1. ArchDaily
  2. Colombia

Colombia

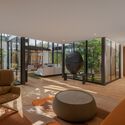
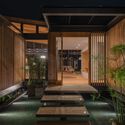
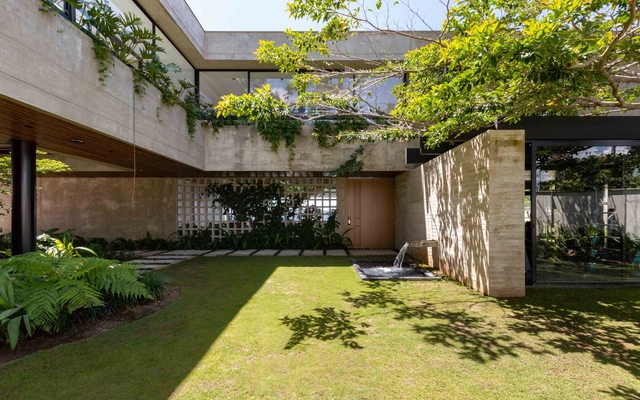
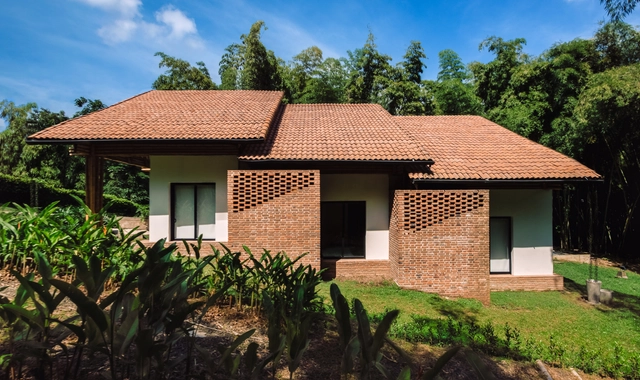
House in the Woods / Green Mecano

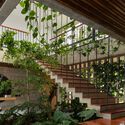
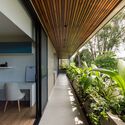
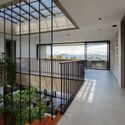
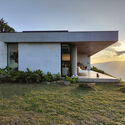
House in the Woods / Green Mecano - Exterior Photography, Houses, Garden, Facade, Door, LightingHouse in the Woods / Green Mecano - Interior Photography, Houses, Kitchen, BeamHouse in the Woods / Green Mecano - Interior Photography, Houses, ChairHouse in the Woods / Green Mecano - Interior Photography, Houses, Facade, LightingHouse in the Woods / Green Mecano - More Images+ 11

•
Medellín, Colombia
  • Architects: Green Mecano
  • Area Area of this architecture project Area:  365 m²
  • Year Completion year of this architecture project Year:  2023

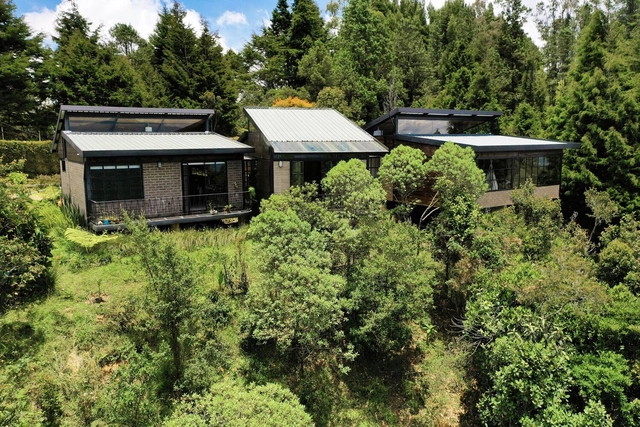
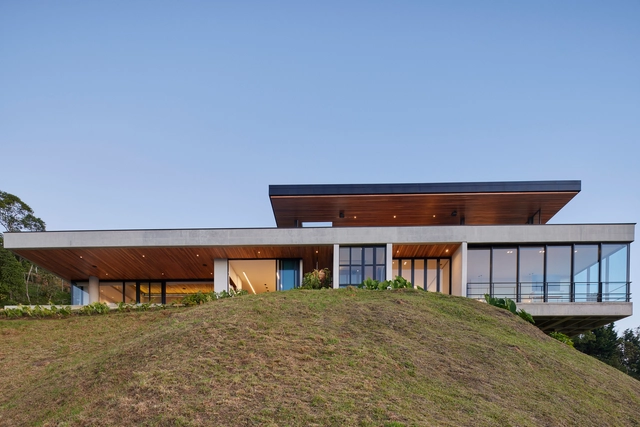
Mountain House / Coonvite

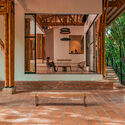
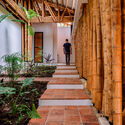
Mountain House / Coonvite - Exterior Photography, Houses, ForestMountain House / Coonvite - Exterior Photography, Houses, ForestMountain House / Coonvite - Exterior Photography, Houses, Stairs, FacadeMountain House / Coonvite - Exterior Photography, Houses, Garden, FacadeMountain House / Coonvite - More Images+ 13

•
Guarne, Colombia
  • Architects: Coonvite
  • Area Area of this architecture project Area:  150 m²
  • Year Completion year of this architecture project Year:  2022
  • Manufacturers Brands with products used in this architecture project
    Manufacturers:  Alfa, Argos, Arkos, Comprecolor, Homecenter, +1

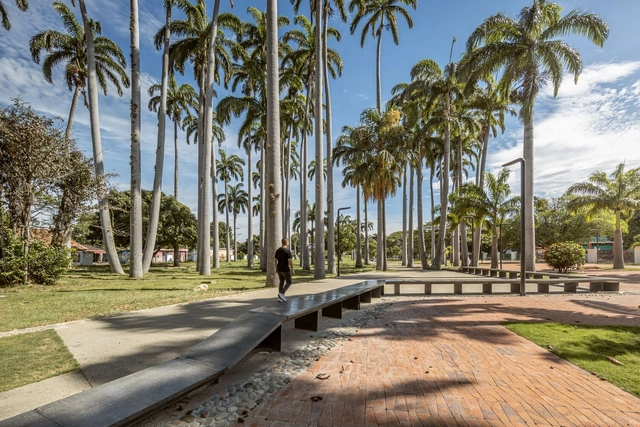
Great Colombian Park / DARP - De Arquitectura y Paisaje

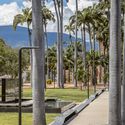
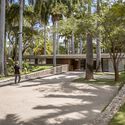
Great Colombian Park / DARP - De Arquitectura y Paisaje - Exterior Photography, Park, Garden, Facade, ArchGreat Colombian Park / DARP - De Arquitectura y Paisaje - Exterior Photography, Park, Garden, Facade, ArchGreat Colombian Park / DARP - De Arquitectura y Paisaje - Exterior Photography, Park, GardenGreat Colombian Park / DARP - De Arquitectura y Paisaje - Exterior Photography, Park, Garden, ForestGreat Colombian Park / DARP - De Arquitectura y Paisaje - More Images+ 22

•
Villa Del Rosario, Colombia

PAF House / Fernán Olarte Pinto / OG Arquitectura & Construcción

PAF House / Fernán Olarte Pinto / OG Arquitectura & Construcción - Exterior Photography, Residential Architecture, Garden, Facade, BeamPAF House / Fernán Olarte Pinto / OG Arquitectura & Construcción - Interior Photography, Residential Architecture, Facade, TablePAF House / Fernán Olarte Pinto / OG Arquitectura & Construcción - Interior Photography, Residential Architecture, Fence, Facade, HandrailPAF House / Fernán Olarte Pinto / OG Arquitectura & Construcción - Exterior Photography, Residential Architecture, Garden, Facade, DoorPAF House / Fernán Olarte Pinto / OG Arquitectura & Construcción - More Images+ 19

  • Area Area of this architecture project Area:  6975 ft²
  • Year Completion year of this architecture project Year:  2022
  • Manufacturers Brands with products used in this architecture project
    Manufacturers:  Accesorios y Acabados, Best Life Tecnology , Concremovil, Diaco, Ecoenergy, +2

Balcony House / Bassico Arquitectos

Balcony House / Bassico Arquitectos - Exterior Photography, Houses, FacadeBalcony House / Bassico Arquitectos - Interior Photography, Houses, Kitchen, Countertop, SinkBalcony House / Bassico Arquitectos - Interior Photography, Houses, DoorBalcony House / Bassico Arquitectos - Interior Photography, Houses, TableBalcony House / Bassico Arquitectos - More Images+ 25

•
Medellín, Colombia
  • Area Area of this architecture project Area:  8633 ft²
  • Year Completion year of this architecture project Year:  2022
  • Manufacturers Brands with products used in this architecture project
    Manufacturers:  El Cedro Rojo, Konkretus

Sustainable Construction Congress: Camacol Green

In 2023, we are hosting the inaugural edition of the "Camacol Verde Congress," a forum designed to update the sector on sustainable construction, featuring key players from both the international and national environmental landscapes.

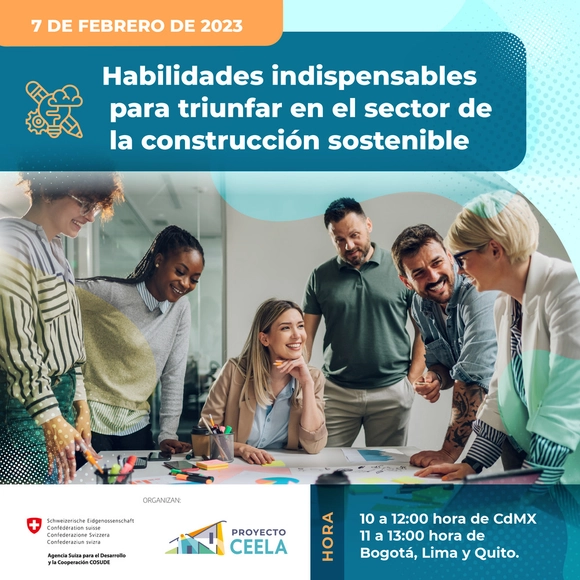
Essential Skills for Success in the Sustainable Construction Sector / CEELA Project

As part of the gender focus component of the CEELA Project, in collaboration with the Network of Women in Renewable Energy and Energy Efficiency (REDMEREE - Mexico), we invite you to the third webinar in the series "Making the Role of Women in Sustainable Construction Visible" – Essential Skills for Success in the Sustainable Construction Sector.

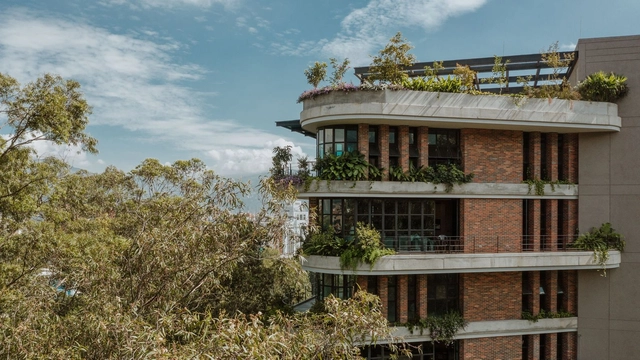
El Gulungo Building / ALH Taller de Arquitectura

El Gulungo Building / ALH Taller de Arquitectura - Exterior Photography, Residential, FacadeEl Gulungo Building / ALH Taller de Arquitectura - Exterior Photography, ResidentialEl Gulungo Building / ALH Taller de Arquitectura - Exterior Photography, ResidentialEl Gulungo Building / ALH Taller de Arquitectura - Exterior Photography, ResidentialEl Gulungo Building / ALH Taller de Arquitectura - More Images+ 12

•
Medellín, Colombia
  • Area Area of this architecture project Area:  3400 m²
  • Year Completion year of this architecture project Year:  2019
  • Manufacturers Brands with products used in this architecture project
    Manufacturers:  AutoDesk, Anticuario de la construcción, Ventaneria, Construmetal

CDI Casas del Mar / Taller Síntesis

CDI Casas del Mar / Taller Síntesis - Interior Photography, Day Care, Beam, Facade
© Mauricio Carvajal, Anderson Serna, and Isaac Ramírez

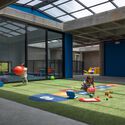
CDI Casas del Mar / Taller Síntesis - Interior Photography, Day CareCDI Casas del Mar / Taller Síntesis - Interior Photography, Day CareCDI Casas del Mar / Taller Síntesis - Interior Photography, Day CareCDI Casas del Mar / Taller Síntesis - Day Care, FacadeCDI Casas del Mar / Taller Síntesis - More Images+ 23

  • Architects: Taller Síntesis
  • Area Area of this architecture project Area:  2350 m²
  • Year Completion year of this architecture project Year:  2017
  • Manufacturers Brands with products used in this architecture project
    Manufacturers:  Argos, Chaos Group, Adobe Systems Incorporated, Calypso proyectos, Cubiertas y aluminios, +6

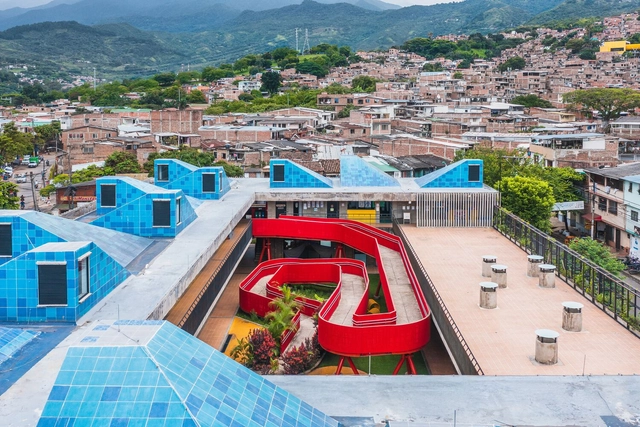
Cuna de Campeones Child Development Center / Espacio Colectivo Arquitectos

Cuna de Campeones Child Development Center / Espacio Colectivo Arquitectos - Exterior Photography, Community Center, Facade, FenceCuna de Campeones Child Development Center / Espacio Colectivo Arquitectos - Interior Photography, Community Center, StairsCuna de Campeones Child Development Center / Espacio Colectivo Arquitectos - Interior Photography, Community Center, Facade, Column, StairsCuna de Campeones Child Development Center / Espacio Colectivo Arquitectos - Exterior Photography, Community Center, Facade, ArchCuna de Campeones Child Development Center / Espacio Colectivo Arquitectos - More Images+ 34

  • Area Area of this architecture project Area:  2800 m²
  • Manufacturers Brands with products used in this architecture project
    Manufacturers:  Hunter Douglas

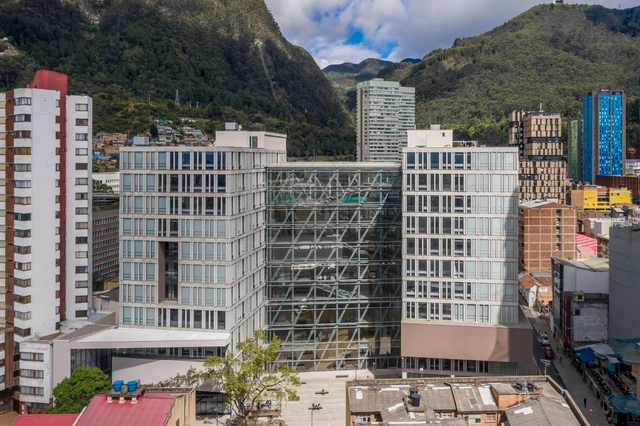
Central University / taller de arquitectura de bogotá + Taller Architects

Central University / taller de arquitectura de bogotá + Taller Architects - Interior Photography, University, Facade, Beam, HandrailCentral University / taller de arquitectura de bogotá + Taller Architects - Interior Photography, University, Chair, TableCentral University / taller de arquitectura de bogotá + Taller Architects - Exterior Photography, University, FacadeCentral University / taller de arquitectura de bogotá + Taller Architects - Exterior Photography, University, Facade, CityscapeCentral University / taller de arquitectura de bogotá + Taller Architects - More Images+ 20

  • Area Area of this architecture project Area:  26174 m²
  • Year Completion year of this architecture project Year:  2019
  • Manufacturers Brands with products used in this architecture project
    Manufacturers:  Alfa, Hi-Light Industries, P&P Prefabricaciones y proyectos, Pizacryll, Ventanar

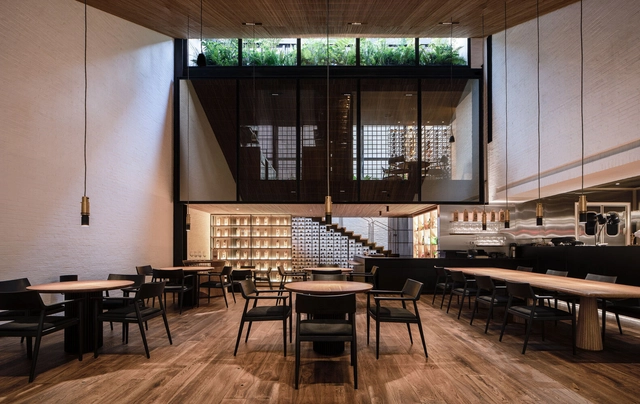
Leo Restaurant / Refugio Arquitectura

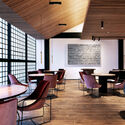
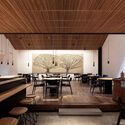
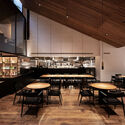
Leo Restaurant / Refugio Arquitectura - Interior Photography, Restaurant, Facade, Beam, HandrailLeo Restaurant / Refugio Arquitectura - Interior Photography, Restaurant, Beam, Table, ChairLeo Restaurant / Refugio Arquitectura - Interior Photography, Restaurant, Door, Table, ChairLeo Restaurant / Refugio Arquitectura - Interior Photography, Restaurant, Beam, Table, ChairLeo Restaurant / Refugio Arquitectura - More Images+ 16

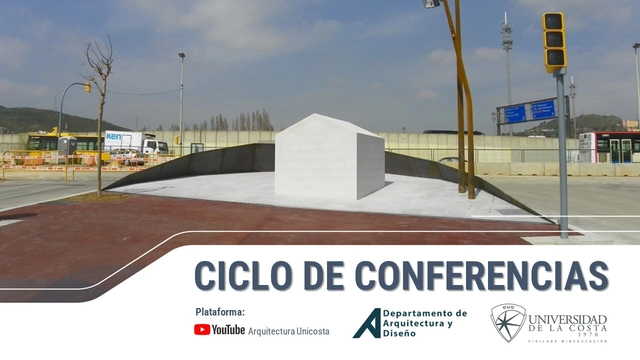
Lecture Series: Department of Architecture and Design / Universidad de la Costa

“The only way of discovering the limits of the possible is to venture a little way past them into the impossible,” says Arthur Charles Clarke.

Knowledge inspires others. Sharing it allows us to open up and connect with one another. Facilitating this exchange fosters empathy and an awareness of otherness. This activity aims to integrate the team through knowledge and strengthen academic synergies by cultivating an awareness of otherness and a respect for the expertise of others.

8th Design Week: Department of Architecture and Design / Universidad de la Costa

Design Week is a biannual event hosted by the Department of Architecture and Design at the Universidad de la Costa (Barranquilla, Colombia), established in 2019. It serves as an exhibition and competition space where results from emerging classroom creative processes are presented, bridging them with the realities of professional practice. Through presentations before a national and international jury, the event aims to showcase and share the achievements reflected in classroom teaching and learning dynamics, highlighting interdisciplinary knowledge from all academic programs within the Department to the university community.

Milguaduas House / ritmo arquitectos

Milguaduas House / ritmo arquitectos - Interior Photography, Houses, Deck, Door, Facade, Beam, Column, Arch, LightingMilguaduas House / ritmo arquitectos - Interior Photography, Houses, Facade, Column, Beam, ChairMilguaduas House / ritmo arquitectos - Interior Photography, Houses, Stairs, Facade, Arch, ColumnMilguaduas House / ritmo arquitectos - Interior Photography, Houses, Facade, Beam, ArchMilguaduas House / ritmo arquitectos - More Images+ 32

•
Pereira, Colombia
  • Architects: ritmo arquitectos
  • Area Area of this architecture project Area:  520 m²
  • Year Completion year of this architecture project Year:  2021

International Digital Course on Net-Zero Building

The Net-Zero Building International Digital Course (CDI) is aimed at architecture and engineering professionals throughout Latin America. It is free of charge and, thanks to its asynchronous digital format, offers significant flexibility to participants.
La Polita Conversations: Indisciplines and Dis-framings

"La Polita, Arquitectura Conversada" is a forum for promoting architectural culture, developed and shared by the architecture cooperative COONVITE.

Casa de arce / A.LUGAR

Casa de arce / A.LUGAR - Exterior Photography, Houses, Garden, ForestCasa de arce / A.LUGAR - Interior Photography, Houses, StairsCasa de arce / A.LUGAR - Interior Photography, Houses, BeamCasa de arce / A.LUGAR - Exterior Photography, Houses, Garden, Facade, Arch, ArcadeCasa de arce / A.LUGAR - More Images+ 16

•
Subachoque, Colombia
  • Architects: A.LUGAR
  • Area Area of this architecture project Area:  280 m²
  • Year Completion year of this architecture project Year:  2022