1. ArchDaily
  2. China

China

Westlake 66 Mixed Use Complex / KPF
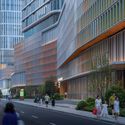
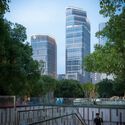
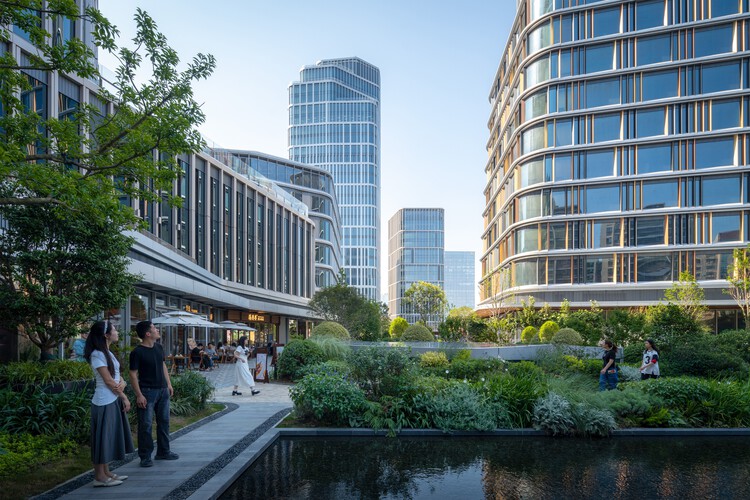
Westlake 66 Mixed Use Complex / KPF - Exterior Photography, Public Architecture, CityscapeWestlake 66 Mixed Use Complex / KPF - Exterior Photography, Public Architecture, CityscapeWestlake 66 Mixed Use Complex / KPF - Exterior Photography, Public Architecture, CityscapeWestlake 66 Mixed Use Complex / KPF - Exterior Photography, Public Architecture, CityscapeWestlake 66 Mixed Use Complex / KPF - More Images+ 24
  • Architects: KPF
  • Area Area of this architecture project Area:  2093000 ft²
  • Year Completion year of this architecture project Year:  2026

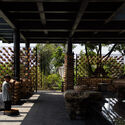
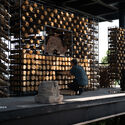
Aranya Art Center Guangzhou & the Community Canteen / Vector Architects

Aranya Art Center Guangzhou & the Community Canteen / Vector Architects - Exterior Photography, Cultural CenterAranya Art Center Guangzhou & the Community Canteen / Vector Architects - Cultural CenterAranya Art Center Guangzhou & the Community Canteen / Vector Architects - Cultural CenterAranya Art Center Guangzhou & the Community Canteen / Vector Architects - Interior Photography, Cultural CenterAranya Art Center Guangzhou & the Community Canteen / Vector Architects - More Images+ 34
Shanghai Qiyuan Experimental Primary School / Atelier Archmixing

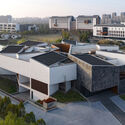
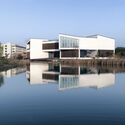
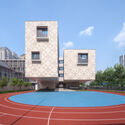
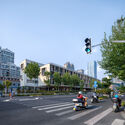
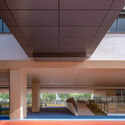
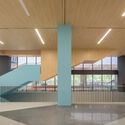
Shanghai Qiyuan Experimental Primary School / Atelier Archmixing - Exterior Photography, Elementary & Middle SchoolShanghai Qiyuan Experimental Primary School / Atelier Archmixing - Exterior Photography, Elementary & Middle School, FacadeShanghai Qiyuan Experimental Primary School / Atelier Archmixing - Interior Photography, Elementary & Middle SchoolShanghai Qiyuan Experimental Primary School / Atelier Archmixing - Elementary & Middle SchoolShanghai Qiyuan Experimental Primary School / Atelier Archmixing - More Images+ 18
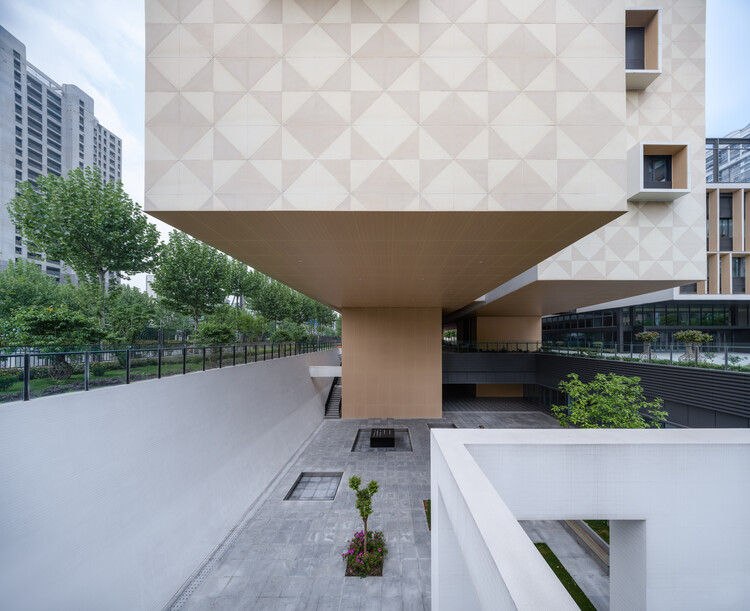
West Bund Dream Center BLDG1+BLDG3 / HCCH Studio

West Bund Dream Center BLDG1+BLDG3 / HCCH Studio - Exterior Photography, Commercial ArchitectureWest Bund Dream Center BLDG1+BLDG3 / HCCH Studio - Exterior Photography, Commercial Architecture, FacadeWest Bund Dream Center BLDG1+BLDG3 / HCCH Studio - Commercial ArchitectureWest Bund Dream Center BLDG1+BLDG3 / HCCH Studio - Exterior Photography, Commercial Architecture, CityscapeWest Bund Dream Center BLDG1+BLDG3 / HCCH Studio - More Images+ 29
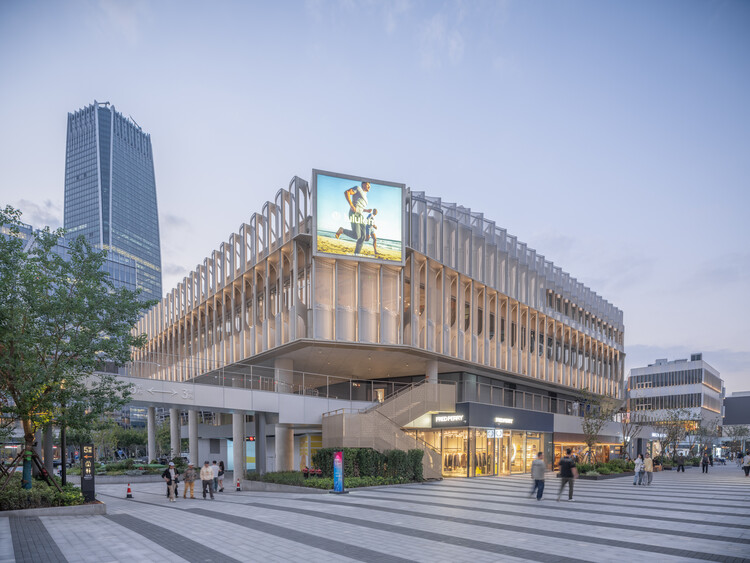
  • Architects: HCCH Studio
  • Area Area of this architecture project Area:  20923 m²
  • Year Completion year of this architecture project Year:  2024

The Ecological Kaleidoscope of East Nanjing Road: Century Square Reborn / EMBT + TJAD

The Ecological Kaleidoscope of East Nanjing Road: Century Square Reborn / EMBT + TJAD - Exterior Photography, Public Architecture, CityscapeThe Ecological Kaleidoscope of East Nanjing Road: Century Square Reborn / EMBT + TJAD - Public ArchitectureThe Ecological Kaleidoscope of East Nanjing Road: Century Square Reborn / EMBT + TJAD - Exterior Photography, Public ArchitectureThe Ecological Kaleidoscope of East Nanjing Road: Century Square Reborn / EMBT + TJAD - Exterior Photography, Public Architecture, CityscapeThe Ecological Kaleidoscope of East Nanjing Road: Century Square Reborn / EMBT + TJAD - More Images+ 36
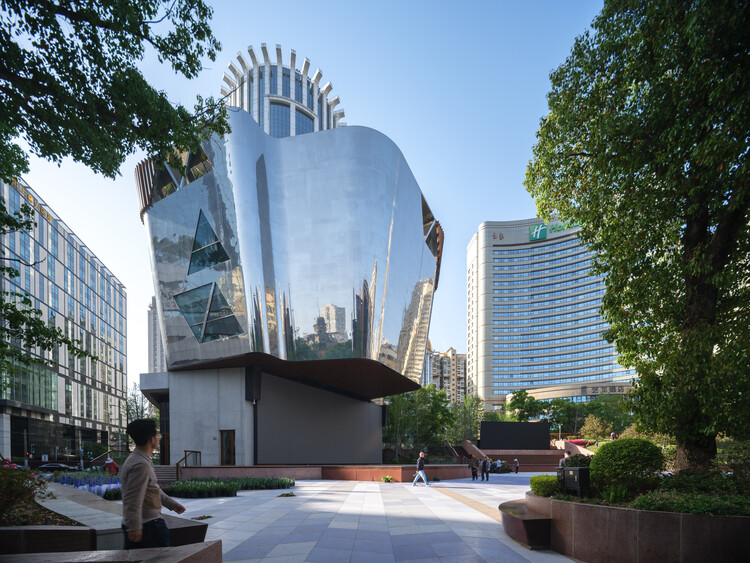
  • Architects: EMBT, TJAD
  • Area Area of this architecture project Area:  1200 m²
  • Year Completion year of this architecture project Year:  2026
  • Manufacturers Brands with products used in this architecture project
    Manufacturers:  NBK Architectural Terracotta

TBB Libraries – Hundred Flowers Park Libraries / Atelier Liu Yuyang Architects

TBB Libraries – Hundred Flowers Park Libraries / Atelier Liu Yuyang Architects - LibraryTBB Libraries – Hundred Flowers Park Libraries / Atelier Liu Yuyang Architects - Exterior Photography, Library, ArchTBB Libraries – Hundred Flowers Park Libraries / Atelier Liu Yuyang Architects - LibraryTBB Libraries – Hundred Flowers Park Libraries / Atelier Liu Yuyang Architects - Interior Photography, LibraryTBB Libraries – Hundred Flowers Park Libraries / Atelier Liu Yuyang Architects - More Images+ 49
•
Xinyang, China

Yanlord Arcadia Sunken Garden —— Lacy Steps / TROP : terrains + open space

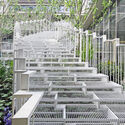
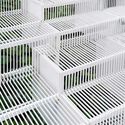
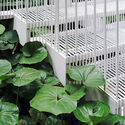
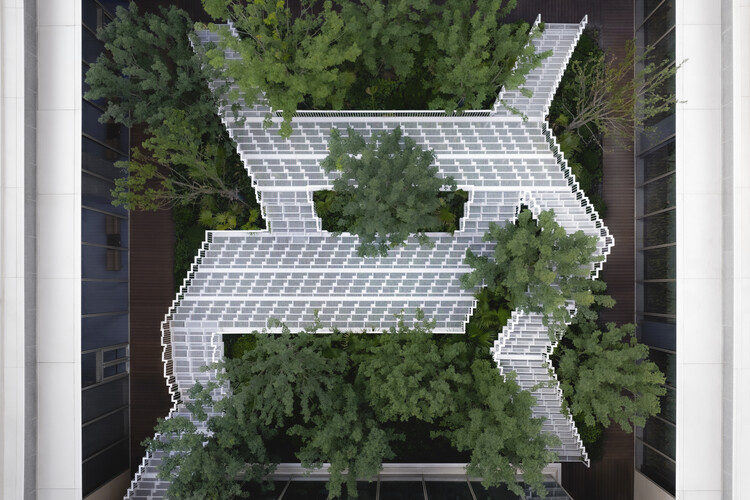
Yanlord Arcadia Sunken Garden —— Lacy Steps / TROP : terrains + open space - Exterior Photography, Installations & Structures, Garden, StairsYanlord Arcadia Sunken Garden —— Lacy Steps / TROP : terrains + open space - Installations & StructuresYanlord Arcadia Sunken Garden —— Lacy Steps / TROP : terrains + open space - Installations & StructuresYanlord Arcadia Sunken Garden —— Lacy Steps / TROP : terrains + open space - Installations & StructuresYanlord Arcadia Sunken Garden —— Lacy Steps / TROP : terrains + open space - More Images+ 9
Art Museum of AHUA / TJAD + DCA

Art Museum of AHUA / TJAD + DCA - Exterior Photography, MuseumArt Museum of AHUA / TJAD + DCA - Exterior Photography, MuseumArt Museum of AHUA / TJAD + DCA - MuseumArt Museum of AHUA / TJAD + DCA - Exterior Photography, Museum, StairsArt Museum of AHUA / TJAD + DCA - More Images+ 24

•
Hefei, China

Renovation of Shell Theatre in Beijing Chaoyang Park / DUTS design

Renovation of Shell Theatre in Beijing Chaoyang Park / DUTS design - ParkRenovation of Shell Theatre in Beijing Chaoyang Park / DUTS design - ParkRenovation of Shell Theatre in Beijing Chaoyang Park / DUTS design - ParkRenovation of Shell Theatre in Beijing Chaoyang Park / DUTS design - ParkRenovation of Shell Theatre in Beijing Chaoyang Park / DUTS design - More Images+ 33





•
Beijing, China
  • Architects: DUTS design
  • Area Area of this architecture project Area:  14900 m²
  • Year Completion year of this architecture project Year:  2025

Spatial Renewal and Scene Stitching of Birland Food Court / Atelier Diving Bell

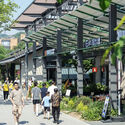
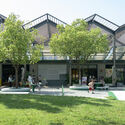
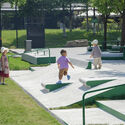
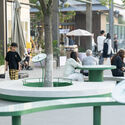
Spatial Renewal and Scene Stitching of Birland Food Court / Atelier Diving Bell - Exterior Photography, Landscape ArchitectureSpatial Renewal and Scene Stitching of Birland Food Court / Atelier Diving Bell - Exterior Photography, Landscape Architecture, CourtyardSpatial Renewal and Scene Stitching of Birland Food Court / Atelier Diving Bell - Exterior Photography, Landscape ArchitectureSpatial Renewal and Scene Stitching of Birland Food Court / Atelier Diving Bell - Interior Photography, Landscape Architecture, BenchSpatial Renewal and Scene Stitching of Birland Food Court / Atelier Diving Bell - More Images+ 20
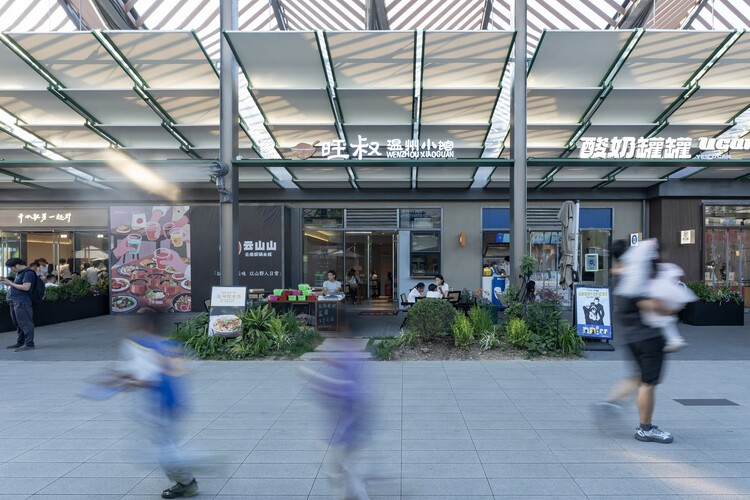
  • Area Area of this architecture project Area:  1400 m²
  • Year Completion year of this architecture project Year:  2026

Park in Market / Office Canopy of Architecture

Park in Market / Office Canopy of Architecture - Exterior Photography, MarketPark in Market / Office Canopy of Architecture - Interior Photography, Market, BenchPark in Market / Office Canopy of Architecture - Interior Photography, Market, StairsPark in Market / Office Canopy of Architecture - Interior Photography, MarketPark in Market / Office Canopy of Architecture - More Images+ 35
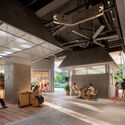
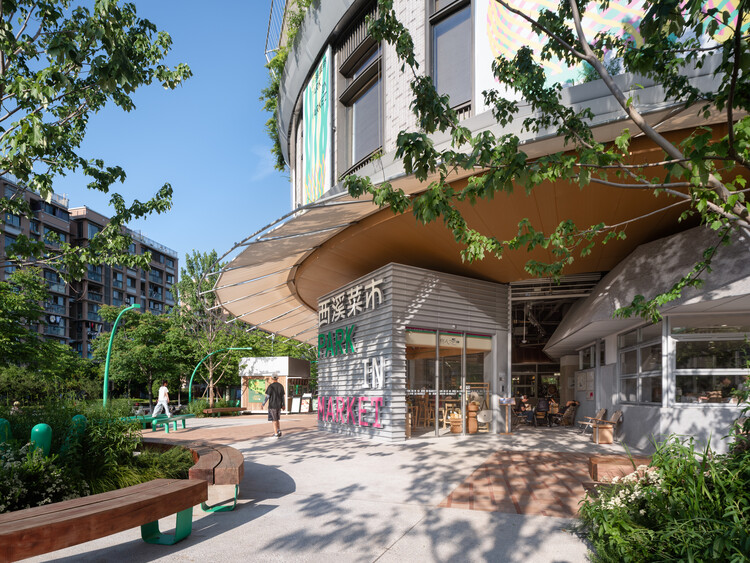
•
Hangzhou, China

Bawan Village Visitor Center / TAO (Trace Architecture Office)

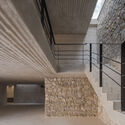
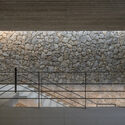
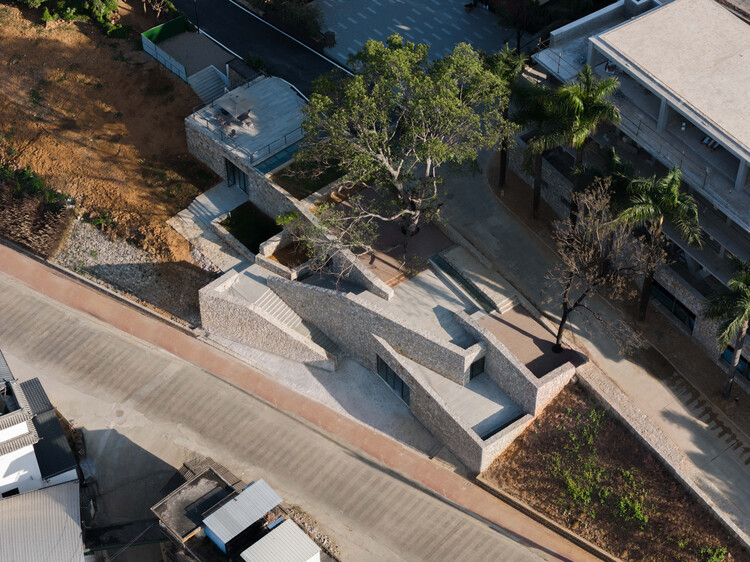
Bawan Village Visitor Center / TAO (Trace Architecture Office) - Visitor CenterBawan Village Visitor Center / TAO (Trace Architecture Office) - Visitor CenterBawan Village Visitor Center / TAO (Trace Architecture Office) - Visitor CenterBawan Village Visitor Center / TAO (Trace Architecture Office) - Visitor CenterBawan Village Visitor Center / TAO (Trace Architecture Office) - More Images+ 65
The 798·751 Train Street Renovation / Studio NOR

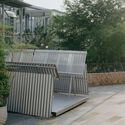
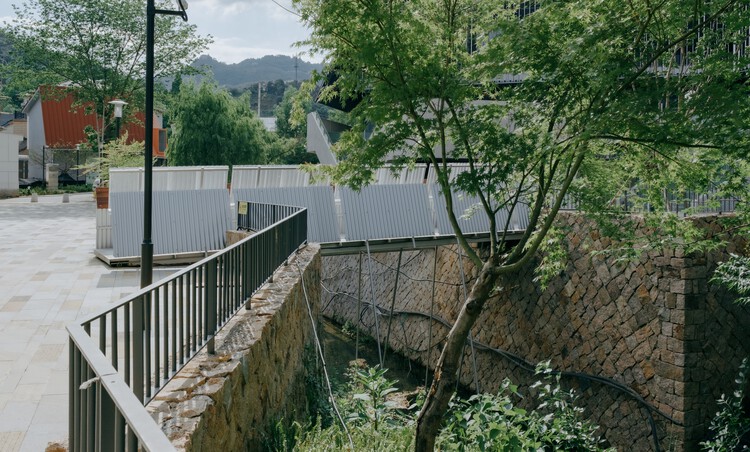
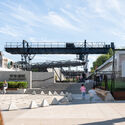
The 798·751 Train Street Renovation / Studio NOR - Exterior Photography, Renovation, Stairs, Handrail, FenceThe 798·751 Train Street Renovation / Studio NOR - Exterior Photography, Renovation, DeckThe 798·751 Train Street Renovation / Studio NOR - Exterior Photography, Renovation, FenceThe 798·751 Train Street Renovation / Studio NOR - Exterior Photography, RenovationThe 798·751 Train Street Renovation / Studio NOR - More Images+ 37
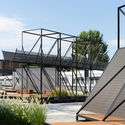
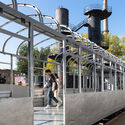
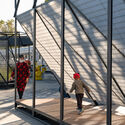
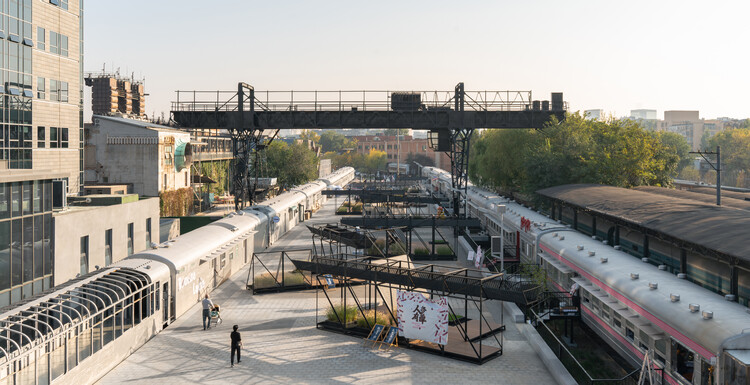
  • Architects: Studio NOR
  • Area Area of this architecture project Area:  4000 m²
  • Year Completion year of this architecture project Year:  2025

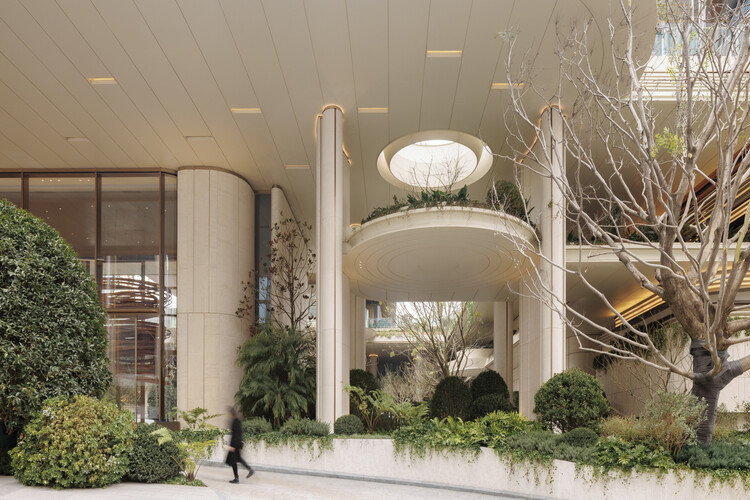
Chongqing Eternal Land / Zen Architects

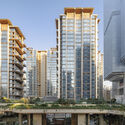
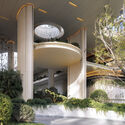
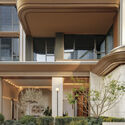
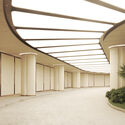
Chongqing Eternal Land / Zen Architects - Exterior Photography, Coliving, Facade, BalconyChongqing Eternal Land / Zen Architects - ColivingChongqing Eternal Land / Zen Architects - Interior Photography, Coliving, BalconyChongqing Eternal Land / Zen Architects - Interior Photography, ColivingChongqing Eternal Land / Zen Architects - More Images+ 31
•
Chongqing, China

Nanhai Buddha Pavilion / DoDesign
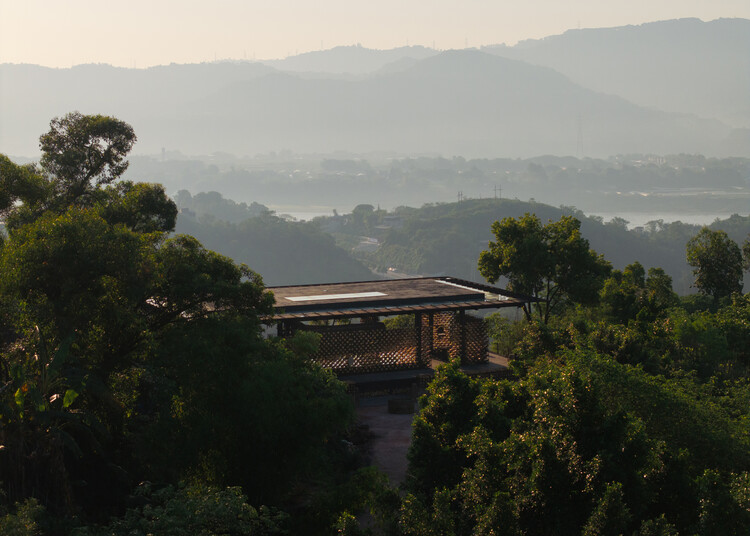
Nanhai Buddha Pavilion / DoDesign - Religious ArchitectureNanhai Buddha Pavilion / DoDesign - Religious ArchitectureNanhai Buddha Pavilion / DoDesign - Exterior Photography, Religious ArchitectureNanhai Buddha Pavilion / DoDesign - Interior Photography, Religious ArchitectureNanhai Buddha Pavilion / DoDesign - More Images+ 24

  • Architects: DoDesign
  • Area Area of this architecture project Area:  325 m²
  • Year Completion year of this architecture project Year:  2026

Easel Bridge / XBTW OFFICE

Easel Bridge / XBTW OFFICE - Exterior Photography, Bridges , Fence, HandrailEasel Bridge / XBTW OFFICE - Bridges Easel Bridge / XBTW OFFICE - Interior Photography, Bridges , Stairs, HandrailEasel Bridge / XBTW OFFICE - Bridges Easel Bridge / XBTW OFFICE - More Images+ 31

•
Huzhou, China
  • Architects: XBTW OFFICE
  • Area Area of this architecture project Area:  20 m²
  • Year Completion year of this architecture project Year:  2025

Beijing Institute of Fashion Technology Architecture and Design Innovation Workshop — Berlin Project
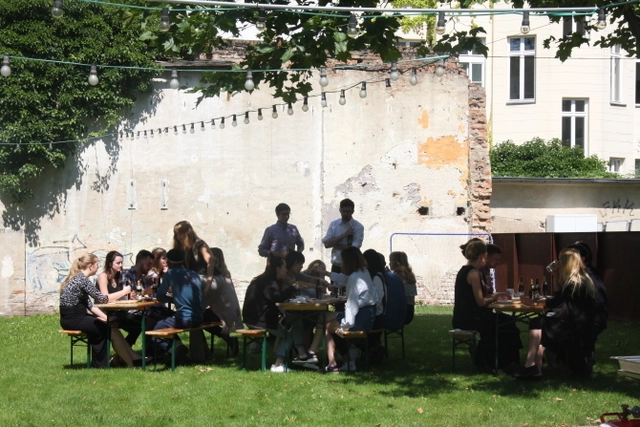
This summer, the Beijing Institute of Fashion Technology (BIFT) Architecture and Design Innovation Workshop will continue its participation in the university architectural design studio program in Berlin, organized by ANCB. BIFT is currently seeking 3-5 students to join the workshop.

The 2018 GRAPHISOFT Product Launch is coming soon! ARCHICAD 22 unlocks new possibilities for the future of architecture.
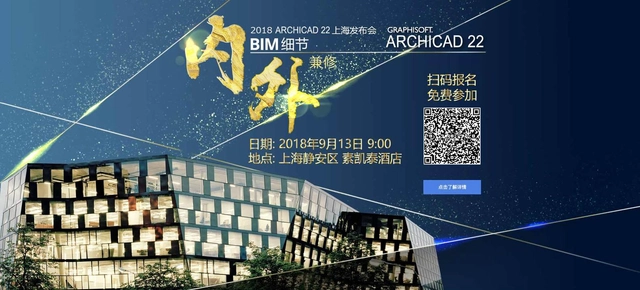
Dear ARCHICAD Users:
On September 13, the 2018 GRAPHISOFT China Product Launch will be held at The Sukhothai Shanghai in Jing'an District. To show our appreciation for our users, this event is free to attend. Please complete your registration details to secure your spot; attendees who check in on-site will receive a special gift. BIM details, refined inside and out. Join us to witness an evolution from the inside out!