1. ArchDaily
  2. China

China

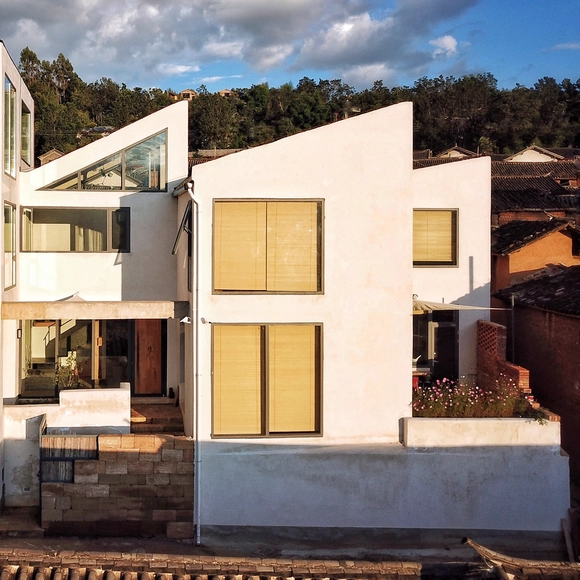
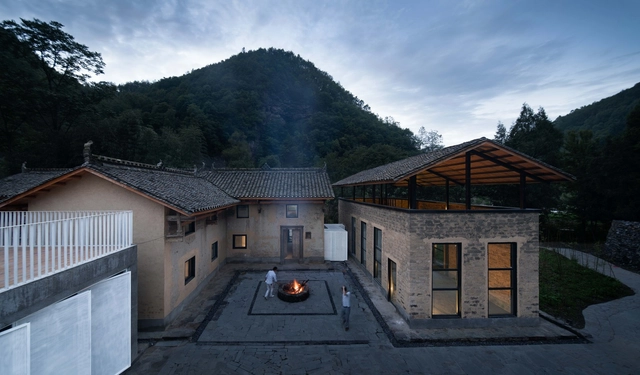
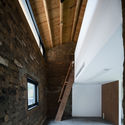
WangTao House / MARCH Design

WangTao House / MARCH Design - HousingWangTao House / MARCH Design - HousingWangTao House / MARCH Design - HousingWangTao House / MARCH Design - HousingWangTao House / MARCH Design - More Images+ 28

•
Dali, China
  • Architects: MARCH Design
  • Area Area of this architecture project Area:  240 m²
  • Year Completion year of this architecture project Year:  2019

PACO Restaurant / Pure's Design

PACO Restaurant / Pure's Design - Interior Photography, Interior Design, Facade, Lighting, Bench
© Xiaokai Zhang

PACO Restaurant / Pure's Design - Interior Photography, Interior Design, Facade, Door, Chair, BenchPACO Restaurant / Pure's Design - Interior Photography, Interior Design, Facade, Lighting, BenchPACO Restaurant / Pure's Design - Interior Photography, Interior Design, Table, ChairPACO Restaurant / Pure's Design - Interior Photography, Interior Design, Beam, Table, ChairPACO Restaurant / Pure's Design - More Images+ 22

Ireading Cultural Space / hyperSity

Ireading Cultural Space / hyperSity - LibraryIreading Cultural Space / hyperSity - Exterior Photography, Library, Deck, Beam, FacadeIreading Cultural Space / hyperSity - Exterior Photography, Library, Beam, FacadeIreading Cultural Space / hyperSity - Exterior Photography, Library, FacadeIreading Cultural Space / hyperSity - More Images+ 28

•
Beijing, China
  • Architects: hyperSity
  • Area Area of this architecture project Area:  1000 m²
  • Year Completion year of this architecture project Year:  2019

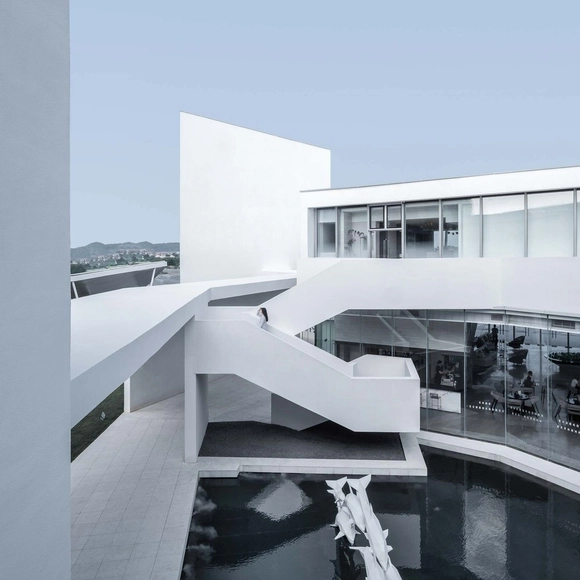
WuliEpoch Culture Center / Atelier Alter Architects

WuliEpoch Culture Center / Atelier Alter Architects - Cultural CenterWuliEpoch Culture Center / Atelier Alter Architects - Cultural CenterWuliEpoch Culture Center / Atelier Alter Architects - Cultural CenterWuliEpoch Culture Center / Atelier Alter Architects - Cultural CenterWuliEpoch Culture Center / Atelier Alter Architects - More Images+ 32

Hotel Far & Near XinYuqingli St. / kooo architects

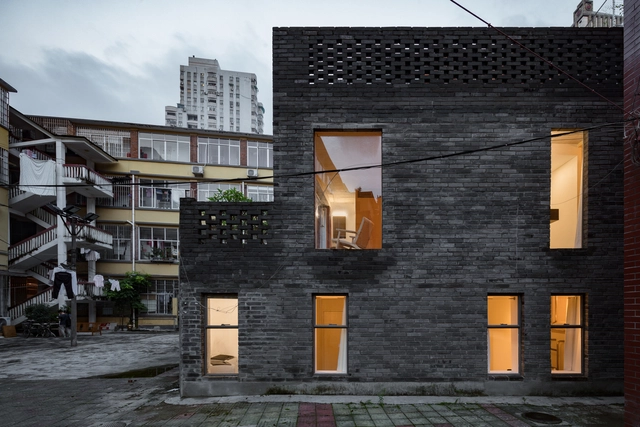
Hotel Far & Near XinYuqingli St. / kooo architects - Exterior Photography, Hotels, FacadeHotel Far & Near XinYuqingli St. / kooo architects - Interior Photography, Hotels, Bathtub, ChairHotel Far & Near XinYuqingli St. / kooo architects - Interior Photography, Hotels, Door, Table, Chair, LightingHotel Far & Near XinYuqingli St. / kooo architects - Interior Photography, Hotels, Bedroom, BedHotel Far & Near XinYuqingli St. / kooo architects - More Images+ 17

•
Guangzhou, China
  • Architects: kooo architects
  • Area Area of this architecture project Area:  411 m²
  • Year Completion year of this architecture project Year:  2019
  • Professionals: Ayana Sano

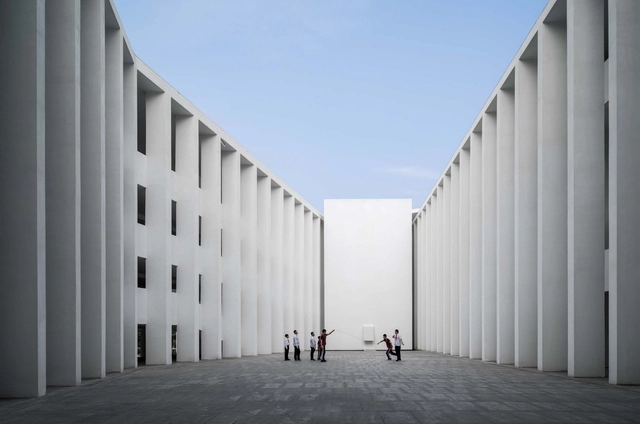
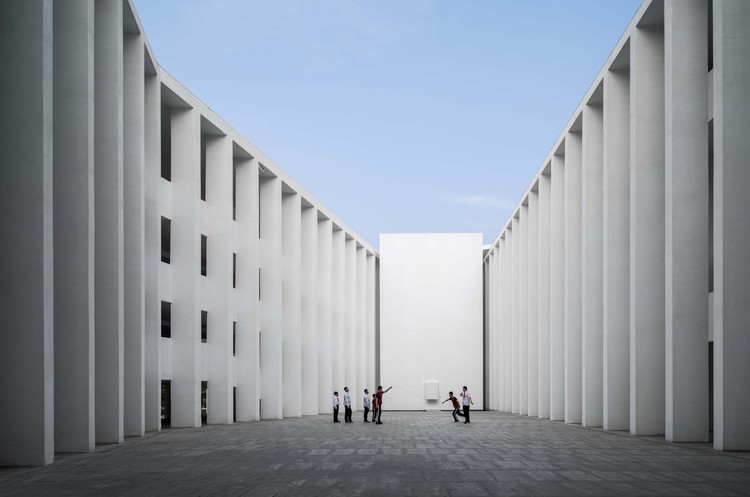
Chongqing Nankai LiangJiang Secondary School / gad

Chongqing Nankai LiangJiang Secondary School / gad - Schools Chongqing Nankai LiangJiang Secondary School / gad - Schools Chongqing Nankai LiangJiang Secondary School / gad - Schools Chongqing Nankai LiangJiang Secondary School / gad - Schools Chongqing Nankai LiangJiang Secondary School / gad - More Images+ 25

•
Chongqing, China

Taihang Village Co-living Space / f.i.t.

Taihang Village Co-living Space / f.i.t. - ColivingTaihang Village Co-living Space / f.i.t. - ColivingTaihang Village Co-living Space / f.i.t. - ColivingTaihang Village Co-living Space / f.i.t. - ColivingTaihang Village Co-living Space / f.i.t. - More Images+ 22

  • Architects: f.i.t.
  • Area Area of this architecture project Area:  450 m²
  • Year Completion year of this architecture project Year:  2019

Media Future Center / XAA

Media Future Center / XAA - Exhibition CenterMedia Future Center / XAA - Exhibition CenterMedia Future Center / XAA - Exhibition CenterMedia Future Center / XAA - Exhibition CenterMedia Future Center / XAA - More Images+ 26

Leeza SOHO / Zaha Hadid Architects

Leeza SOHO / Zaha Hadid Architects - OfficesLeeza SOHO / Zaha Hadid Architects - OfficesLeeza SOHO / Zaha Hadid Architects - OfficesLeeza SOHO / Zaha Hadid Architects - OfficesLeeza SOHO / Zaha Hadid Architects - More Images+ 32

Public Toilets in Zuzhai Village / cnS

Public Toilets in Zuzhai Village / cnS - Public ArchitecturePublic Toilets in Zuzhai Village / cnS - Public ArchitecturePublic Toilets in Zuzhai Village / cnS - Public ArchitecturePublic Toilets in Zuzhai Village / cnS - Public ArchitecturePublic Toilets in Zuzhai Village / cnS - More Images+ 26

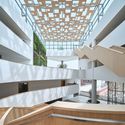
Huateng Headquarters / Leeko Studio

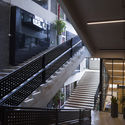
Huateng Headquarters / Leeko Studio - Office BuildingsHuateng Headquarters / Leeko Studio - Office BuildingsHuateng Headquarters / Leeko Studio - Interior Photography, Office Buildings, Stairs, Facade, Handrail, DoorHuateng Headquarters / Leeko Studio - Office BuildingsHuateng Headquarters / Leeko Studio - More Images+ 39

  • Architects: Leeko Studio
  • Area Area of this architecture project Area:  6000 m²
  • Year Completion year of this architecture project Year:  2019

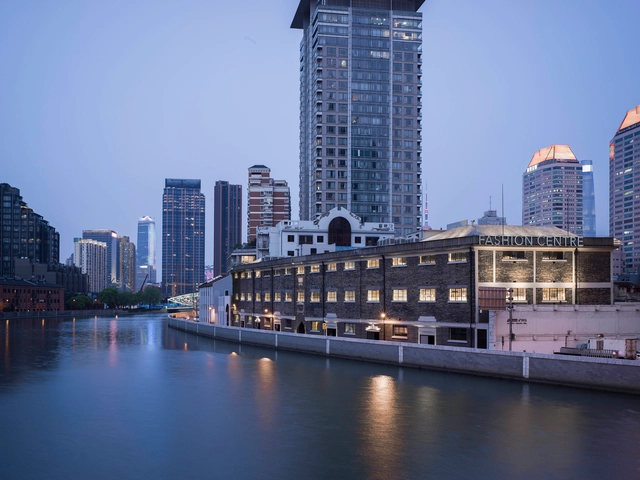
Bailian Group Fashion Center YanQingLi / Stefano Boeri Architetti

Bailian Group Fashion Center YanQingLi / Stefano Boeri Architetti - MarketBailian Group Fashion Center YanQingLi / Stefano Boeri Architetti - MarketBailian Group Fashion Center YanQingLi / Stefano Boeri Architetti - MarketBailian Group Fashion Center YanQingLi / Stefano Boeri Architetti - MarketBailian Group Fashion Center YanQingLi / Stefano Boeri Architetti - More Images+ 26

•
Shanghai, China

Huandao Middle School / TAO - Trace Architecture Office

Huandao Middle School / TAO - Trace Architecture Office - Elementary & Middle SchoolHuandao Middle School / TAO - Trace Architecture Office - Elementary & Middle SchoolHuandao Middle School / TAO - Trace Architecture Office - Elementary & Middle SchoolHuandao Middle School / TAO - Trace Architecture Office - Elementary & Middle SchoolHuandao Middle School / TAO - Trace Architecture Office - More Images+ 54

LAND Experience Center / Aedas

LAND Experience Center  / Aedas - Exterior Photography, Exhibition Center, FacadeLAND Experience Center  / Aedas - Exterior Photography, Exhibition Center, Facade, ArchLAND Experience Center  / Aedas - Interior Photography, Exhibition Center, FacadeLAND Experience Center  / Aedas - Interior Photography, Exhibition CenterLAND Experience Center  / Aedas - More Images+ 18

  • Architects: Aedas
  • Area Area of this architecture project Area:  2110 m²
  • Year Completion year of this architecture project Year:  2014

Holiday Inn Express E’mei Qiliping / ZZHK Architects

Holiday Inn Express E’mei Qiliping / ZZHK Architects - HotelsHoliday Inn Express E’mei Qiliping / ZZHK Architects - HotelsHoliday Inn Express E’mei Qiliping / ZZHK Architects - HotelsHoliday Inn Express E’mei Qiliping / ZZHK Architects - HotelsHoliday Inn Express E’mei Qiliping / ZZHK Architects - More Images+ 26

•
Meishan, China
  • Architects: ZZHK Architects
  • Area Area of this architecture project Area:  9739 m²
  • Year Completion year of this architecture project Year:  2019

Mengxi Food Market of Julu Foods Group / Roarc Renew

Mengxi Food Market of Julu Foods Group / Roarc Renew - MarketMengxi Food Market of Julu Foods Group / Roarc Renew - MarketMengxi Food Market of Julu Foods Group / Roarc Renew - MarketMengxi Food Market of Julu Foods Group / Roarc Renew - MarketMengxi Food Market of Julu Foods Group / Roarc Renew - More Images+ 37

•
Shanghai, China

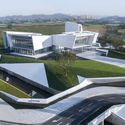
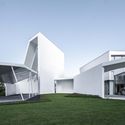
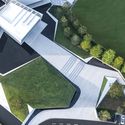
Heavenly Water Service Center of International Horticultural Exposition 2014 / HHD_FUN

Heavenly Water Service Center of International Horticultural Exposition 2014 / HHD_FUN - Showroom
© DuoCai Photograph
  • Architects: HHD_FUN
  • Area Area of this architecture project Area:  6539 m²
  • Year Completion year of this architecture project Year:  2014
  • Professionals: HHD_FUN

Heavenly Water Service Center of International Horticultural Exposition 2014 / HHD_FUN - ShowroomHeavenly Water Service Center of International Horticultural Exposition 2014 / HHD_FUN - Exterior Photography, ShowroomHeavenly Water Service Center of International Horticultural Exposition 2014 / HHD_FUN - ShowroomHeavenly Water Service Center of International Horticultural Exposition 2014 / HHD_FUN - ShowroomHeavenly Water Service Center of International Horticultural Exposition 2014 / HHD_FUN - More Images+ 9

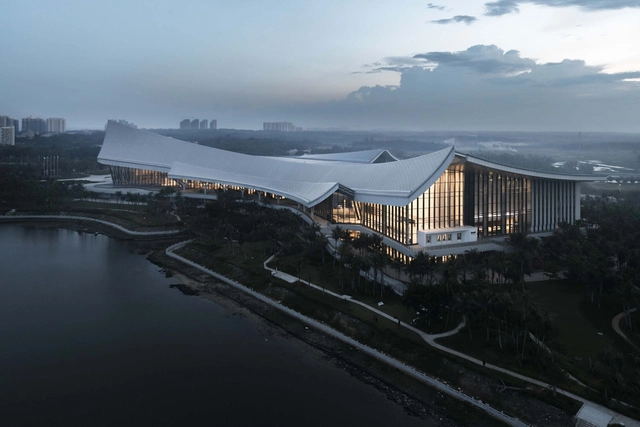
China Museum Of The South China Sea / Architectural Design Research Institute of SCUT

China Museum Of The South China Sea / Architectural Design Research Institute of SCUT - MuseumChina Museum Of The South China Sea / Architectural Design Research Institute of SCUT - MuseumChina Museum Of The South China Sea / Architectural Design Research Institute of SCUT - MuseumChina Museum Of The South China Sea / Architectural Design Research Institute of SCUT - MuseumChina Museum Of The South China Sea / Architectural Design Research Institute of SCUT - More Images+ 26

•
Hainan, China