1. ArchDaily
  2. China

China

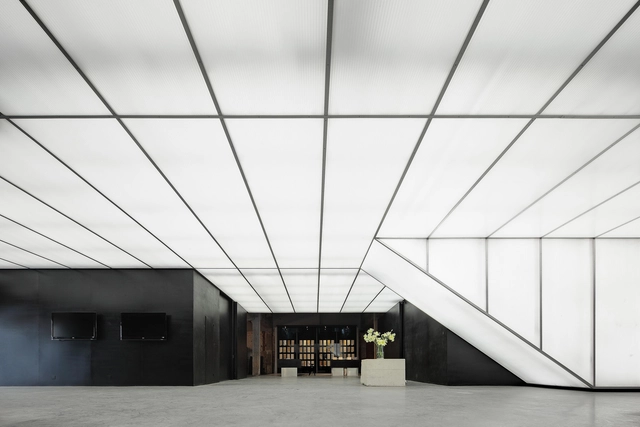
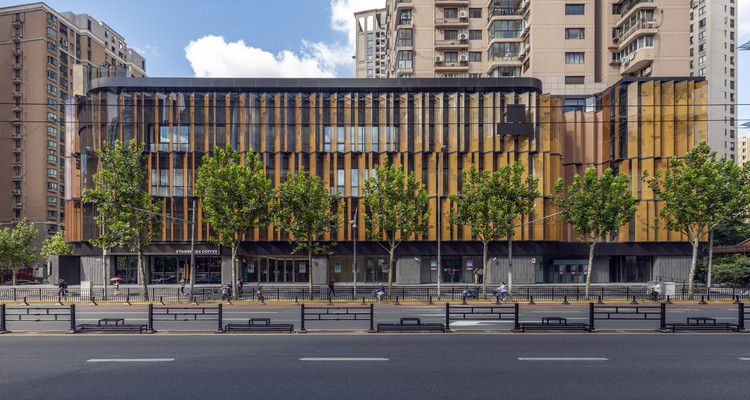
Ningbo Urban Planning Exhibition Center / Playze + Schmidhuber

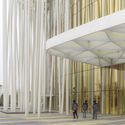
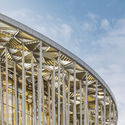
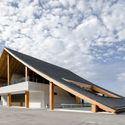
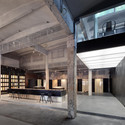
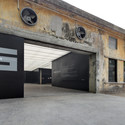
Ningbo Urban Planning Exhibition Center / Playze + Schmidhuber - Exhibition Center, FacadeNingbo Urban Planning Exhibition Center / Playze + Schmidhuber - Exhibition Center, FacadeNingbo Urban Planning Exhibition Center / Playze + Schmidhuber - Exhibition Center, Garden, FacadeNingbo Urban Planning Exhibition Center / Playze + Schmidhuber - Exhibition Center, Garden, FacadeNingbo Urban Planning Exhibition Center / Playze + Schmidhuber - More Images+ 35

•
Ningbo Shi, China

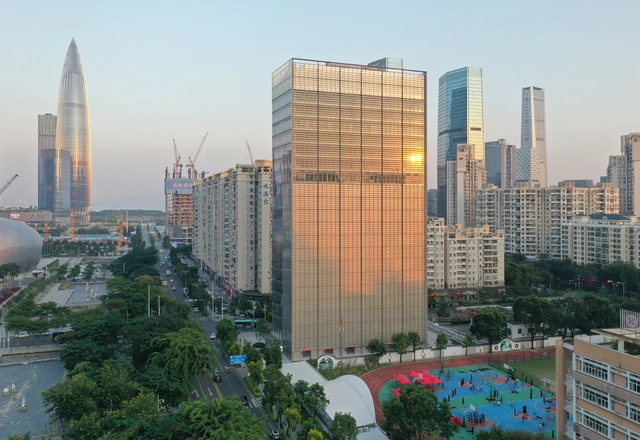
Sky Green Residential & Retail Tower / WOHA

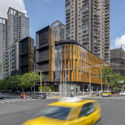
Sky Green Residential & Retail Tower / WOHA - StoreSky Green Residential & Retail Tower / WOHA - StoreSky Green Residential & Retail Tower / WOHA - StoreSky Green Residential & Retail Tower / WOHA - StoreSky Green Residential & Retail Tower / WOHA - More Images+ 32

•
Taichung, China

Twoo Cuups Cafe / Fon Studio

Twoo Cuups Cafe / Fon Studio - Interior DesignTwoo Cuups Cafe / Fon Studio - Interior DesignTwoo Cuups Cafe / Fon Studio - Interior DesignTwoo Cuups Cafe / Fon Studio - Interior DesignTwoo Cuups Cafe / Fon Studio - More Images+ 13

  • Architects: Fon Studio
  • Area Area of this architecture project Area:  10 m²
  • Year Completion year of this architecture project Year:  2019

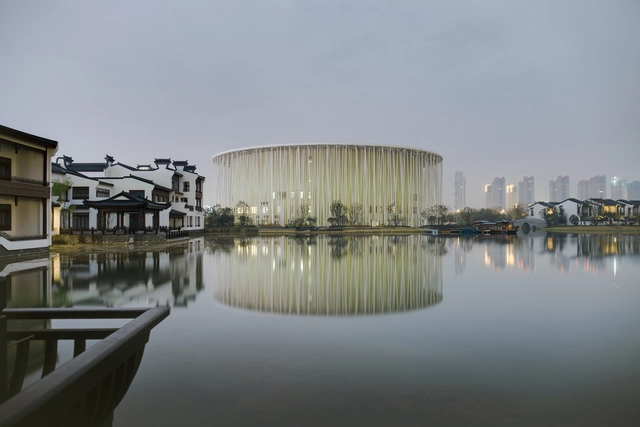
Wuxi TAIHU Show Theatre / SCA | Steven Chilton Architects

Wuxi TAIHU Show Theatre / SCA | Steven Chilton Architects - Exterior Photography, Theater, FacadeWuxi TAIHU Show Theatre / SCA | Steven Chilton Architects - TheaterWuxi TAIHU Show Theatre / SCA | Steven Chilton Architects - Interior Photography, Theater, FacadeWuxi TAIHU Show Theatre / SCA | Steven Chilton Architects - TheaterWuxi TAIHU Show Theatre / SCA | Steven Chilton Architects - More Images+ 12

White Bird Café & Diner / HEI Architectural Design Studio

White Bird Café & Diner / HEI Architectural Design Studio - RenovationWhite Bird Café & Diner / HEI Architectural Design Studio - RenovationWhite Bird Café & Diner / HEI Architectural Design Studio - RenovationWhite Bird Café & Diner / HEI Architectural Design Studio - RenovationWhite Bird Café & Diner / HEI Architectural Design Studio - More Images+ 32

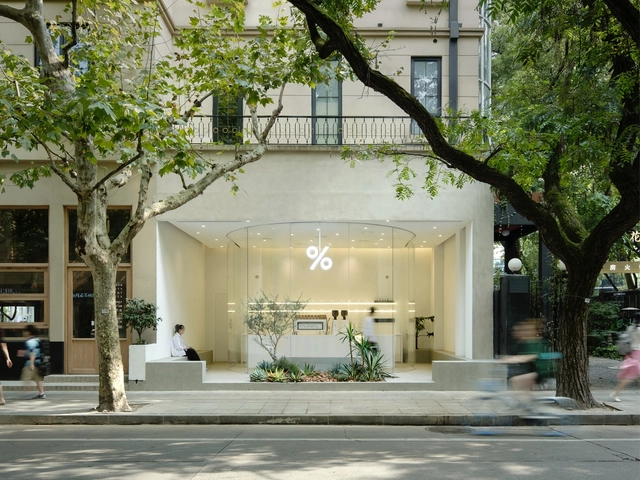
%Arabica Coffee / B.l.U.E. Architecture Studio

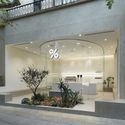
%Arabica Coffee / B.l.U.E. Architecture Studio - Grocery Store, Door, Facade, Bench%Arabica Coffee / B.l.U.E. Architecture Studio - Grocery Store, Facade%Arabica Coffee / B.l.U.E. Architecture Studio - Grocery Store, Courtyard, Column, Facade%Arabica Coffee / B.l.U.E. Architecture Studio - Grocery Store, Kitchen, Facade, Chair%Arabica Coffee / B.l.U.E. Architecture Studio - More Images+ 21

•
Shanghai, China
  • Architects: B.l.U.E. Architecture Studio
  • Area Area of this architecture project Area:  50 m²
  • Year Completion year of this architecture project Year:  2019

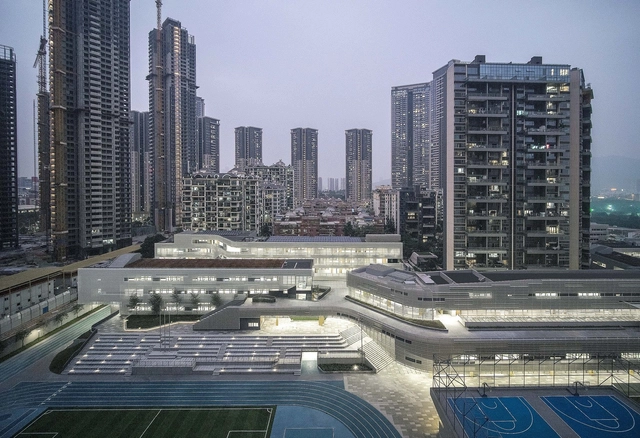
Shenzhen Nanshan Foreign Language School / Studio Link-Arc

Shenzhen Nanshan Foreign Language School / Studio Link-Arc - Exterior Photography, Schools , Facade, ChairShenzhen Nanshan Foreign Language School / Studio Link-Arc - Exterior Photography, Schools , FacadeShenzhen Nanshan Foreign Language School / Studio Link-Arc - Exterior Photography, Schools , Facade, CityscapeShenzhen Nanshan Foreign Language School / Studio Link-Arc - Interior Photography, Schools , Stairs, FacadeShenzhen Nanshan Foreign Language School / Studio Link-Arc - More Images+ 46

•
Shenzhen, China

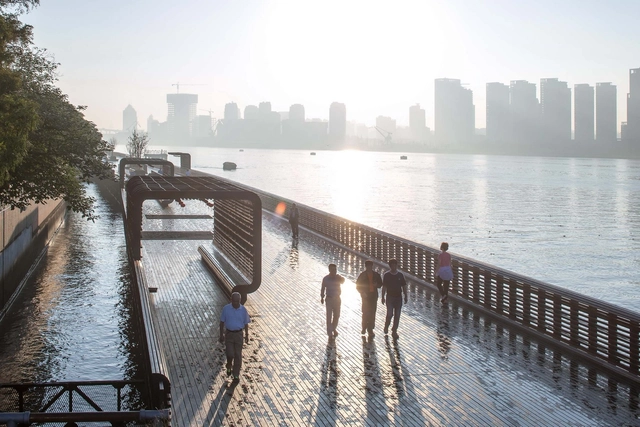
Demonstration Section of Yangpu Riverside Public Space / TJAD Original Design Studio

Demonstration Section of Yangpu Riverside Public Space / TJAD Original Design Studio - Landscape ArchitectureDemonstration Section of Yangpu Riverside Public Space / TJAD Original Design Studio - Landscape ArchitectureDemonstration Section of Yangpu Riverside Public Space / TJAD Original Design Studio - Landscape ArchitectureDemonstration Section of Yangpu Riverside Public Space / TJAD Original Design Studio - Landscape ArchitectureDemonstration Section of Yangpu Riverside Public Space / TJAD Original Design Studio - More Images+ 18

Tea Pavilion in Return Village / WISTO DESIGN

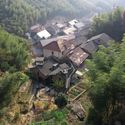
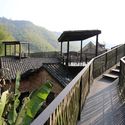
Tea Pavilion in Return Village / WISTO DESIGN - PavilionTea Pavilion in Return Village / WISTO DESIGN - PavilionTea Pavilion in Return Village / WISTO DESIGN - PavilionTea Pavilion in Return Village / WISTO DESIGN - PavilionTea Pavilion in Return Village / WISTO DESIGN - More Images+ 31

  • Architects: WISTO DESIGN
  • Area Area of this architecture project Area:  120 m²
  • Year Completion year of this architecture project Year:  2018

ANGELOT Patisserie / say architects

ANGELOT Patisserie / say architects - Interior DesignANGELOT Patisserie / say architects - Interior DesignANGELOT Patisserie / say architects - Interior DesignANGELOT Patisserie / say architects - Interior DesignANGELOT Patisserie / say architects - More Images+ 13

Vanke Community A1-B2 and Bus Station / UV Architecture /Huayi Design

Vanke Community A1-B2 and Bus Station / UV Architecture /Huayi Design - Community Vanke Community A1-B2 and Bus Station / UV Architecture /Huayi Design - Community Vanke Community A1-B2 and Bus Station / UV Architecture /Huayi Design - Community Vanke Community A1-B2 and Bus Station / UV Architecture /Huayi Design - Community Vanke Community A1-B2 and Bus Station / UV Architecture /Huayi Design - More Images+ 33

Yunshan Town / Yuangou Architects & Consultants 1STUDIO

Yunshan Town / Yuangou Architects & Consultants 1STUDIO - ShowroomYunshan Town / Yuangou Architects & Consultants 1STUDIO - ShowroomYunshan Town / Yuangou Architects & Consultants 1STUDIO - ShowroomYunshan Town / Yuangou Architects & Consultants 1STUDIO - ShowroomYunshan Town / Yuangou Architects & Consultants 1STUDIO - More Images+ 39

•
Chongqing, China

Stone Art Gallery / O-office Architects

Stone Art Gallery / O-office Architects - Adaptive ReuseStone Art Gallery / O-office Architects - Adaptive ReuseStone Art Gallery / O-office Architects - Exterior Photography, Adaptive Reuse, Facade, DoorStone Art Gallery / O-office Architects - Adaptive ReuseStone Art Gallery / O-office Architects - More Images+ 17

  • Area Area of this architecture project Area:  1270 m²
  • Year Completion year of this architecture project Year:  2013

NEXXUS Building / AIM Architecture

NEXXUS Building / AIM Architecture - Exterior Photography, Offices Interiors, FacadeNEXXUS Building / AIM Architecture - Exterior Photography, Offices Interiors, FacadeNEXXUS Building / AIM Architecture - Interior Photography, Offices Interiors, ChairNEXXUS Building / AIM Architecture - Offices InteriorsNEXXUS Building / AIM Architecture - More Images+ 15

  • Architects: AIM Architecture
  • Area Area of this architecture project Area:  10000 m²
  • Year Completion year of this architecture project Year:  2019

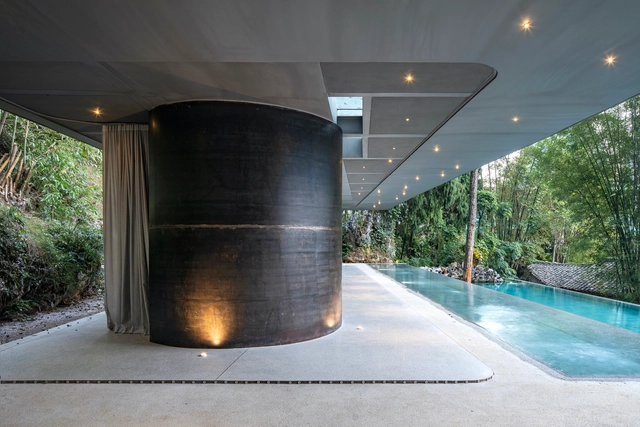
Glassless House, Pavilion and Pool for XY Yun House / Atelier Liu Yuyang Architects

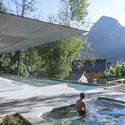
Glassless House, Pavilion and Pool for XY Yun House / Atelier Liu Yuyang Architects - HotelsGlassless House, Pavilion and Pool for XY Yun House / Atelier Liu Yuyang Architects - HotelsGlassless House, Pavilion and Pool for XY Yun House / Atelier Liu Yuyang Architects - HotelsGlassless House, Pavilion and Pool for XY Yun House / Atelier Liu Yuyang Architects - HotelsGlassless House, Pavilion and Pool for XY Yun House / Atelier Liu Yuyang Architects - More Images+ 47

•
Guangxi, China

Hohohot East Coach Hub Terminal / CSADI A2 Studio

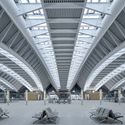
Hohohot East Coach Hub Terminal / CSADI A2 Studio -           Transportation HubHohohot East Coach Hub Terminal / CSADI A2 Studio -           Transportation HubHohohot East Coach Hub Terminal / CSADI A2 Studio -           Transportation HubHohohot East Coach Hub Terminal / CSADI A2 Studio -           Transportation HubHohohot East Coach Hub Terminal / CSADI A2 Studio - More Images+ 31

  • Architects: CSADI A2 Studio
  • Area Area of this architecture project Area:  46471 m²
  • Year Completion year of this architecture project Year:  2016
  • Manufacturers Brands with products used in this architecture project
    Manufacturers:  Alfa Laval, BAC冷却塔, KBR, McQuay, York, +4

Huitong Hybrid Tower / JKP Architects

Huitong Hybrid Tower / JKP Architects - Office BuildingsHuitong Hybrid Tower / JKP Architects - Office BuildingsHuitong Hybrid Tower / JKP Architects - Office BuildingsHuitong Hybrid Tower / JKP Architects - Office BuildingsHuitong Hybrid Tower / JKP Architects - More Images+ 26

MOONCRAFT / o&o studio

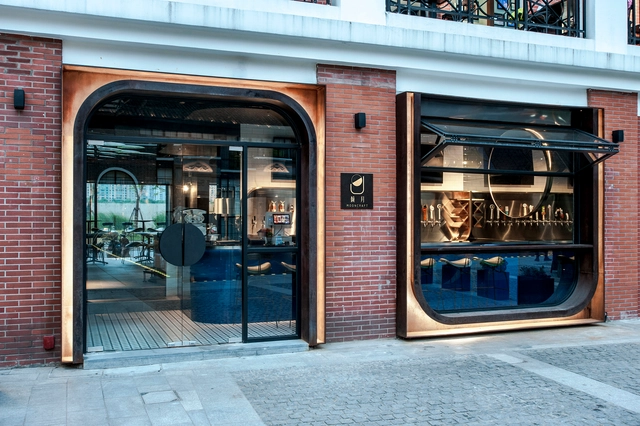
MOONCRAFT / o&o studio - Interior DesignMOONCRAFT / o&o studio - Interior DesignMOONCRAFT / o&o studio - Interior DesignMOONCRAFT / o&o studio - Interior DesignMOONCRAFT / o&o studio - More Images+ 30

  • Architects: o&o studio
  • Area Area of this architecture project Area:  130 m²
  • Year Completion year of this architecture project Year:  2019