1. ArchDaily
  2. Chile

Chile

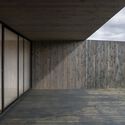
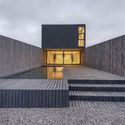
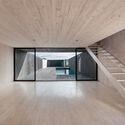
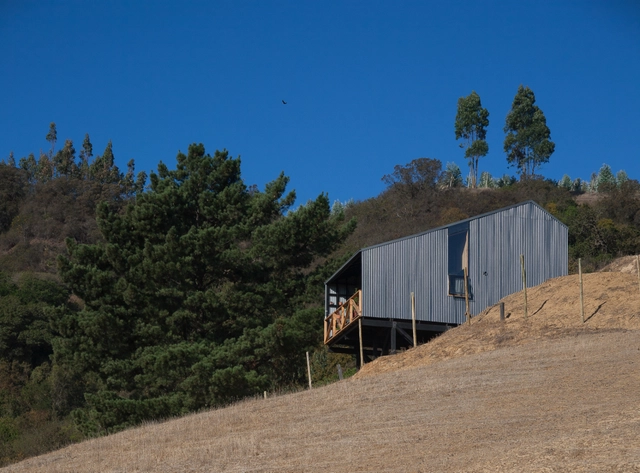
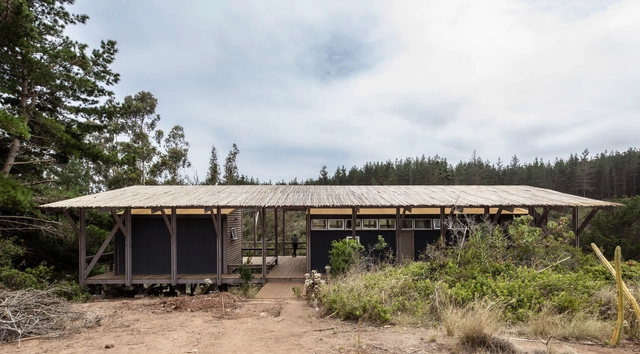
House in Alto Grande / Abarca Palma Arquitectos

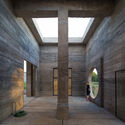
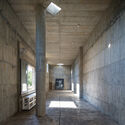
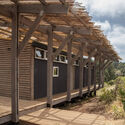

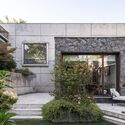
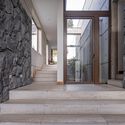
House in Alto Grande / Abarca Palma Arquitectos - Exterior Photography, Houses, FacadeHouse in Alto Grande / Abarca Palma Arquitectos - Exterior Photography, HousesHouse in Alto Grande / Abarca Palma Arquitectos - Interior Photography, Houses, DoorHouse in Alto Grande / Abarca Palma Arquitectos - HousesHouse in Alto Grande / Abarca Palma Arquitectos - More Images+ 25

•
Navidad, Chile
  • Area Area of this architecture project Area:  60 m²
  • Year Completion year of this architecture project Year:  2016
  • Manufacturers Brands with products used in this architecture project
    Manufacturers:  CHC, CUBIERTAS NACIONALES, Maderas Lotito, Sudpanel
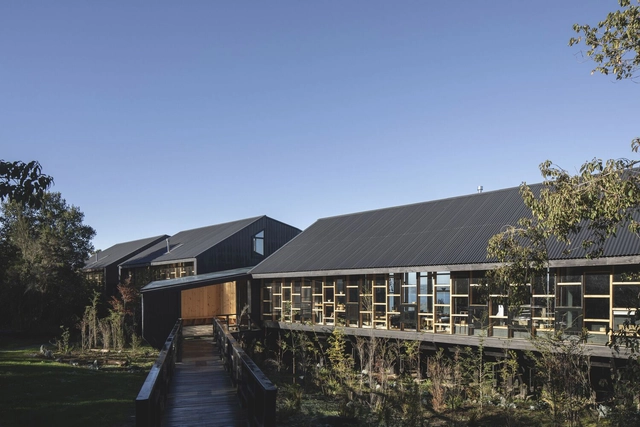
Estancia Rilan Hotel / Ortuzar Gebauer Arquitectos

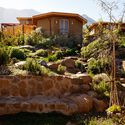
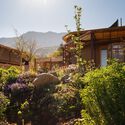
Estancia Rilan Hotel / Ortuzar Gebauer Arquitectos - Exterior Photography, Hotels, CoastEstancia Rilan Hotel / Ortuzar Gebauer Arquitectos - Exterior Photography, Hotels, Stairs, Fence, Handrail, ForestEstancia Rilan Hotel / Ortuzar Gebauer Arquitectos - Exterior Photography, Hotels, Garden, FacadeEstancia Rilan Hotel / Ortuzar Gebauer Arquitectos - Interior Photography, Hotels, Beam, TableEstancia Rilan Hotel / Ortuzar Gebauer Arquitectos - More Images+ 15

  • Area Area of this architecture project Area:  800 m²
  • Year Completion year of this architecture project Year:  2020
  • Manufacturers Brands with products used in this architecture project
    Manufacturers:  Arauco Maderas, CHC, Ducasse, Volcan

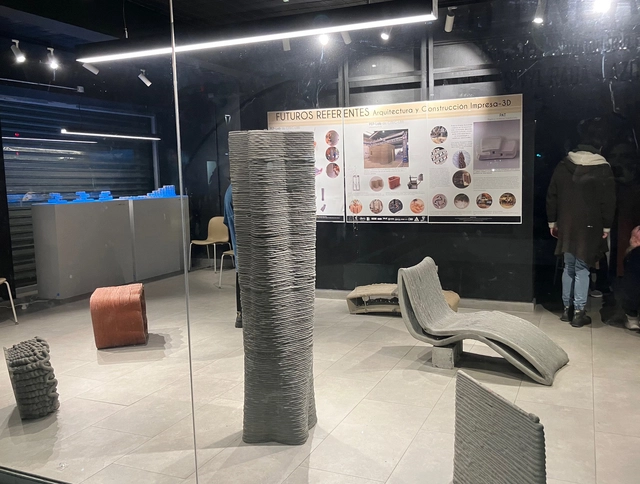
Exhibition "Future Referents: Architecture and 3D Printed Construction" / UBB

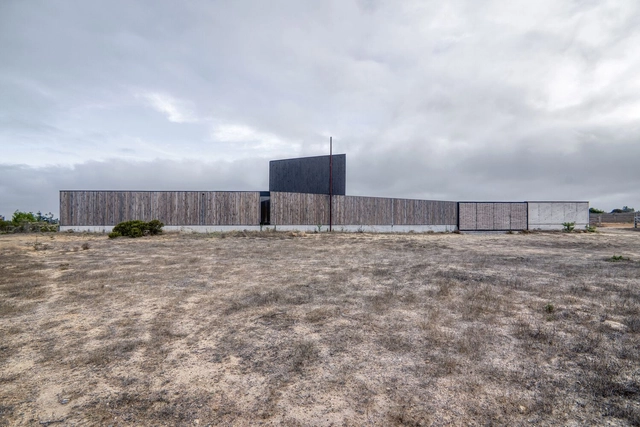
The exhibition "Future References: Architecture and 3D Printed Construction" presents 3D-printed elements at the Prototype Laboratory (PEP-Lab) of the Construction Technologies Research Center (CITEC) at the University of Bío-Bío. These were created by the UBB Additive Manufacturing in Construction group, which includes architects, construction engineers, civil engineers, and automation engineers, in collaboration with undergraduate and graduate students, companies, and professionals.
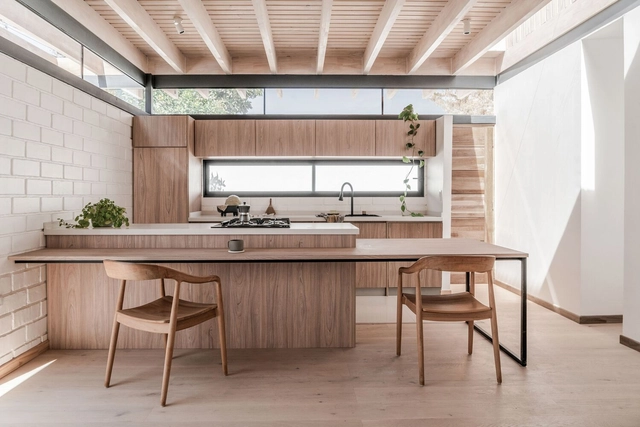
Unique House / blaq arquitectos

Unique House / blaq arquitectos - Exterior Photography, Houses, Courtyard, Facade, BeamUnique House / blaq arquitectos - Exterior Photography, Houses, Facade, HandrailUnique House / blaq arquitectos - Interior Photography, Houses, Bathroom, Bathtub, ChairUnique House / blaq arquitectos - Interior Photography, Houses, Kitchen, Beam, TableUnique House / blaq arquitectos - More Images+ 12

•
Las Condes, Chile
  • Architects: blaq arquitectos
  • Area Area of this architecture project Area:  60 m²
  • Year Completion year of this architecture project Year:  2022
  • Manufacturers Brands with products used in this architecture project
    Manufacturers:  Budnik, MK

Dune House / WHALE!

Dune House / WHALE! - Exterior Photography, Houses, FacadeDune House / WHALE! - Interior Photography, Houses, FacadeDune House / WHALE! - Exterior Photography, Houses, Facade, StairsDune House / WHALE! - Interior Photography, Houses, Facade, HandrailDune House / WHALE! - More Images+ 21

•
Tunquen, Chile
  • Architects: WHALE!
  • Area Area of this architecture project Area:  305 m²
  • Year Completion year of this architecture project Year:  2022
  • Manufacturers Brands with products used in this architecture project
    Manufacturers:  WoodArch

100 Showrooms: International Exhibition of Architecture and Design 2023

What would we like our city to look like? Is neuroarchitecture an essential factor in designing healthier, more productive, and more pleasant spaces for people? These are just a few of the questions to be addressed at the 9th International Architecture and Design Fair, 100 Showrooms, which returns to Espacio Riesco in Santiago, Chile, in 2023 to discuss and showcase current market offerings, as well as technologies and innovations in architecture, design, and interior design.
Casa Arca / Gonzalo Iturriaga Atala

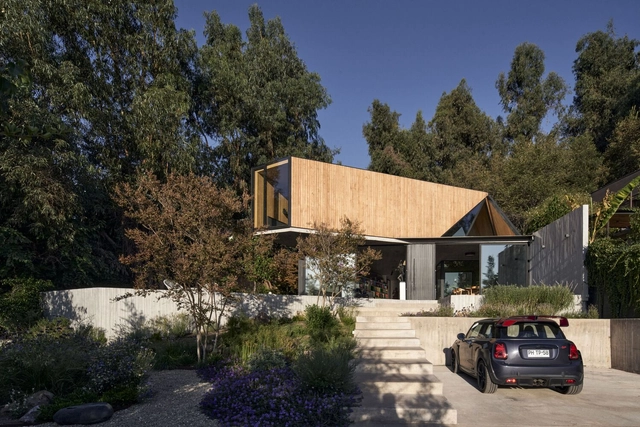
Casa Arca / Gonzalo Iturriaga Atala - Exterior Photography, Detail, FacadeCasa Arca / Gonzalo Iturriaga Atala - Exterior Photography, Detail, FacadeCasa Arca / Gonzalo Iturriaga Atala - Interior Photography, Detail, Facade, BeamCasa Arca / Gonzalo Iturriaga Atala - Interior Photography, Detail, Facade, BeamCasa Arca / Gonzalo Iturriaga Atala - More Images+ 19

•
La Reina, Chile
  • Architects: Gonzalo Iturriaga
  • Area Area of this architecture project Area:  240 m²
  • Year Completion year of this architecture project Year:  2022
  • Manufacturers Brands with products used in this architecture project
    Manufacturers:  Liderglass , Maderas Martini, Melón Hormigones

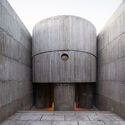
Luna House / Pezo von Ellrichshausen

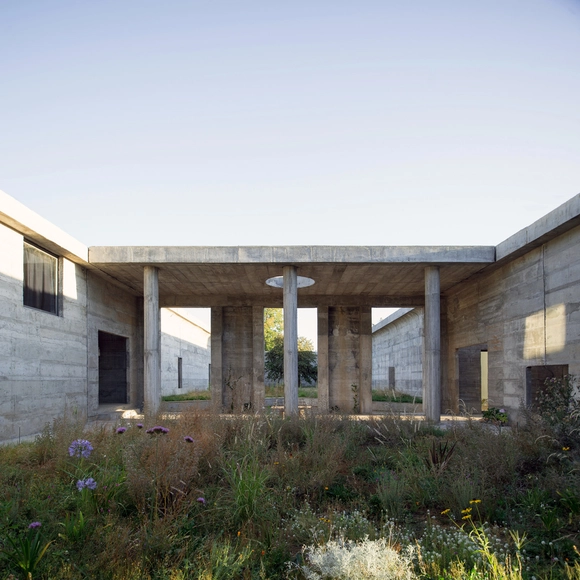
Luna House / Pezo von Ellrichshausen - Exterior Photography, Houses, ForestLuna House / Pezo von Ellrichshausen - Interior Photography, Houses, Facade, DoorLuna House / Pezo von Ellrichshausen - Interior Photography, Houses, Facade, Beam, Arch, ColumnLuna House / Pezo von Ellrichshausen - Interior Photography, Houses, Beam, Facade, ArchLuna House / Pezo von Ellrichshausen - More Images+ 35

•
Yungay, Chile

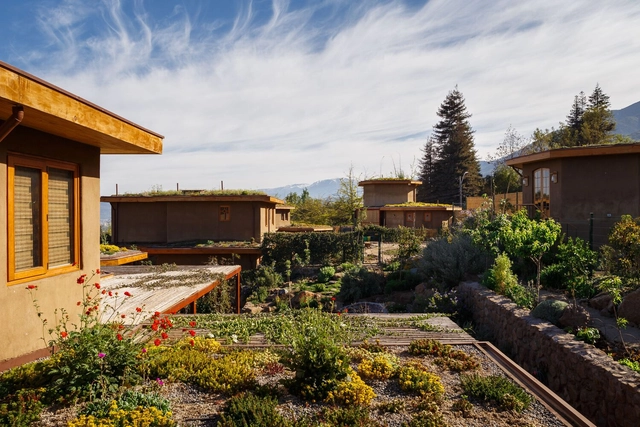
Panal Sustainable Regenerative Condominium / AYMA Arquitectura y Medio Ambiente LTDA.

Panal Sustainable Regenerative Condominium / AYMA Arquitectura y Medio Ambiente LTDA. - Exterior Photography, Sustainability & Green Design, Garden, Facade, CityscapePanal Sustainable Regenerative Condominium / AYMA Arquitectura y Medio Ambiente LTDA. - Exterior Photography, Sustainability & Green Design, Garden, FacadePanal Sustainable Regenerative Condominium / AYMA Arquitectura y Medio Ambiente LTDA. - Exterior Photography, Sustainability & Green Design, Garden, FacadePanal Sustainable Regenerative Condominium / AYMA Arquitectura y Medio Ambiente LTDA. - Interior Photography, Sustainability & Green Design, Door, Beam, ChairPanal Sustainable Regenerative Condominium / AYMA Arquitectura y Medio Ambiente LTDA. - More Images+ 19

  • Area Area of this architecture project Area:  11840 ft²
  • Year Completion year of this architecture project Year:  2019
  • Manufacturers Brands with products used in this architecture project
    Manufacturers:  GRAPHISOFT, Ayma, Baldosas Cordoba, CHC, Teka

La Loica House / elton_léniz

La Loica House / elton_léniz - Exterior Photography, Houses, Facade, DoorLa Loica House / elton_léniz - Exterior Photography, Houses, Garden, Facade, Fence, Stairs, HandrailLa Loica House / elton_léniz - Interior Photography, Houses, Patio, Facade, Beam, Table, ChairLa Loica House / elton_léniz - Interior Photography, Houses, Stairs, DoorLa Loica House / elton_léniz - More Images+ 15

•
Lo Barnechea, Chile
  • Architects: elton_léniz
  • Area Area of this architecture project Area:  223 m²
  • Year Completion year of this architecture project Year:  2021

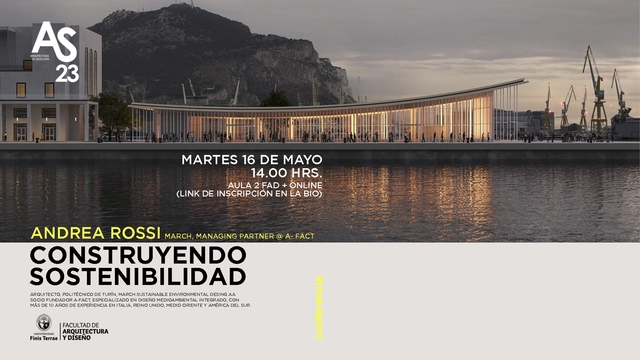
Conference "Building Sustainability" / UFT

The School of Architecture at Universidad Finis Terrae is hosting the synchronous lecture "Building Sustainability," presented by Italian architect Andrea Rossi, who will share his experience in integrating environmental simulation principles and tools into architecture, from the early design stages through to construction.
Dolores House / elton_léniz

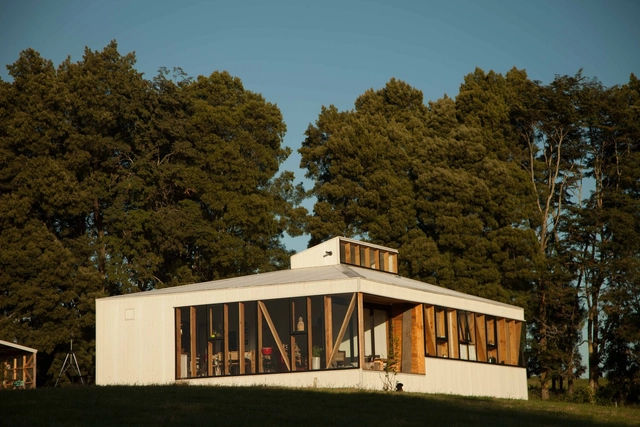
Dolores House / elton_léniz - Exterior Photography, Houses, Garden, Facade, DoorDolores House / elton_léniz - Exterior Photography, Houses, Garden, Facade, Arch, Table, BenchDolores House / elton_léniz - Exterior Photography, Houses, FacadeDolores House / elton_léniz - Interior Photography, Houses, Door, Beam, Table, ChairDolores House / elton_léniz - More Images+ 15

•
Vitacura, Chile
  • Architects: elton_léniz
  • Area Area of this architecture project Area:  203 m²
  • Year Completion year of this architecture project Year:  2021

Mirador House / Cristobal Noguera & Abarca + Palma

Mirador House / Cristobal Noguera & Abarca + Palma - Exterior Photography, Houses, FacadeMirador House / Cristobal Noguera & Abarca + Palma - Exterior Photography, Houses, Deck, Beam, Facade, TableMirador House / Cristobal Noguera & Abarca + Palma - Interior Photography, Houses, Deck, Door, Beam, Facade, Table, ChairMirador House / Cristobal Noguera & Abarca + Palma - Interior Photography, Houses, Deck, Door, Facade, Handrail, ColumnMirador House / Cristobal Noguera & Abarca + Palma - More Images+ 25

•
Frutillar, Chile
  • Architects: Abarca + Palma Arquitectos, Cristobal Noguera
  • Area Area of this architecture project Area:  140 m²
  • Year Completion year of this architecture project Year:  2019

Z House / Tololo Ugarte

Z House / Tololo Ugarte - Exterior Photography, HousesZ House / Tololo Ugarte - Exterior Photography, Houses, FacadeZ House / Tololo Ugarte - Exterior Photography, Houses, Patio, Facade, Door, Balcony, Table, ChairZ House / Tololo Ugarte - Interior Photography, Houses, ChairZ House / Tololo Ugarte - More Images+ 12

•
Zapallar, Chile
  • Architects: Tololo Ugarte
  • Area Area of this architecture project Area:  170 m²
  • Year Completion year of this architecture project Year:  2019

Entreluz House / Pablo Padilla Carvacho + Jesús del Río Enrico

Entreluz House / Pablo Padilla Carvacho + Jesús del Río Enrico - Exterior Photography, Houses, Beam, ForestEntreluz House / Pablo Padilla Carvacho + Jesús del Río Enrico - Interior Photography, Houses, Facade, BeamEntreluz House / Pablo Padilla Carvacho + Jesús del Río Enrico - Exterior Photography, Houses, Beam, FacadeEntreluz House / Pablo Padilla Carvacho + Jesús del Río Enrico - Interior Photography, Houses, Table, ChairEntreluz House / Pablo Padilla Carvacho + Jesús del Río Enrico - More Images+ 22

•
Algarrobo, Chile
  • Area Area of this architecture project Area:  78 m²
  • Year Completion year of this architecture project Year:  2022
  • Manufacturers Brands with products used in this architecture project
    Manufacturers:  Concón Maderas Impregnadas, Cubiertas Nacionales

Nicolás Chahuán Nazar Municipal Stadium / INDUSTRIALDRAFT

Nicolás Chahuán Nazar Municipal Stadium / INDUSTRIALDRAFT - StadiumsNicolás Chahuán Nazar Municipal Stadium / INDUSTRIALDRAFT - StadiumsNicolás Chahuán Nazar Municipal Stadium / INDUSTRIALDRAFT - StadiumsNicolás Chahuán Nazar Municipal Stadium / INDUSTRIALDRAFT - StadiumsNicolás Chahuán Nazar Municipal Stadium / INDUSTRIALDRAFT - More Images+ 27

•
La Calera, Chile

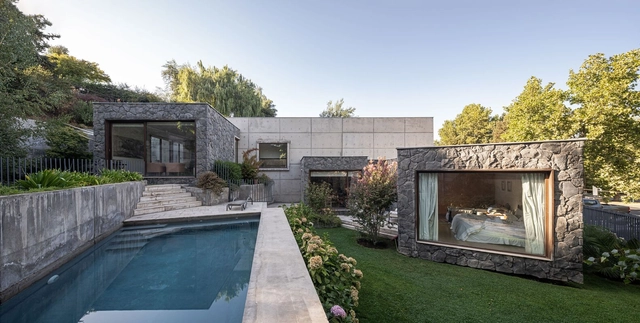
House Trapenses / Rodrigo de la Cerda Arquitecto

House Trapenses / Rodrigo de la Cerda Arquitecto - Exterior Photography, Houses, FacadeHouse Trapenses / Rodrigo de la Cerda Arquitecto - Exterior Photography, Houses, Garden, Facade, Door, ChairHouse Trapenses / Rodrigo de la Cerda Arquitecto - Interior Photography, Houses, Stairs, Facade, DoorHouse Trapenses / Rodrigo de la Cerda Arquitecto - Interior Photography, Houses, Kitchen, Sink, CountertopHouse Trapenses / Rodrigo de la Cerda Arquitecto - More Images+ 19

•
Lo Barnechea, Chile
  • Area Area of this architecture project Area:  192 m²
  • Year Completion year of this architecture project Year:  2021
  • Manufacturers Brands with products used in this architecture project
    Manufacturers:  Fabrica de Piedras Chilenas

Exhibition "Free Access: Contemporary Public Space in Latin America"

The Centro Cultural La Moneda invites you to explore Free Access: Contemporary Public Space in Latin America, an exhibition that examines the relationships between architecture, public space, and the city in Latin America through the presentation of various modern and contemporary projects.