1. ArchDaily
  2. Chile

Chile

Entremuros Event Center / Triangular + Gonzalo de la Parra

Entremuros Event Center / Triangular + Gonzalo de la Parra - Exterior Photography, Heritage, FacadeEntremuros Event Center / Triangular + Gonzalo de la Parra - Interior Photography, HeritageEntremuros Event Center / Triangular + Gonzalo de la Parra - Exterior Photography, Heritage, Facade, FenceEntremuros Event Center / Triangular + Gonzalo de la Parra - Exterior Photography, Heritage, FacadeEntremuros Event Center / Triangular + Gonzalo de la Parra - More Images+ 15

•
Santiago de Chile, Chile
  • Architects: Triangular
  • Area Area of this architecture project Area:  2000 m²
  • Year Completion year of this architecture project Year:  2020
  • Manufacturers Brands with products used in this architecture project
    Manufacturers:  GLASSTECH, Topwood

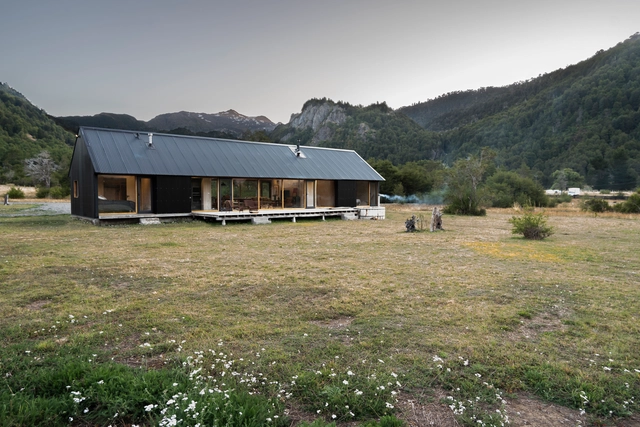
Cabin in Malalcahuello / Iragüen Viñuela Arquitectos

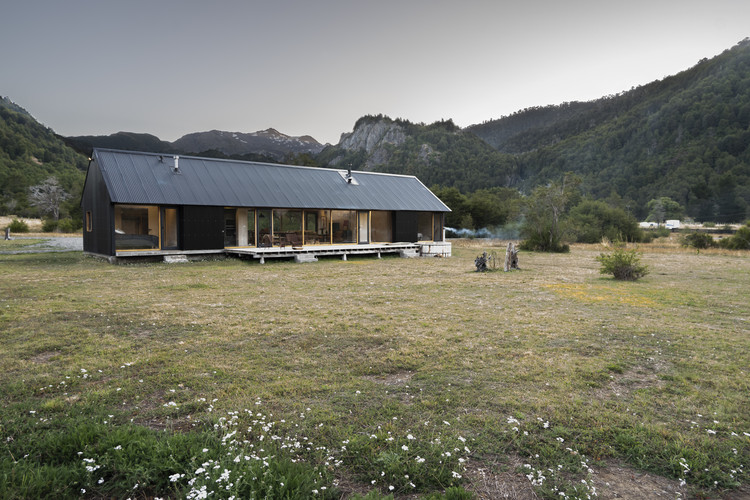
Cabin in Malalcahuello / Iragüen Viñuela Arquitectos - Exterior Photography, HousesCabin in Malalcahuello / Iragüen Viñuela Arquitectos - Interior Photography, HousesCabin in Malalcahuello / Iragüen Viñuela Arquitectos - Interior Photography, HousesCabin in Malalcahuello / Iragüen Viñuela Arquitectos - Exterior Photography, Houses, FacadeCabin in Malalcahuello / Iragüen Viñuela Arquitectos - More Images+ 19

•
Malalcahuello, Chile
  • Area Area of this architecture project Area:  141 m²
  • Year Completion year of this architecture project Year:  2019
  • Manufacturers Brands with products used in this architecture project
    Manufacturers:  AutoDesk, VEKA, Adobe Systems Incorporated, Bosca, CHC, +5

Chinita House / DX Arquitectos

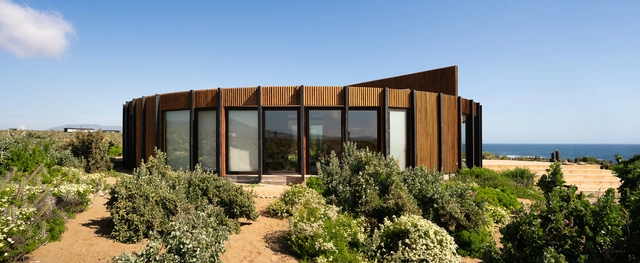
Chinita House / DX Arquitectos - Exterior Photography, Houses, CoastChinita House / DX Arquitectos - Exterior Photography, Houses, FacadeChinita House / DX Arquitectos - Exterior Photography, Houses, FacadeChinita House / DX Arquitectos - Interior Photography, Houses, Deck, Facade, Door, Balcony, Table, Bench, ChairChinita House / DX Arquitectos - More Images+ 16

•
Huentelauquén, Chile
  • Architects: DX Arquitectos
  • Area Area of this architecture project Area:  280 m²
  • Year Completion year of this architecture project Year:  2021

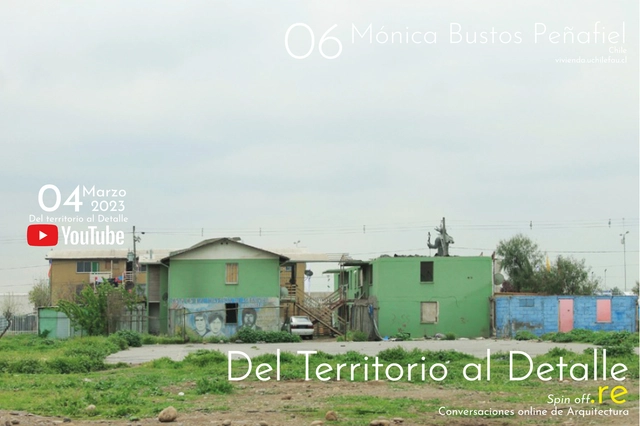
Online Conversations "From Territory to Detail.re": Mónica Bustos Peñifel

Within the academic dialogue and reflection space ‘Del territorio al Detalle’—which brings together architecture professors, students, and renowned architects—the spin-off “Del territorio al detalle .re” explores, through informal conversations with key stakeholders, the thesis that a territory’s richness stems from its capacity for renewal, activating disused spaces to transform them into challenges and resources.

Orqe House / Iván Bravo Arquitectos

Orqe House / Iván Bravo Arquitectos - Exterior Photography, Houses, FacadeOrqe House / Iván Bravo Arquitectos - Interior Photography, Houses, FacadeOrqe House / Iván Bravo Arquitectos - Interior Photography, Houses, ChairOrqe House / Iván Bravo Arquitectos - Exterior Photography, HousesOrqe House / Iván Bravo Arquitectos - More Images+ 18

•
La Reina, Chile

Alejandro Aravena Debate / XXII Chile Architecture Biennial

This Saturday, January 21, at 8:00 PM, a debate will take place between Pritzker Prize-winning architect Alejandro Aravena and Mauricio Soria, Mayor of Iquique, as part of the XXII Biennial of Architecture and Urbanism of Chile: 'Vulnerable Habitats.' The event will be held in the inflatable structure designed by Smiljan Radic and Nicolás Schmidt, currently located in Plaza Bulnes, Santiago.
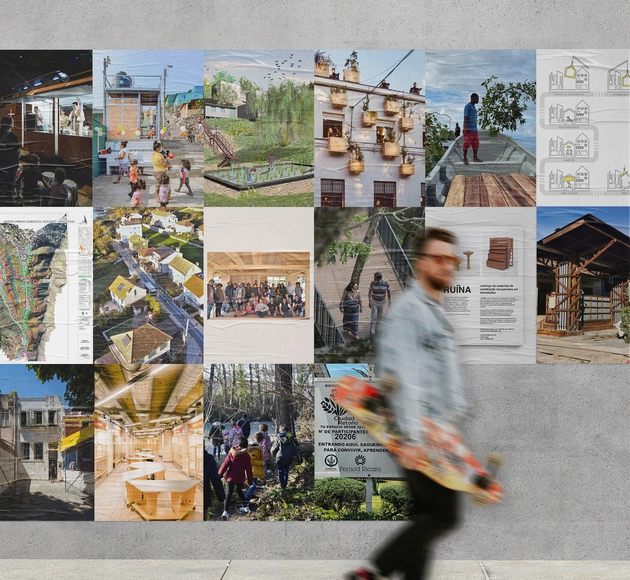
The XII BIAU at the XXII Chile Architecture Biennial

The XII Ibero-American Biennial of Architecture and Urbanism: "Habitar al margen" (Living on the Margins), which opened in Mexico City last September 2022 alongside the MEXTRÓPOLI Festival, is expanding its reach through a traveling program. Throughout January and February 2023, it will be presented as part of the XXII Chilean Biennial of Architecture and Urbanism: "Vulnerable Habitats".

Ana Falú Lecture / XXII Chile Biennale

Ana Falú will give a lecture this Tuesday, January 17, at 6:00 PM as part of the XXII Biennial of Architecture and Urbanism of Chile: 'Vulnerable Habitats.' The event will take place in the temporary inflatable structure designed by Smiljan Radic at Plaza Bulnes, Santiago.
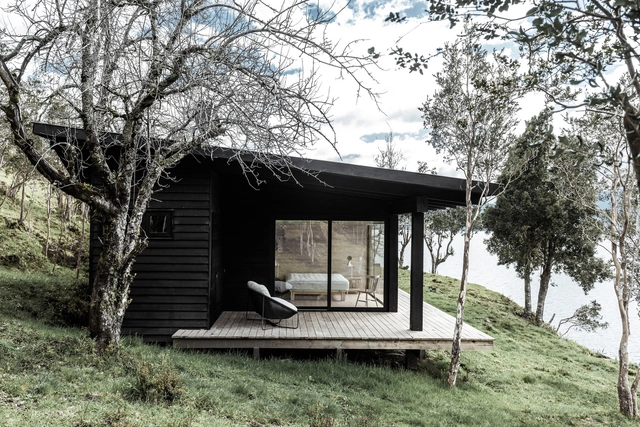
Lake House / blaq arquitectos

Lake House / blaq arquitectos - Exterior Photography, Houses, FacadeLake House / blaq arquitectos - Interior Photography, Houses, Beam, Table, ChairLake House / blaq arquitectos - Exterior Photography, Houses, Deck, Table, CoastLake House / blaq arquitectos - Exterior Photography, Houses, Deck, Door, Facade, TableLake House / blaq arquitectos - More Images+ 18

•
Lago Ranco, Chile
  • Architects: blaq arquitectos
  • Area Area of this architecture project Area:  140 m²
  • Year Completion year of this architecture project Year:  2021
  • Manufacturers Brands with products used in this architecture project
    Manufacturers:  Fanaloza, MK

3D Design and Printing Workshop for Architecture

The 3D Design and Printing for Architecture Workshop is organized by the Doctorate in Architecture and Urbanism at the University of Bío-Bío, with the support of CITEC-UBB and FONDECYT 1221730. It is aimed at architects, engineers, designers, students, and/or academics who wish to begin or deepen their knowledge of design, programming, and the robotic execution of additive manufacturing at an architectural scale.
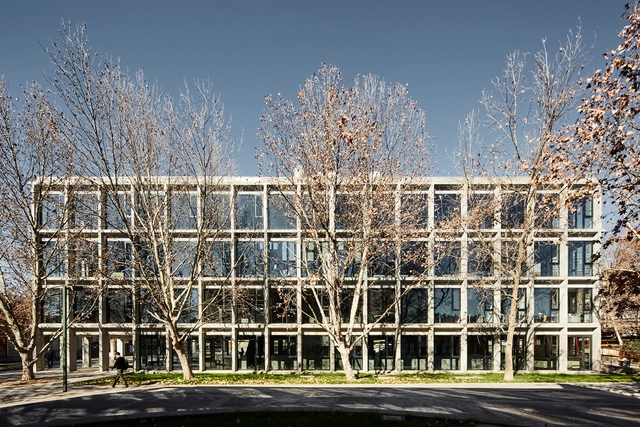
Pedagogy in Secondary Education School Universidad Católica / Alberto Moletto + Sebastián Paredes

Pedagogy in Secondary Education School Universidad Católica / Alberto Moletto + Sebastián Paredes - Exterior Photography, UniversityPedagogy in Secondary Education School Universidad Católica / Alberto Moletto + Sebastián Paredes - Exterior Photography, UniversityPedagogy in Secondary Education School Universidad Católica / Alberto Moletto + Sebastián Paredes - Interior Photography, University, Stairs, Beam, LightingPedagogy in Secondary Education School Universidad Católica / Alberto Moletto + Sebastián Paredes - Exterior Photography, University, FacadePedagogy in Secondary Education School Universidad Católica / Alberto Moletto + Sebastián Paredes - More Images+ 14

•
Macul, Chile

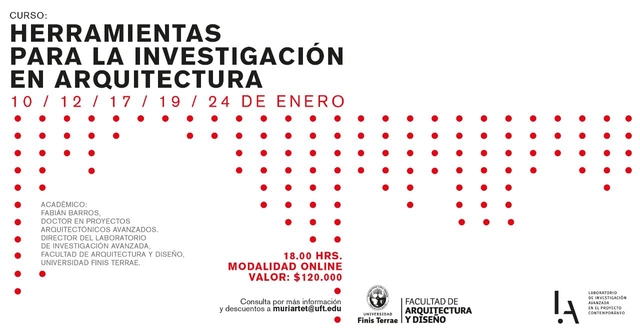
Tools for Architectural Research / UFT

The Postgraduate and Continuing Education department of the Faculty of Architecture and Design at Universidad Finis Terrae is organizing the course "Tools for Architectural Research," taught by Fabián Barros, director of the Faculty's Advanced Research Laboratory, who holds a Master's degree in Project Didactics from the Universidad del Bío-Bío and a PhD in Advanced Architectural Projects from ETSAM.
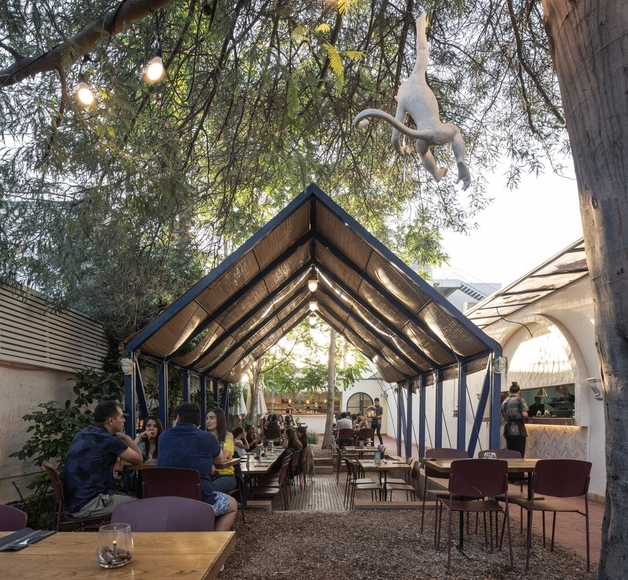
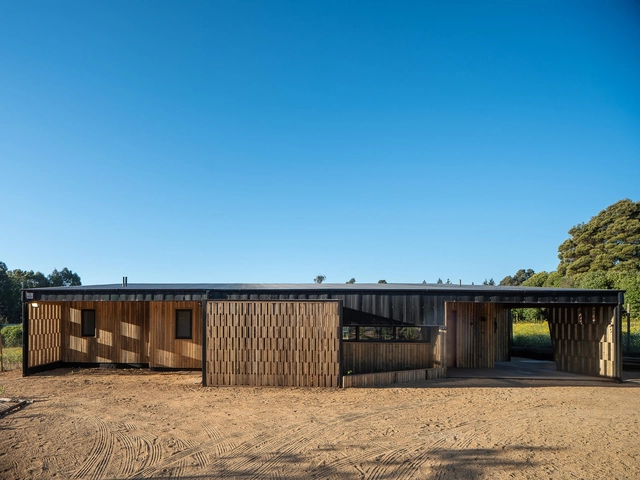
Verde Sazón Restaurant / Estudio Well Interiorismo

Verde Sazón Restaurant / Estudio Well Interiorismo - Interior Photography, Restaurant, Facade, Arch, ArcadeVerde Sazón Restaurant / Estudio Well Interiorismo - Interior Photography, Restaurant, Door, Table, Chair, LightingVerde Sazón Restaurant / Estudio Well Interiorismo - Interior Photography, Restaurant, Kitchen, FacadeVerde Sazón Restaurant / Estudio Well Interiorismo - Exterior Photography, Restaurant, Door, Facade, ArchVerde Sazón Restaurant / Estudio Well Interiorismo - More Images+ 8

•
Providencia, Chile
  • Area Area of this architecture project Area:  344 m²
  • Year Completion year of this architecture project Year:  2022
  • Manufacturers Brands with products used in this architecture project
    Manufacturers:  Anka taller, Estudio Varo, MK, Sur Diseño, Wolf Nordico, +1

CZ House / Lucas Maino Fernandez

CZ House / Lucas Maino Fernandez - Exterior Photography, HousesCZ House / Lucas Maino Fernandez - Interior Photography, HousesCZ House / Lucas Maino Fernandez - Exterior Photography, Houses, FacadeCZ House / Lucas Maino Fernandez - Interior Photography, Houses, ChairCZ House / Lucas Maino Fernandez - More Images+ 17

•
Santo Domingo, Chile

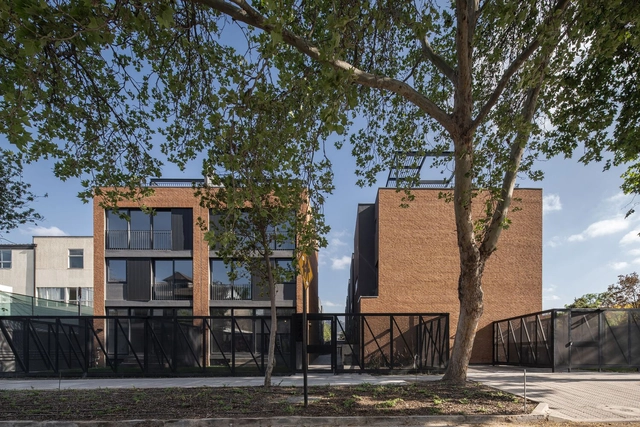
Casa Italia Townhouse / FOAA

Casa Italia Townhouse / FOAA - Exterior Photography, Houses, FacadeCasa Italia Townhouse / FOAA - Exterior Photography, Houses, Courtyard, FacadeCasa Italia Townhouse / FOAA - Exterior Photography, Houses, FacadeCasa Italia Townhouse / FOAA - Exterior Photography, Houses, Facade, Stairs, HandrailCasa Italia Townhouse / FOAA - More Images+ 17

•
Santiago, Chile
  • Architects: FOAA
  • Area Area of this architecture project Area:  3082 m²
  • Year Completion year of this architecture project Year:  2022
  • Manufacturers Brands with products used in this architecture project
    Manufacturers:  Hunter Douglas, Sto, MK

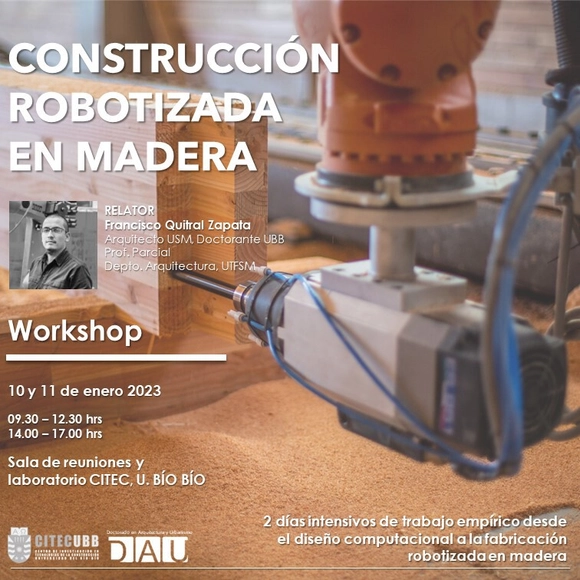
Robotic Timber Construction Workshop

The workshop is designed for architects, engineers, designers, students, and/or academics who wish to learn about and explore the design, programming, and robotic execution of timber joinery. It will consist of two intensive days of hands-on work, covering everything from computational design to robotic timber fabrication. The workshop will be led by architect Francisco Quitral, with an introduction by architect Mauricio Vargas, MSc, both doctoral candidates at the University of Bío-Bío.
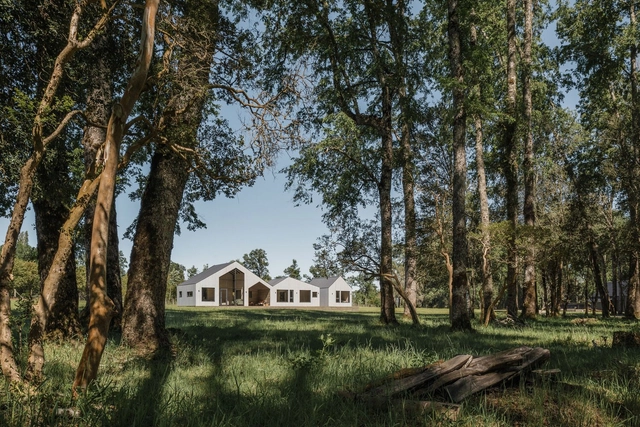
Three Summits House / Estudio Gutiérrez Irribarren

Three Summits House / Estudio Gutiérrez Irribarren - Exterior Photography, Houses, FacadeThree Summits House / Estudio Gutiérrez Irribarren - Exterior Photography, Houses, Bedroom, Facade, Beam, Door, Table, ChairThree Summits House / Estudio Gutiérrez Irribarren - Interior Photography, Houses, Bedroom, BeamThree Summits House / Estudio Gutiérrez Irribarren - Interior Photography, Houses, FacadeThree Summits House / Estudio Gutiérrez Irribarren - More Images+ 8

•
Villarrica, Chile

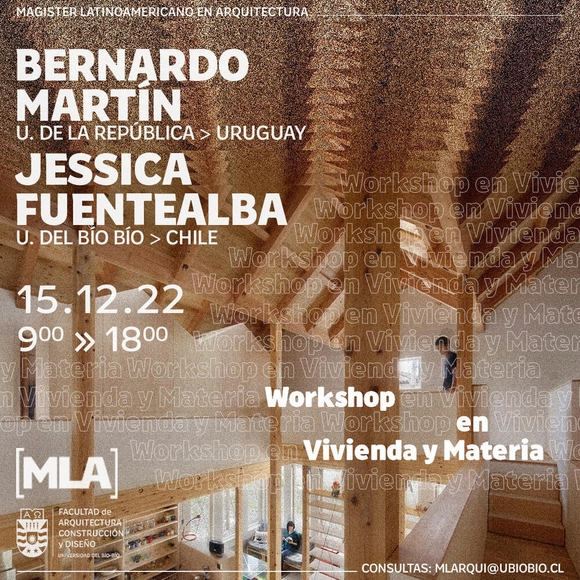
Housing and Material Workshop / University of Bío-Bío

The "Contemporary Housing Workshop" will take place on Thursday, December 15, at the Universidad del Bío-Bío's Concepción Campus. The event will be led by Dr. Bernardo Martín (Universidad de la República, Uruguay) and Dr. Jessica Fuentealba (Universidad del Bío-Bío).