1. ArchDaily
  2. Brazil

Brazil

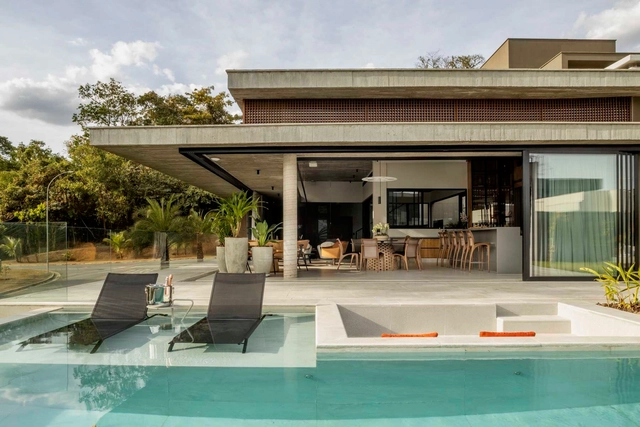
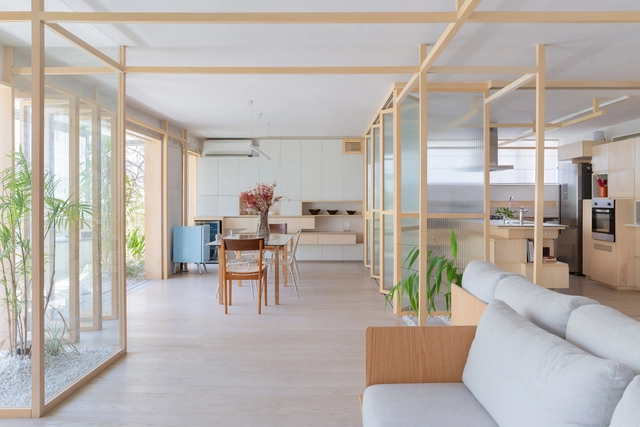
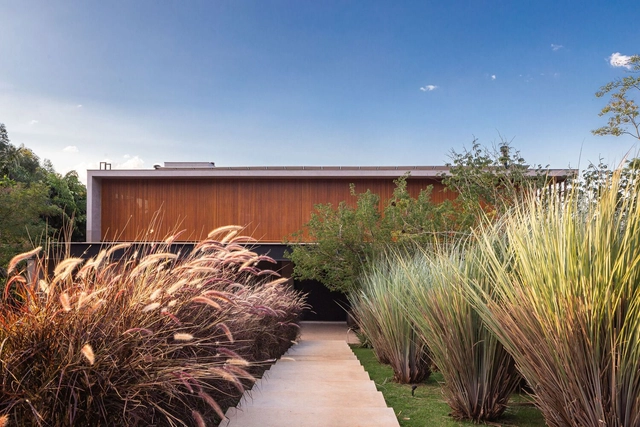
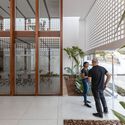
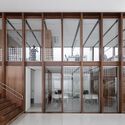
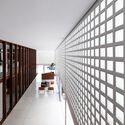
MCZ House / NIU Arquitetura e Construção

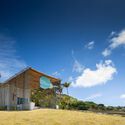
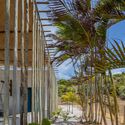
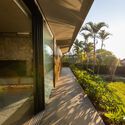
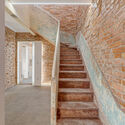
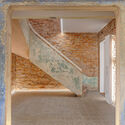
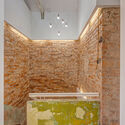
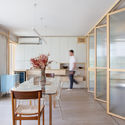
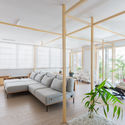
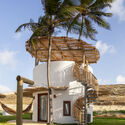
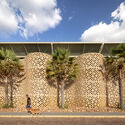
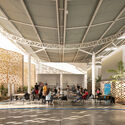
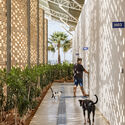
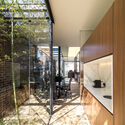
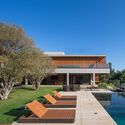
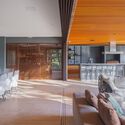
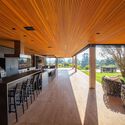
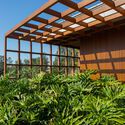
MCZ House / NIU Arquitetura e Construção - Exterior Photography, Houses, Garden, FacadeMCZ House / NIU Arquitetura e Construção - Interior Photography, Houses, Garden, Beam, FacadeMCZ House / NIU Arquitetura e Construção - Exterior Photography, Houses, Garden, FacadeMCZ House / NIU Arquitetura e Construção - Exterior Photography, Houses, Garden, Door, Facade, StairsMCZ House / NIU Arquitetura e Construção - More Images+ 23

•
Cristais Paulista, Brazil
  • Area Area of this architecture project Area:  399 m²
  • Year Completion year of this architecture project Year:  2023
  • Manufacturers Brands with products used in this architecture project
    Manufacturers:  HM moveis sob medida, InterLight, Portobello, Serralheria Martins, Tintas Maza, +1

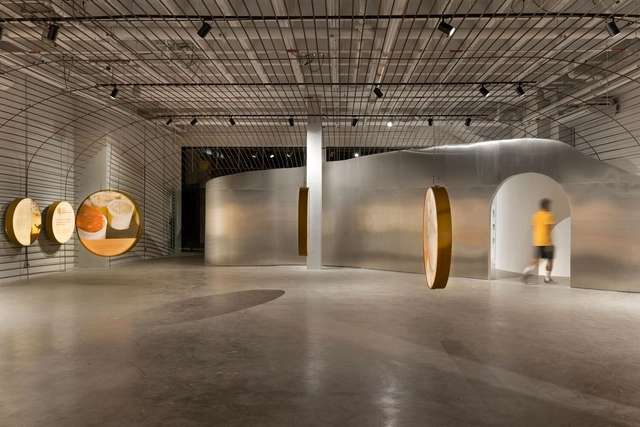
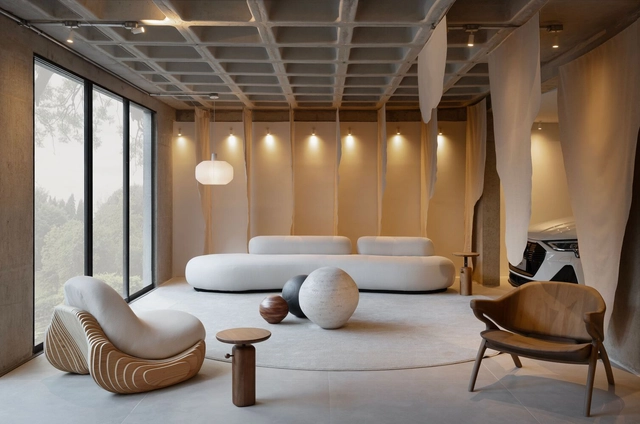
Artisanal Cheese Cultural Center / Life Projects

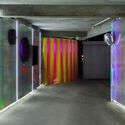
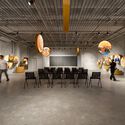
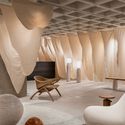
Artisanal Cheese Cultural Center / Life Projects - Interior Photography, Exhibition Center, ArchArtisanal Cheese Cultural Center / Life Projects - Interior Photography, Exhibition CenterArtisanal Cheese Cultural Center / Life Projects - Interior Photography, Exhibition Center, ChairArtisanal Cheese Cultural Center / Life Projects - Interior Photography, Exhibition CenterArtisanal Cheese Cultural Center / Life Projects - More Images+ 19

•
Belo Horizonte, Brazil
  • Architects: Life Projects
  • Area Area of this architecture project Area:  530 m²
  • Year Completion year of this architecture project Year:  2023
  • Manufacturers Brands with products used in this architecture project
    Manufacturers:  Cebrace

2024 Summer Course Season at IAB-RJ

Welcome to the 2024 Summer Course Season.

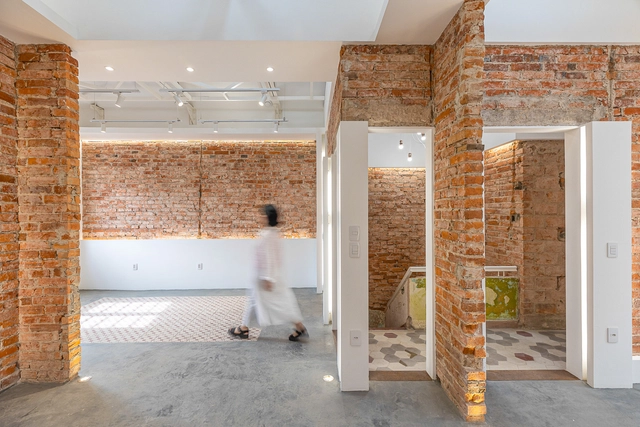
Coworking Casa Pedra / Q_arts Arquitetura


Coworking Casa Pedra / Q_arts Arquitetura - Interior Photography, Cowork Interiors, Door, Beam, Facade, ArchCoworking Casa Pedra / Q_arts Arquitetura - Interior Photography, Cowork Interiors, Stairs, Facade, Door, HandrailCoworking Casa Pedra / Q_arts Arquitetura - Interior Photography, Cowork Interiors, Door, Stairs, Beam, Facade, Arch, HandrailCoworking Casa Pedra / Q_arts Arquitetura - Interior Photography, Cowork Interiors, Lighting, ChairCoworking Casa Pedra / Q_arts Arquitetura - More Images+ 26

•
Santa Maria, Brazil
  • Architects: Q_arts Arquitetura
  • Area Area of this architecture project Area:  279 m²
  • Year Completion year of this architecture project Year:  2022
  • Manufacturers Brands with products used in this architecture project
    Manufacturers:  Fábrica De Mosaicos, Gypsum Dry Wall, Move Elevadores

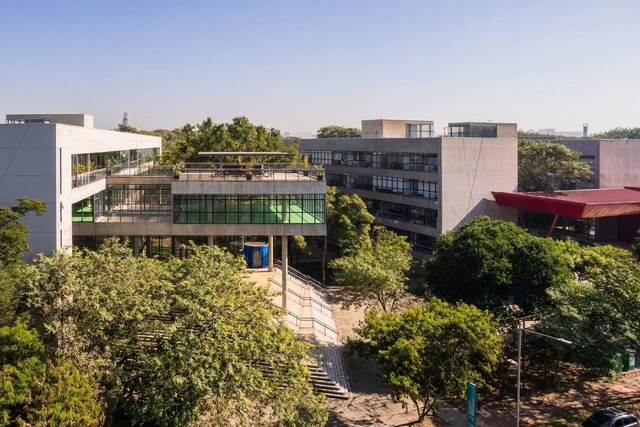
InovaUSP (The Research and Innovation Center of the University of São Paulo ) / Onze arquitetura

InovaUSP (The Research and Innovation Center of the University of São Paulo ) / Onze arquitetura - Exterior Photography, Educational Architecture, FacadeInovaUSP (The Research and Innovation Center of the University of São Paulo ) / Onze arquitetura - Exterior Photography, Educational Architecture, FacadeInovaUSP (The Research and Innovation Center of the University of São Paulo ) / Onze arquitetura - Exterior Photography, Educational Architecture, Garden, Facade, HandrailInovaUSP (The Research and Innovation Center of the University of São Paulo ) / Onze arquitetura - Exterior Photography, Educational Architecture, Stairs, Facade, Handrail, DoorInovaUSP (The Research and Innovation Center of the University of São Paulo ) / Onze arquitetura - More Images+ 34

  • Architects: Onze arquitetura
  • Area Area of this architecture project Area:  16300 m²
  • Year Completion year of this architecture project Year:  2017
  • Manufacturers Brands with products used in this architecture project
    Manufacturers:  Alloy, Deca / Duratex, Eliane, Fermax, Hydro-Alcoa, +9

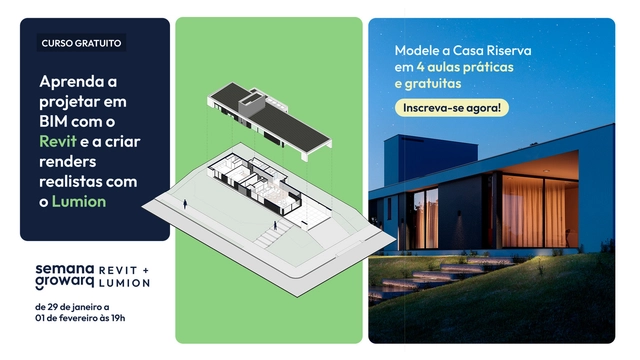
Growarq Week - Revit and Lumion

The Growarq Week is an event dedicated to architects, engineers, designers, and students looking to revolutionize their design process through a methodology that combines two software programs: Revit and Lumion. The event will take place entirely online from January 29 to February 1, starting daily at 7:00 PM.

New Headquarters Vert Campo Bom / Íntegra Studio Arquitetura

New Headquarters Vert Campo Bom / Íntegra Studio Arquitetura - Interior Photography, Office Buildings, Garden, Table, Lighting, ChairNew Headquarters Vert Campo Bom / Íntegra Studio Arquitetura - Interior Photography, Office Buildings, Facade, Table, BenchNew Headquarters Vert Campo Bom / Íntegra Studio Arquitetura - Interior Photography, Office Buildings, Table, ChairNew Headquarters Vert Campo Bom / Íntegra Studio Arquitetura - Interior Photography, Office Buildings, Facade, ChairNew Headquarters Vert Campo Bom / Íntegra Studio Arquitetura - More Images+ 35

Tatuí Apartment / Passos Arquitetura

Tatuí Apartment / Passos Arquitetura - Interior Photography, Apartment InteriorsTatuí Apartment / Passos Arquitetura - Interior Photography, Apartment Interiors, KitchenTatuí Apartment / Passos Arquitetura - Interior Photography, Apartment InteriorsTatuí Apartment / Passos Arquitetura - Interior Photography, Apartment InteriorsTatuí Apartment / Passos Arquitetura - More Images+ 13

  • Architects: Passos Arquitetura
  • Area Area of this architecture project Area:  2756 ft²
  • Year Completion year of this architecture project Year:  2017
  • Manufacturers Brands with products used in this architecture project
    Manufacturers:  AutoDesk, Hansgrohe, Duravit, Franke, Hangrohe, +3

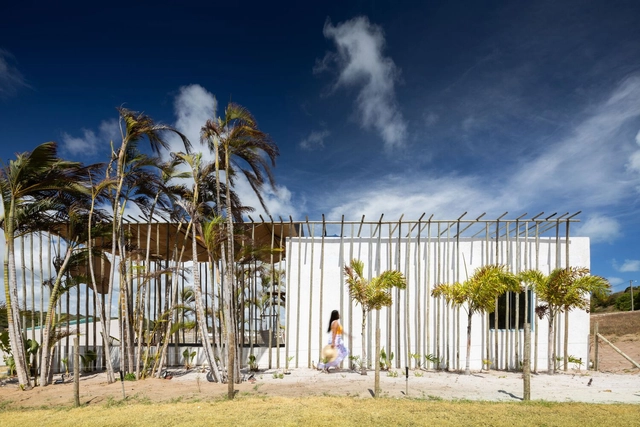
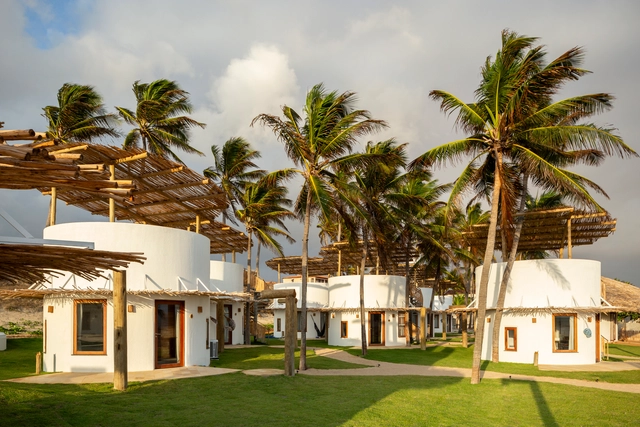
Vento Vinte Lodge / Lins Arquitetos Associados

Vento Vinte Lodge / Lins Arquitetos Associados - Exterior Photography, Cabins & Lodges, FacadeVento Vinte Lodge / Lins Arquitetos Associados - Exterior Photography, Cabins & Lodges, Facade, CoastVento Vinte Lodge / Lins Arquitetos Associados - Exterior Photography, Cabins & Lodges, Facade, CoastVento Vinte Lodge / Lins Arquitetos Associados - Exterior Photography, Cabins & Lodges, Facade, CoastVento Vinte Lodge / Lins Arquitetos Associados - More Images+ 31

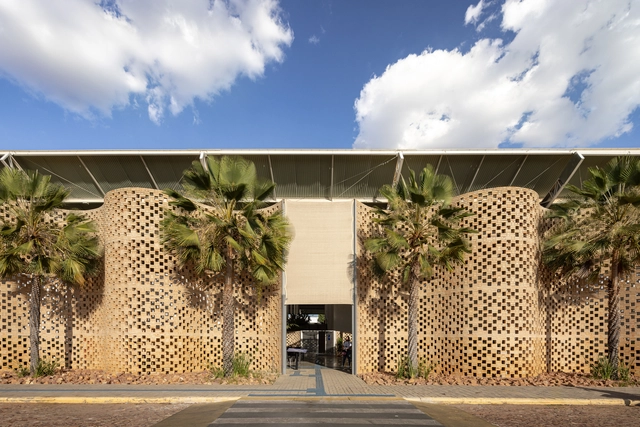
Unileão School Veterinary Hospital / Lins Arquitetos Associados

Unileão School Veterinary Hospital / Lins Arquitetos Associados - Exterior Photography, Veterinary Clinic, Facade, FenceUnileão School Veterinary Hospital / Lins Arquitetos Associados - Interior Photography, Veterinary Clinic, Facade, ChairUnileão School Veterinary Hospital / Lins Arquitetos Associados - Interior Photography, Veterinary Clinic, Facade, HandrailUnileão School Veterinary Hospital / Lins Arquitetos Associados - Exterior Photography, Veterinary Clinic, Facade, ForestUnileão School Veterinary Hospital / Lins Arquitetos Associados - More Images+ 41

•
Juazeiro do Norte, Brazil
  • Area Area of this architecture project Area:  5236 m²
  • Year Completion year of this architecture project Year:  2023
  • Manufacturers Brands with products used in this architecture project
    Manufacturers:  Cerâmica Cemonte, Isoeste, MARMORARIA VITÓRIA, TERRA VIDROS, Via da Luz

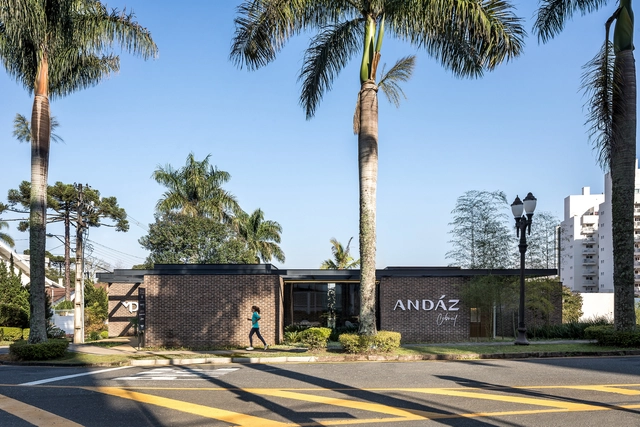
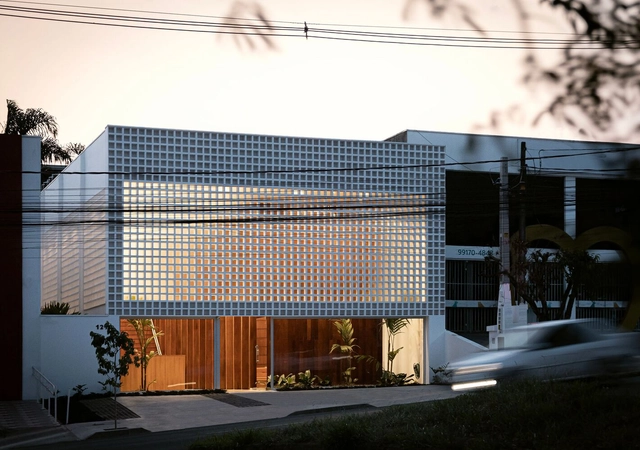
Andáz Building Sales Gallery / Marcos Bertoldi Arquitetos

Andáz Building Sales Gallery / Marcos Bertoldi Arquitetos - Exterior Photography, Office Buildings, FacadeAndáz Building Sales Gallery / Marcos Bertoldi Arquitetos - Interior Photography, Office Buildings, Facade, Chair, TableAndáz Building Sales Gallery / Marcos Bertoldi Arquitetos - Exterior Photography, Office Buildings, Garden, Facade, Door, Beam, ChairAndáz Building Sales Gallery / Marcos Bertoldi Arquitetos - Interior Photography, Office Buildings, Facade, DoorAndáz Building Sales Gallery / Marcos Bertoldi Arquitetos - More Images+ 7

  • Area Area of this architecture project Area:  104 m²
  • Year Completion year of this architecture project Year:  2021
  • Manufacturers Brands with products used in this architecture project
    Manufacturers:  Artesian, Mais Trasso, R.O Revestimentos, Tecmetal

Essence Lobby / Life Projects

Essence Lobby / Life Projects - Interior Photography, Residential Architecture, Column, Arch, ChairEssence Lobby / Life Projects - Interior Photography, Residential Architecture, Facade, LightingEssence Lobby / Life Projects - Interior Photography, Residential ArchitectureEssence Lobby / Life Projects - Interior Photography, Residential Architecture, TableEssence Lobby / Life Projects - More Images+ 8

  • Architects: Life Projects
  • Area Area of this architecture project Area:  150 m²
  • Year Completion year of this architecture project Year:  2022
  • Manufacturers Brands with products used in this architecture project
    Manufacturers:  ALINDE, Accero, Audi, BH Stones, Coral, +11

Brauninhas House / Pablo Lanza Arquitetura

Brauninhas House / Pablo Lanza Arquitetura - Exterior Photography, Houses, Garden, FacadeBrauninhas House / Pablo Lanza Arquitetura - Interior Photography, Houses, Facade, Beam, ChairBrauninhas House / Pablo Lanza Arquitetura - Interior Photography, Houses, Kitchen, Door, Table, ChairBrauninhas House / Pablo Lanza Arquitetura - Exterior Photography, Houses, Garden, Facade, BeamBrauninhas House / Pablo Lanza Arquitetura - More Images+ 26

•
Itu, Brazil
  • Area Area of this architecture project Area:  887 m²
  • Year Completion year of this architecture project Year:  2020
  • Manufacturers Brands with products used in this architecture project
    Manufacturers:  Avanti Tapetes, Beto Koplel, Construflama, DNK Marmores, Frio service, +10

Sede da Newe / Estúdio 41

Sede da Newe / Estúdio 41 - Interior Photography, Office Buildings, Facade, ChairSede da Newe / Estúdio 41 - Interior Photography, Office Buildings, FacadeSede da Newe / Estúdio 41 - Interior Photography, Office Buildings, Door, Facade, StairsSede da Newe / Estúdio 41 - Interior Photography, Office Buildings, Handrail, ChairSede da Newe / Estúdio 41 - More Images+ 27

•
São José do Rio Preto, Brazil
  • Architects: Estúdio 41
  • Area Area of this architecture project Area:  230 m²
  • Year Completion year of this architecture project Year:  2023

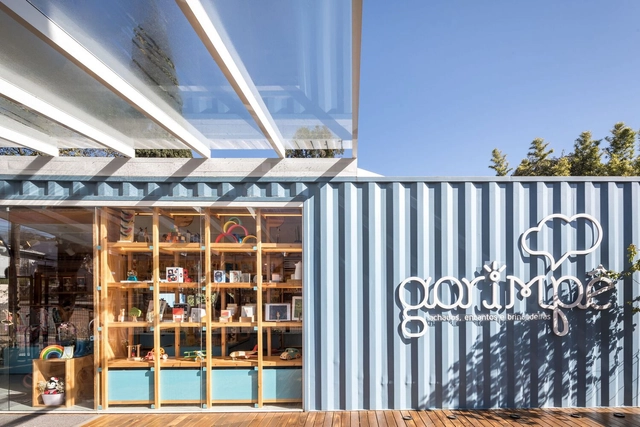
Expansão Loja Garimpê / Kenji Okabaiasse + Takah arquitetura

Expansão Loja Garimpê / Kenji Okabaiasse + Takah arquitetura - Interior Photography, Extension, BeamExpansão Loja Garimpê / Kenji Okabaiasse + Takah arquitetura - Interior Photography, Extension, Deck, FacadeExpansão Loja Garimpê / Kenji Okabaiasse + Takah arquitetura - Interior Photography, Extension, Beam, Facade, Table, BenchExpansão Loja Garimpê / Kenji Okabaiasse + Takah arquitetura - Interior Photography, ExtensionExpansão Loja Garimpê / Kenji Okabaiasse + Takah arquitetura - More Images+ 16

•
Curitiba, Brazil

Yayoi Kusama Gallery / MACh Arquitetos + Rizoma Arquitetura

Yayoi Kusama Gallery / MACh Arquitetos + Rizoma Arquitetura - Exterior Photography, Gallery, Garden, ForestYayoi Kusama Gallery / MACh Arquitetos + Rizoma Arquitetura - Exterior Photography, Gallery, Garden, FacadeYayoi Kusama Gallery / MACh Arquitetos + Rizoma Arquitetura - Exterior Photography, Gallery, Garden, Facade, BeamYayoi Kusama Gallery / MACh Arquitetos + Rizoma Arquitetura - Exterior Photography, Gallery, Garden, HandrailYayoi Kusama Gallery / MACh Arquitetos + Rizoma Arquitetura - More Images+ 45

  • Area Area of this architecture project Area:  2023 m²
  • Manufacturers Brands with products used in this architecture project
    Manufacturers:  Deca, Gerdau, Perfinaço, Usiminas

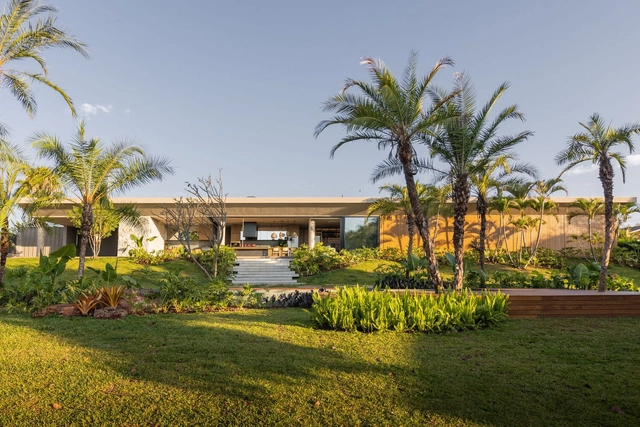
Itauba House / Rocco Arquitetos

Itauba House / Rocco Arquitetos - Exterior Photography, Houses, FacadeItauba House / Rocco Arquitetos - Interior Photography, Houses, Deck, Beam, Table, Lighting, ChairItauba House / Rocco Arquitetos - Interior Photography, Houses, Deck, Beam, Table, ChairItauba House / Rocco Arquitetos - Exterior Photography, Houses, Garden, Facade, BenchItauba House / Rocco Arquitetos - More Images+ 17
•
Ibiúna, Brazil
  • Architects: Rocco Arquitetos
  • Area Area of this architecture project Area:  389 m²
  • Year Completion year of this architecture project Year:  2022

Ap Minecraft / Alan Chu

Ap Minecraft / Alan Chu - Interior Photography, Apartments, Bedroom, Door, BeamAp Minecraft / Alan Chu - Interior Photography, Apartments, DoorAp Minecraft / Alan Chu - Interior Photography, Apartments, Kitchen, Countertop, SinkAp Minecraft / Alan Chu - Interior Photography, Apartments, ChairAp Minecraft / Alan Chu - More Images+ 32

•
Brasilia, Brazil
  • Architects: Alan Chu
  • Area Area of this architecture project Area:  85 m²
  • Year Completion year of this architecture project Year:  2022