1. ArchDaily
  2. Brazil

Brazil

Anachronisms

In celebration of Book Month, the Instituto Cervantes in São Paulo will open the exhibition "Anaqronías" by award-winning photographer Juan Cerón on April 25. Following an extensive conceptualization process and various projects that allowed for artistic growth, "Anaqronías" is the photographer's second personal project, a journey that has led to exhibitions in several countries across three continents—including Spain, Italy, the United Kingdom, Germany, China, Mexico, and the Dominican Republic—before finally arriving in Brazil.

Abstract Alchemy

“Abstract Alchemy”
Group exhibition opens on May 1st at the Centro Cultural Correios RJ

Casa GR / Studio Roque Arquitetura

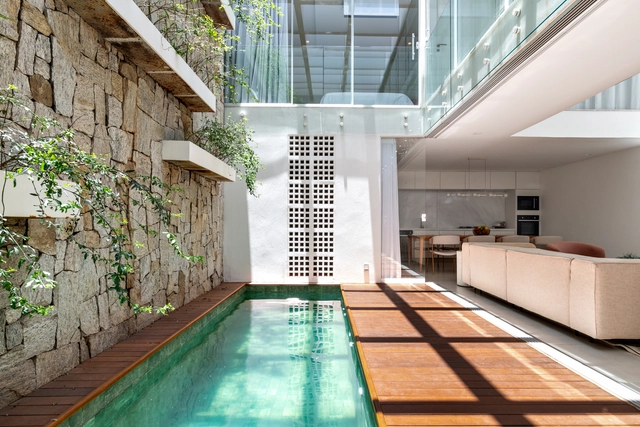
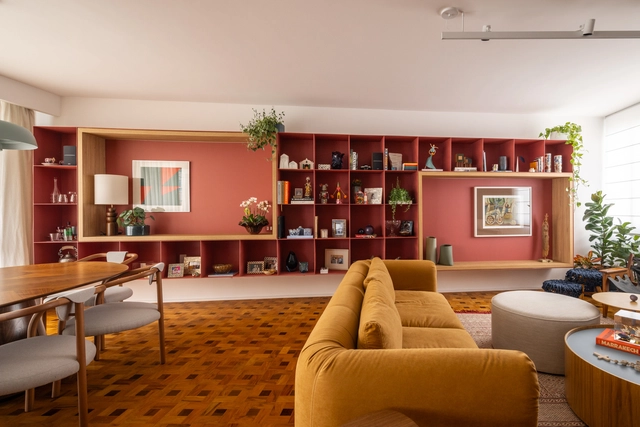
Casa GR / Studio Roque Arquitetura - Interior Photography, Houses, Kitchen, Table, CountertopCasa GR / Studio Roque Arquitetura - Interior Photography, Houses, Table, ChairCasa GR / Studio Roque Arquitetura - HousesCasa GR / Studio Roque Arquitetura - Interior Photography, HousesCasa GR / Studio Roque Arquitetura - More Images+ 17

•
Brasília, Brazil

Schmidt Praxedes Law Office / CODA Arquitetura

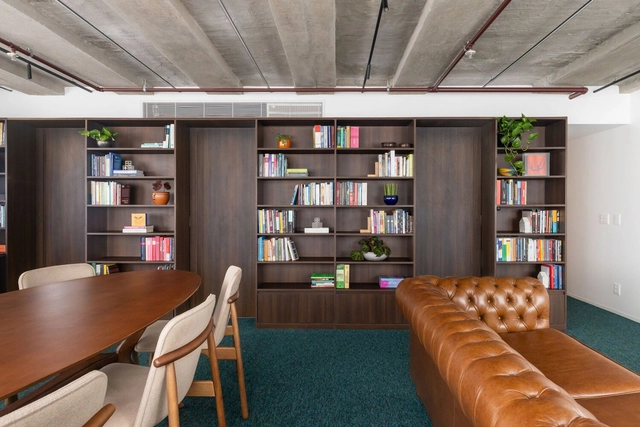
Schmidt Praxedes Law Office / CODA Arquitetura - Interior Photography, Offices Interiors, TableSchmidt Praxedes Law Office / CODA Arquitetura - Interior Photography, Offices Interiors, Table, ChairSchmidt Praxedes Law Office / CODA Arquitetura - Interior Photography, Offices Interiors, Table, Chair, LightingSchmidt Praxedes Law Office / CODA Arquitetura - Interior Photography, Offices Interiors, TableSchmidt Praxedes Law Office / CODA Arquitetura - More Images+ 12

  • Architects: CODA Arquitetura
  • Year Completion year of this architecture project Year:  2023
  • Manufacturers Brands with products used in this architecture project
    Manufacturers:  Acervo Mobília, Atelier Clássico, Belgotex , Ubi Azulejos

Siamese Houses / Ser Arquitetos

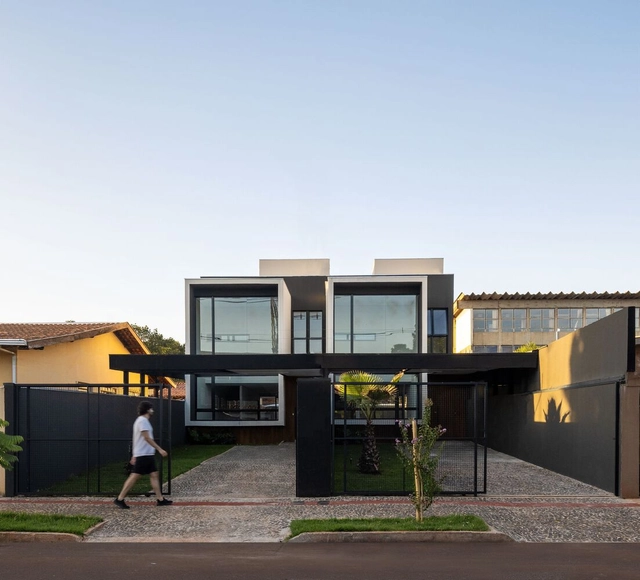
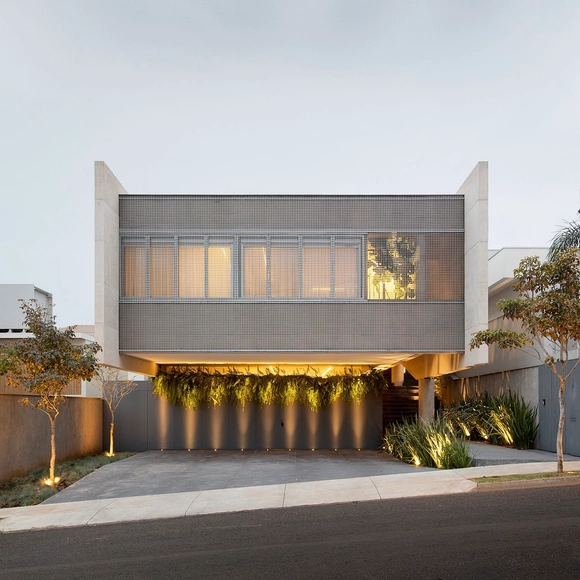
Siamese Houses / Ser Arquitetos - Exterior Photography, Houses, FacadeSiamese Houses / Ser Arquitetos - Exterior Photography, Houses, FacadeSiamese Houses / Ser Arquitetos - HousesSiamese Houses / Ser Arquitetos - Exterior Photography, Houses, FacadeSiamese Houses / Ser Arquitetos - More Images+ 11

•
Londrina, Brazil
  • Architects: Ser Arquitetos
  • Area Area of this architecture project Area:  1689 ft²
  • Year Completion year of this architecture project Year:  2022
  • Manufacturers Brands with products used in this architecture project
    Manufacturers:  Arauco, Chaos Group, Adobe Systems Incorporated, AutoDesk, Blindex, +6

Ipó House / Estúdio BRA Arquitetura

Ipó House / Estúdio BRA Arquitetura - Exterior Photography, Houses, Facade
© Fran Parente

Ipó House / Estúdio BRA Arquitetura - Interior Photography, Houses, Beam, Table, Lighting, ChairIpó House / Estúdio BRA Arquitetura - Interior Photography, Houses, Kitchen, Table, Countertop, ChairIpó House / Estúdio BRA Arquitetura - Interior Photography, Houses, Kitchen, Table, Chair, CountertopIpó House / Estúdio BRA Arquitetura - Interior Photography, Houses, Bedroom, BedIpó House / Estúdio BRA Arquitetura - More Images+ 35

•
Lapa, Brazil
  • Area Area of this architecture project Area:  4359 ft²
  • Year Completion year of this architecture project Year:  2023
  • Manufacturers Brands with products used in this architecture project
    Manufacturers:  AutoDesk

Casa Piedade / ARKITITO Arquitetura

Casa Piedade / ARKITITO Arquitetura - Interior Photography, Houses, Beam, Facade, Table, ChairCasa Piedade / ARKITITO Arquitetura - Interior Photography, Houses, Chair, TableCasa Piedade / ARKITITO Arquitetura - HousesCasa Piedade / ARKITITO Arquitetura - Exterior Photography, Houses, Door, Table, ChairCasa Piedade / ARKITITO Arquitetura - More Images+ 20

•
Piedade, Brazil
  • Area Area of this architecture project Area:  1706 m²
  • Year Completion year of this architecture project Year:  2023
  • Manufacturers Brands with products used in this architecture project
    Manufacturers:  Cerâmica Eliane, Construtora ONIT, Hertz Esquadrias

Urban Education: Dérive and Affective Cartography at the Redenção Ecological Markets

The Bom Fim Ecological Market (FEBF) and the Ecological Farmers' Market (FAE) will host a citizen science initiative this coming Saturday, April 20. The project focuses on collaboratively mapping the space and its unique characteristics, gathering data from farming families and agro-industries alongside information regarding the habits of market-goers.

Tatuí Apartment / Estudio Imo

Tatuí Apartment / Estudio Imo - Interior Photography, Apartment Interiors, Kitchen, Table, Countertop, ChairTatuí Apartment / Estudio Imo - Interior Photography, Apartment Interiors, Kitchen, TableTatuí Apartment / Estudio Imo - Interior Photography, Apartment Interiors, Kitchen, Table, Lighting, Countertop, ChairTatuí Apartment / Estudio Imo - Interior Photography, Apartment Interiors, Bedroom, LightingTatuí Apartment / Estudio Imo - More Images+ 23

  • Architects: Estudio Imo
  • Year Completion year of this architecture project Year:  2023

PC House / Jobim Carlevaro Arquitetos

PC House / Jobim Carlevaro Arquitetos - HousesPC House / Jobim Carlevaro Arquitetos - HousesPC House / Jobim Carlevaro Arquitetos - Interior Photography, HousesPC House / Jobim Carlevaro Arquitetos - HousesPC House / Jobim Carlevaro Arquitetos - More Images+ 29

•
Florianópolis, Brazil
  • Area Area of this architecture project Area:  890 m²
  • Year Completion year of this architecture project Year:  2023
  • Manufacturers Brands with products used in this architecture project
    Manufacturers:  Lohn Esquadrias

Real Estate of the Art

2024 Edition of Real Estate of the Art to Feature Artwork in a Building Under Construction
The platform by developer Helbor, this time in partnership with MPD Engenharia, brings an exhibition to a construction site in Itaim Bibi, São Paulo.

A2 House / Caracho Arquitetos

A2 House / Caracho Arquitetos - Interior Photography, Houses, Chair, TableA2 House / Caracho Arquitetos - Interior Photography, Houses, Table, ChairA2 House / Caracho Arquitetos - Interior Photography, Houses, Facade, Beam, Table, Lighting, ChairA2 House / Caracho Arquitetos - Interior Photography, Houses, Kitchen, FacadeA2 House / Caracho Arquitetos - More Images+ 17

•
Bauru, Brazil
  • Architects: Caracho Arquitetos
  • Area Area of this architecture project Area:  382 m²
  • Year Completion year of this architecture project Year:  2018
  • Manufacturers Brands with products used in this architecture project
    Manufacturers:  Aristeu Pires, Cnox, Deca, Eletrolux, Elettromec, +6

Serra Azul House / Apiacás Arquitetos

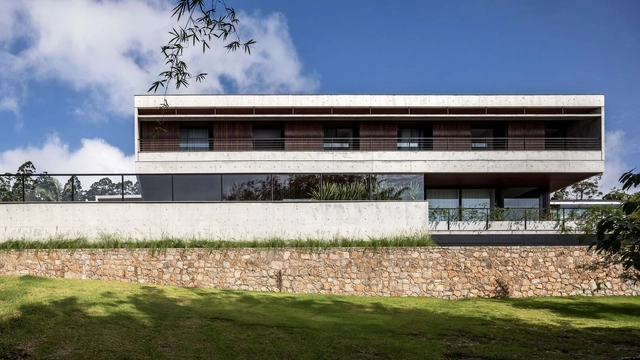
Serra Azul House / Apiacás Arquitetos - HousesSerra Azul House / Apiacás Arquitetos - Interior Photography, Houses, Beam, FacadeSerra Azul House / Apiacás Arquitetos - HousesSerra Azul House / Apiacás Arquitetos - HousesSerra Azul House / Apiacás Arquitetos - More Images+ 34

•
Itupeva, Brazil
  • Year Completion year of this architecture project Year:  2022
  • Manufacturers Brands with products used in this architecture project
    Manufacturers:  Erco, Alumilux, Fassa Bortolo, LUMİNA, Nemo Lighting, +2

Marina House / parte arquitetura

Marina House / parte arquitetura - Interior Photography, Houses, Door, FacadeMarina House / parte arquitetura - Interior Photography, Houses, Kitchen, Beam, Table, Countertop, ChairMarina House / parte arquitetura - Interior Photography, Houses, Stairs, HandrailMarina House / parte arquitetura - Exterior Photography, Houses, Facade, DoorMarina House / parte arquitetura - More Images+ 28

•
Pelotas, Brazil
  • Architects: parte arquitetura
  • Area Area of this architecture project Area:  259 m²
  • Year Completion year of this architecture project Year:  2019
  • Manufacturers Brands with products used in this architecture project
    Manufacturers:  Florense, Sherwin-Williams

Movince Corporate Solutions Office / Corteo Arquitetos + 6mm Arquitetura

Movince Corporate Solutions Office / Corteo Arquitetos + 6mm Arquitetura - Interior Photography, Office Buildings, Door, FacadeMovince Corporate Solutions Office / Corteo Arquitetos + 6mm Arquitetura - Interior Photography, Office Buildings, Stairs, Chair, TableMovince Corporate Solutions Office / Corteo Arquitetos + 6mm Arquitetura - Interior Photography, Office Buildings, Chair, TableMovince Corporate Solutions Office / Corteo Arquitetos + 6mm Arquitetura - Office BuildingsMovince Corporate Solutions Office / Corteo Arquitetos + 6mm Arquitetura - More Images+ 21

•
Petrópolis, Brazil
  • Area Area of this architecture project Area:  280 m²
  • Year Completion year of this architecture project Year:  2022
  • Manufacturers Brands with products used in this architecture project
    Manufacturers:  Alumasa, Bortolini Móveis, Bô Atelier Botânico, El Espartano, Elevato Acabamentos, +2

Bosque House / Nó Arquitetura

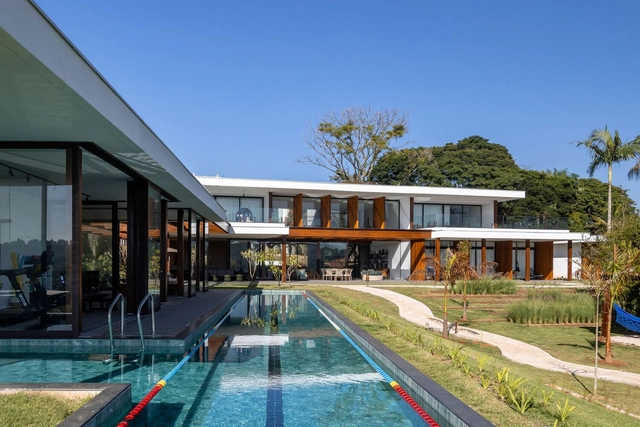
Bosque House / Nó Arquitetura - Exterior Photography, Houses, FacadeBosque House / Nó Arquitetura - Exterior Photography, Houses, FacadeBosque House / Nó Arquitetura - HousesBosque House / Nó Arquitetura - Exterior Photography, Houses, FacadeBosque House / Nó Arquitetura - More Images+ 29

•
Juiz de Fora, Brazil
  • Architects: Nó Arquitetura
  • Area Area of this architecture project Area:  4844 ft²
  • Year Completion year of this architecture project Year:  2024
  • Manufacturers Brands with products used in this architecture project
    Manufacturers:  Yendes Persianas e Cortinas

Sótão House / Estúdio Vinicius Macêdo

Sótão House / Estúdio Vinicius Macêdo - Exterior Photography, Houses, ForestSótão House / Estúdio Vinicius Macêdo - Interior Photography, Houses, BeamSótão House / Estúdio Vinicius Macêdo - Interior Photography, Houses, BeamSótão House / Estúdio Vinicius Macêdo - Interior Photography, Houses, Beam, Table, ChairSótão House / Estúdio Vinicius Macêdo - More Images+ 21

•
Guaramiranga, Brazil

AYURU the Forest Temple / Atelier Marko Brajovic

AYURU the Forest Temple / Atelier Marko Brajovic - Public ArchitectureAYURU the Forest Temple / Atelier Marko Brajovic - Interior Photography, Public Architecture, Lighting, Table, ChairAYURU the Forest Temple / Atelier Marko Brajovic - Exterior Photography, Public Architecture, ForestAYURU the Forest Temple / Atelier Marko Brajovic - Exterior Photography, Public ArchitectureAYURU the Forest Temple / Atelier Marko Brajovic - More Images+ 20

  • Area Area of this architecture project Area:  2529 ft²
  • Year Completion year of this architecture project Year:  2024
  • Manufacturers Brands with products used in this architecture project
    Manufacturers:  Ita Itu Materiais de Construção, Pico do Frade Agropecuária LTDA, Usina Araucária