1. ArchDaily
  2. Brazil

Brazil

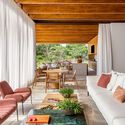
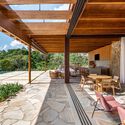
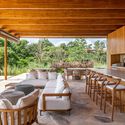
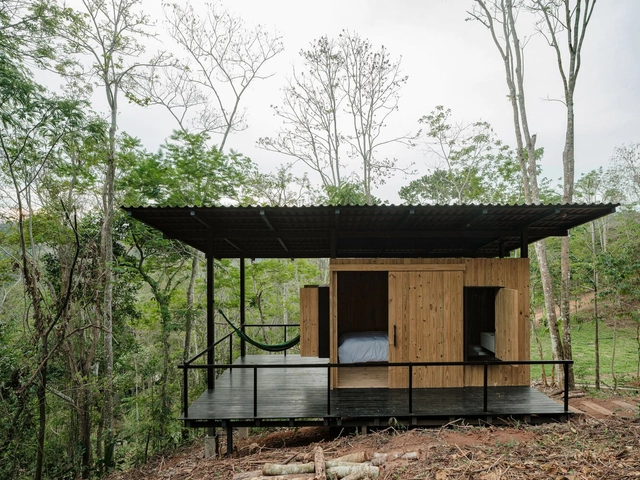
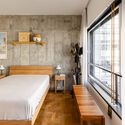
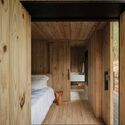
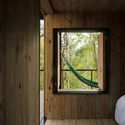
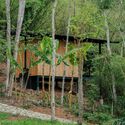
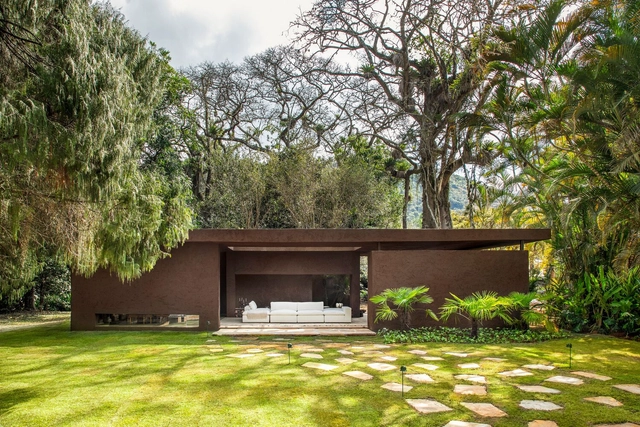
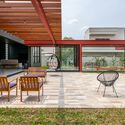
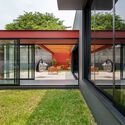
Zero Cabin / Gávea Arquitetos

Zero Cabin / Gávea Arquitetos - SustainabilityZero Cabin / Gávea Arquitetos - Interior Photography, Sustainability, Bedroom, Door, BeamZero Cabin / Gávea Arquitetos - Interior Photography, Sustainability, BedroomZero Cabin / Gávea Arquitetos - SustainabilityZero Cabin / Gávea Arquitetos - More Images+ 25

  • Architects: Gávea Arquitetos
  • Area Area of this architecture project Area:  226 ft²
  • Year Completion year of this architecture project Year:  2022

Exhibition "The Art That Unites Us"

“The Art That Unites Us”
Brazilian and Argentine artists present their work starting August 29 at the Consulate of the Argentine Republic in Rio de Janeiro

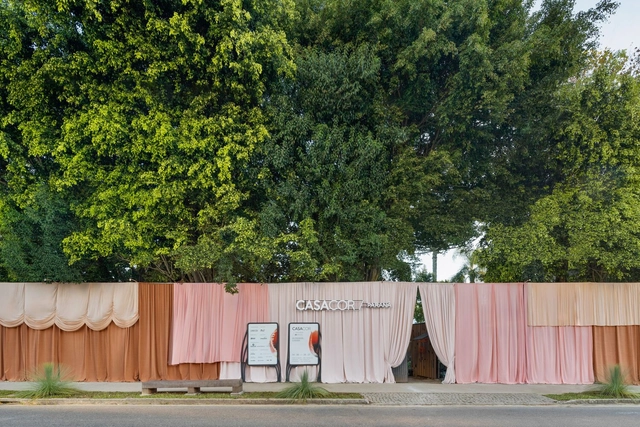
Present Facade / OHMA Design

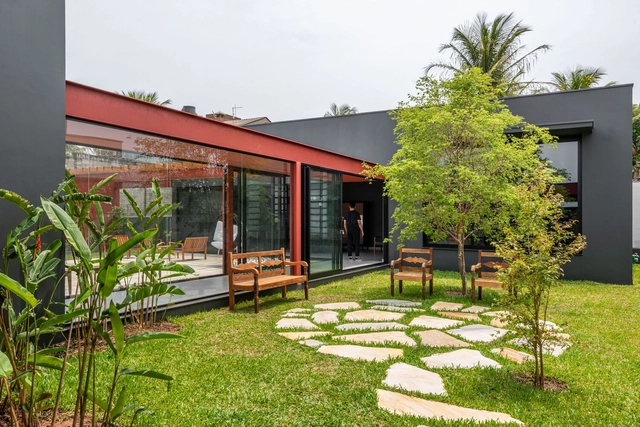
Present Facade / OHMA Design - Interior Photography, Other, FacadePresent Facade / OHMA Design - OtherPresent Facade / OHMA Design - OtherPresent Facade / OHMA Design - OtherPresent Facade / OHMA Design - More Images+ 12

  • Architects: OHMA Design
  • Area Area of this architecture project Area:  380 m²
  • Year Completion year of this architecture project Year:  2024

Nucleus House / LOZÍ

Nucleus House / LOZÍ - Interior Photography, Houses, Table, ChairNucleus House / LOZÍ - Interior Photography, Houses, Kitchen, Sink, Countertop, TableNucleus House / LOZÍ - HousesNucleus House / LOZÍ - Interior Photography, HousesNucleus House / LOZÍ - More Images+ 16

•
Tietê, Brazil
  • Architects: LOZÍ
  • Area Area of this architecture project Area:  73 m²
  • Year Completion year of this architecture project Year:  2022
  • Manufacturers Brands with products used in this architecture project
    Manufacturers:  Trimble

Performance "Cult against Hoaxes" at the Rio Art Museum

The performance “Cult against the Frauds” (Culto contra os embustes), by artist Panmela Castro, will take place this Saturday, August 17, 2024, at 4:00 PM, at the Museu de Arte do Rio (MAR). It is part of the exhibition “Radical Ideas about Love,” which remains on view until November 24, 2024.

Mata House - Mastercasa 2024 / Diego Raposo + Arquitetos

Mata House - Mastercasa 2024 / Diego Raposo + Arquitetos - Interior Photography, Houses, Facade, BenchMata House - Mastercasa 2024 / Diego Raposo + Arquitetos - Interior Photography, Houses, Beam, Table, LightingMata House - Mastercasa 2024 / Diego Raposo + Arquitetos - Interior Photography, Houses, Bedroom, Table, ChairMata House - Mastercasa 2024 / Diego Raposo + Arquitetos - Interior Photography, HousesMata House - Mastercasa 2024 / Diego Raposo + Arquitetos - More Images+ 15

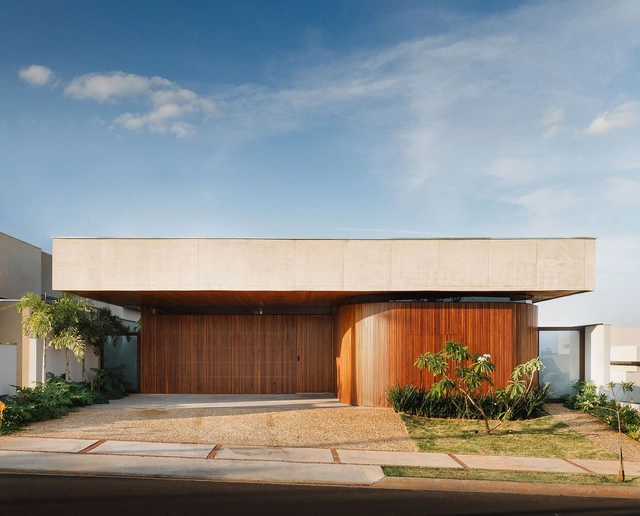
Casa Plana / LOZÍ

Casa Plana / LOZÍ - Exterior Photography, Houses, Door, FacadeCasa Plana / LOZÍ - Interior Photography, Houses, Kitchen, Beam, Table, ChairCasa Plana / LOZÍ - Exterior Photography, Houses, Table, ChairCasa Plana / LOZÍ - HousesCasa Plana / LOZÍ - More Images+ 27

•
Tietê, Brazil
  • Architects: LOZÍ
  • Area Area of this architecture project Area:  288 m²
  • Year Completion year of this architecture project Year:  2022
  • Manufacturers Brands with products used in this architecture project
    Manufacturers:  Accende Lampadário, Aplika Fim, Art&Fer, Bertoni ar condicionado, Cedroarana Esquadrias de Madeira, +38

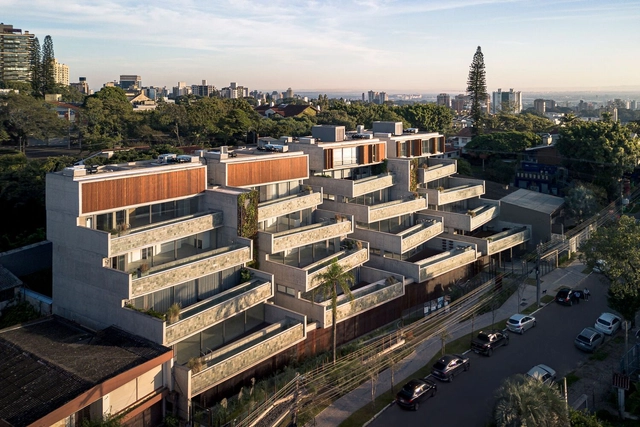
Cap. 1 Three Fig Trees / OSPA architecture

Cap. 1 Three Fig Trees / OSPA architecture - ResidentialCap. 1 Three Fig Trees / OSPA architecture - Interior Photography, Residential, Facade, TableCap. 1 Three Fig Trees / OSPA architecture - ResidentialCap. 1 Three Fig Trees / OSPA architecture - ResidentialCap. 1 Three Fig Trees / OSPA architecture - More Images+ 30

•
Três Figueiras, Brazil
  • Architects: OSPA architecture
  • Area Area of this architecture project Area:  63389 ft²
  • Year Completion year of this architecture project Year:  2024
  • Manufacturers Brands with products used in this architecture project
    Manufacturers:  Alubauen, Conipel, Deca, Docol, Eliane, +5

Sou Perdizes Building / Königsberger Vannucchi Arquitetos Associados

Sou Perdizes Building / Königsberger Vannucchi Arquitetos Associados - Exterior Photography, Residential, Facade
© Pedro Vannucchi

Sou Perdizes Building / Königsberger Vannucchi Arquitetos Associados - Exterior Photography, Residential, FacadeSou Perdizes Building / Königsberger Vannucchi Arquitetos Associados - Exterior Photography, ResidentialSou Perdizes Building / Königsberger Vannucchi Arquitetos Associados - ResidentialSou Perdizes Building / Königsberger Vannucchi Arquitetos Associados - ResidentialSou Perdizes Building / Königsberger Vannucchi Arquitetos Associados - More Images+ 18

•
São Paulo, Brazil
  • Area Area of this architecture project Area:  10940 m²
  • Year Completion year of this architecture project Year:  2022
  • Manufacturers Brands with products used in this architecture project
    Manufacturers:  Atlas Schindler, Aubicon, Concresteel, Conick, Deca, +14

Exhibition “Paths of Color”

“Caminhos das Cores”
Rose Maiorana participates in a collective exhibition at Novotel Botafogo

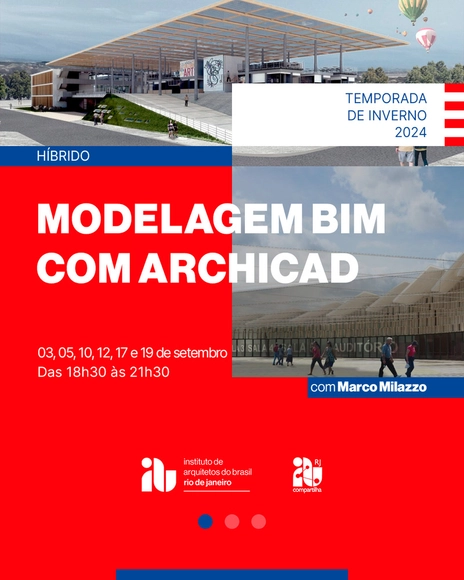
Archicad BIM Modeling Course

BIM Modeling Course with Archicad, led by instructor Marco Milazzo.

Galapagos Capital Headquarters / Perkins&Will

Galapagos Capital Headquarters / Perkins&Will - Office Buildings
© Renato Navarro

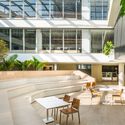
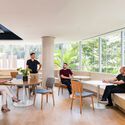
Galapagos Capital Headquarters / Perkins&Will - Interior Photography, Office Buildings, Facade, Table, ChairGalapagos Capital Headquarters / Perkins&Will - Interior Photography, Office Buildings, Table, ChairGalapagos Capital Headquarters / Perkins&Will - Interior Photography, Office Buildings, Table, ChairGalapagos Capital Headquarters / Perkins&Will - Office BuildingsGalapagos Capital Headquarters / Perkins&Will - More Images+ 35

•
São Paulo, Brazil
  • Architects: Perkins&Will
  • Area Area of this architecture project Area:  5500 m²
  • Year Completion year of this architecture project Year:  2024
  • Manufacturers Brands with products used in this architecture project
    Manufacturers:  Terracor, Areeva, Cavaletti Riccó, Doimo, EPT Engenharia, +8

IABsp Course Schedule

The Institute of Architects of Brazil – São Paulo Department (IABsp) continues its program of open courses, consolidating a space for debate on pressing issues in the education of architects and urban planners.
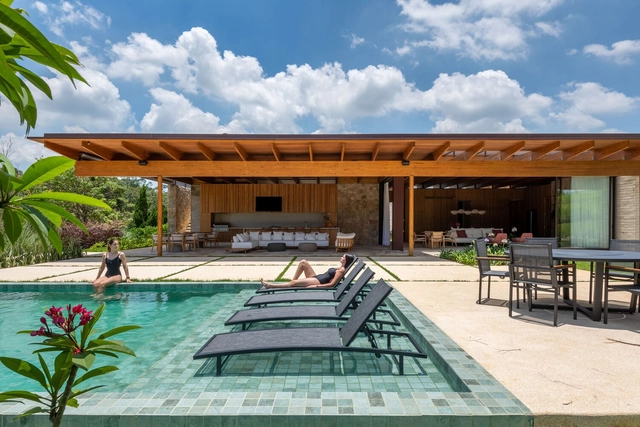
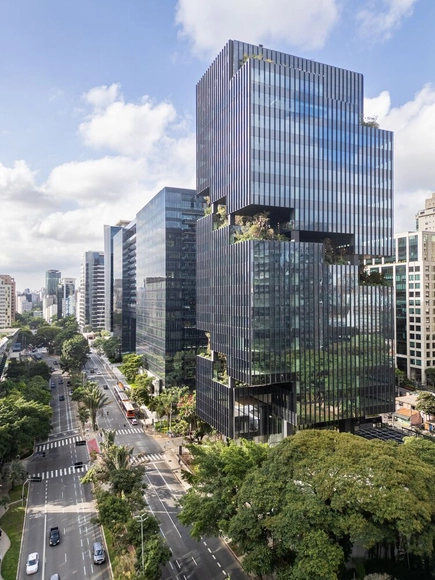
Salma Tower / aflalo/gasperini arquitetos

Salma Tower / aflalo/gasperini arquitetos - Exterior Photography, Office Buildings, CityscapeSalma Tower / aflalo/gasperini arquitetos - Exterior Photography, Office Buildings, Facade, CityscapeSalma Tower / aflalo/gasperini arquitetos - Exterior Photography, Office Buildings, Facade, CityscapeSalma Tower / aflalo/gasperini arquitetos - Exterior Photography, Office Buildings, Facade, CityscapeSalma Tower / aflalo/gasperini arquitetos - More Images+ 13

•
São Paulo, Brazil

Dali Twins House / Laercio Fabiano Arquitetura

Dali Twins House / Laercio Fabiano Arquitetura - Exterior Photography, Houses, FacadeDali Twins House / Laercio Fabiano Arquitetura - HousesDali Twins House / Laercio Fabiano Arquitetura - Interior Photography, Houses, Kitchen, Beam, Table, Chair, LightingDali Twins House / Laercio Fabiano Arquitetura - Interior Photography, HousesDali Twins House / Laercio Fabiano Arquitetura - More Images+ 32

•
Bauru, Brazil
  • Area Area of this architecture project Area:  229 m²
  • Year Completion year of this architecture project Year:  2023
  • Manufacturers Brands with products used in this architecture project
    Manufacturers:  Bazar da Construção, Debacco, Deca, ECO PORTINARI, FRASCARELI ACABAMENTOS , +9

Exhibition “Gabriele Basilico: Urban Landscapes”

Gabriele Basilico: Urban Landscapes”
Exhibition promoted by the Italian Cultural Institute of Rio de Janeiro brings together records by the Milanese photographer taken between 1978 and 2012

Book Launch: "Mario Ferrer – Architecture, Art, Design, and Percussion Instruments"

This Thursday, August 8th, starting at 5:00 PM, the book launch for “Mario Ferrer – Arquitetura, Arte, Design e Instrumentos de Percussão” (Mario Ferrer – Architecture, Art, Design, and Percussion Instruments) will take place during the 10th Brazilian Congress for the Development of Hospital Buildings (CBDEH). The event is being held at the Windsor Barra Hotel in Rio de Janeiro.

Veletrica Experience / Angeli.Leão

Veletrica Experience / Angeli.Leão - Interior Photography, Store, Chair, TableVeletrica Experience / Angeli.Leão - Interior Photography, Store, ChairVeletrica Experience / Angeli.Leão - Interior Photography, Store, Facade, ChairVeletrica Experience / Angeli.Leão - StoreVeletrica Experience / Angeli.Leão - More Images+ 11

  • Architects: Angeli.Leão
  • Area Area of this architecture project Area:  804 m²
  • Year Completion year of this architecture project Year:  2024