1. ArchDaily
  2. Brazil

Brazil

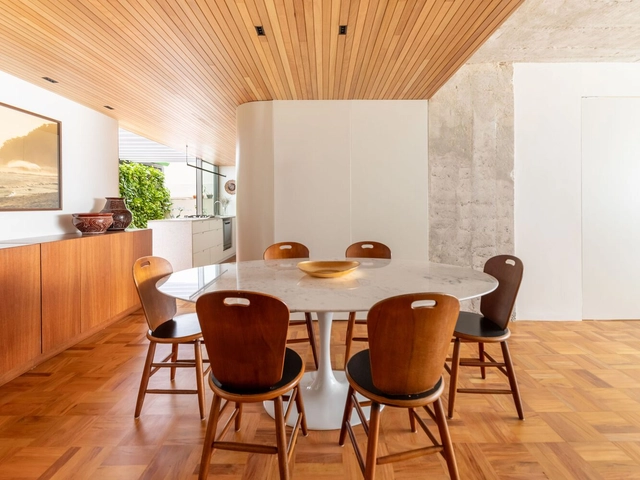
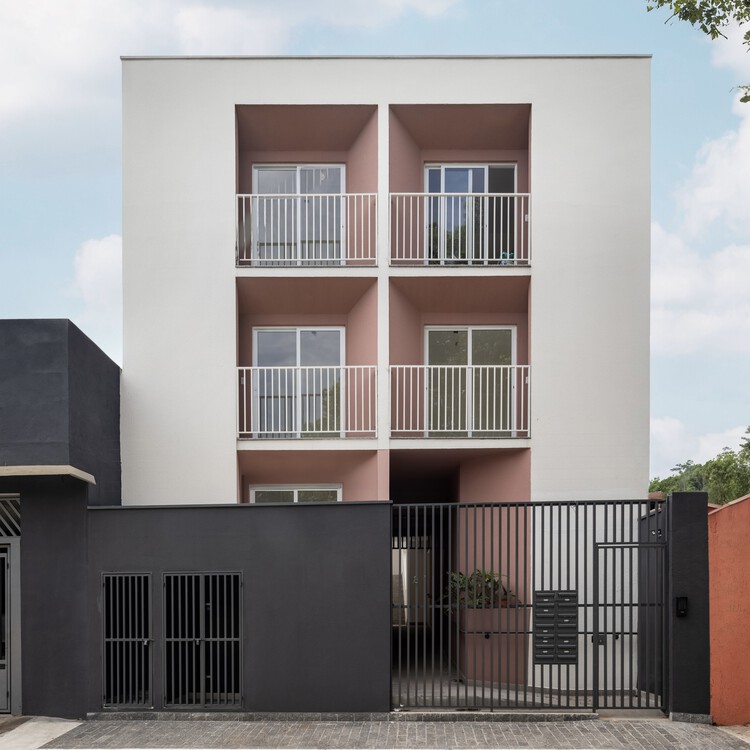
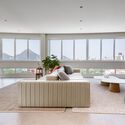
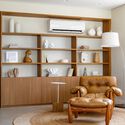
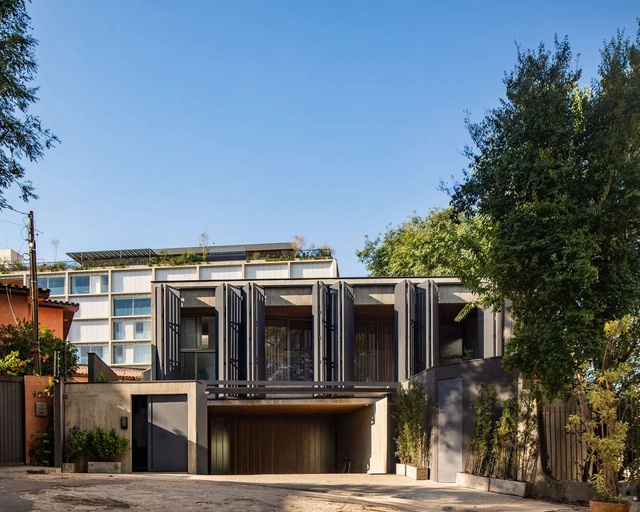
Vila Madalena Residence / Gui Mattos

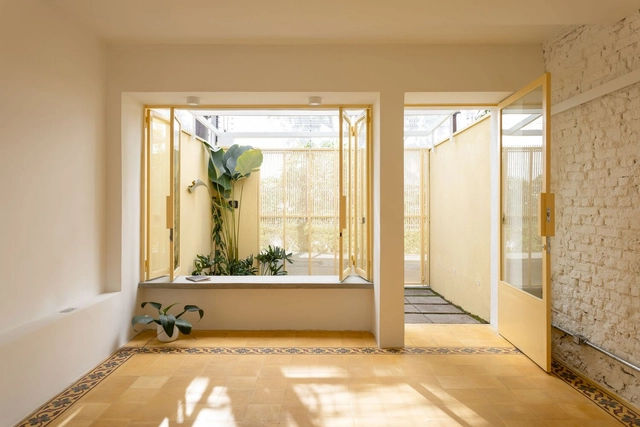
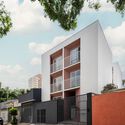
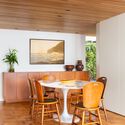
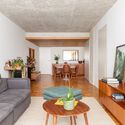
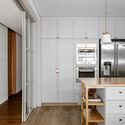
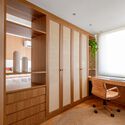
Vila Madalena Residence / Gui Mattos - Exterior Photography, Houses, FacadeVila Madalena Residence / Gui Mattos - Interior Photography, Houses, TableVila Madalena Residence / Gui Mattos - Interior Photography, Houses, Table, ChairVila Madalena Residence / Gui Mattos - Interior Photography, Houses, Facade, HandrailVila Madalena Residence / Gui Mattos - More Images+ 31

•
Vila Madalena, Brazil
  • Area Area of this architecture project Area:  796 m²
  • Year Completion year of this architecture project Year:  2022
  • Manufacturers Brands with products used in this architecture project
    Manufacturers:  Di Mármore, MC Movelaria
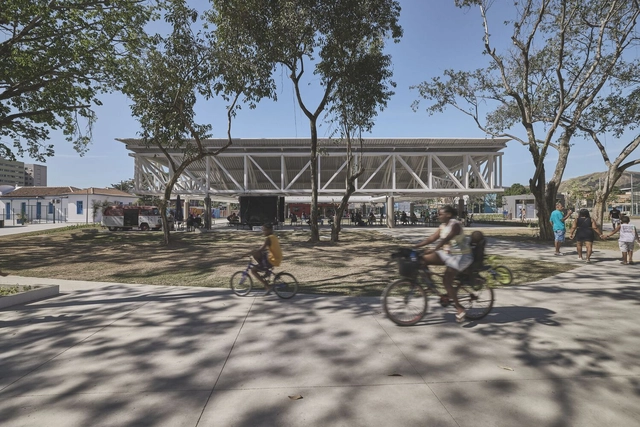
Realengo Park Susana Naspolini / Ecomimesis Soluções Ecológicas

Realengo Park Susana Naspolini / Ecomimesis Soluções Ecológicas - Exterior Photography, Park, FenceRealengo Park Susana Naspolini / Ecomimesis Soluções Ecológicas - Exterior Photography, Park, FacadeRealengo Park Susana Naspolini / Ecomimesis Soluções Ecológicas - Exterior Photography, ParkRealengo Park Susana Naspolini / Ecomimesis Soluções Ecológicas - ParkRealengo Park Susana Naspolini / Ecomimesis Soluções Ecológicas - More Images+ 27

•
Realengo, Brazil
  • Area Area of this architecture project Area:  80000 m²
  • Year Completion year of this architecture project Year:  2024
  • Manufacturers Brands with products used in this architecture project
    Manufacturers:  mmcite

Pinheiros House / Balaio Arquitetura

Pinheiros House / Balaio Arquitetura - HousesPinheiros House / Balaio Arquitetura - HousesPinheiros House / Balaio Arquitetura - HousesPinheiros House / Balaio Arquitetura - HousesPinheiros House / Balaio Arquitetura - More Images+ 23

•
São Paulo, Brazil
  • Architects: Balaio Arquitetura
  • Area Area of this architecture project Area:  90 m²
  • Year Completion year of this architecture project Year:  2023

Next Ortiz Residential Building / OTP Arquitetura

Next Ortiz Residential Building / OTP Arquitetura - Exterior Photography, Apartments, Facade, Door
© Guilherme Pucci

Next Ortiz Residential Building / OTP Arquitetura - Exterior Photography, Apartments, FacadeNext Ortiz Residential Building / OTP Arquitetura - Interior Photography, Apartments, FacadeNext Ortiz Residential Building / OTP Arquitetura - ApartmentsNext Ortiz Residential Building / OTP Arquitetura - Exterior Photography, Apartments, FacadeNext Ortiz Residential Building / OTP Arquitetura - More Images+ 19

•
São Paulo, Brazil
  • Architects: OTP Arquitetura
  • Area Area of this architecture project Area:  552 m²
  • Year Completion year of this architecture project Year:  2024

Conego Apartment / Luis Canepa Arquitetos + Lucila Dib

Conego Apartment / Luis Canepa Arquitetos + Lucila Dib - Interior Photography, Apartment Interiors, Lighting, Table, CountertopConego Apartment / Luis Canepa Arquitetos + Lucila Dib - Interior Photography, Apartment Interiors, Lighting, Chair, TableConego Apartment / Luis Canepa Arquitetos + Lucila Dib - Interior Photography, Apartment Interiors, Table, ChairConego Apartment / Luis Canepa Arquitetos + Lucila Dib - Interior Photography, Apartment Interiors, Table, Lighting, ChairConego Apartment / Luis Canepa Arquitetos + Lucila Dib - More Images+ 21

  • Area Area of this architecture project Area:  123 m²
  • Year Completion year of this architecture project Year:  2023
  • Manufacturers Brands with products used in this architecture project
    Manufacturers:  Electrolux, Antigas de família, Antigo de Família, Botteh, Cadeira São Paulo, +23

"Constructs" Exhibition

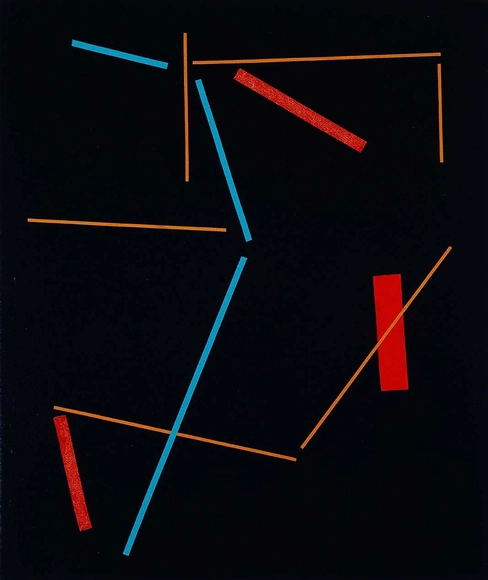
“With his new diptychs, collage-drawings, wood pieces, and ‘spatial paintings,’ Chico Fortunato expands his vocabulary, demonstrating his customary freedom and predilection for certain elements and colors. He does not clamor for the banal spectacle; he seeks essence,” defines Luiz Chrysostomo de Oliveira Filho, who curates the artist’s solo exhibition, “Construtos.” Featuring previously unseen works produced between 2021 and 2024, the exhibition will be on view at Galeria Patricia Costa starting July 25. As a painter and furniture designer, he reveals through his precise yet delicate lines a preference for geometric figures, dominating the space with lines that articulate colors with a peculiar lightness. Among the most recent works, the collage-drawings stand out—a medium never before explored by Chico Fortunato in his long artistic career.
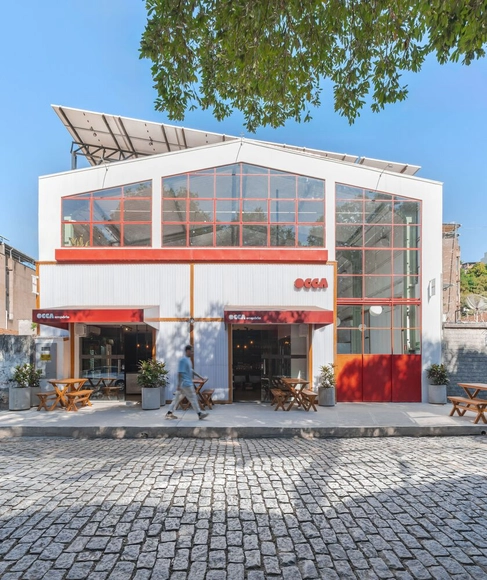
Occa Bar / Nó Arquitetura

Occa Bar / Nó Arquitetura - Interior Photography, Detail, Facade, BeamOcca Bar / Nó Arquitetura - Interior Photography, Detail, FacadeOcca Bar / Nó Arquitetura - Interior Photography, Detail, Facade, Table, ChairOcca Bar / Nó Arquitetura - Interior Photography, Detail, Table, ChairOcca Bar / Nó Arquitetura - More Images+ 26

  • Architects: Nó Arquitetura
  • Area Area of this architecture project Area:  400 m²
  • Year Completion year of this architecture project Year:  2024
  • Manufacturers Brands with products used in this architecture project
    Manufacturers:  Sherwin-Williams, Portobello

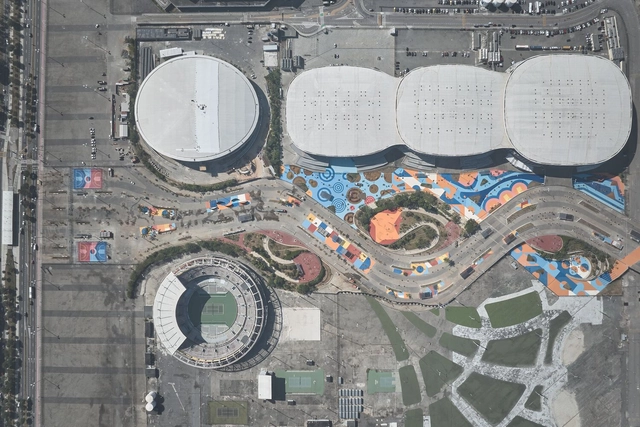
Exhibition: "Olympics"

"OLYMPIANS" at the National Historical Museum
Photography exhibition by Gustavo Malheiros highlights female athletes and opens on July 20 with a book launch (Arte Ensaio Editora)
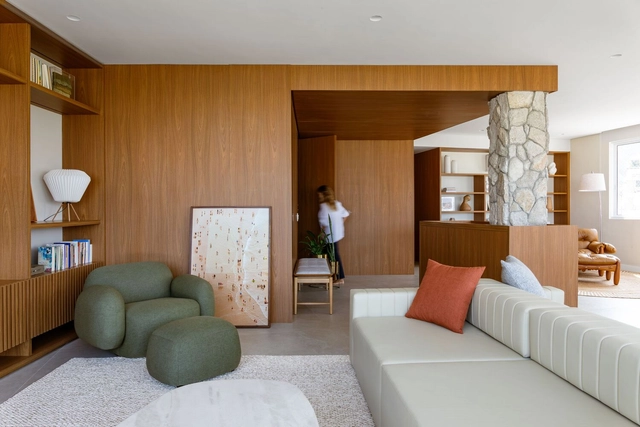
Apartment LO / Marini Arquitetura

Apartment LO / Marini Arquitetura - Interior Photography, Renovation, KitchenApartment LO / Marini Arquitetura - Interior Photography, Renovation, DoorApartment LO / Marini Arquitetura - Interior Photography, Renovation, Table, ChairApartment LO / Marini Arquitetura - Interior Photography, Renovation, Table, ChairApartment LO / Marini Arquitetura - More Images+ 25

  • Architects: Marini Arquitetura
  • Area Area of this architecture project Area:  2271 ft²
  • Year Completion year of this architecture project Year:  2024
  • Manufacturers Brands with products used in this architecture project
    Manufacturers:  Biancogres, Blindasom, Casa Almeida, Casa Ocre, Dimlux, +7

Rita Lee Park - Legacy of the Olympic Park / Ecomimesis Soluções Ecológicas

Rita Lee Park - Legacy of the Olympic Park / Ecomimesis Soluções Ecológicas - Interior Photography, Park, FacadeRita Lee Park - Legacy of the Olympic Park / Ecomimesis Soluções Ecológicas - ParkRita Lee Park - Legacy of the Olympic Park / Ecomimesis Soluções Ecológicas - ParkRita Lee Park - Legacy of the Olympic Park / Ecomimesis Soluções Ecológicas - ParkRita Lee Park - Legacy of the Olympic Park / Ecomimesis Soluções Ecológicas - More Images+ 32

•
Barra da Tijuca, Brazil
  • Area Area of this architecture project Area:  136000 m²
  • Year Completion year of this architecture project Year:  2024
  • Manufacturers Brands with products used in this architecture project
    Manufacturers:  AFR Plantas, Croncrelagos, Elite Pisos, Poly Postes, Via Pública, +1

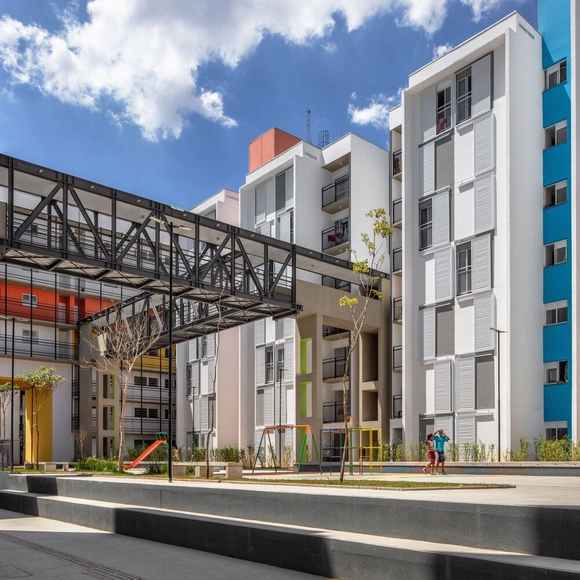
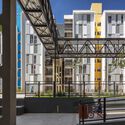
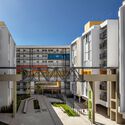
Heliópolis Housing Complex Gleba G – Phase 2 / Biselli Katchborian Arquitetos Associados

Heliópolis Housing Complex Gleba G – Phase 2 / Biselli Katchborian Arquitetos Associados - Exterior Photography, Apartments, Facade, BenchHeliópolis Housing Complex Gleba G – Phase 2 / Biselli Katchborian Arquitetos Associados - Interior Photography, Apartments, Stairs, Handrail, Facade, BeamHeliópolis Housing Complex Gleba G – Phase 2 / Biselli Katchborian Arquitetos Associados - Exterior Photography, Apartments, FacadeHeliópolis Housing Complex Gleba G – Phase 2 / Biselli Katchborian Arquitetos Associados - Exterior Photography, Apartments, Facade, BeamHeliópolis Housing Complex Gleba G – Phase 2 / Biselli Katchborian Arquitetos Associados - More Images+ 33

•
São Paulo, Brazil
  • Area Area of this architecture project Area:  5099 m²
  • Year Completion year of this architecture project Year:  2023
  • Manufacturers Brands with products used in this architecture project
    Manufacturers:  Arpa Fenix , Planmetal, Reyfa

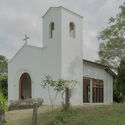
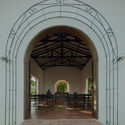
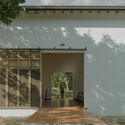
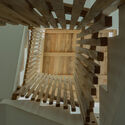
Quebra Cuia Chapel / messina | rivas

Quebra Cuia Chapel / messina | rivas - Renovation
© Federico Cairoli

Quebra Cuia Chapel / messina | rivas - RenovationQuebra Cuia Chapel / messina | rivas - RenovationQuebra Cuia Chapel / messina | rivas - RenovationQuebra Cuia Chapel / messina | rivas - RenovationQuebra Cuia Chapel / messina | rivas - More Images+ 20

  • Architects: messina | rivas
  • Area Area of this architecture project Area:  130 m²
  • Year Completion year of this architecture project Year:  2023

VOO® Headquarters/ VOO®

VOO® Headquarters/ VOO® - Interior Photography, Offices Interiors, Beam, Facade, ChairVOO® Headquarters/ VOO® - Interior Photography, Offices Interiors, Beam, Table, ChairVOO® Headquarters/ VOO® - Interior Photography, Offices Interiors, Kitchen, Facade, Beam, TableVOO® Headquarters/ VOO® - Interior Photography, Offices Interiors, Kitchen, Beam, Facade, TableVOO® Headquarters/ VOO® - More Images+ 25

  • Architects: VOO®
  • Area Area of this architecture project Area:  4693 ft²
  • Year Completion year of this architecture project Year:  2023
  • Manufacturers Brands with products used in this architecture project
    Manufacturers:  GRAPHISOFT, Altini Casa, Arte Vidros, Marmoraria Mafezzo, Sofá Brasil, +1

APB Apartment Renovation / entre escalas

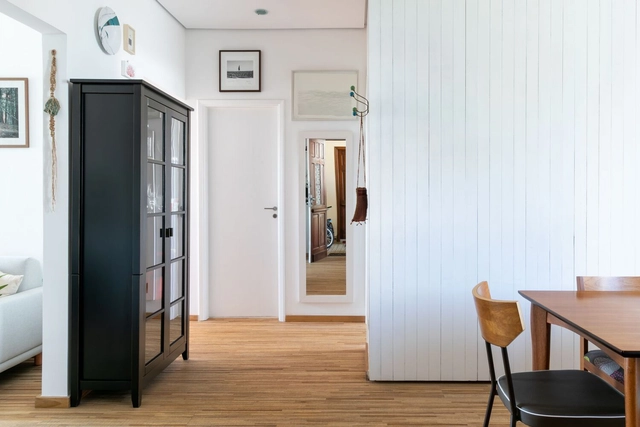
APB Apartment Renovation / entre escalas - Interior Photography, Renovation, Door, Table, ChairAPB Apartment Renovation / entre escalas - Interior Photography, Renovation, Table, Lighting, ChairAPB Apartment Renovation / entre escalas - Interior Photography, Renovation, FacadeAPB Apartment Renovation / entre escalas - Interior Photography, Renovation, Kitchen, Countertop, ChairAPB Apartment Renovation / entre escalas - More Images+ 17

  • Architects: entre escalas
  • Area Area of this architecture project Area:  63 m²
  • Year Completion year of this architecture project Year:  2019
  • Manufacturers Brands with products used in this architecture project
    Manufacturers:  Cremme, Fernando Jaeger, Futon Company, Ladrilar, REKA

Mantiqueira House / SysHaus + M Magalhães Estúdio

Mantiqueira House / SysHaus + M Magalhães Estúdio - Houses
© Miti Sameshima

Mantiqueira House / SysHaus + M Magalhães Estúdio - HousesMantiqueira House / SysHaus + M Magalhães Estúdio - Interior Photography, Houses, Table, ChairMantiqueira House / SysHaus + M Magalhães Estúdio - Interior Photography, Houses, Facade, ChairMantiqueira House / SysHaus + M Magalhães Estúdio - Interior Photography, Houses, Door, Table, ChairMantiqueira House / SysHaus + M Magalhães Estúdio - More Images+ 20

"ALTAR" Exhibition

“ALTAR”
A solo exhibition by Fabi Cunha presents a selection of new works, curated by Jozias Benedicto at the Galeria de Arte Ibeu

Growarq Week - Revit and Lumion

The Growarq Week is an event dedicated to architects, engineers, designers, and students looking to revolutionize their design process through a methodology that combines two software programs: Revit and Lumion. The event will take place from July 29 to August 1, starting at 7:00 PM each day, and is entirely online.
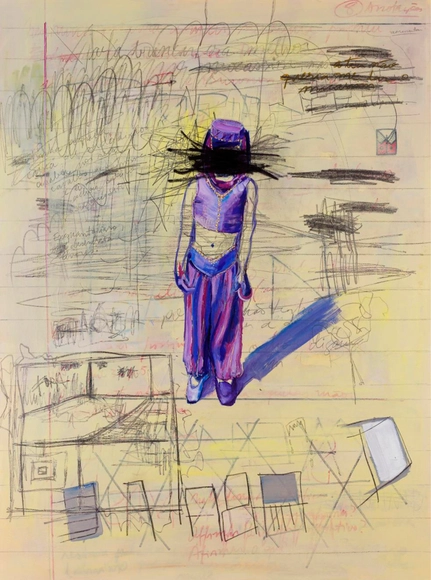
Exhibition "Time, Time, Time..."

The exhibition "Tempo, tempo, tempo..." opens at Galeria Pop Up on Wednesday, July 17, at 7:00 PM. Curated by Mario Camargo, the show features works by 11 artists with established visual research and careers in contemporary art.