1. ArchDaily
  2. Brazil

Brazil

Modern Design in Brazil: From the Bauhaus to Building a Sustainable and Inclusive World

A seminar analyzing the legacy of the Bauhaus and modern design in Brazil will be held at MAM Rio, featuring Brazilian and international experts.

Infinite Return: Tradition and Rupture in Architecture and Design

Architect and philosopher Valpírio Gianni Monteiro will be at the Instituto Ling this May to lead the course Infinito Regresso: tradição e ruptura na arquitetura e no design. The course will consist of three sessions, held on Thursdays from 7:00 PM to 9:00 PM on May 8, 15, and 22, providing a broad overview of the key schools and cultural trends that have shaped architecture and design from the 20th century to the present day.

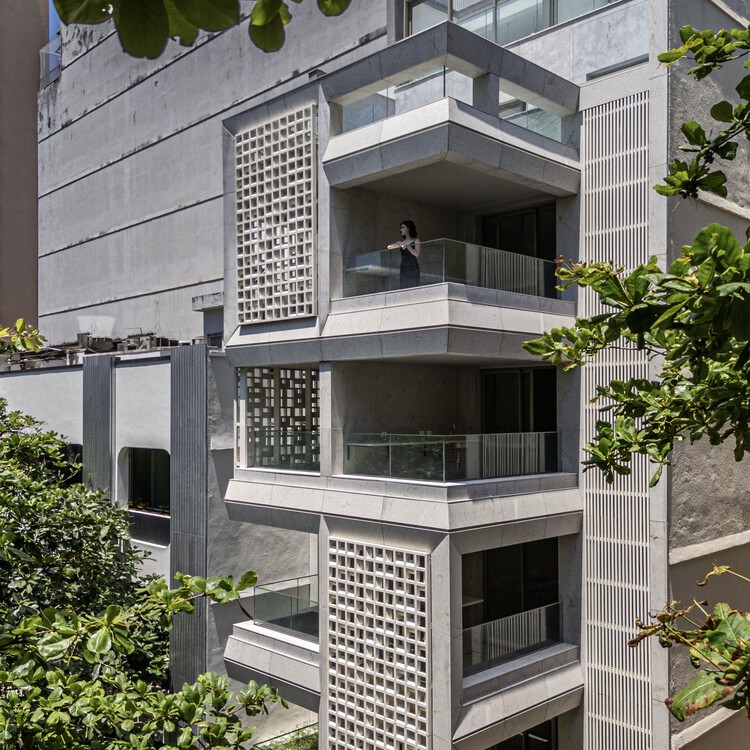
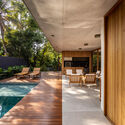
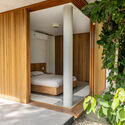
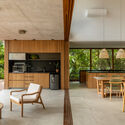
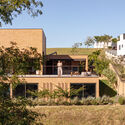
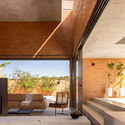
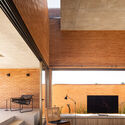
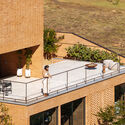
Atobá Building / Cité Arquitetura

Atobá Building / Cité Arquitetura - Exterior Photography, Apartments, Balcony
© Pedro Mascaro

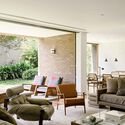
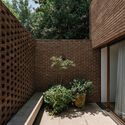
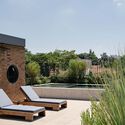
Atobá Building / Cité Arquitetura - Exterior Photography, Apartments, BalconyAtobá Building / Cité Arquitetura - ApartmentsAtobá Building / Cité Arquitetura - Exterior Photography, Apartments, BalconyAtobá Building / Cité Arquitetura - Exterior Photography, Apartments, BalconyAtobá Building / Cité Arquitetura - More Images+ 28

•
Rio de Janeiro, Brazil
  • Architects: Cité Arquitetura
  • Area Area of this architecture project Area:  990 m²
  • Year Completion year of this architecture project Year:  2024

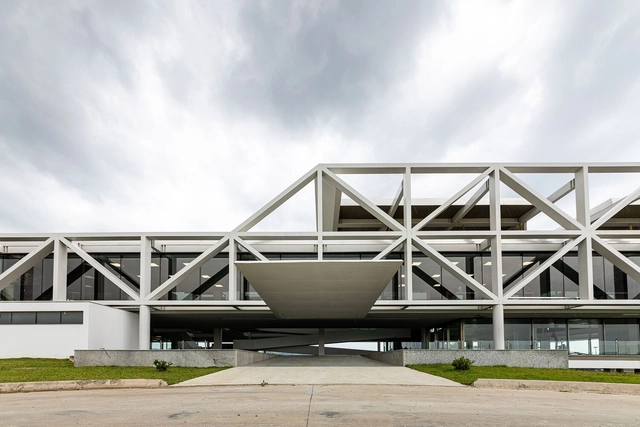
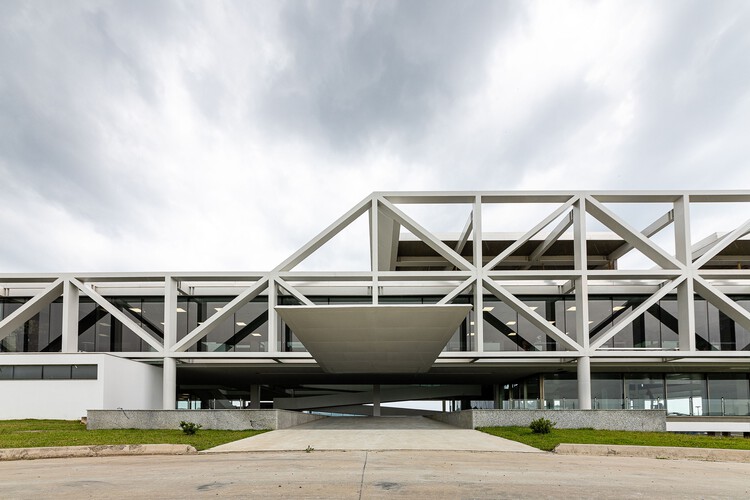
Brazilglass / Sidonio Porto Arquitetos Associados

Brazilglass / Sidonio Porto Arquitetos Associados - Office BuildingsBrazilglass / Sidonio Porto Arquitetos Associados - Office BuildingsBrazilglass / Sidonio Porto Arquitetos Associados - Interior Photography, Office Buildings, Lighting, ChairBrazilglass / Sidonio Porto Arquitetos Associados - Office BuildingsBrazilglass / Sidonio Porto Arquitetos Associados - More Images+ 31

  • Area Area of this architecture project Area:  26800 m²
  • Year Completion year of this architecture project Year:  2022
  • Manufacturers Brands with products used in this architecture project
    Manufacturers:  Otis, ALPHAPISO, Alex Andre, EMTEC, Lumini, +4

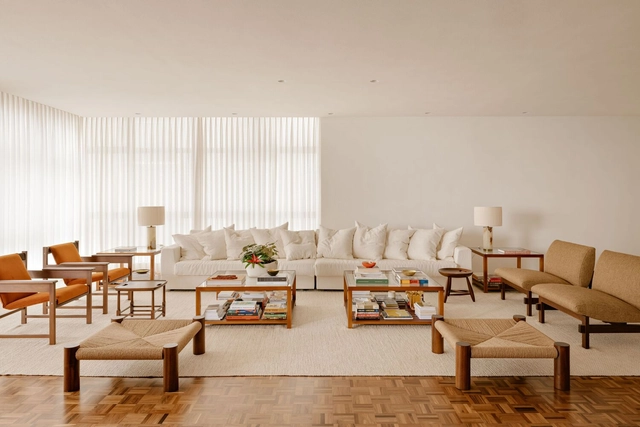
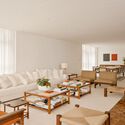
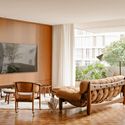
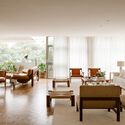
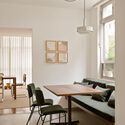
Higienópolis G&AC Apartment / Felipe SS Rodrigues

Higienópolis G&AC Apartment / Felipe SS Rodrigues - Interior Photography, Apartment Interiors, Table, ChairHigienópolis G&AC Apartment / Felipe SS Rodrigues - Interior Photography, Apartment Interiors, ChairHigienópolis G&AC Apartment / Felipe SS Rodrigues - Interior Photography, Apartment Interiors, Table, Lighting, ChairHigienópolis G&AC Apartment / Felipe SS Rodrigues - Interior Photography, Apartment Interiors, Table, Chair, LightingHigienópolis G&AC Apartment / Felipe SS Rodrigues - More Images+ 18

  • Area Area of this architecture project Area:  270 m²
  • Year Completion year of this architecture project Year:  2025
  • Manufacturers Brands with products used in this architecture project
    Manufacturers:  Ana Luiza Wawelberg, Apartamento 61, Clatt, Dpot, Fanucchi Tapetes, +4

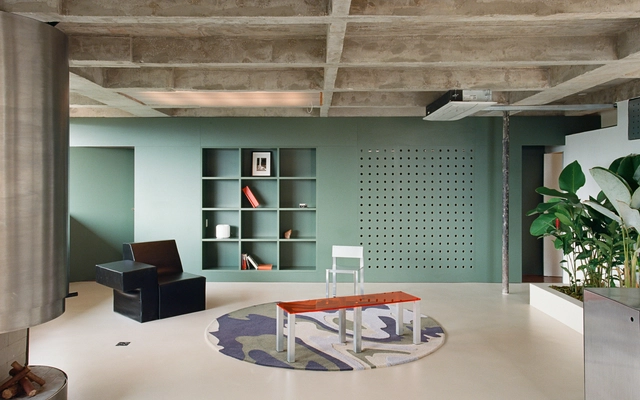
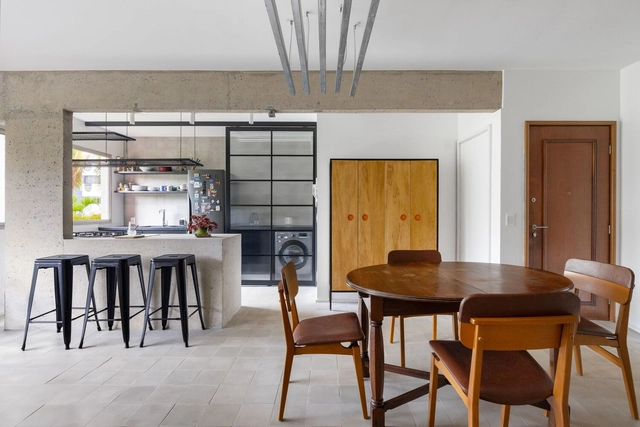
Apartment I / Luiz Solano

Apartment I / Luiz Solano - Interior Photography, Apartment Interiors, Beam, Lighting, ChairApartment I / Luiz Solano - Interior Photography, Apartment Interiors, Lighting, ChairApartment I / Luiz Solano - Apartment InteriorsApartment I / Luiz Solano - Interior Photography, Apartment Interiors, Kitchen, Lighting, Countertop, Sink, ChairApartment I / Luiz Solano - More Images+ 16

  • Architects: Luiz Solano
  • Area Area of this architecture project Area:  160 m²
  • Year Completion year of this architecture project Year:  2025
  • Manufacturers Brands with products used in this architecture project
    Manufacturers:  Atko Concreto, Lola Muller, Sem Juntas, reka iluminacao

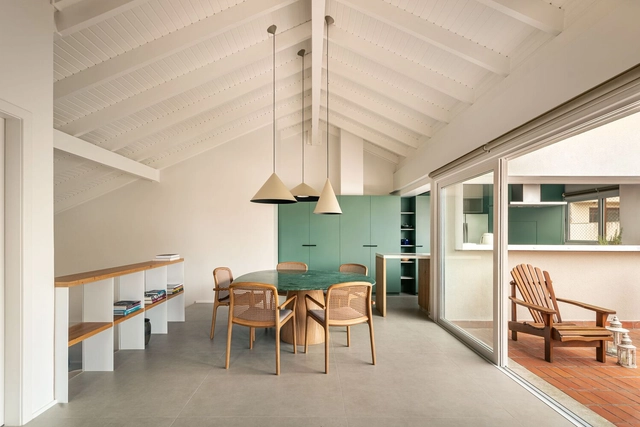
Palmeira Apartment / Ultra

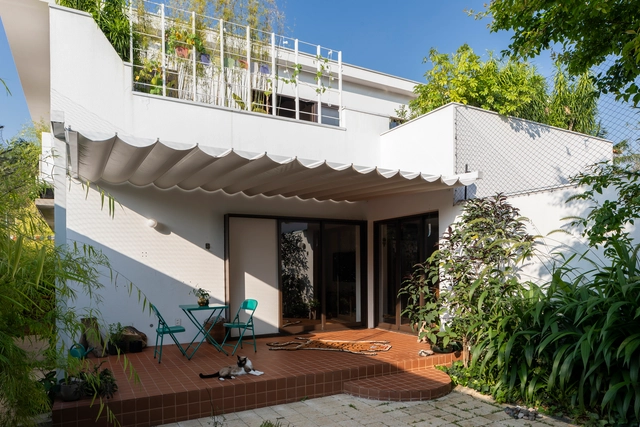
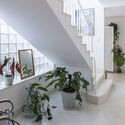
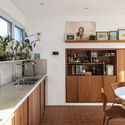
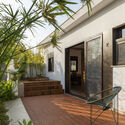
Palmeira Apartment / Ultra - Interior Photography, Apartment Interiors, Lighting, Table, ChairPalmeira Apartment / Ultra - Interior Photography, Apartment Interiors, StairsPalmeira Apartment / Ultra - Interior Photography, Apartment Interiors, ChairPalmeira Apartment / Ultra - Exterior Photography, Apartment Interiors, Courtyard, BalconyPalmeira Apartment / Ultra - More Images+ 15

  • Architects: Ultra
  • Area Area of this architecture project Area:  3498 ft²
  • Year Completion year of this architecture project Year:  2024
  • Manufacturers Brands with products used in this architecture project
    Manufacturers:  Basalto Santo Antônio, Elevato

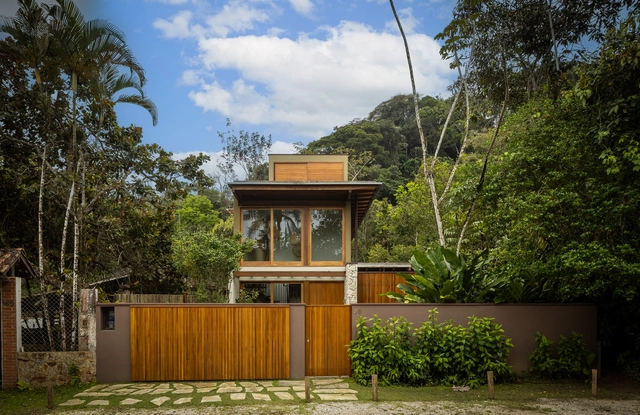
ISA Residence / Pitta Arquitetura

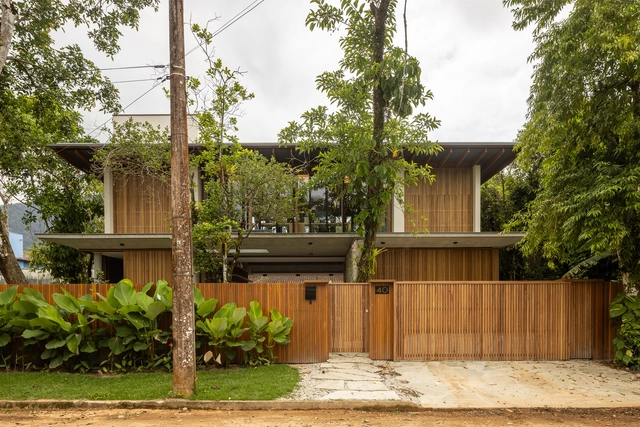
ISA Residence / Pitta Arquitetura - HousesISA Residence / Pitta Arquitetura - Interior Photography, Houses, ChairISA Residence / Pitta Arquitetura - Interior Photography, Houses, Kitchen, Table, Countertop, ChairISA Residence / Pitta Arquitetura - Interior Photography, Houses, PatioISA Residence / Pitta Arquitetura - More Images+ 29

•
Ubatuba, Brazil
  • Architects: Pitta Arquitetura
  • Area Area of this architecture project Area:  500 m²
  • Year Completion year of this architecture project Year:  2024
  • Manufacturers Brands with products used in this architecture project
    Manufacturers:  Polytec

Ibsen House / Felipe Hess Arquitetos

Ibsen House / Felipe Hess Arquitetos - Exterior Photography, Houses, Balcony
© Fran Parente

Ibsen House / Felipe Hess Arquitetos - Exterior Photography, Houses, BalconyIbsen House / Felipe Hess Arquitetos - Interior Photography, Houses, Table, ChairIbsen House / Felipe Hess Arquitetos - Exterior Photography, HousesIbsen House / Felipe Hess Arquitetos - Exterior Photography, Houses, Garden, ChairIbsen House / Felipe Hess Arquitetos - More Images+ 38

•
São Paulo - SP, Brazil
  • Area Area of this architecture project Area:  800 m²
  • Year Completion year of this architecture project Year:  2023
  • Manufacturers Brands with products used in this architecture project
    Manufacturers:  Mado – esquadrias & Fechadas, Pedra Limestone Mont Dore, RB Pisos

PCW Residence / Pitta Arquitetura

PCW Residence / Pitta Arquitetura - Interior Photography, Houses, ChairPCW Residence / Pitta Arquitetura - Interior Photography, HousesPCW Residence / Pitta Arquitetura - Interior Photography, Houses, Bedroom, StairsPCW Residence / Pitta Arquitetura - Interior Photography, Houses, Kitchen, ChairPCW Residence / Pitta Arquitetura - More Images+ 35

  • Architects: Pitta Arquitetura
  • Area Area of this architecture project Area:  260 m²
  • Year Completion year of this architecture project Year:  2024
  • Manufacturers Brands with products used in this architecture project
    Manufacturers:  GM Marcenaria, Geo Cerámica, Onmitrade, Plantare Paisagismo, Portobello, +1

Bebop Apartment / Tribeira

Bebop Apartment / Tribeira - Interior Photography, Apartment Interiors, Table, Chair, LightingBebop Apartment / Tribeira - Interior Photography, Apartment Interiors, Kitchen, Chair, Table, Lighting, CountertopBebop Apartment / Tribeira - Interior Photography, Apartment Interiors, Bedroom, Bed, LightingBebop Apartment / Tribeira - Interior Photography, Apartment Interiors, Kitchen, Lighting, CountertopBebop Apartment / Tribeira - More Images+ 14

  • Architects: Tribeira
  • Area Area of this architecture project Area:  753 ft²
  • Year Completion year of this architecture project Year:  2024
  • Manufacturers Brands with products used in this architecture project
    Manufacturers:  Deca, Ladrilharia, Marco Rodrigues Atelier

Frid Villa / Vapor arquitetura

Frid Villa / Vapor arquitetura - Exterior Photography, HousesFrid Villa / Vapor arquitetura - Interior Photography, Houses, Stairs, HandrailFrid Villa / Vapor arquitetura - Interior Photography, Houses, Kitchen, Countertop, LightingFrid Villa / Vapor arquitetura - Exterior Photography, Houses, Garden, Door, ChairFrid Villa / Vapor arquitetura - More Images+ 31

•
São Paulo, Brazil
  • Architects: Vapor arquitetura
  • Area Area of this architecture project Area:  430 m²
  • Year Completion year of this architecture project Year:  2020

House of Courtyards / Felipe Hess Arquitetos

House of Courtyards / Felipe Hess Arquitetos - Exterior Photography, HousesHouse of Courtyards / Felipe Hess Arquitetos - Interior Photography, HousesHouse of Courtyards / Felipe Hess Arquitetos - Interior Photography, Houses, Table, ChairHouse of Courtyards / Felipe Hess Arquitetos - HousesHouse of Courtyards / Felipe Hess Arquitetos - More Images+ 19

  • Area Area of this architecture project Area:  345 m²
  • Year Completion year of this architecture project Year:  2023
  • Manufacturers Brands with products used in this architecture project
    Manufacturers:  Alvorada, Arkos, Ash, Bertoia, Cremme, +10

Grecov House / ARQBR Arquitetura e Urbanismo

Grecov House / ARQBR Arquitetura e Urbanismo - Exterior Photography, HousesGrecov House / ARQBR Arquitetura e Urbanismo - Interior Photography, Houses, StairsGrecov House / ARQBR Arquitetura e Urbanismo - Interior Photography, HousesGrecov House / ARQBR Arquitetura e Urbanismo - Exterior Photography, Houses, BalconyGrecov House / ARQBR Arquitetura e Urbanismo - More Images+ 37

  • Area Area of this architecture project Area:  3423 ft²
  • Year Completion year of this architecture project Year:  2023
  • Manufacturers Brands with products used in this architecture project
    Manufacturers:  Estrutural Esquadrias, Prática Marcenaria, Vidromex, Área Pedras

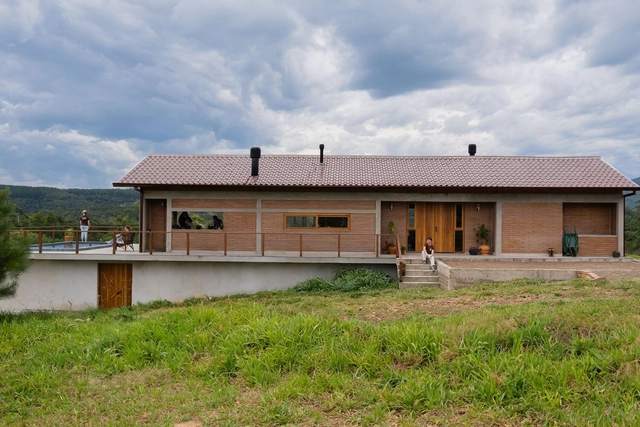
Vista Alegre House / LEIVA arquitetura

Vista Alegre House / LEIVA arquitetura - Exterior Photography, HousesVista Alegre House / LEIVA arquitetura - Interior Photography, Houses, Beam, Door, Table, Chair, LightingVista Alegre House / LEIVA arquitetura - Exterior Photography, HousesVista Alegre House / LEIVA arquitetura - HousesVista Alegre House / LEIVA arquitetura - More Images+ 25

•
Santo Antônio da Patrulha, Brazil
  • Architects: LEIVA arquitetura
  • Area Area of this architecture project Area:  240 m²
  • Year Completion year of this architecture project Year:  2024

Verde School / Ricardo Gusmao Arquitetos + Guido Otero Arquitetura

Verde School / Ricardo Gusmao Arquitetos + Guido Otero Arquitetura - Drawings, Educational Architecture, Balcony
© Pedro Kok

Verde School / Ricardo Gusmao Arquitetos + Guido Otero Arquitetura - Educational ArchitectureVerde School / Ricardo Gusmao Arquitetos + Guido Otero Arquitetura - Educational ArchitectureVerde School / Ricardo Gusmao Arquitetos + Guido Otero Arquitetura - Interior Photography, Educational ArchitectureVerde School / Ricardo Gusmao Arquitetos + Guido Otero Arquitetura - Exterior Photography, Educational ArchitectureVerde School / Ricardo Gusmao Arquitetos + Guido Otero Arquitetura - More Images+ 45

  • Architects: Guido Otero Arquitetura, Ricardo Gusmao Arquitetos
  • Area Area of this architecture project Area:  48438 ft²
  • Year Completion year of this architecture project Year:  2023
  • Manufacturers Brands with products used in this architecture project
    Manufacturers:  Day Brasil, Elevatec, Eliane, Hunter Douglas, Intercity, +9

Residência V / Fpoles Arquitetos

Residência V / Fpoles Arquitetos - Exterior Photography, HousesResidência V / Fpoles Arquitetos - HousesResidência V / Fpoles Arquitetos - Exterior Photography, HousesResidência V / Fpoles Arquitetos - Exterior Photography, Houses, GardenResidência V / Fpoles Arquitetos - More Images+ 22

•
São Paulo, Brazil
  • Architects: Fpoles Arquitetos
  • Area Area of this architecture project Area:  614 m²
  • Year Completion year of this architecture project Year:  2024
  • Manufacturers Brands with products used in this architecture project
    Manufacturers:  Indusparquet, Alus Esquadrias, Aluxe, Marmoraria Teixeira, Portinari, +1

Consolação Apartment 302 / Iná Arquitetura

Consolação Apartment 302 / Iná Arquitetura - Interior Photography, Apartments, Chair, Table, LightingConsolação Apartment 302 / Iná Arquitetura - Interior Photography, Apartments, Table, Chair, LightingConsolação Apartment 302 / Iná Arquitetura - Interior Photography, Apartments, Table, Chair, LightingConsolação Apartment 302 / Iná Arquitetura - Interior Photography, Apartments, Lighting, Table, ChairConsolação Apartment 302 / Iná Arquitetura - More Images+ 27

  • Architects: Iná Arquitetura
  • Area Area of this architecture project Area:  100 m²
  • Year Completion year of this architecture project Year:  2023