1. ArchDaily
  2. Brazil

Brazil

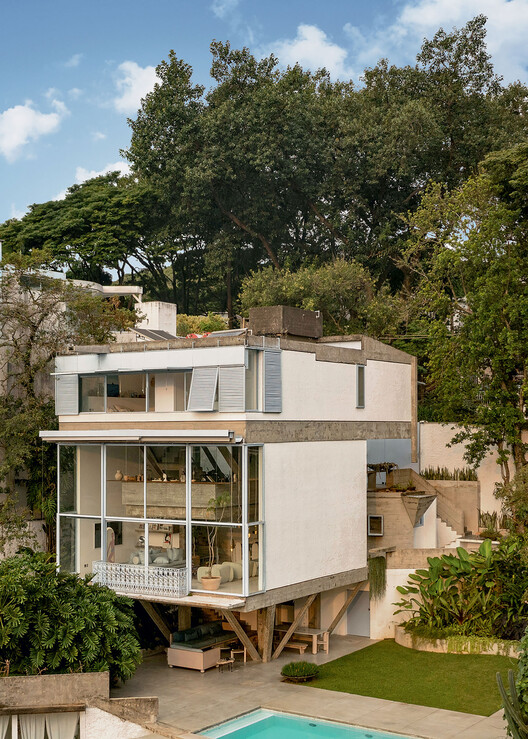
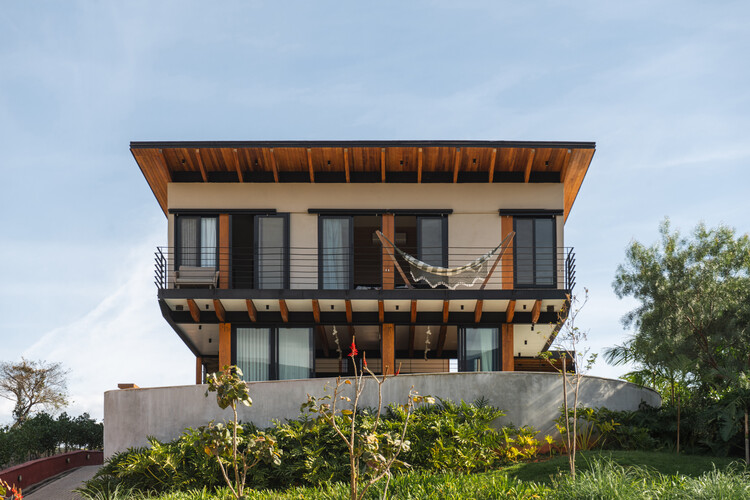
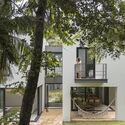
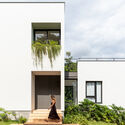
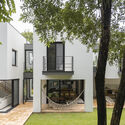
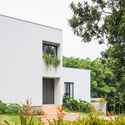
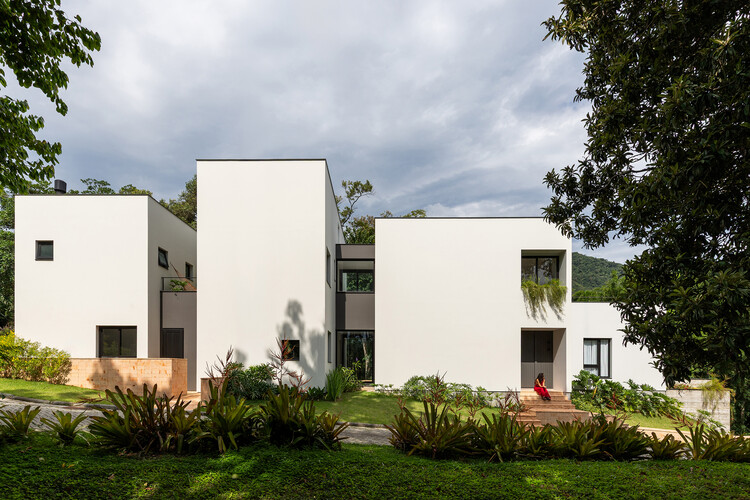
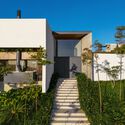
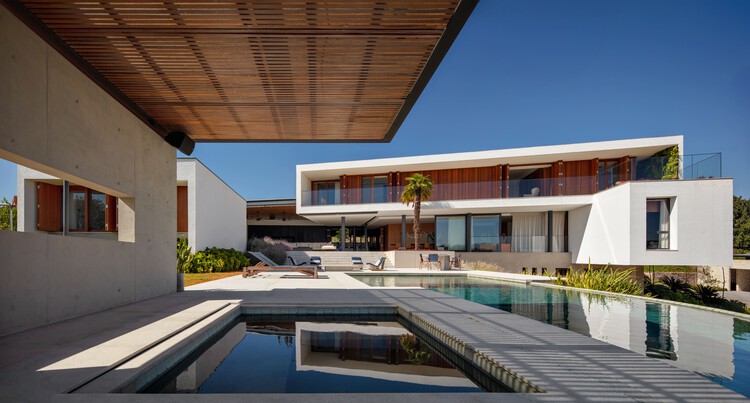
AF House / Reinach Mendonça Arquitetos Associados

AF House / Reinach Mendonça Arquitetos Associados - HousesAF House / Reinach Mendonça Arquitetos Associados - HousesAF House / Reinach Mendonça Arquitetos Associados - HousesAF House / Reinach Mendonça Arquitetos Associados - Exterior Photography, Houses, Facade, Balcony, StairsAF House / Reinach Mendonça Arquitetos Associados - More Images+ 10

•
Bragança Paulista, Brazil

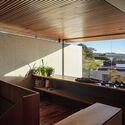
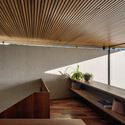
Blue House / Estúdio Orth + Julieta Fialho Paisagismo

Blue House / Estúdio Orth + Julieta Fialho Paisagismo - RenovationBlue House / Estúdio Orth + Julieta Fialho Paisagismo - Exterior Photography, Renovation, Balcony, StairsBlue House / Estúdio Orth + Julieta Fialho Paisagismo - Interior Photography, Renovation, Beam, ChairBlue House / Estúdio Orth + Julieta Fialho Paisagismo - Interior Photography, Renovation, BalconyBlue House / Estúdio Orth + Julieta Fialho Paisagismo - More Images+ 27

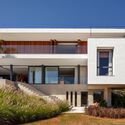
Boutique House / Studio Gontijo Arquitetura

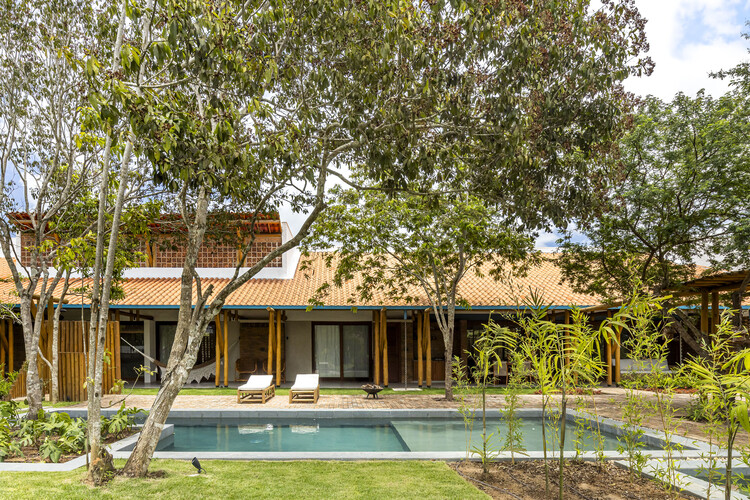
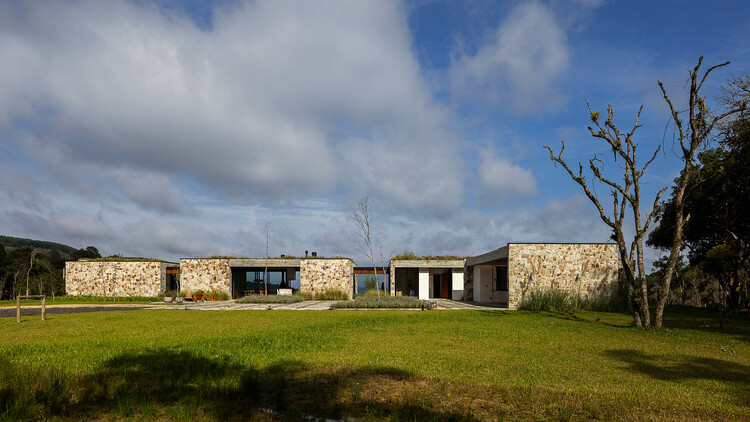
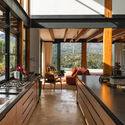
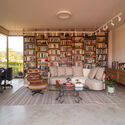
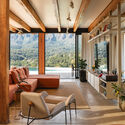
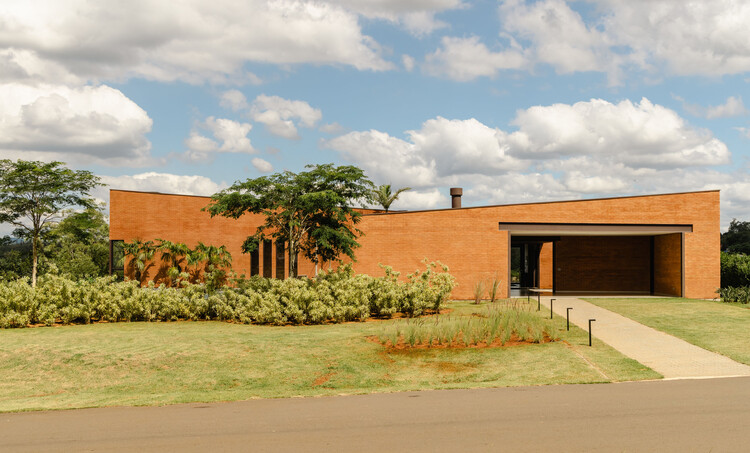
Boutique House / Studio Gontijo Arquitetura - Exterior Photography, Houses, GardenBoutique House / Studio Gontijo Arquitetura - Interior Photography, HousesBoutique House / Studio Gontijo Arquitetura - Interior Photography, Houses, Garden, ChairBoutique House / Studio Gontijo Arquitetura - Exterior Photography, Houses, Garden, ChairBoutique House / Studio Gontijo Arquitetura - More Images+ 27

  • Area Area of this architecture project Area:  537 m²
  • Year Completion year of this architecture project Year:  2021
  • Manufacturers Brands with products used in this architecture project
    Manufacturers:  Quintino

Copan D Apartment / Sabiá Arquitetos + Trema Arquitetura

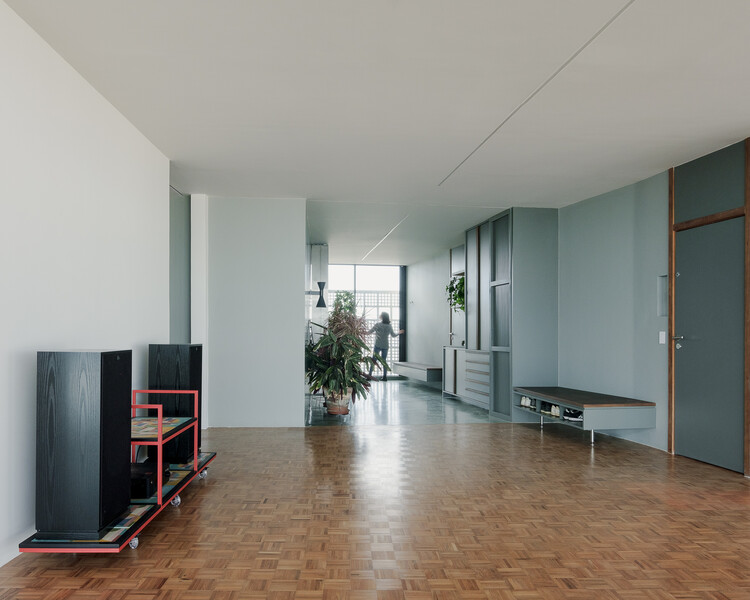
Copan D Apartment / Sabiá Arquitetos + Trema Arquitetura - RenovationCopan D Apartment / Sabiá Arquitetos + Trema Arquitetura - Interior Photography, RenovationCopan D Apartment / Sabiá Arquitetos + Trema Arquitetura - Interior Photography, Renovation, Kitchen, CountertopCopan D Apartment / Sabiá Arquitetos + Trema Arquitetura - Interior Photography, RenovationCopan D Apartment / Sabiá Arquitetos + Trema Arquitetura - More Images+ 55

Casa Chamego / Pablo Patriota Arquitetos Associados

Casa Chamego / Pablo Patriota Arquitetos Associados - Interior Photography, Houses, Garden, BeamCasa Chamego / Pablo Patriota Arquitetos Associados - Interior Photography, Houses, Bathroom, SinkCasa Chamego / Pablo Patriota Arquitetos Associados - Interior Photography, HousesCasa Chamego / Pablo Patriota Arquitetos Associados - Interior Photography, HousesCasa Chamego / Pablo Patriota Arquitetos Associados - More Images+ 34

Renovation of the FUSP Headquarters - University of São Paulo Foundation / MMBB Arquitetos + Hugo Mesquita + Carolina Bueno

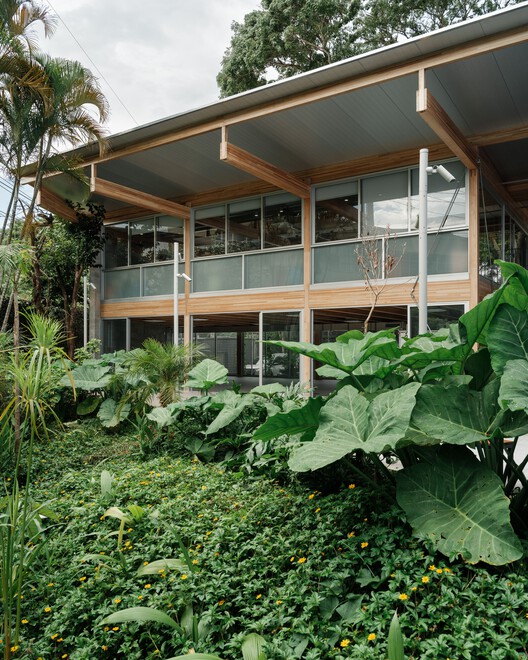
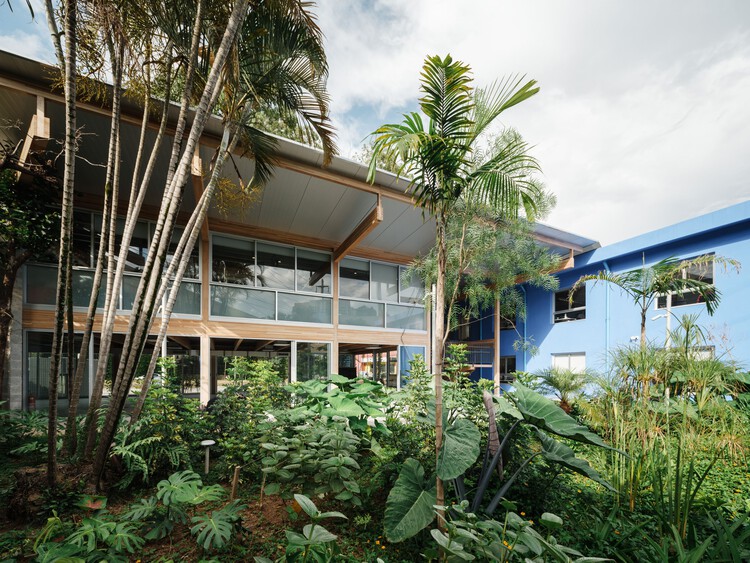
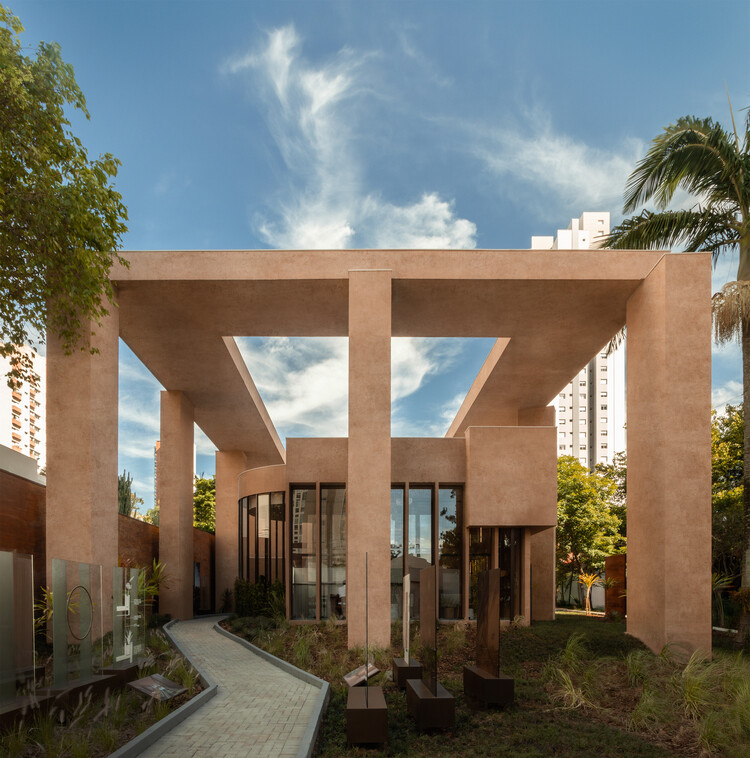
Renovation of the FUSP Headquarters - University of São Paulo Foundation / MMBB Arquitetos + Hugo Mesquita + Carolina Bueno - Exterior Photography, Renovation, Garden
© Pedro Kok

Renovation of the FUSP Headquarters - University of São Paulo Foundation / MMBB Arquitetos + Hugo Mesquita + Carolina Bueno - Exterior Photography, Renovation, GardenRenovation of the FUSP Headquarters - University of São Paulo Foundation / MMBB Arquitetos + Hugo Mesquita + Carolina Bueno - Interior Photography, Renovation, ChairRenovation of the FUSP Headquarters - University of São Paulo Foundation / MMBB Arquitetos + Hugo Mesquita + Carolina Bueno - RenovationRenovation of the FUSP Headquarters - University of São Paulo Foundation / MMBB Arquitetos + Hugo Mesquita + Carolina Bueno - RenovationRenovation of the FUSP Headquarters - University of São Paulo Foundation / MMBB Arquitetos + Hugo Mesquita + Carolina Bueno - More Images+ 20

Sofia Pavilion / Estúdio Leonardo Zanatta

Sofia Pavilion / Estúdio Leonardo Zanatta - Interior Photography, Commercial ArchitectureSofia Pavilion / Estúdio Leonardo Zanatta - Interior Photography, Commercial ArchitectureSofia Pavilion / Estúdio Leonardo Zanatta - Interior Photography, Commercial ArchitectureSofia Pavilion / Estúdio Leonardo Zanatta - Exterior Photography, Commercial ArchitectureSofia Pavilion / Estúdio Leonardo Zanatta - More Images+ 16

Unileão Sports Center / Lins Arquitetos Associados

Unileão Sports Center / Lins Arquitetos Associados - Fitness ClubUnileão Sports Center / Lins Arquitetos Associados - Fitness ClubUnileão Sports Center / Lins Arquitetos Associados - Fitness ClubUnileão Sports Center / Lins Arquitetos Associados - Fitness ClubUnileão Sports Center / Lins Arquitetos Associados - More Images+ 23

Casa Entre Peraus / Marchetti Bonetti+

Casa Entre Peraus / Marchetti Bonetti+ - Interior Photography, Houses, Kitchen, BeamCasa Entre Peraus / Marchetti Bonetti+ - Interior Photography, Houses, Stairs, BeamCasa Entre Peraus / Marchetti Bonetti+ - Interior Photography, Houses, BeamCasa Entre Peraus / Marchetti Bonetti+ - Interior Photography, Houses, BeamCasa Entre Peraus / Marchetti Bonetti+ - More Images+ 17

  • Architects: Marchetti Bonetti+
  • Area Area of this architecture project Area:  732 m²
  • Year Completion year of this architecture project Year:  2022

Boa Vista House / facury + guaja.cc + Thiago Bandeira

Boa Vista House / facury + guaja.cc + Thiago Bandeira - Interior Photography, Houses, Kitchen, Beam, Countertop, Lighting, Table, ChairBoa Vista House / facury + guaja.cc + Thiago Bandeira - Interior Photography, Houses, Lighting, Table, ChairBoa Vista House / facury + guaja.cc + Thiago Bandeira - Interior Photography, Houses, Table, ChairBoa Vista House / facury + guaja.cc + Thiago Bandeira - Interior Photography, Houses, Beam, Table, ChairBoa Vista House / facury + guaja.cc + Thiago Bandeira - More Images+ 20

Bueno Brandão 257 Building / Königsberger Vannucchi Arquitetos Associados

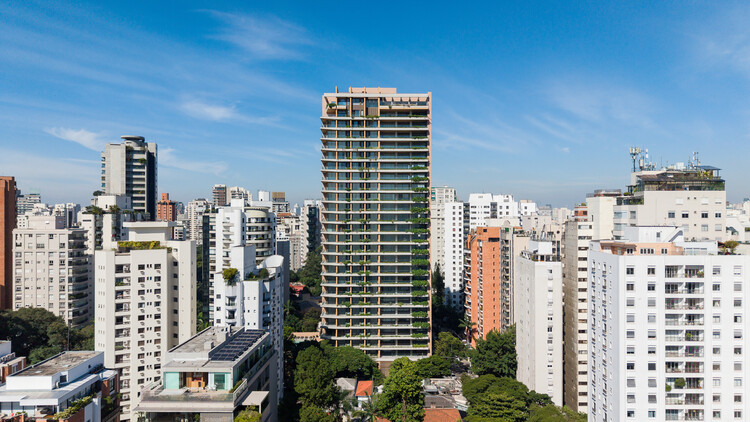
Bueno Brandão 257 Building / Königsberger Vannucchi Arquitetos Associados - ApartmentsBueno Brandão 257 Building / Königsberger Vannucchi Arquitetos Associados - Exterior Photography, Apartments, BalconyBueno Brandão 257 Building / Königsberger Vannucchi Arquitetos Associados - Interior Photography, Apartments, BalconyBueno Brandão 257 Building / Königsberger Vannucchi Arquitetos Associados - Interior Photography, Apartments, Courtyard, ChairBueno Brandão 257 Building / Königsberger Vannucchi Arquitetos Associados - More Images+ 22

•
São Paulo, Brazil
  • Area Area of this architecture project Area:  23832 m²
  • Year Completion year of this architecture project Year:  2025
  • Manufacturers Brands with products used in this architecture project
    Manufacturers:  Lamitech, Ibratin Tintas e Texturas, Neobambu - Lunawood, Portobello Revestimentos, Prodec, +3

TG House / Obra Arquitetos

TG House / Obra Arquitetos - Exterior Photography, Houses, Courtyard, BalconyTG House / Obra Arquitetos - Interior Photography, Houses, Kitchen, Table, Chair, CountertopTG House / Obra Arquitetos - Interior Photography, Houses, ChairTG House / Obra Arquitetos - Interior Photography, HousesTG House / Obra Arquitetos - More Images+ 19

  • Architects: Obra Arquitetos
  • Area Area of this architecture project Area:  623 m²
  • Year Completion year of this architecture project Year:  2026
  • Manufacturers Brands with products used in this architecture project
    Manufacturers:  Indusparquet, Mekal

Piná House / Nommo Arquitetos

Piná House / Nommo Arquitetos - Exterior Photography, Houses, Courtyard, Stairs, Balcony, HandrailPiná House / Nommo Arquitetos - Exterior Photography, Houses, GardenPiná House / Nommo Arquitetos - Exterior Photography, Houses, Courtyard, Door, Balcony, StairsPiná House / Nommo Arquitetos - Exterior Photography, Houses, GardenPiná House / Nommo Arquitetos - More Images+ 34

  • Architects: Nommo Arquitetos
  • Area Area of this architecture project Area:  437 m²
  • Year Completion year of this architecture project Year:  2025

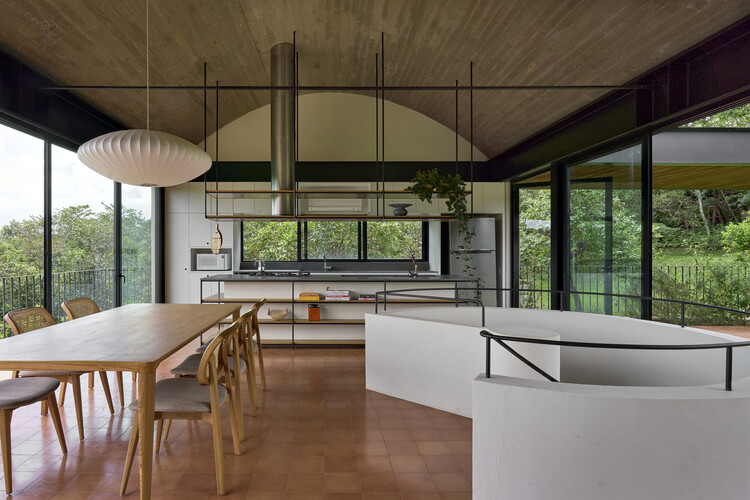
Casa Abóbada / Play Arquitetura

Casa Abóbada / Play Arquitetura - HousesCasa Abóbada / Play Arquitetura - Interior Photography, Houses, CourtyardCasa Abóbada / Play Arquitetura - Interior Photography, Houses, GardenCasa Abóbada / Play Arquitetura - HousesCasa Abóbada / Play Arquitetura - More Images+ 16

•
Brumadinho, Brazil
  • Architects: Play Arquitetura
  • Area Area of this architecture project Area:  420 m²
  • Year Completion year of this architecture project Year:  2023

Lecture by Italian professor Stefano Passamonti: "Eclecticism in Continuity: The Vitality of Italian Architecture Today"

The Italian Cultural Institute of São Paulo (IICSP) will host Italian architect and researcher Stefano Passamonti for a lecture reflecting on the relationships and dialogues between contemporary Italian and Brazilian architecture.

18th National Meeting on Landscape Architecture Education in Schools of Architecture and Urbanism in Brazil

The 18th National Meeting on Landscape Architecture Education in Brazilian Schools of Architecture and Urbanism (Enepea) will be held from August 11 to 14, 2026, in Belo Horizonte, Minas Gerais. As the most traditional and established scientific event in the field of landscape architecture, it will bring together researchers, professors, professionals, and undergraduate and graduate students from across the country for four days of lectures, workshops, short courses, and technical visits.

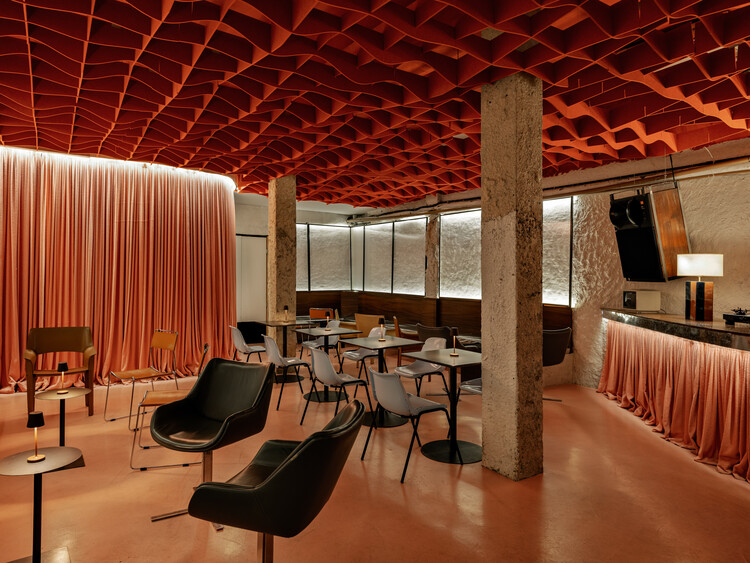
Toalha Bar / ohtake

Toalha Bar / ohtake - Interior Photography, Commercial Architecture, Beam, Lighting, ChairToalha Bar / ohtake - Interior Photography, Commercial Architecture, ChairToalha Bar / ohtake - Interior Photography, Commercial Architecture, Chair, Table, CountertopToalha Bar / ohtake - Interior Photography, Commercial Architecture, Lighting, ChairToalha Bar / ohtake - More Images+ 29

  • Architects: ohtake
  • Area Area of this architecture project Area:  190 m²
  • Year Completion year of this architecture project Year:  2025

Casa Dahora / Sergio Sampaio Archi + Tectônica

Casa Dahora / Sergio Sampaio Archi + Tectônica - Exterior Photography, Houses, GardenCasa Dahora / Sergio Sampaio Archi + Tectônica - HousesCasa Dahora / Sergio Sampaio Archi + Tectônica - Exterior Photography, Houses, CourtyardCasa Dahora / Sergio Sampaio Archi + Tectônica - HousesCasa Dahora / Sergio Sampaio Archi + Tectônica - More Images+ 18