1. ArchDaily
  2. Brazil

Brazil

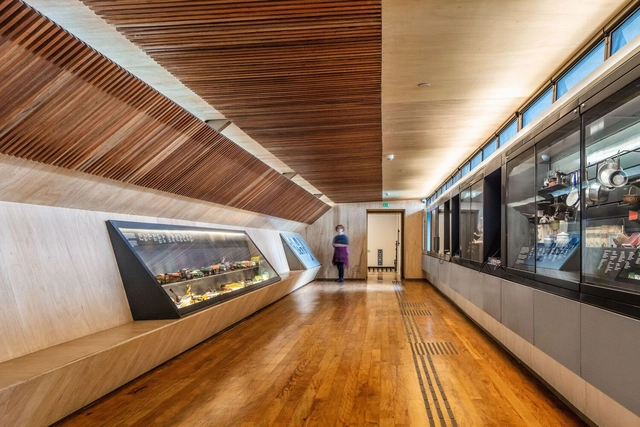
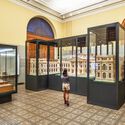
Exhibition Design for the Ipiranga Museum / Metrópole Arquitetos

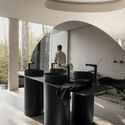
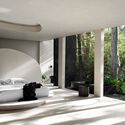
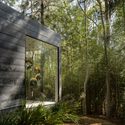
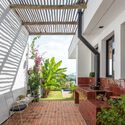
Exhibition Design for the Ipiranga Museum / Metrópole Arquitetos - Interior Photography, Museums & Exhibit , Table, Lighting, BenchExhibition Design for the Ipiranga Museum / Metrópole Arquitetos - Interior Photography, Museums & Exhibit , FacadeExhibition Design for the Ipiranga Museum / Metrópole Arquitetos - Interior Photography, Museums & Exhibit , Column, Arcade, Arch, Door, ChairExhibition Design for the Ipiranga Museum / Metrópole Arquitetos - Interior Photography, Museums & Exhibit , Facade, Arch, ArcadeExhibition Design for the Ipiranga Museum / Metrópole Arquitetos - More Images+ 25

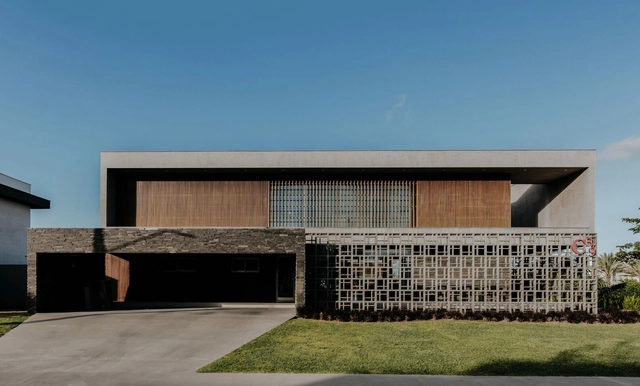
Veredas House / RMK Arquitetura

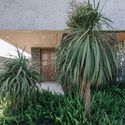
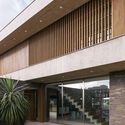
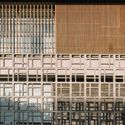
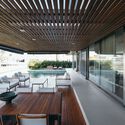
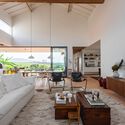
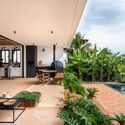
Veredas House / RMK Arquitetura - Exterior Photography, Houses, Garden, FacadeVeredas House / RMK Arquitetura - Interior Photography, Houses, Facade, DoorVeredas House / RMK Arquitetura - Interior Photography, Houses, FacadeVeredas House / RMK Arquitetura - Interior Photography, Houses, Facade, Table, Lighting, ChairVeredas House / RMK Arquitetura - More Images+ 26

•
Pelotas, Brazil
  • Architects: RMK Arquitetura
  • Area Area of this architecture project Area:  413 m²
  • Year Completion year of this architecture project Year:  2018
  • Manufacturers Brands with products used in this architecture project
    Manufacturers:  Broilo Aquecimento, Hidrosul, Juchem Esquadrias, Prata Esquadrias

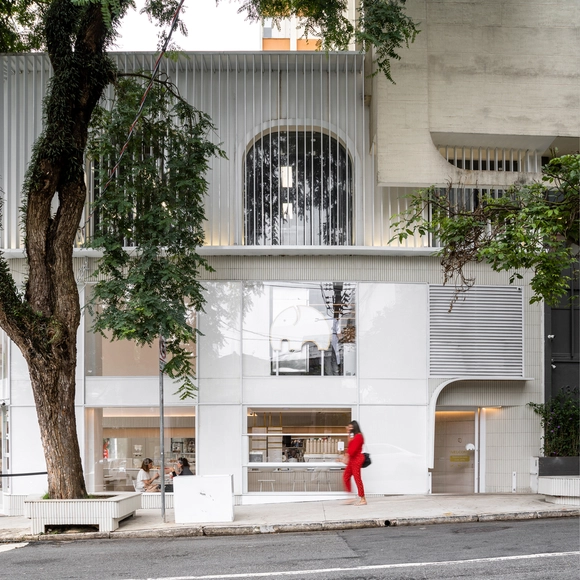
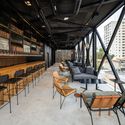
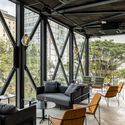
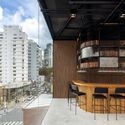
We Coffee Jardins / BYN Studio + ENTRE Arquitetos

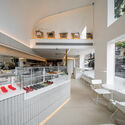
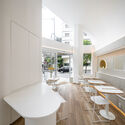
We Coffee Jardins / BYN Studio + ENTRE Arquitetos  - Exterior Photography, Coffee Shop, FacadeWe Coffee Jardins / BYN Studio + ENTRE Arquitetos  - Interior Photography, Coffee Shop, Kitchen, Countertop, TableWe Coffee Jardins / BYN Studio + ENTRE Arquitetos  - Interior Photography, Coffee Shop, Table, ChairWe Coffee Jardins / BYN Studio + ENTRE Arquitetos  - Interior Photography, Coffee Shop, KitchenWe Coffee Jardins / BYN Studio + ENTRE Arquitetos  - More Images+ 15

•
São Paulo, Brazil
  • Area Area of this architecture project Area:  100 m²
  • Year Completion year of this architecture project Year:  2019
  • Manufacturers Brands with products used in this architecture project
    Manufacturers:  Boobam, Gail revestimento, Portobello

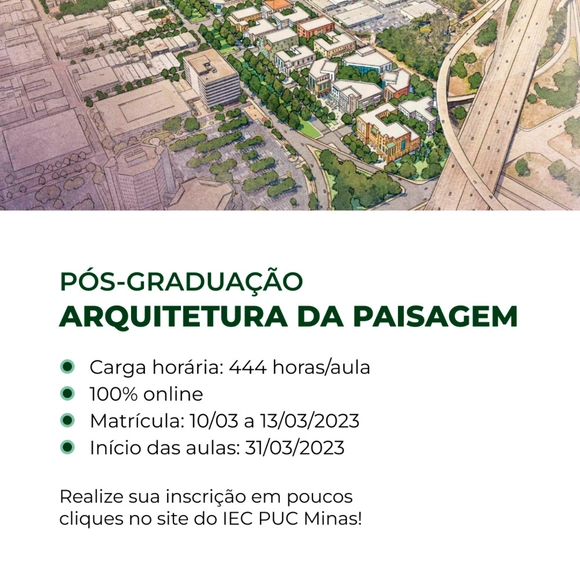
Postgraduate Program in "Landscape Architecture"

The Landscape Architecture specialization program is dedicated to the field of Applied Social Sciences, focusing on Urban Environmental Interventions across various landscape scales. The curriculum is divided into three modules, combining theoretical foundations with practical workshops: Landscape and Environment; Urban Morphology and Rehabilitation of Historic Sites; and Green Infrastructure/Restoration of degraded areas.

Common Shed / GOAA - Gusmão Otero Arquitetos Associados + Goma Oficina Colaborativa

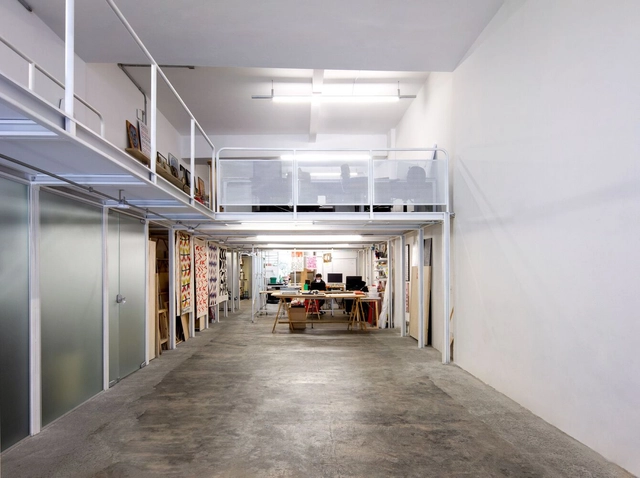
Common Shed / GOAA - Gusmão Otero Arquitetos Associados + Goma Oficina Colaborativa - Interior Photography, Office BuildingsCommon Shed / GOAA - Gusmão Otero Arquitetos Associados + Goma Oficina Colaborativa - Interior Photography, Office Buildings, Kitchen, Stairs, Handrail, Lighting, Chair, Table, CountertopCommon Shed / GOAA - Gusmão Otero Arquitetos Associados + Goma Oficina Colaborativa - Interior Photography, Office Buildings, Handrail, Bench, TableCommon Shed / GOAA - Gusmão Otero Arquitetos Associados + Goma Oficina Colaborativa - Interior Photography, Office BuildingsCommon Shed / GOAA - Gusmão Otero Arquitetos Associados + Goma Oficina Colaborativa - More Images+ 11

House of Toninhas / 24 7 Arquitetura

House of Toninhas / 24 7 Arquitetura - Interior Photography, Houses, TableHouse of Toninhas / 24 7 Arquitetura - Interior Photography, Houses, Table, ChairHouse of Toninhas / 24 7 Arquitetura - Interior Photography, Houses, Beam, Lighting, ChairHouse of Toninhas / 24 7 Arquitetura - Exterior Photography, Houses, Deck, Facade, HandrailHouse of Toninhas / 24 7 Arquitetura - More Images+ 21

•
Ubatuba, Brazil
  • Architects: 24 7 Arquitetura
  • Area Area of this architecture project Area:  511 m²
  • Year Completion year of this architecture project Year:  2020

Introductory lecture for the Landscape Architecture specialization - IEC PUCMinas

Interested in learning more about the Landscape Architecture program? This is your opportunity to ask questions and engage with the program's faculty.

Guaecá House / Gui Mattos

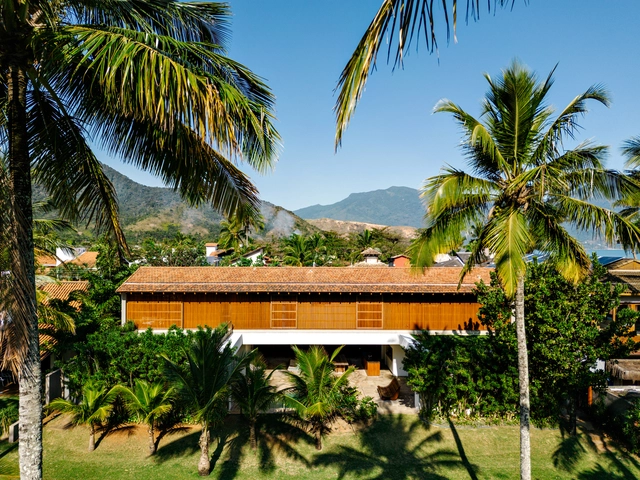
Guaecá House / Gui Mattos - Exterior Photography, Houses, Garden, FacadeGuaecá House / Gui Mattos - Interior Photography, Houses, Bedroom, Beam, Bed, BenchGuaecá House / Gui Mattos - Exterior Photography, Houses, GardenGuaecá House / Gui Mattos - Exterior Photography, Houses, FacadeGuaecá House / Gui Mattos - More Images+ 21

•
São Sebastião, Brazil
  • Architects: Gui Mattos
  • Area Area of this architecture project Area:  575 m²
  • Year Completion year of this architecture project Year:  2018
  • Manufacturers Brands with products used in this architecture project
    Manufacturers:  Amazônia, BM Estudio, Carlos Motta, Dpot, Somma design, +1

BETC Havas Café / Galeria Arquitetos + Terra Capobianco
BETC Havas Café / Galeria Arquitetos + Terra Capobianco - Interior Photography, Commercial Architecture, Beam, Chair, TableBETC Havas Café / Galeria Arquitetos + Terra Capobianco - Interior Photography, Commercial Architecture, Deck, Beam, Table, ChairBETC Havas Café / Galeria Arquitetos + Terra Capobianco - Interior Photography, Commercial Architecture, Stairs, HandrailBETC Havas Café / Galeria Arquitetos + Terra Capobianco - Exterior Photography, Commercial Architecture, Facade, Chair, TableBETC Havas Café / Galeria Arquitetos + Terra Capobianco - More Images+ 18
  • Area Area of this architecture project Area:  1053 m²
  • Year Completion year of this architecture project Year:  2022
  • Manufacturers Brands with products used in this architecture project
    Manufacturers:  Arauco, GRAPHISOFT, Boobam, Casa Umma, Cremme, +12

Bookshelf Apartment / COTA760

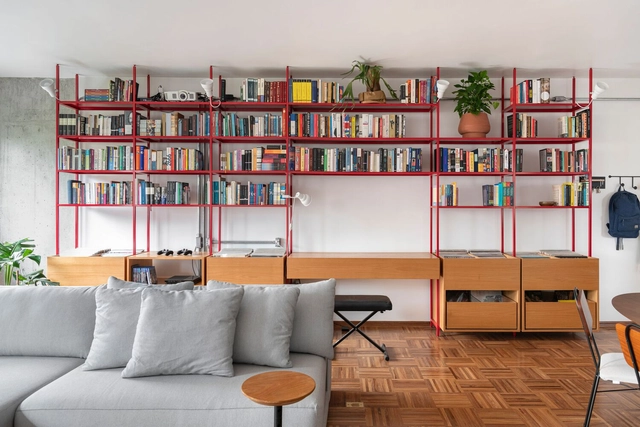
Bookshelf Apartment / COTA760 - Interior Photography, Apartment Interiors, TableBookshelf Apartment / COTA760 - Interior Photography, Apartment Interiors, Kitchen, Door, Table, ChairBookshelf Apartment / COTA760 - Interior Photography, Apartment Interiors, Table, ChairBookshelf Apartment / COTA760 - Interior Photography, Apartment Interiors, Bedroom, Door, TableBookshelf Apartment / COTA760 - More Images+ 20

  • Architects: COTA760
  • Area Area of this architecture project Area:  100 m²
  • Year Completion year of this architecture project Year:  2022
  • Manufacturers Brands with products used in this architecture project
    Manufacturers:  Labluz, REKA

Urban Oasis - Hotel Room / Natan Gil Arquitetura

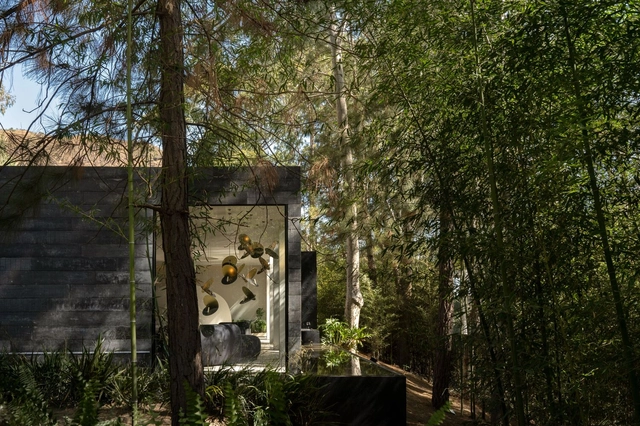
Urban Oasis - Hotel Room / Natan Gil Arquitetura - Interior Photography, DetailUrban Oasis - Hotel Room / Natan Gil Arquitetura - Interior Photography, Detail, Kitchen, TableUrban Oasis - Hotel Room / Natan Gil Arquitetura - Interior Photography, Detail, Bedroom, Facade, ColumnUrban Oasis - Hotel Room / Natan Gil Arquitetura - Exterior Photography, Detail, Garden, Facade, Arch, ForestUrban Oasis - Hotel Room / Natan Gil Arquitetura - More Images+ 23

•
Belo Horizonte, Brazil
  • Area Area of this architecture project Area:  100 m²
  • Year Completion year of this architecture project Year:  2022
  • Manufacturers Brands with products used in this architecture project
    Manufacturers:  Botteh, CMC Modular, Castelatto, Dacapo, Deca, +9

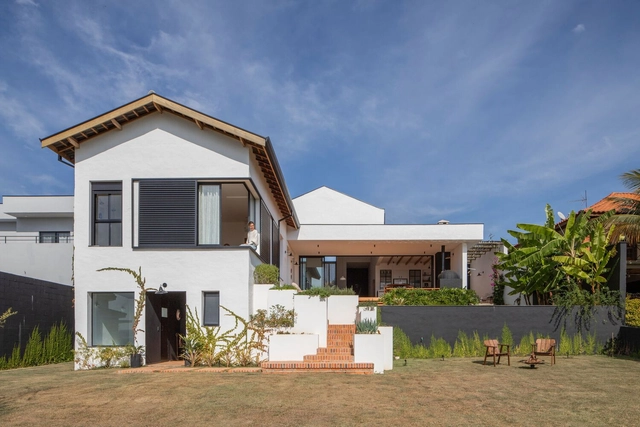
Assossego House / Carol Miluzzi Arquitetura

Assossego House / Carol Miluzzi Arquitetura - Interior Photography, Houses, Beam, TableAssossego House / Carol Miluzzi Arquitetura - Interior Photography, Houses, FacadeAssossego House / Carol Miluzzi Arquitetura - Interior Photography, Houses, Table, ChairAssossego House / Carol Miluzzi Arquitetura - Interior Photography, Houses, Table, ChairAssossego House / Carol Miluzzi Arquitetura - More Images+ 34

•
Araçoiaba da Serra, Brazil

Platina 220 Building / Königsberger Vannucchi Arquitetos Associados

Platina 220 Building / Königsberger Vannucchi Arquitetos Associados - Exterior Photography, Mixed Use Architecture, Facade, Cityscape
© Pedro Vannucchi

Platina 220 Building / Königsberger Vannucchi Arquitetos Associados - Exterior Photography, Mixed Use Architecture, Facade, CityscapePlatina 220 Building / Königsberger Vannucchi Arquitetos Associados - Exterior Photography, Mixed Use Architecture, FacadePlatina 220 Building / Königsberger Vannucchi Arquitetos Associados - Exterior Photography, Mixed Use Architecture, Facade, CityscapePlatina 220 Building / Königsberger Vannucchi Arquitetos Associados - Exterior Photography, Mixed Use Architecture, Facade, CityscapePlatina 220 Building / Königsberger Vannucchi Arquitetos Associados - More Images+ 44

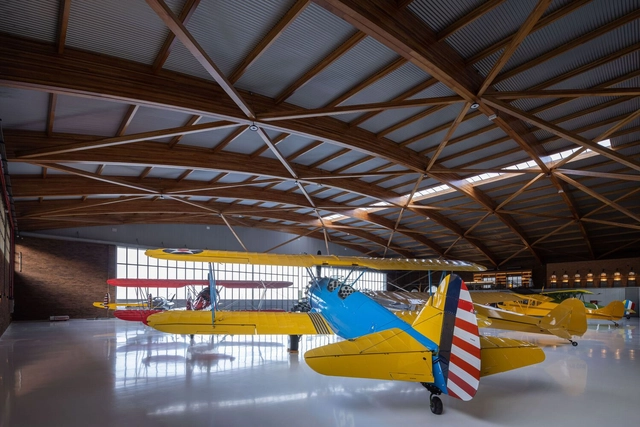
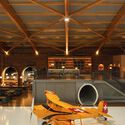
Hangar Museum / Nola Arquitetura

Hangar Museum / Nola Arquitetura - Interior Photography, Museum, Kitchen, BeamHangar Museum / Nola Arquitetura - Interior Photography, Museum, Beam, Facade, LightingHangar Museum / Nola Arquitetura - Interior Photography, Museum, Beam, Door, ChairHangar Museum / Nola Arquitetura - Interior Photography, Museum, Kitchen, BeamHangar Museum / Nola Arquitetura - More Images+ 23

  • Architects: Nola Arquitetura
  • Area Area of this architecture project Area:  1883 m²
  • Year Completion year of this architecture project Year:  2022
  • Manufacturers Brands with products used in this architecture project
    Manufacturers:  Docol, Esquadrias Lohn, Estofaria Conrado, Kingspan Isoste, Lumino Iluminações, +6

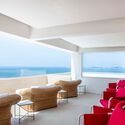
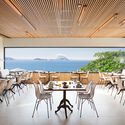
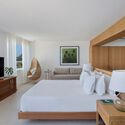
Janeiro Hotel / Siqueira + Azul Arquitetura

Janeiro Hotel / Siqueira + Azul Arquitetura - Exterior Photography, Hotels, FacadeJaneiro Hotel / Siqueira + Azul Arquitetura - Interior Photography, Hotels, ChairJaneiro Hotel / Siqueira + Azul Arquitetura - Interior Photography, Hotels, Table, ChairJaneiro Hotel / Siqueira + Azul Arquitetura - Interior Photography, Hotels, Bedroom, BedJaneiro Hotel / Siqueira + Azul Arquitetura - More Images+ 19

•
Leblon, Brazil
  • Area Area of this architecture project Area:  3800 m²
  • Year Completion year of this architecture project Year:  2019
  • Manufacturers Brands with products used in this architecture project
    Manufacturers:  AutoDesk, Btcino, Deca, Imab, La Fonte, +3

Marinho da Serra House / Vazio S/A

Marinho da Serra House / Vazio S/A - Exterior Photography, Houses, FacadeMarinho da Serra House / Vazio S/A - Interior Photography, Houses, Beam, FacadeMarinho da Serra House / Vazio S/A - Interior Photography, Houses, Facade, BeamMarinho da Serra House / Vazio S/A - Interior Photography, Houses, Facade, FenceMarinho da Serra House / Vazio S/A - More Images+ 17

•
Marinho da Serra, Brazil
  • Architects: Vazio S/A
  • Area Area of this architecture project Area:  110 m²
  • Year Completion year of this architecture project Year:  2022
  • Manufacturers Brands with products used in this architecture project
    Manufacturers:  Fergal Ferro e Aço, Fábrica da Luz, Madeireira Serrana, Tintas Coral

TP HOUSE / Leo Romano

TP HOUSE / Leo Romano - Exterior Photography, Houses, Courtyard, FacadeTP HOUSE / Leo Romano - Interior Photography, Houses, TableTP HOUSE / Leo Romano - Interior Photography, Houses, Facade, TableTP HOUSE / Leo Romano - Drawings, Houses, Facade, DoorTP HOUSE / Leo Romano - More Images+ 36

•
Jardins Munique, Brazil
  • Architects: Leo Romano
  • Area Area of this architecture project Area:  672 m²
  • Year Completion year of this architecture project Year:  2022

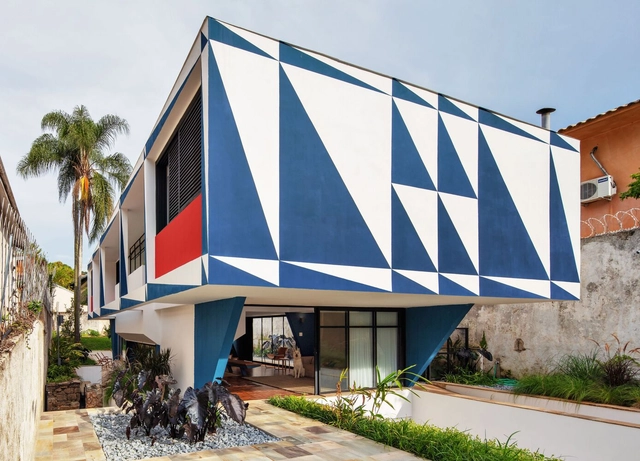
Casa dos Triângulos Restoration / Metrópole Arquitetos

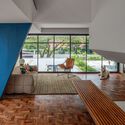
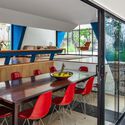
Casa dos Triângulos Restoration / Metrópole Arquitetos - Interior Photography, Restoration, Stairs, FacadeCasa dos Triângulos Restoration / Metrópole Arquitetos - Interior Photography, Restoration, ChairCasa dos Triângulos Restoration / Metrópole Arquitetos - Interior Photography, Restoration, Table, ChairCasa dos Triângulos Restoration / Metrópole Arquitetos - Exterior Photography, Restoration, FacadeCasa dos Triângulos Restoration / Metrópole Arquitetos - More Images+ 15

•
São Paulo, Brazil