1. ArchDaily
  2. Brazil

Brazil

New Releases: Superlimão + Amazônia Móveis

In the design exhibition area, new pieces designed by Superlimão for Amazônia Móveis will be on display. These include four examples of the Cadeira n.6, part of an outdoor furniture collection created by the firm that features durable, lightweight, and versatile pieces.

Superlimão + Luxion Launch: Satélite luminaire

This year's DW! will feature the launch of the Satélite lamp, created by Superlimão for Luxion Iluminação. Inspired by space exploration devices, the design blends the essential with the unexpected, pairing indirect lighting—which adds comfort to any environment—with an articulated body that allows for endless lighting configurations.

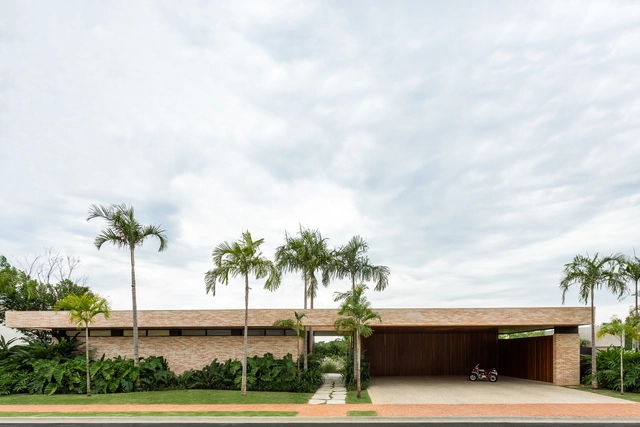
NZ House / Aguirre Arquitetura

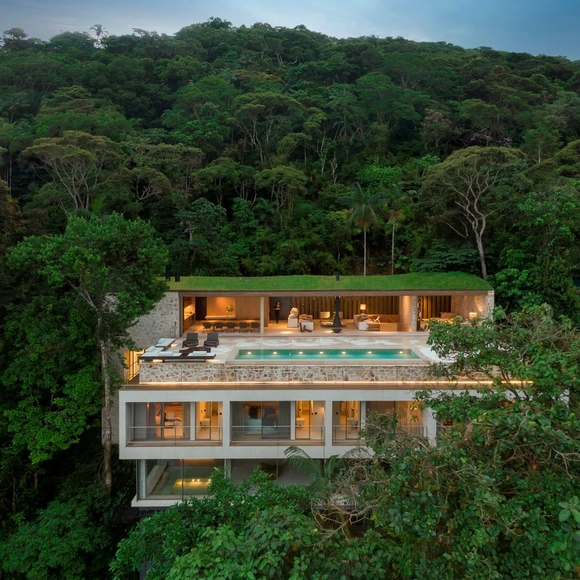
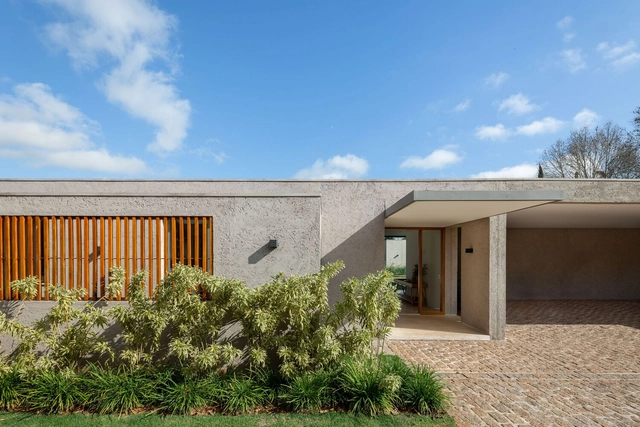
NZ House / Aguirre Arquitetura - Exterior Photography, Houses, Garden, FacadeNZ House / Aguirre Arquitetura - Interior Photography, Houses, Kitchen, Beam, Table, Chair, CountertopNZ House / Aguirre Arquitetura - Exterior Photography, Houses, Courtyard, Facade, LightingNZ House / Aguirre Arquitetura - Interior Photography, Houses, ChairNZ House / Aguirre Arquitetura - More Images+ 29

•
Uberlândia, Brazil
  • Area Area of this architecture project Area:  6297 ft²
  • Year Completion year of this architecture project Year:  2022
  • Manufacturers Brands with products used in this architecture project
    Manufacturers:  Indusparquet, Bomtempo, Casa Decor, Louis Kazan, Marmomax Uberlândia, +4

Exhibition “Lucia Koch – Cut”

Nara Roesler Rio de Janeiro is pleased to open its 2023 season with the exhibition "Córte," by the celebrated artist Lucia Koch, starting March 16, 2023. The exhibition will feature unpublished works from the "Fundos" series, one of the most iconic in her production, in which she photographs the interiors of empty packaging used to store various products. When enlarged to human scale, these become architectural spaces that interact with the exhibition's path, creating surprising perspectives for the public.

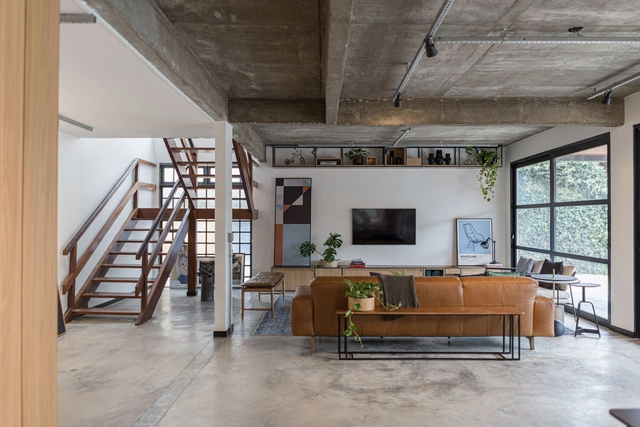
Guth House / Ateliê Monolito

Guth House / Ateliê Monolito - Interior Photography, Renovation, Kitchen, Beam, Table, Lighting, Chair, CountertopGuth House / Ateliê Monolito - Interior Photography, Renovation, Beam, Table, ChairGuth House / Ateliê Monolito - Interior Photography, Renovation, Facade, Table, Chair, LightingGuth House / Ateliê Monolito - Interior Photography, Renovation, Deck, Beam, Door, FacadeGuth House / Ateliê Monolito - More Images+ 14

•
Brasília, Brazil
  • Architects: Ateliê Monolito
  • Area Area of this architecture project Area:  571 m²
  • Year Completion year of this architecture project Year:  2022
  • Manufacturers Brands with products used in this architecture project
    Manufacturers:  Duratex, Ateliê Monolito, Bela Metais, Brastemp, Caminati Tapetes, +14

Curva Apartment / Isabela Bandeira + Gabriela Lauria

Curva Apartment / Isabela Bandeira + Gabriela Lauria - Interior Photography, Apartment Interiors, Kitchen, Facade, Table, Countertop, ChairCurva Apartment / Isabela Bandeira + Gabriela Lauria - Interior Photography, Apartment Interiors, Table, ChairCurva Apartment / Isabela Bandeira + Gabriela Lauria - Interior Photography, Apartment Interiors, Table, ChairCurva Apartment / Isabela Bandeira + Gabriela Lauria - Interior Photography, Apartment Interiors, Kitchen, Door, Table, Chair, CountertopCurva Apartment / Isabela Bandeira + Gabriela Lauria - More Images+ 13

  • Area Area of this architecture project Area:  80 m²
  • Year Completion year of this architecture project Year:  2022
  • Manufacturers Brands with products used in this architecture project
    Manufacturers:  Acervo Mobília, Antunes Planejados, Quina Azulejaria

Vista Alegre Pavilion / Terra Capobianco

Vista Alegre Pavilion / Terra Capobianco - Exterior Photography, Historic Preservation, Garden, Facade, DoorVista Alegre Pavilion / Terra Capobianco - Exterior Photography, Historic Preservation, Garden, Facade, Door, Table, ChairVista Alegre Pavilion / Terra Capobianco - Interior Photography, Historic Preservation, Table, ChairVista Alegre Pavilion / Terra Capobianco - Exterior Photography, Historic Preservation, Garden, Facade, TableVista Alegre Pavilion / Terra Capobianco - More Images+ 25

  • Architects: Terra Capobianco
  • Area Area of this architecture project Area:  120 m²
  • Year Completion year of this architecture project Year:  2020
  • Manufacturers Brands with products used in this architecture project
    Manufacturers:  GRAPHISOFT, Alwitra, Crosslam, Marcenaria Silveira, REKA

Exhibition “Quilombo: Life, Problems, and Aspirations of the Black Person” at Inhotim / Metro Arquitetos

Exhibition “Quilombo: Life, Problems, and Aspirations of the Black Person” at Inhotim / Metro Arquitetos - Interior Photography, Museum, FacadeExhibition “Quilombo: Life, Problems, and Aspirations of the Black Person” at Inhotim / Metro Arquitetos - Interior Photography, Museum, FacadeExhibition “Quilombo: Life, Problems, and Aspirations of the Black Person” at Inhotim / Metro Arquitetos - Interior Photography, Museum, Kitchen, Facade, TableExhibition “Quilombo: Life, Problems, and Aspirations of the Black Person” at Inhotim / Metro Arquitetos - Exterior Photography, Museum, Facade, BenchExhibition “Quilombo: Life, Problems, and Aspirations of the Black Person” at Inhotim / Metro Arquitetos - More Images+ 27

•
Brumadinho, Brazil

Barigui Playground / Antonio Abrão Arquitetura

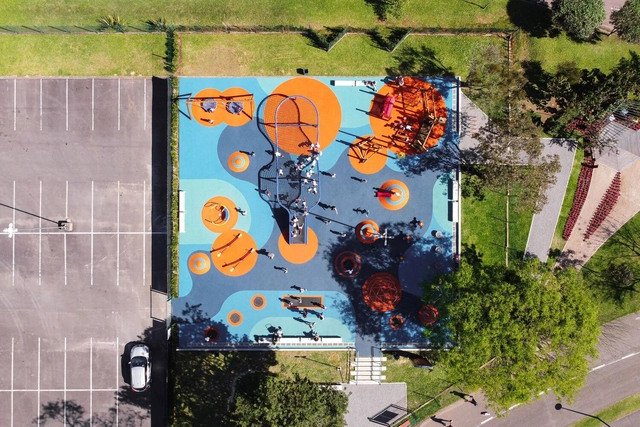
Barigui Playground / Antonio Abrão Arquitetura - Recreation & TrainingBarigui Playground / Antonio Abrão Arquitetura - Exterior Photography, Recreation & TrainingBarigui Playground / Antonio Abrão Arquitetura - Exterior Photography, Recreation & TrainingBarigui Playground / Antonio Abrão Arquitetura - Recreation & Training, TableBarigui Playground / Antonio Abrão Arquitetura - More Images+ 23

  • Area Area of this architecture project Area:  1000 m²
  • Year Completion year of this architecture project Year:  2022
  • Manufacturers Brands with products used in this architecture project
    Manufacturers:  Fitz Roy, METALCO, Moving Play, Paradome, Rubber

LAB House / Studio Arthur Casas

LAB House / Studio Arthur Casas - Interior Photography, Houses, TableLAB House / Studio Arthur Casas - Interior Photography, Houses, LightingLAB House / Studio Arthur Casas - Interior Photography, Houses, FacadeLAB House / Studio Arthur Casas - Exterior Photography, Houses, Deck, Lighting, Table, CoastLAB House / Studio Arthur Casas - More Images+ 27

  • Area Area of this architecture project Area:  947 m²
  • Year Completion year of this architecture project Year:  2022
  • Manufacturers Brands with products used in this architecture project
    Manufacturers:  Construflama, Core, Deca, Diamond, Docol, +12

Residência Braúnas / Reinach Mendonça Arquitetos Associados

Residência Braúnas / Reinach Mendonça Arquitetos Associados - Exterior Photography, Houses, Courtyard, Facade, LightingResidência Braúnas / Reinach Mendonça Arquitetos Associados - Interior Photography, Houses, Beam, Table, ChairResidência Braúnas / Reinach Mendonça Arquitetos Associados - Interior Photography, Houses, Table, Lighting, ChairResidência Braúnas / Reinach Mendonça Arquitetos Associados - Exterior Photography, Houses, Facade, DoorResidência Braúnas / Reinach Mendonça Arquitetos Associados - More Images+ 21

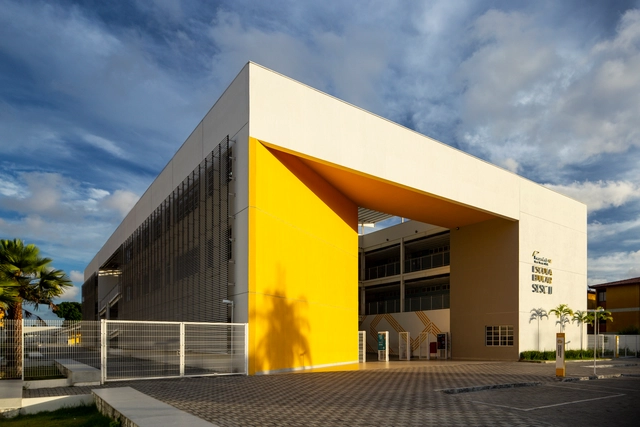
Educar II SESC-CE School / Rede Arquitetos

Educar II SESC-CE School / Rede Arquitetos - Exterior Photography, Elementary & Middle School, Facade, Handrail, StairsEducar II SESC-CE School / Rede Arquitetos - Exterior Photography, Elementary & Middle School, FacadeEducar II SESC-CE School / Rede Arquitetos - Interior Photography, Elementary & Middle SchoolEducar II SESC-CE School / Rede Arquitetos - Exterior Photography, Elementary & Middle School, Courtyard, FacadeEducar II SESC-CE School / Rede Arquitetos - More Images+ 35

  • Architects: Rede Arquitetos
  • Area Area of this architecture project Area:  14000 m²
  • Year Completion year of this architecture project Year:  2022
  • Manufacturers Brands with products used in this architecture project
    Manufacturers:  Sherwin-Williams, Deca, Docol, Neocom, Vão Livre Estruturas Metálicas

Exhibition "The Little Big World of Flavio Papi"

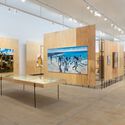
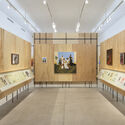
The Little Big World of Flavio Papi began to take shape early in his childhood, when he first started producing models and miniature sculptures. At age six, he began drawing with Augusto Rodrigues at the "Escolinha de Artes do Brasil," followed by a period at the MAM under Ivan Serpa from age seven to twelve. His architectural background—as he is an architect in addition to being a visual artist and model maker—greatly benefited his small-scale projects. Today, Flavio Papi is considered the foremost Brazilian model maker, boasting an extensive and distinguished portfolio of work for advertising, film, and television (including TV Globo, the defunct Manchete, and Record). On February 9, "The Little Big World of Flavio Papi" will open at the Centro Cultural Correios RJ. Curated by Dinah Guimarães, the exhibition offers a retrospective of his more than 60-year career, bringing together drawings, paintings, sculptures, and models.

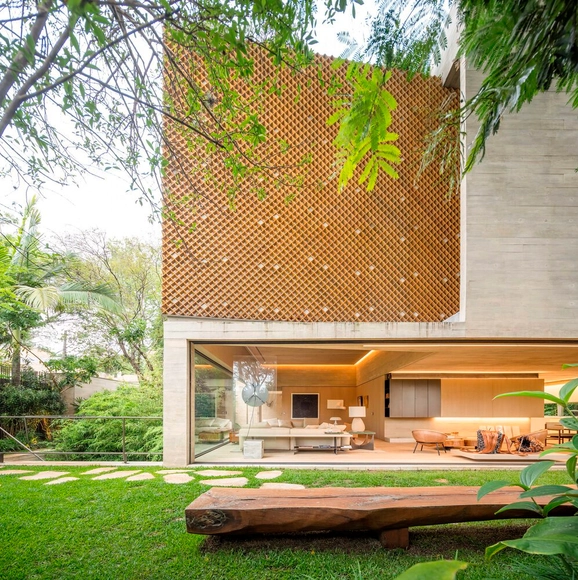
BD House / Studio Arthur Casas

BD House / Studio Arthur Casas - Exterior Photography, Houses, Garden, Facade, FenceBD House / Studio Arthur Casas - Interior Photography, Houses, Chair, TableBD House / Studio Arthur Casas - Interior Photography, Houses, TableBD House / Studio Arthur Casas - Exterior Photography, Houses, Garden, Facade, ForestBD House / Studio Arthur Casas - More Images+ 27

•
São Paulo, Brazil
  • Area Area of this architecture project Area:  651 m²
  • Year Completion year of this architecture project Year:  2019
  • Manufacturers Brands with products used in this architecture project
    Manufacturers:  Oikos Venezia, Arali, Art des caves, Galleria Della Pietra, Gigli, +3

Exhibition "Triennale Milano. A History in Posters"

In its seventh edition, the "Italian Design Day"—an initiative promoted by the Italian Ministry of Foreign Affairs through its global diplomatic-cultural network—will be celebrated in Rio de Janeiro with a series of events organized by the Italian Cultural Institute, in partnership with the Consulate of Italy, the Triennale di Milano Foundation, PUC-Rio, and the Istituto Europeo di Design (IED).

Acácia Cultural releases children's book retracing a walk through São Paulo's Historic Center

Acácia Cultural publishing house will launch the book O Jacaré Fujão no Triângulo, by author Sabrina Fontenele, on Saturday, March 11. The launch event will take place at Escola da Cidade, in São Paulo, from 10:00 AM to 1:00 PM, and will feature a storytelling session open to the public.


Gentil Carioca gallery / Canoa Arquitetura

Gentil Carioca gallery / Canoa Arquitetura - Interior Photography, Gallery, Courtyard, Facade, Stairs, Handrail
© Manuel Sá

Gentil Carioca gallery / Canoa Arquitetura - Interior Photography, GalleryGentil Carioca gallery / Canoa Arquitetura - Interior Photography, Gallery, Facade, ChairGentil Carioca gallery / Canoa Arquitetura - Interior Photography, Gallery, DoorGentil Carioca gallery / Canoa Arquitetura - Interior Photography, Gallery, Facade, LightingGentil Carioca gallery / Canoa Arquitetura - More Images+ 16

•
São Paulo, Brazil
  • Architects: Canoa Arquitetura
  • Area Area of this architecture project Area:  969 ft²
  • Manufacturers Brands with products used in this architecture project
    Manufacturers:  Cristiane Rodrigues Pedras Decorativas, Deca, Edymax Marcenaria, Fernando Jaeger, InterLight, +4

SKR Momento Mota Pais Residential Building / Vigliecca & Associados

SKR Momento Mota Pais Residential Building / Vigliecca & Associados - Exterior Photography, Residential, Facade
© Maíra Acayaba

SKR Momento Mota Pais Residential Building / Vigliecca & Associados - Exterior Photography, Residential, FacadeSKR Momento Mota Pais Residential Building / Vigliecca & Associados - Interior Photography, Residential, Courtyard, Facade, Chair, TableSKR Momento Mota Pais Residential Building / Vigliecca & Associados - Interior Photography, Residential, FacadeSKR Momento Mota Pais Residential Building / Vigliecca & Associados - Interior Photography, Residential, Facade, Bench, TableSKR Momento Mota Pais Residential Building / Vigliecca & Associados - More Images+ 33

•
São Paulo, Brazil