1. ArchDaily
  2. Belgium

Belgium


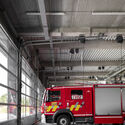
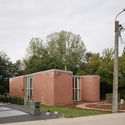
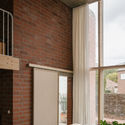
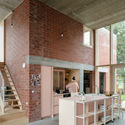
Bramier Fire Station / Bureau DBG

Bramier Fire Station / Bureau DBG - Exterior Photography, Fire Station, Facade, DoorBramier Fire Station / Bureau DBG - Exterior Photography, Fire Station, Garden, FacadeBramier Fire Station / Bureau DBG - Interior Photography, Fire Station, Door, FacadeBramier Fire Station / Bureau DBG - Interior Photography, Fire Station, Kitchen, LightingBramier Fire Station / Bureau DBG - More Images+ 15

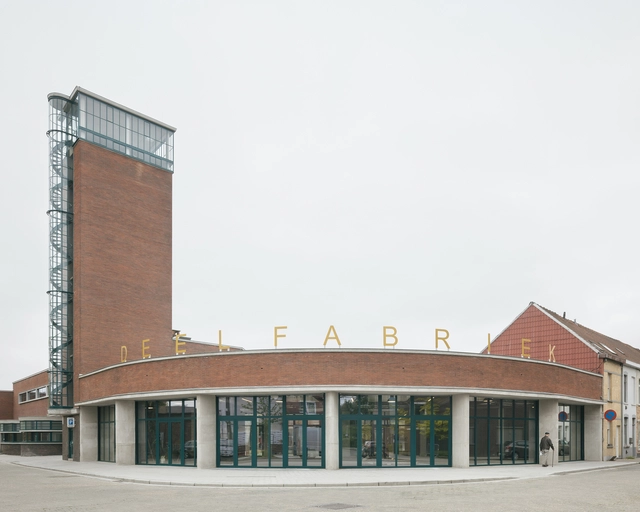
Deelfabriek Community Center / TRANS architectuur I stedenbouw

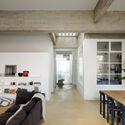
Deelfabriek Community Center / TRANS architectuur I stedenbouw - Exterior Photography, Community Center, FacadeDeelfabriek Community Center / TRANS architectuur I stedenbouw - Exterior Photography, Community Center, Door, Facade, ArchDeelfabriek Community Center / TRANS architectuur I stedenbouw - Interior Photography, Community Center, Facade, ColumnDeelfabriek Community Center / TRANS architectuur I stedenbouw - Interior Photography, Community Center, Beam, FacadeDeelfabriek Community Center / TRANS architectuur I stedenbouw - More Images+ 9

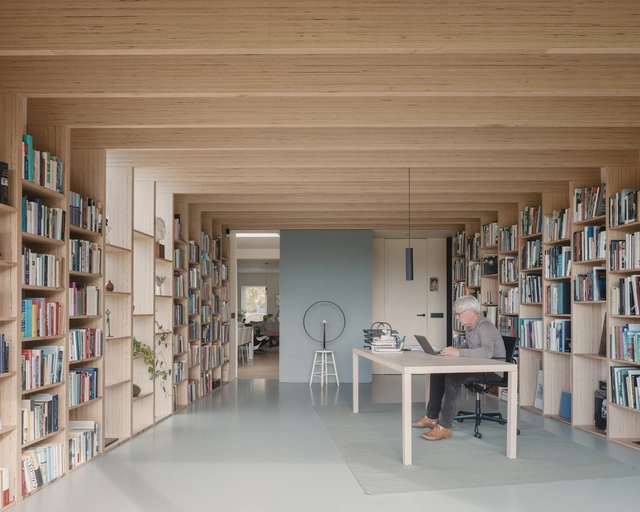
Library Pavilion / FELT architecture & design

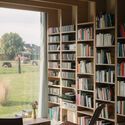
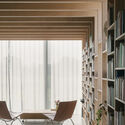
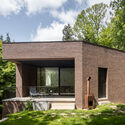
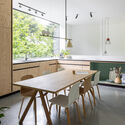
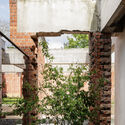
Library Pavilion / FELT architecture & design - Exterior Photography, Extension, Facade, DoorLibrary Pavilion / FELT architecture & design - Interior Photography, Extension, Facade, DoorLibrary Pavilion / FELT architecture & design - Interior Photography, Extension, Facade, TableLibrary Pavilion / FELT architecture & design - Interior Photography, Extension, Facade, ChairLibrary Pavilion / FELT architecture & design - More Images+ 25

Nazareth, Belgium
  • Area Area of this architecture project Area:  60
  • Year Completion year of this architecture project Year:  2022
  • Manufacturers Brands with products used in this architecture project
    Manufacturers:  Eternit, ROCKWOOL, Resitrix, Steico
  • Professionals: Woema

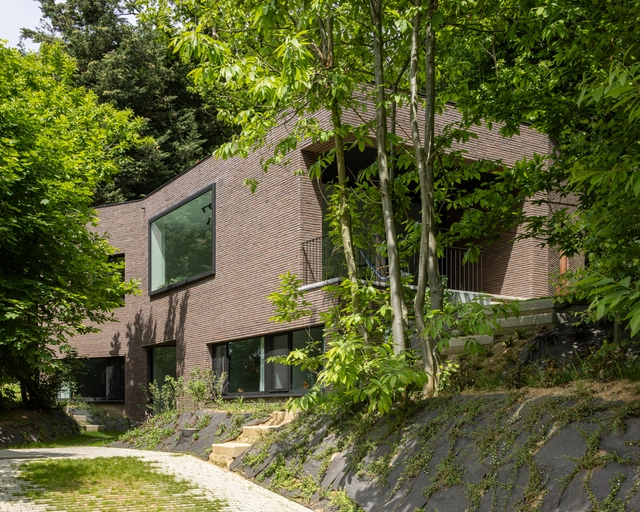
House in Holsbeek / Parol architecten

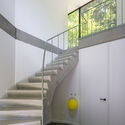
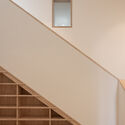
House in Holsbeek  / Parol architecten - Exterior Photography, Houses, Garden, Door, ForestHouse in Holsbeek  / Parol architecten - Exterior Photography, Houses, Garden, Facade, DoorHouse in Holsbeek  / Parol architecten - Interior Photography, Houses, Kitchen, Table, ChairHouse in Holsbeek  / Parol architecten - Interior Photography, Houses, Stairs, Handrail, FacadeHouse in Holsbeek  / Parol architecten - More Images+ 21

Holsbeek, Belgium
  • Architects: Parol architecten
  • Area Area of this architecture project Area:  230
  • Year Completion year of this architecture project Year:  2021
  • Manufacturers Brands with products used in this architecture project
    Manufacturers:  Muuto, VANDERSANDEN

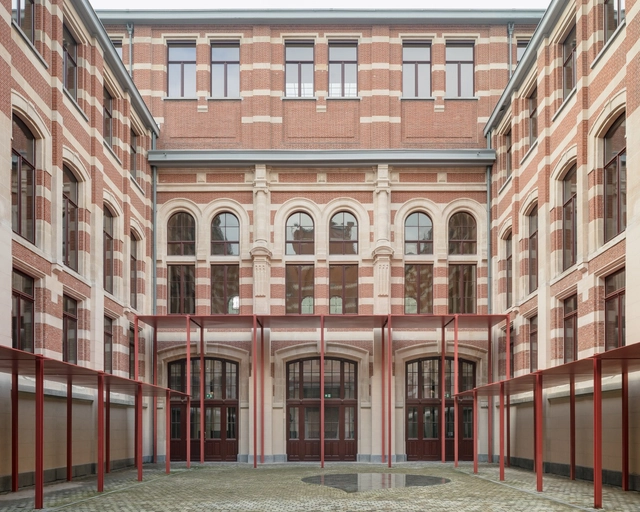
Antwerp Historic Courthouse / HUB

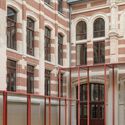
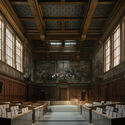
Antwerp Historic Courthouse / HUB - Interior Photography, Renovation, Facade, ColumnAntwerp Historic Courthouse / HUB - Interior Photography, Renovation, Stairs, Handrail, FacadeAntwerp Historic Courthouse / HUB - Interior Photography, RenovationAntwerp Historic Courthouse / HUB - Interior Photography, Renovation, Column, Handrail, FenceAntwerp Historic Courthouse / HUB - More Images+ 44

  • Architects: HUB
  • Area Area of this architecture project Area:  23000
  • Year Completion year of this architecture project Year:  2022
  • Professionals: ney engineering

Crac Building / URBAN architectes

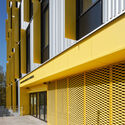
Crac Building / URBAN architectes - Exterior Photography, Sustainability, Facade
© Charlotte Lamby / Julien Forthomme

Crac Building / URBAN architectes - Exterior Photography, Sustainability, Facade, Column, FenceCrac Building / URBAN architectes - Interior Photography, Sustainability, FacadeCrac Building / URBAN architectes - Interior Photography, Sustainability, FacadeCrac Building / URBAN architectes - Interior Photography, Sustainability, FacadeCrac Building / URBAN architectes - More Images+ 17

  • Architects: URBAN architectes
  • Area Area of this architecture project Area:  2200
  • Year Completion year of this architecture project Year:  2018
  • Manufacturers Brands with products used in this architecture project
    Manufacturers:  Vextorworks

House wsT / BLAF Architecten

House wsT  / BLAF Architecten - Exterior Photography, Houses, FacadeHouse wsT  / BLAF Architecten - Exterior Photography, Houses, Door, FacadeHouse wsT  / BLAF Architecten - Interior Photography, Houses, Beam, TableHouse wsT  / BLAF Architecten - Interior Photography, Houses, Table, ChairHouse wsT  / BLAF Architecten - More Images+ 33

Ternat, Belgium
  • Architects: BLAF Architecten
  • Area Area of this architecture project Area:  232
  • Year Completion year of this architecture project Year:  2020

Pachtwoning House / jo taillieu architecten

Pachtwoning House  / jo taillieu architecten - Exterior Photography, Houses, Garden, FacadePachtwoning House  / jo taillieu architecten - Exterior Photography, Houses, Facade, Handrail, BalconyPachtwoning House  / jo taillieu architecten - Interior Photography, Houses, Door, Facade, Arch, StairsPachtwoning House  / jo taillieu architecten - Interior Photography, Houses, Facade, Stairs, Beam, ColumnPachtwoning House  / jo taillieu architecten - More Images+ 11

Dilbeek, Belgium

Heerweg Housing / WE-S architecten

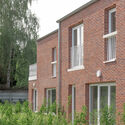
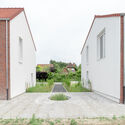
Heerweg Housing / WE-S architecten - Exterior Photography, Apartments, Facade, DoorHeerweg Housing / WE-S architecten - Exterior Photography, Apartments, Facade, DoorHeerweg Housing / WE-S architecten - Interior Photography, Apartments, FacadeHeerweg Housing / WE-S architecten - Interior Photography, Apartments, HandrailHeerweg Housing / WE-S architecten - More Images+ 22

Mercurius House / Studio Contekst

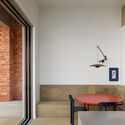
Mercurius House / Studio Contekst - Exterior Photography, Renovation, Facade, DoorMercurius House / Studio Contekst - Exterior Photography, Renovation, Facade, ArchMercurius House / Studio Contekst - Interior Photography, Renovation, Door, Facade, Beam, Table, BenchMercurius House / Studio Contekst - Interior Photography, Renovation, Facade, Door, TableMercurius House / Studio Contekst - More Images+ 26

  • Architects: Studio Contekst
  • Year Completion year of this architecture project Year:  2023
  • Manufacturers Brands with products used in this architecture project
    Manufacturers:  Aspet , Marset, Pitt Cooking, Siemens, Zucchetti
  • Professionals: Smart Interior

Ten Boomgaard Housing / WE-S architecten

Ten Boomgaard Housing / WE-S architecten - Exterior Photography, Houses, Facade, DoorTen Boomgaard Housing / WE-S architecten - Exterior Photography, Houses, FacadeTen Boomgaard Housing / WE-S architecten - Exterior Photography, Houses, FacadeTen Boomgaard Housing / WE-S architecten - Interior Photography, Houses, Kitchen, Countertop, Sink, Chair, TableTen Boomgaard Housing / WE-S architecten - More Images+ 24

Brugge, Belgium
  • Architects: WE-S architecten
  • Area Area of this architecture project Area:  565
  • Year Completion year of this architecture project Year:  2023

House hkZ / BLAF Architecten

House hkZ / BLAF Architecten - Exterior Photography, Houses, Courtyard, Stairs, Facade, Arch, DoorHouse hkZ / BLAF Architecten - Exterior Photography, Houses, Facade, DoorHouse hkZ / BLAF Architecten - Interior Photography, Houses, Beam, Table, ChairHouse hkZ / BLAF Architecten - Interior Photography, Houses, Beam, Table, ChairHouse hkZ / BLAF Architecten - More Images+ 39

Zoersel, Belgium

Laathof 44 Social Houses / plusoffice architects

Laathof 44 Social Houses / plusoffice architects - Exterior Photography, Houses, Garden, Facade, StairsLaathof 44 Social Houses / plusoffice architects - Exterior Photography, Houses, Garden, Facade, DoorLaathof 44 Social Houses / plusoffice architects - Exterior Photography, Houses, Garden, Facade, DoorLaathof 44 Social Houses / plusoffice architects - Interior Photography, Houses, Facade, HandrailLaathof 44 Social Houses / plusoffice architects - More Images+ 18

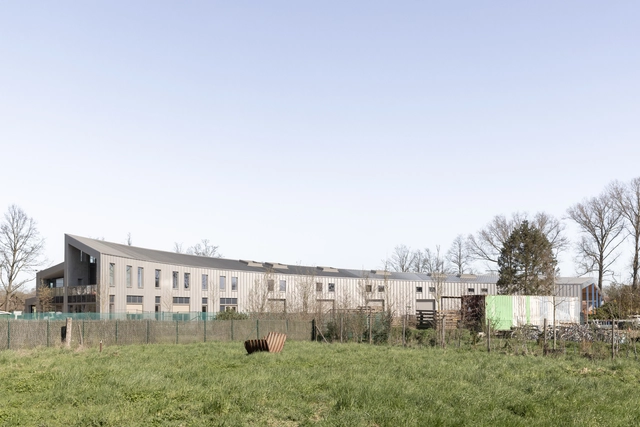
Zemst Workshop and Office Spaces / WE-S architecten

Zemst Workshop and Office Spaces / WE-S architecten - Exterior Photography, Office Buildings, Facade, DoorZemst Workshop and Office Spaces / WE-S architecten - Exterior Photography, Office Buildings, Facade, HandrailZemst Workshop and Office Spaces / WE-S architecten - Interior Photography, Office Buildings, Door, BeamZemst Workshop and Office Spaces / WE-S architecten - Interior Photography, Office Buildings, FacadeZemst Workshop and Office Spaces / WE-S architecten - More Images+ 24

  • Architects: WE-S architecten
  • Area Area of this architecture project Area:  3286
  • Year Completion year of this architecture project Year:  2023

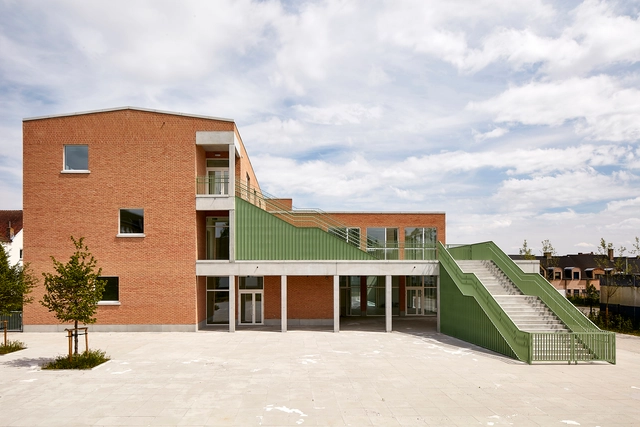
Space for Creative Learning De Leerboom Halle / BRUT Architecture and Urban Design

Space for Creative Learning De Leerboom Halle / BRUT Architecture and Urban Design - Exterior Photography, Elementary & Middle School, Facade, Fence, HandrailSpace for Creative Learning De Leerboom Halle / BRUT Architecture and Urban Design - Exterior Photography, Elementary & Middle School, Facade, Handrail, BalconySpace for Creative Learning De Leerboom Halle / BRUT Architecture and Urban Design - Exterior Photography, Elementary & Middle School, Courtyard, Stairs, Door, Facade, HandrailSpace for Creative Learning De Leerboom Halle / BRUT Architecture and Urban Design - Interior Photography, Elementary & Middle School, FacadeSpace for Creative Learning De Leerboom Halle / BRUT Architecture and Urban Design - More Images+ 15

Brecht & Nele House / Atelier Vens Vanbelle

Brecht & Nele House / Atelier Vens Vanbelle - Interior Photography, Detail, Facade, DoorBrecht & Nele House / Atelier Vens Vanbelle - Interior Photography, Detail, Bedroom, Table, ChairBrecht & Nele House / Atelier Vens Vanbelle - Interior Photography, Detail, Stairs, Handrail, Beam, DoorBrecht & Nele House / Atelier Vens Vanbelle - Interior Photography, Detail, FacadeBrecht & Nele House / Atelier Vens Vanbelle - More Images+ 20

  • Area Area of this architecture project Area:  224
  • Year Completion year of this architecture project Year:  2021

Djef Anten House / BOT architektuurcollectief

Djef Anten House / BOT architektuurcollectief - Interior Photography, Sustainability, Beam, Facade, Door, Column, ArchDjef Anten House / BOT architektuurcollectief - Interior Photography, Sustainability, Door, Beam, FacadeDjef Anten House / BOT architektuurcollectief - Interior Photography, Sustainability, Beam, FacadeDjef Anten House / BOT architektuurcollectief - Exterior Photography, Sustainability, Beam, Facade, ColumnDjef Anten House / BOT architektuurcollectief - More Images+ 9

  • Area Area of this architecture project Area:  175
  • Year Completion year of this architecture project Year:  2021
  • Manufacturers Brands with products used in this architecture project
    Manufacturers:  Reynaers Aluminium, Beerse steen, Gebroeders Caelen, Metsawood
  • Professionals: Dubimax

fmM House / BLAF Architecten

fmM House / BLAF Architecten - Interior Photography, Houses, Chair, TablefmM House / BLAF Architecten - Exterior Photography, HousesfmM House / BLAF Architecten - Interior Photography, HousesfmM House / BLAF Architecten - Interior Photography, Houses, Kitchen, FacadefmM House / BLAF Architecten - More Images+ 44

Mechelen, Belgium
  • Architects: BLAF Architecten
  • Area Area of this architecture project Area:  172
  • Year Completion year of this architecture project Year:  2019