1. ArchDaily
  2. Belgium

Belgium

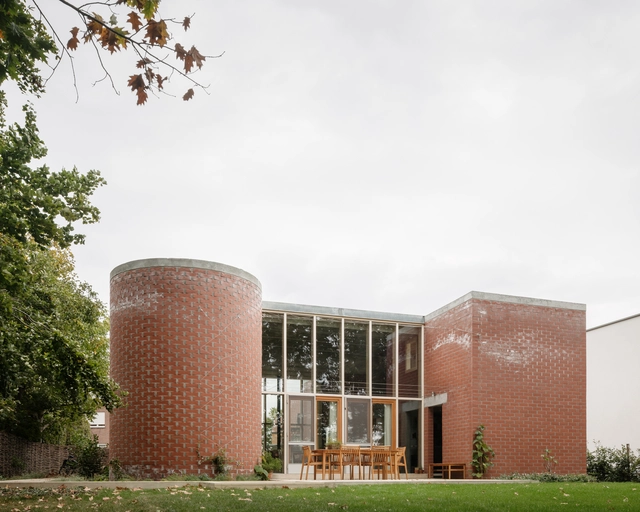
Zemst Workshop and Office Spaces / WE-S architecten
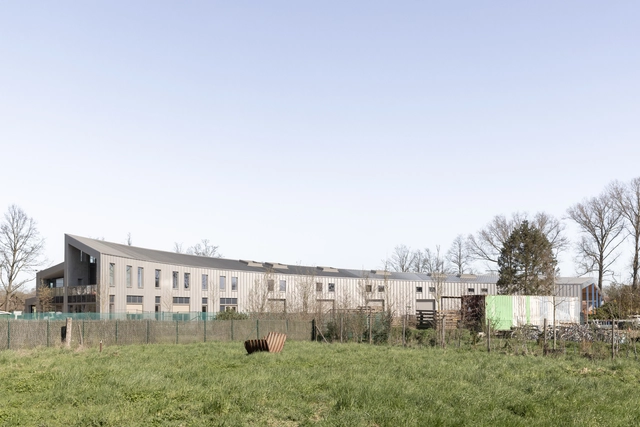
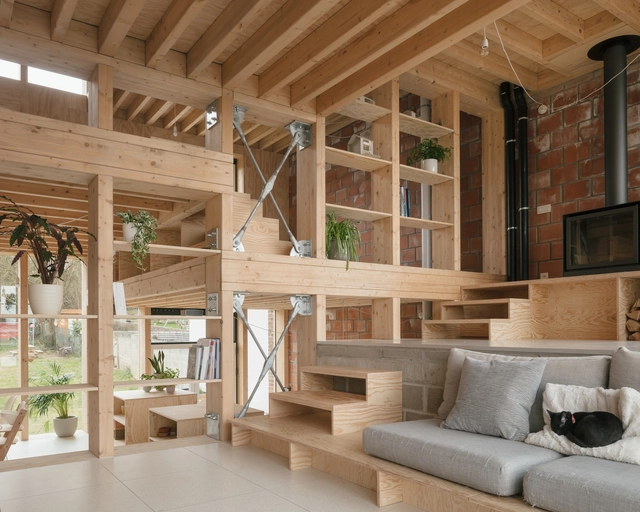
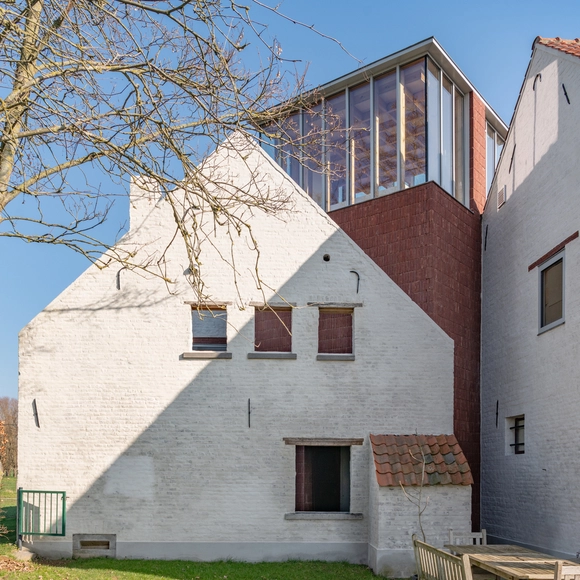
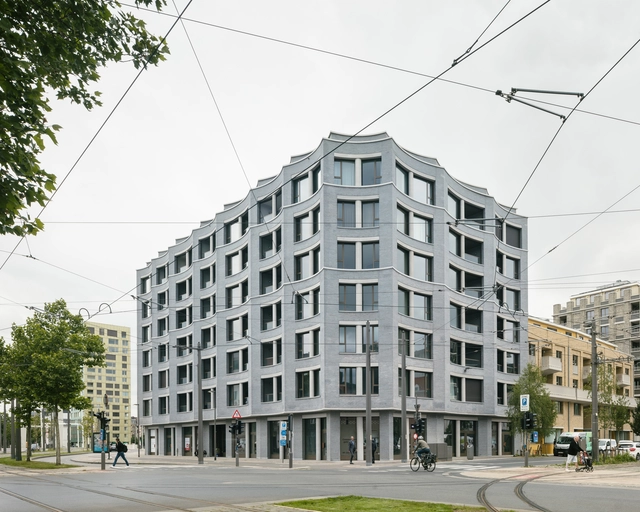
Zemst Workshop and Office Spaces / WE-S architecten - Exterior Photography, Office Buildings, Facade, DoorZemst Workshop and Office Spaces / WE-S architecten - Exterior Photography, Office Buildings, Facade, HandrailZemst Workshop and Office Spaces / WE-S architecten - Interior Photography, Office Buildings, Door, BeamZemst Workshop and Office Spaces / WE-S architecten - Interior Photography, Office Buildings, FacadeZemst Workshop and Office Spaces / WE-S architecten - More Images+ 24
  • Architects: WE-S architecten
  • Area Area of this architecture project Area:  3286
  • Year Completion year of this architecture project Year:  2023

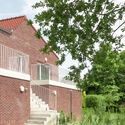
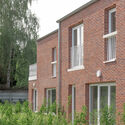
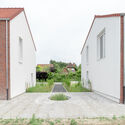
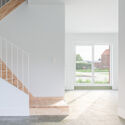
Space for Creative Learning De Leerboom Halle / BRUT Architecture and Urban Design
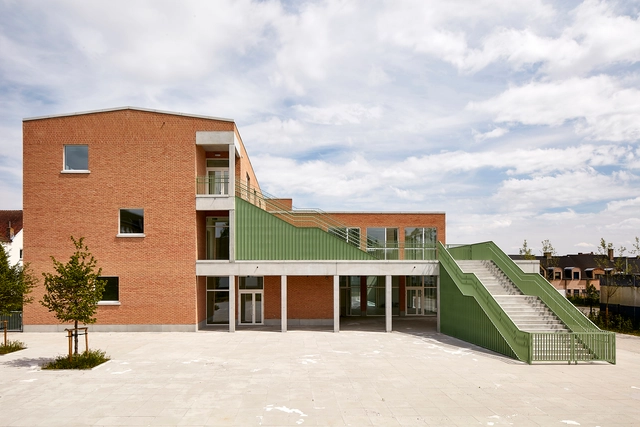
Space for Creative Learning De Leerboom Halle / BRUT Architecture and Urban Design - Exterior Photography, Elementary & Middle School, Facade, Fence, HandrailSpace for Creative Learning De Leerboom Halle / BRUT Architecture and Urban Design - Exterior Photography, Elementary & Middle School, Facade, Handrail, BalconySpace for Creative Learning De Leerboom Halle / BRUT Architecture and Urban Design - Exterior Photography, Elementary & Middle School, Courtyard, Stairs, Door, Facade, HandrailSpace for Creative Learning De Leerboom Halle / BRUT Architecture and Urban Design - Interior Photography, Elementary & Middle School, FacadeSpace for Creative Learning De Leerboom Halle / BRUT Architecture and Urban Design - More Images+ 15

Brecht & Nele House / Atelier Vens Vanbelle
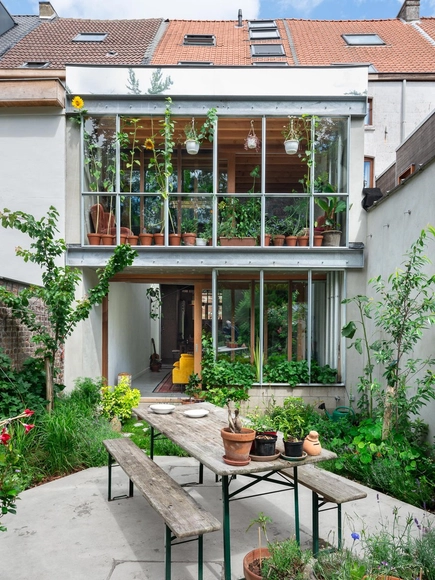
Brecht & Nele House / Atelier Vens Vanbelle - Interior Photography, Detail, Facade, DoorBrecht & Nele House / Atelier Vens Vanbelle - Interior Photography, Detail, Bedroom, Table, ChairBrecht & Nele House / Atelier Vens Vanbelle - Interior Photography, Detail, Stairs, Handrail, Beam, DoorBrecht & Nele House / Atelier Vens Vanbelle - Interior Photography, Detail, FacadeBrecht & Nele House / Atelier Vens Vanbelle - More Images+ 20
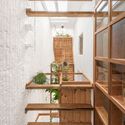
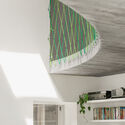
  • Area Area of this architecture project Area:  224
  • Year Completion year of this architecture project Year:  2021

Djef Anten House / BOT architektuurcollectief

Djef Anten House / BOT architektuurcollectief - Interior Photography, Sustainability, Beam, Facade, Door, Column, ArchDjef Anten House / BOT architektuurcollectief - Interior Photography, Sustainability, Door, Beam, FacadeDjef Anten House / BOT architektuurcollectief - Interior Photography, Sustainability, Beam, FacadeDjef Anten House / BOT architektuurcollectief - Exterior Photography, Sustainability, Beam, Facade, ColumnDjef Anten House / BOT architektuurcollectief - More Images+ 9
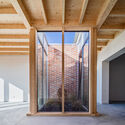
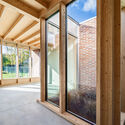
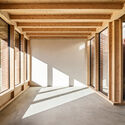
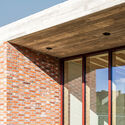
  • Area Area of this architecture project Area:  175
  • Year Completion year of this architecture project Year:  2021
  • Manufacturers Brands with products used in this architecture project
    Manufacturers:  Reynaers Aluminium, Beerse steen, Gebroeders Caelen, Metsawood
  • Professionals: Dubimax

fmM House / BLAF Architecten

fmM House / BLAF Architecten - Interior Photography, Houses, Chair, TablefmM House / BLAF Architecten - Exterior Photography, HousesfmM House / BLAF Architecten - Interior Photography, HousesfmM House / BLAF Architecten - Interior Photography, Houses, Kitchen, FacadefmM House / BLAF Architecten - More Images+ 44

Mechelen, Belgium
  • Architects: BLAF Architecten
  • Area Area of this architecture project Area:  172
  • Year Completion year of this architecture project Year:  2019

BTR House / DeDal architectes

BTR House / DeDal architectes - Exterior Photography, Houses, Facade, DoorBTR House / DeDal architectes - Interior Photography, Houses, Door, Facade, BalconyBTR House / DeDal architectes - Interior Photography, Houses, Kitchen, Beam, TableBTR House / DeDal architectes - Interior Photography, Houses, BeamBTR House / DeDal architectes - More Images+ 14

Brussels, Belgium
  • Architects: DeDal architectes
  • Area Area of this architecture project Area:  210
  • Year Completion year of this architecture project Year:  2021
  • Manufacturers Brands with products used in this architecture project
    Manufacturers:  Reynaers Aluminium, Stone, VELUX Group, Forbo, Magali Cruysmans, +4

Single-family House in Bonlez / LRARCHITECTES
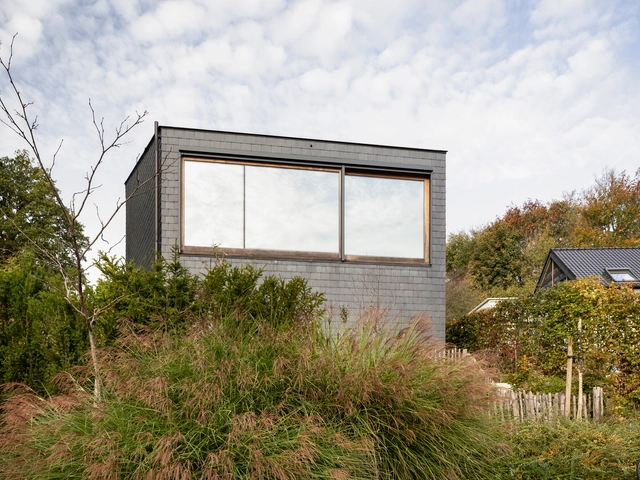
Single-family House in Bonlez / LRARCHITECTES - Exterior Photography, Houses, Garden, FacadeSingle-family House in Bonlez / LRARCHITECTES - Exterior Photography, Houses, Garden, FacadeSingle-family House in Bonlez / LRARCHITECTES - Interior Photography, Houses, Garden, Stairs, Facade, Handrail, LightingSingle-family House in Bonlez / LRARCHITECTES - Interior Photography, Houses, Beam, Facade, Lighting, TableSingle-family House in Bonlez / LRARCHITECTES - More Images+ 15

Chaumont-Gistoux, Belgium
  • Architects: LRARCHITECTES
  • Area Area of this architecture project Area:  173
  • Year Completion year of this architecture project Year:  2017
  • Manufacturers Brands with products used in this architecture project
    Manufacturers:  Louis Poulsen

Under the Willow Tree House / Objekt Architecten
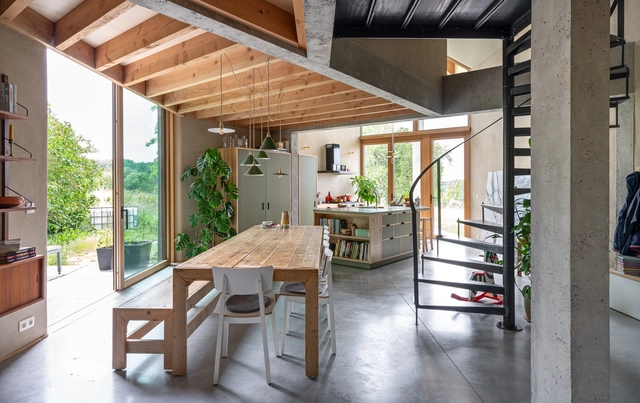
Under the Willow Tree House / Objekt Architecten - Exterior Photography, Houses, Facade, DoorUnder the Willow Tree House / Objekt Architecten - Exterior Photography, Houses, FacadeUnder the Willow Tree House / Objekt Architecten - Interior Photography, Houses, Kitchen, Beam, Countertop, SinkUnder the Willow Tree House / Objekt Architecten - Interior Photography, HousesUnder the Willow Tree House / Objekt Architecten - More Images+ 22

Ninove, Belgium
  • Architects: Objekt Architecten
  • Area Area of this architecture project Area:  160
  • Year Completion year of this architecture project Year:  2020
  • Manufacturers Brands with products used in this architecture project
    Manufacturers:  Buderus

Hinge Farmhouse / Objekt Architecten

Hinge Farmhouse / Objekt Architecten - Interior Photography, Extension, Bathroom, Facade, DoorHinge Farmhouse / Objekt Architecten - Interior Photography, Extension, Bathroom, Beam, Handrail, ArchHinge Farmhouse / Objekt Architecten - Exterior Photography, Extension, Facade, DoorHinge Farmhouse / Objekt Architecten - Exterior Photography, Extension, Facade, StairsHinge Farmhouse / Objekt Architecten - More Images+ 29

  • Architects: Objekt Architecten
  • Area Area of this architecture project Area:  1000
  • Year Completion year of this architecture project Year:  2022

Cadix Palazzo Apartments / Bovenbouw
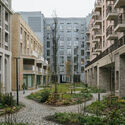
Cadix Palazzo Apartments / Bovenbouw - Exterior Photography, Apartments, FacadeCadix Palazzo Apartments / Bovenbouw - Exterior Photography, Apartments, Courtyard, FacadeCadix Palazzo Apartments / Bovenbouw - Interior Photography, Apartments, Courtyard, Facade, ArchCadix Palazzo Apartments / Bovenbouw - Exterior Photography, Apartments, Facade, CityscapeCadix Palazzo Apartments / Bovenbouw - More Images+ 24
Antwerpen, Belgium

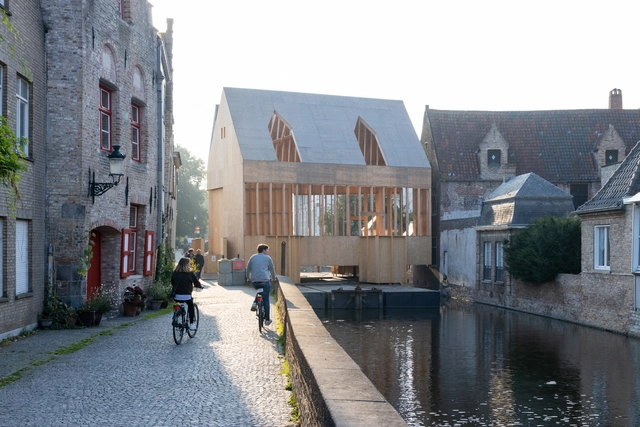
Brugge Diptych Pavilion / PARA

Brugge Diptych Pavilion / PARA - Exterior Photography, PavilionBrugge Diptych Pavilion / PARA - Exterior Photography, Pavilion, FacadeBrugge Diptych Pavilion / PARA - Interior Photography, Pavilion, Facade, BeamBrugge Diptych Pavilion / PARA - Exterior Photography, PavilionBrugge Diptych Pavilion / PARA - More Images+ 37

Bruges, Belgium

House BM / Bakermat atelier voor architectuur
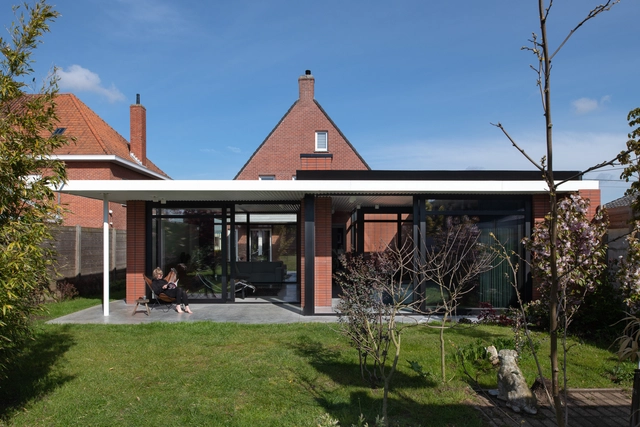
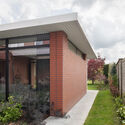
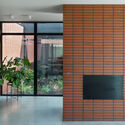
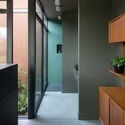
House BM / Bakermat atelier voor architectuur - Exterior Photography, Renovation, Garden, Door, Facade, Column, Bench, ChairHouse BM / Bakermat atelier voor architectuur - Exterior Photography, Renovation, Garden, FacadeHouse BM / Bakermat atelier voor architectuur - Interior Photography, Renovation, FacadeHouse BM / Bakermat atelier voor architectuur - Interior Photography, Renovation, Door, ChairHouse BM / Bakermat atelier voor architectuur - More Images+ 19
Fine Arts Museum of Charleroi / Goffart-Polomé Architectes
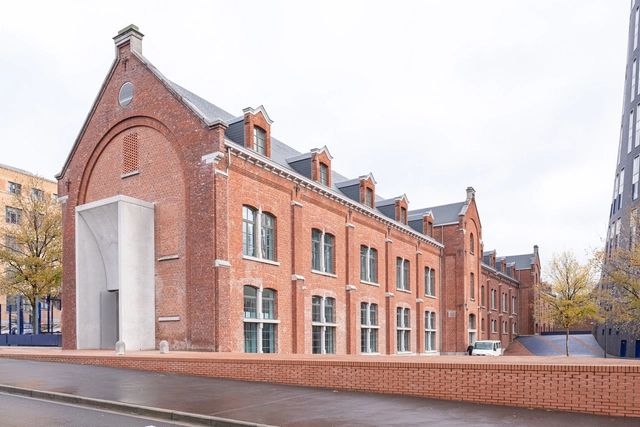
Fine Arts Museum of Charleroi / Goffart-Polomé Architectes - Exterior Photography, Museum, Facade, Door, ArchFine Arts Museum of Charleroi / Goffart-Polomé Architectes - Interior Photography, MuseumFine Arts Museum of Charleroi / Goffart-Polomé Architectes - Interior Photography, Museum, ArchFine Arts Museum of Charleroi / Goffart-Polomé Architectes - Interior Photography, Museum, Stairs, Handrail, ColumnFine Arts Museum of Charleroi / Goffart-Polomé Architectes - More Images+ 14
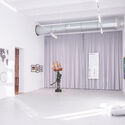
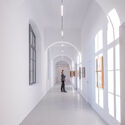
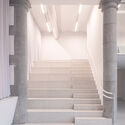
Charleroi, Belgium

Extension Paridaens School Campus Leuven / LAVA Architecten
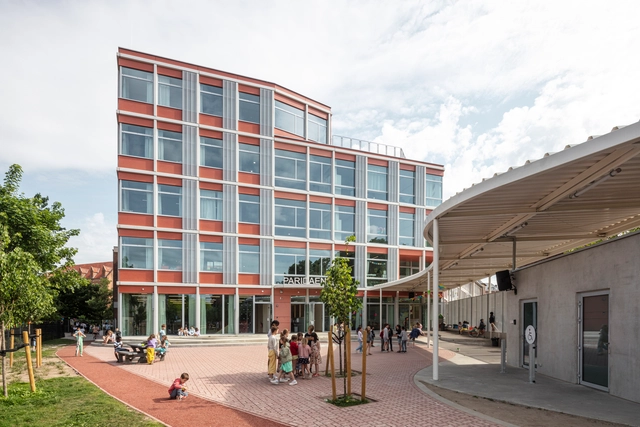
Extension Paridaens School Campus Leuven / LAVA Architecten - Exterior Photography, Extension, FacadeExtension Paridaens School Campus Leuven / LAVA Architecten - Exterior Photography, Extension, Facade, HandrailExtension Paridaens School Campus Leuven / LAVA Architecten - Interior Photography, Extension, FacadeExtension Paridaens School Campus Leuven / LAVA Architecten - Interior Photography, Extension, Beam, ChairExtension Paridaens School Campus Leuven / LAVA Architecten - More Images+ 21
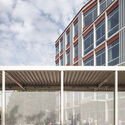
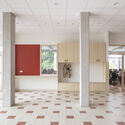
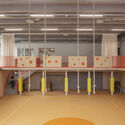
  • Architects: LAVA Architecten
  • Area Area of this architecture project Area:  4146
  • Year Completion year of this architecture project Year:  2018
  • Manufacturers Brands with products used in this architecture project
    Manufacturers:  ETEM, Abet Laminati, Acosorb, Cipa Gres, Eternit, +5

Duchesse House / Notan Office

Duchesse House  / Notan Office - Exterior Photography, Renovation, Facade
© Stijn Bollaert

Duchesse House  / Notan Office - Exterior Photography, Renovation, Garden, Facade, Door, ArchDuchesse House  / Notan Office - Exterior Photography, Renovation, Facade, Stairs, Handrail, BalconyDuchesse House  / Notan Office - Exterior Photography, Renovation, FacadeDuchesse House  / Notan Office - Interior Photography, Renovation, Stairs, Facade, Handrail, BeamDuchesse House  / Notan Office - More Images+ 29

  • Architects: Notan Office
  • Area Area of this architecture project Area:  1080
  • Year Completion year of this architecture project Year:  2022
  • Manufacturers Brands with products used in this architecture project
    Manufacturers:  AutoDesk, RENSON, Adobe Systems Incorporated, Cinca, Eternit

Warm Nest Healthcare Center / Ark-shelter + ARCHEKTA
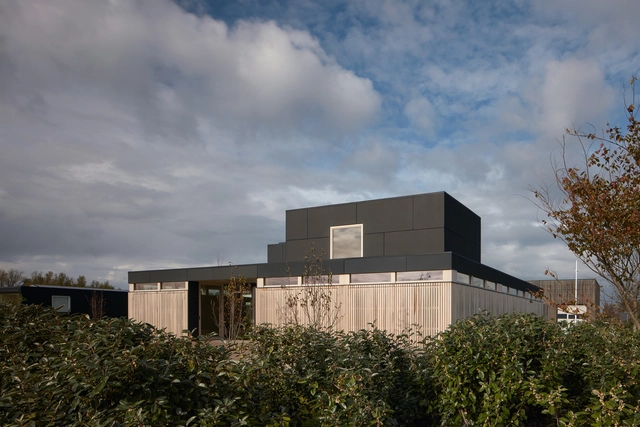
Warm Nest Healthcare Center / Ark-shelter + ARCHEKTA - Exterior Photography,  Healthcare Center, Garden, Facade, DoorWarm Nest Healthcare Center / Ark-shelter + ARCHEKTA - Exterior Photography,  Healthcare Center, Courtyard, Facade, Door, ChairWarm Nest Healthcare Center / Ark-shelter + ARCHEKTA - Interior Photography,  Healthcare Center, Facade, Chair, TableWarm Nest Healthcare Center / Ark-shelter + ARCHEKTA - Interior Photography,  Healthcare CenterWarm Nest Healthcare Center / Ark-shelter + ARCHEKTA - More Images+ 28

Knokke-Heist, Belgium
  • Architects: ARCHEKTA, Ark-shelter
  • Area Area of this architecture project Area:  337
  • Year Completion year of this architecture project Year:  2021
  • Manufacturers Brands with products used in this architecture project
    Manufacturers:  Rothoblaas, Filip DE Backer Grond Funderingswerken, Kloboucká lesní, Niko, Novadach, +3

House DOORN / Luchtschip Architectuur

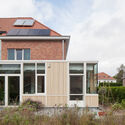
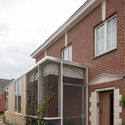
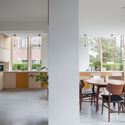
House DOORN / Luchtschip Architectuur - Exterior Photography, Houses, FacadeHouse DOORN / Luchtschip Architectuur - Exterior Photography, Houses, Facade, DoorHouse DOORN / Luchtschip Architectuur - Exterior Photography, Houses, Garden, Facade, DoorHouse DOORN / Luchtschip Architectuur - Interior Photography, Houses, Kitchen, Facade, Table, ChairHouse DOORN / Luchtschip Architectuur - More Images+ 16
Ghent, Belgium

AG Campus / evr-Architecten

AG Campus / evr-Architecten - Exterior Photography, University, FacadeAG Campus / evr-Architecten - Exterior Photography, University, FacadeAG Campus / evr-Architecten - Interior Photography, University, FacadeAG Campus / evr-Architecten - Interior Photography, University, ChairAG Campus / evr-Architecten - More Images+ 35

Brussels, Belgium
  • Architects: evr-Architecten
  • Area Area of this architecture project Area:  5225
  • Year Completion year of this architecture project Year:  2022
  • Manufacturers Brands with products used in this architecture project
    Manufacturers:  Roval Aluminium
  • Professionals: VK Engineering, SOCATRA NV