1. ArchDaily
  2. Vitoria-Gasteiz

Vitoria-Gasteiz: The Latest Architecture and News

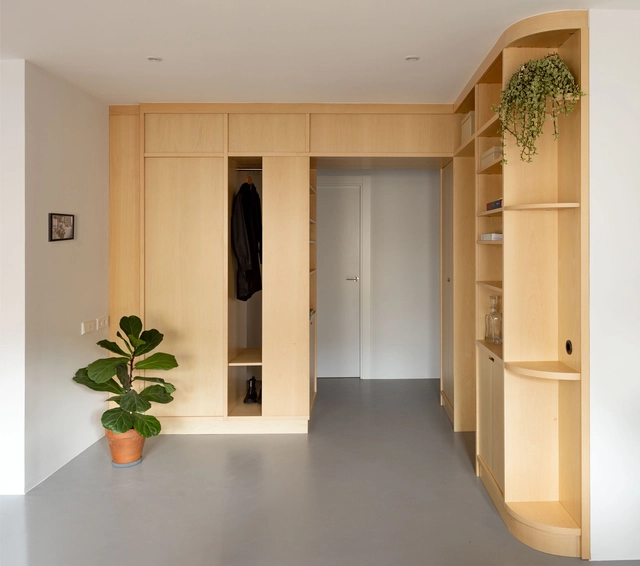
OLG50 House / Sara Elizagarte + OE Arkitektura

OLG50 House / Sara Elizagarte + OE Arkitektura - Interior Photography, Houses, Facade, DoorOLG50 House / Sara Elizagarte + OE Arkitektura - Interior Photography, Houses, Bathroom, Sink, CountertopOLG50 House / Sara Elizagarte + OE Arkitektura - Interior Photography, Houses, Bedroom, Door, TableOLG50 House / Sara Elizagarte + OE Arkitektura - Interior Photography, Houses, Door, Facade, Table, Chair, ClosetOLG50 House / Sara Elizagarte + OE Arkitektura - More Images+ 13

•
Vitoria-Gasteiz, Spain
  • Area Area of this architecture project Area:  75 m²
  • Year Completion year of this architecture project Year:  2022
  • Manufacturers Brands with products used in this architecture project
    Manufacturers:  Cosentino, &Tradition, Cocinas Mydo , Ikea, Leds-C4, +4

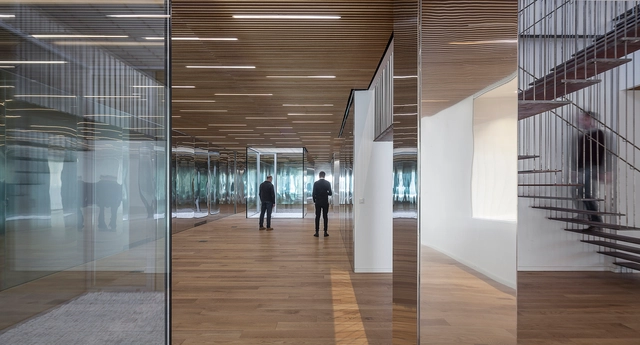
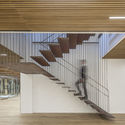
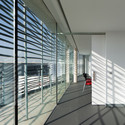
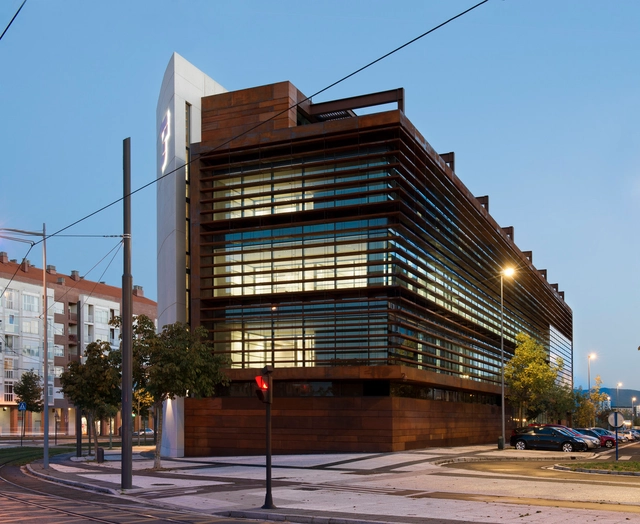
Icoma Headquarters / Estudio.Entresitio

Icoma Headquarters / Estudio.Entresitio - Offices InteriorsIcoma Headquarters / Estudio.Entresitio - Offices InteriorsIcoma Headquarters / Estudio.Entresitio - Offices InteriorsIcoma Headquarters / Estudio.Entresitio - Offices InteriorsIcoma Headquarters / Estudio.Entresitio - More Images+ 18

•
Vitoria-Gasteiz, Spain

Umbra Light Festival in Vitoria-Gasteiz

The Umbra Light Festival Vitoria-Gasteiz will illuminate iconic spaces within the city's historic center—known as the Medieval Almond—and the Ensanche district of the Alavese capital on February 21, 22, and 23, from 7:00 PM to 11:00 PM. The event aims to establish the city and the surrounding territory as a premier tourist, cultural, and technological destination.

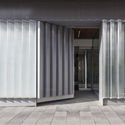
Mariturri School / A54 arquitectos

Mariturri School / A54 arquitectos  - Elementary & Middle School, FacadeMariturri School / A54 arquitectos  - Elementary & Middle School, FacadeMariturri School / A54 arquitectos  - Elementary & Middle School, FacadeMariturri School / A54 arquitectos  - Elementary & Middle School, FacadeMariturri School / A54 arquitectos  - More Images+ 22

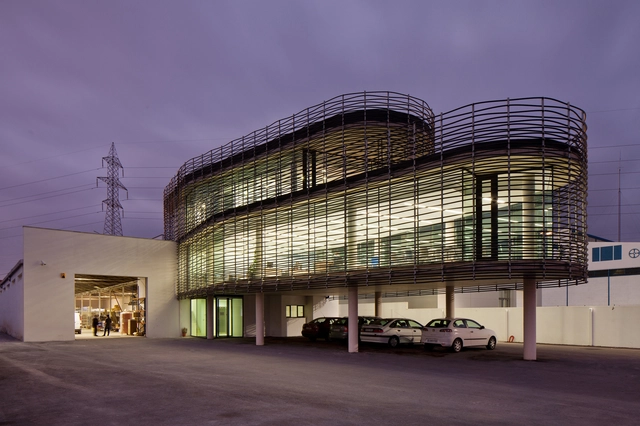
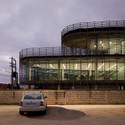
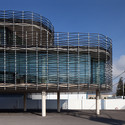
Fojansa Company Offices / Estudio Beldarrain

Fojansa Company Offices / Estudio Beldarrain - Office Buildings, Handrail, Fence, FacadeFojansa Company Offices / Estudio Beldarrain - Office Buildings, Facade, FenceFojansa Company Offices / Estudio Beldarrain - Office Buildings, FacadeFojansa Company Offices / Estudio Beldarrain - Office Buildings, Facade, Handrail, Stairs, ChairFojansa Company Offices / Estudio Beldarrain - More Images+ 16

•
Vitoria-Gasteiz, Spain

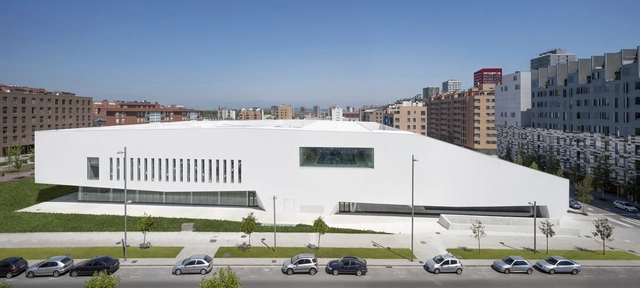
Salburua Civic Center / ACXT

Salburua Civic Center / ACXT - Cultural Center, FacadeSalburua Civic Center / ACXT - Cultural Center, DoorSalburua Civic Center / ACXT - Cultural Center, FacadeSalburua Civic Center / ACXT - Cultural CenterSalburua Civic Center / ACXT - More Images+ 35

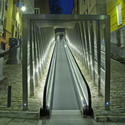
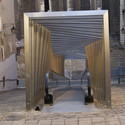

Electric Ramps At The Old Centre / Roberto Ercilla + Miguel Angel Campo

Electric Ramps At The Old Centre / Roberto Ercilla + Miguel Angel Campo - Transportation , Fence, Facade, HandrailElectric Ramps At The Old Centre / Roberto Ercilla + Miguel Angel Campo - Transportation , Column, Handrail, Stairs, FacadeElectric Ramps At The Old Centre / Roberto Ercilla + Miguel Angel Campo - Transportation , Facade, Column, ArchElectric Ramps At The Old Centre / Roberto Ercilla + Miguel Angel Campo - Transportation , Facade, Fence, HandrailElectric Ramps At The Old Centre / Roberto Ercilla + Miguel Angel Campo - More Images+ 22

•
Vitoria-Gasteiz, Spain

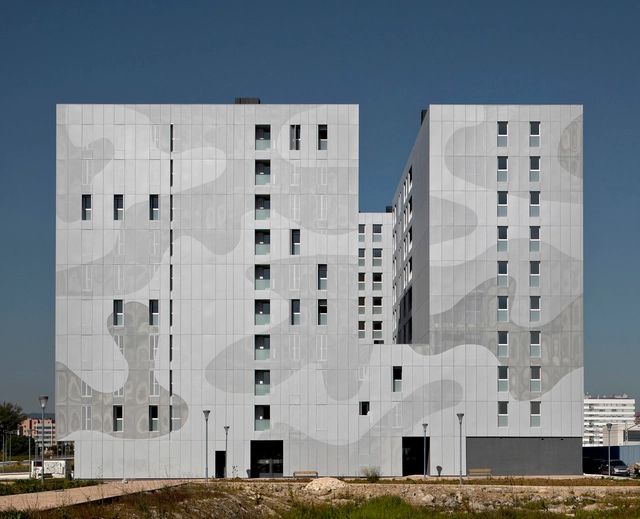
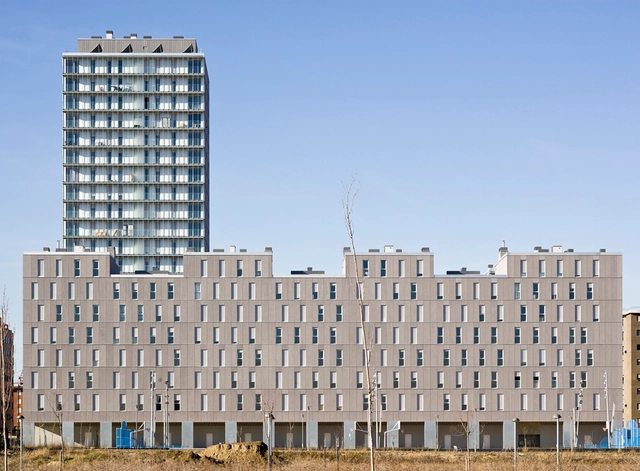
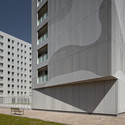
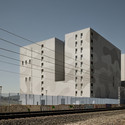
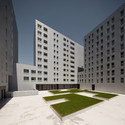
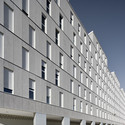
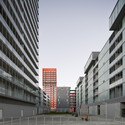
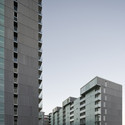
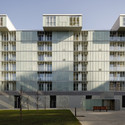
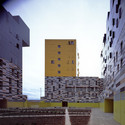
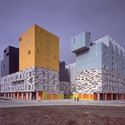
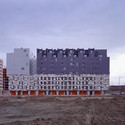
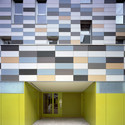
111 Dwellings in Larrein Salburua / Roberto Ercilla + Miguel Angel Campo

111 Dwellings in Larrein Salburua / Roberto Ercilla + Miguel Angel Campo - Apartments111 Dwellings in Larrein Salburua / Roberto Ercilla + Miguel Angel Campo - Apartments111 Dwellings in Larrein Salburua / Roberto Ercilla + Miguel Angel Campo - Apartments111 Dwellings in Larrein Salburua / Roberto Ercilla + Miguel Angel Campo - Apartments111 Dwellings in Larrein Salburua / Roberto Ercilla + Miguel Angel Campo - More Images+ 7

•
Vitoria-Gasteiz, Spain
  • Architects: Roberto Ercilla
  • Area Area of this architecture project Area:  16411 m²
  • Year Completion year of this architecture project Year:  2013

219 Social Dwellings in Vitoria / Francisco Mangado

219 Social Dwellings in Vitoria  / Francisco Mangado - Exterior Photography, Social Housing, Facade219 Social Dwellings in Vitoria  / Francisco Mangado - Social Housing219 Social Dwellings in Vitoria  / Francisco Mangado - Exterior Photography, Social Housing, Facade219 Social Dwellings in Vitoria  / Francisco Mangado - Social Housing219 Social Dwellings in Vitoria  / Francisco Mangado - More Images+ 5

•
Vitoria-Gasteiz, Spain

177 Social Housing In Vitoria / Matos-Castillo Arquitectos

177 Social Housing In Vitoria  / Matos-Castillo Arquitectos - Social Housing177 Social Housing In Vitoria  / Matos-Castillo Arquitectos - Social Housing177 Social Housing In Vitoria  / Matos-Castillo Arquitectos - Social Housing177 Social Housing In Vitoria  / Matos-Castillo Arquitectos - Social Housing177 Social Housing In Vitoria  / Matos-Castillo Arquitectos - More Images+ 8

•
Vitoria-Gasteiz, Spain

Office Building in Vitoria / LH14 Arquitectos

Office Building in Vitoria / LH14 Arquitectos - Offices, FacadeOffice Building in Vitoria / LH14 Arquitectos - Offices, FacadeOffice Building in Vitoria / LH14 Arquitectos - Offices, FacadeOffice Building in Vitoria / LH14 Arquitectos - Offices, Facade, DoorOffice Building in Vitoria / LH14 Arquitectos - More Images+ 13

House in San Prudencio Norte / Patxi Cortazar

House in San Prudencio Norte / Patxi Cortazar - HousesHouse in San Prudencio Norte / Patxi Cortazar - HousesHouse in San Prudencio Norte / Patxi Cortazar - HousesHouse in San Prudencio Norte / Patxi Cortazar - HousesHouse in San Prudencio Norte / Patxi Cortazar - More Images+ 31

•
Vitoria-Gasteiz, Spain

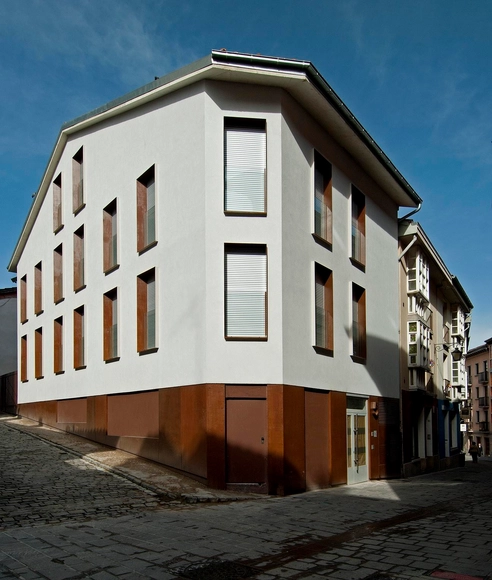
4 Dwellings in Cantón de Santa María / Patxi Cortazar

4 Dwellings in Cantón de Santa María  / Patxi Cortazar - Restoration4 Dwellings in Cantón de Santa María  / Patxi Cortazar - Restoration4 Dwellings in Cantón de Santa María  / Patxi Cortazar - Restoration4 Dwellings in Cantón de Santa María  / Patxi Cortazar - Restoration4 Dwellings in Cantón de Santa María  / Patxi Cortazar - More Images+ 12

•
Vitoria-Gasteiz, Spain
  • Architects: Patxi Cortazar
  • Area Area of this architecture project Area:  0 m²
  • Year Completion year of this architecture project Year:  2011

New group of council flats in Vitoria-Gasteiz / ACXT Arquitectos

New group of council flats in Vitoria-Gasteiz / ACXT Arquitectos - HousingNew group of council flats in Vitoria-Gasteiz / ACXT Arquitectos - HousingNew group of council flats in Vitoria-Gasteiz / ACXT Arquitectos - HousingNew group of council flats in Vitoria-Gasteiz / ACXT Arquitectos - HousingNew group of council flats in Vitoria-Gasteiz / ACXT Arquitectos - More Images+ 26

•
Vitoria-Gasteiz, Spain
  • Architects: IDOM
    : Iñaki Garai, Inés López
  • Area Area of this architecture project Area:  16400 m²
  • Year Completion year of this architecture project Year:  2012

81 VPO in Vitoria / Alejandro Díaz de Tuesta + Gonzalo Gárate

81 VPO in Vitoria / Alejandro Díaz de Tuesta + Gonzalo Gárate - Apartments, Facade, Cityscape
© Jorge Allende
•
Vitoria-Gasteiz, Spain

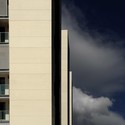
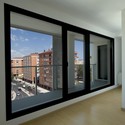
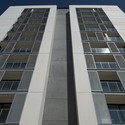
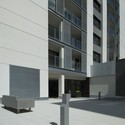
81 VPO in Vitoria / Alejandro Díaz de Tuesta + Gonzalo Gárate - Apartments, Facade81 VPO in Vitoria / Alejandro Díaz de Tuesta + Gonzalo Gárate - Apartments, Facade81 VPO in Vitoria / Alejandro Díaz de Tuesta + Gonzalo Gárate - Apartments, Facade, Cityscape81 VPO in Vitoria / Alejandro Díaz de Tuesta + Gonzalo Gárate - Apartments81 VPO in Vitoria / Alejandro Díaz de Tuesta + Gonzalo Gárate - More Images+ 19

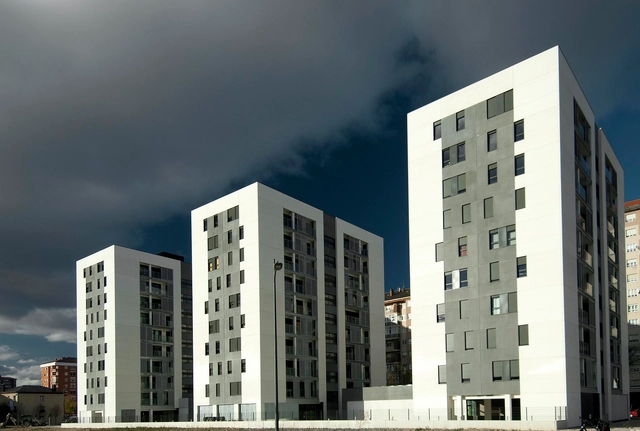
108 VPO Dwellings in Borinbizkara / Patxi Cortazar

108 VPO Dwellings in Borinbizkara / Patxi Cortazar - Social Housing108 VPO Dwellings in Borinbizkara / Patxi Cortazar - Social Housing108 VPO Dwellings in Borinbizkara / Patxi Cortazar - Social Housing108 VPO Dwellings in Borinbizkara / Patxi Cortazar - Social Housing108 VPO Dwellings in Borinbizkara / Patxi Cortazar - More Images+ 16

•
Vitoria-Gasteiz, Spain
  • Architects: Patxi Cortazar
  • Area Area of this architecture project Area:  21345 m²
  • Year Completion year of this architecture project Year:  2010