1. ArchDaily
  2. Sao Paulo

Sao Paulo: The Latest Architecture and News

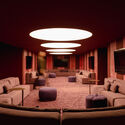
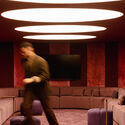
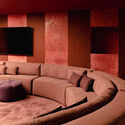
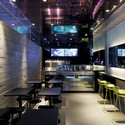
Casa Baruk Restaurant / Memola Estúdio

  • Architects: Memola Estúdio
  • Area Area of this architecture project Area:  700 m²
  • Year Completion year of this architecture project Year:  2025

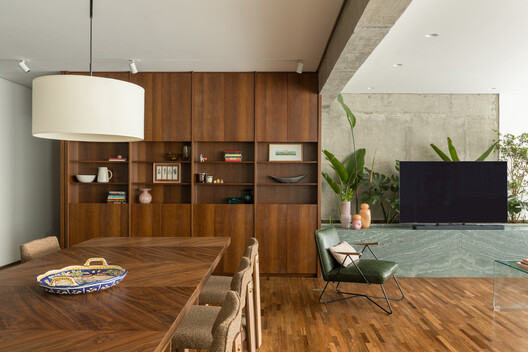
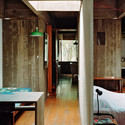
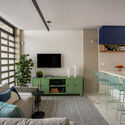
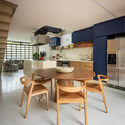
Santo Antonio Apartment / Balaio Arquitetura

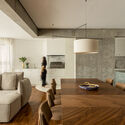
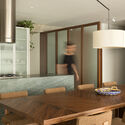
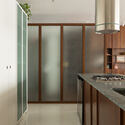
Santo Antonio Apartment / Balaio Arquitetura - Interior Photography, Apartment Interiors, Table, Chair, LightingSanto Antonio Apartment / Balaio Arquitetura - Interior Photography, Apartment Interiors, Table, Chair, Lighting, CountertopSanto Antonio Apartment / Balaio Arquitetura - Interior Photography, Apartment Interiors, Kitchen, Door, CountertopSanto Antonio Apartment / Balaio Arquitetura - Interior Photography, Apartment Interiors, Table, LightingSanto Antonio Apartment / Balaio Arquitetura - More Images+ 24

  • Architects: Balaio Arquitetura
  • Area Area of this architecture project Area:  227 m²
  • Year Completion year of this architecture project Year:  2026
  • Manufacturers Brands with products used in this architecture project
    Manufacturers:  REKA

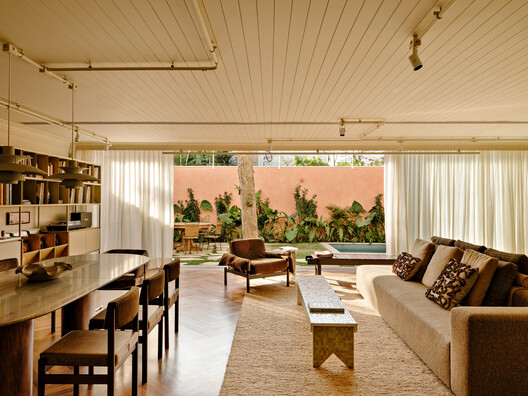
Cinco House / Memola Estúdio

Cinco House / Memola Estúdio - Interior Photography, Interior Design, Kitchen, Table, Lighting, ChairCinco House / Memola Estúdio - Interior Photography, Interior Design, LightingCinco House / Memola Estúdio - Interior Photography, Interior Design, Lighting, Table, ChairCinco House / Memola Estúdio - Interior Photography, Interior Design, LightingCinco House / Memola Estúdio - More Images+ 26

  • Architects: Memola Estúdio
  • Area Area of this architecture project Area:  450 m²
  • Year Completion year of this architecture project Year:  2025

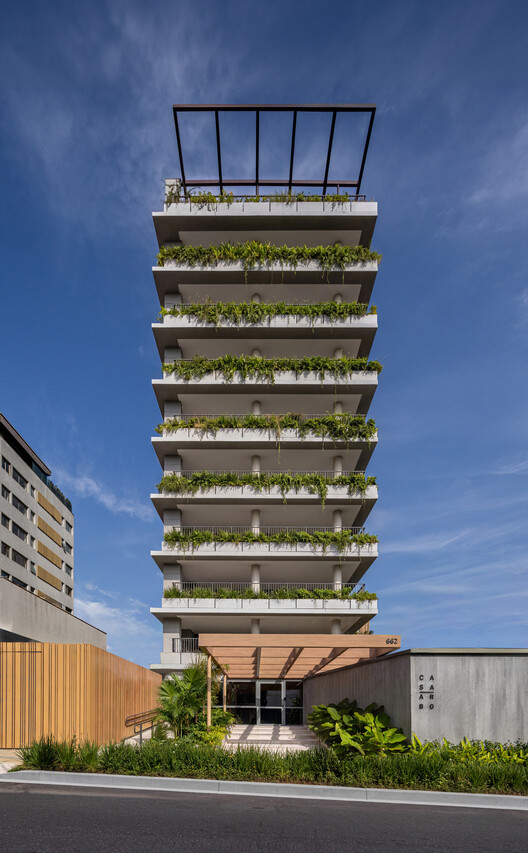
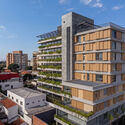
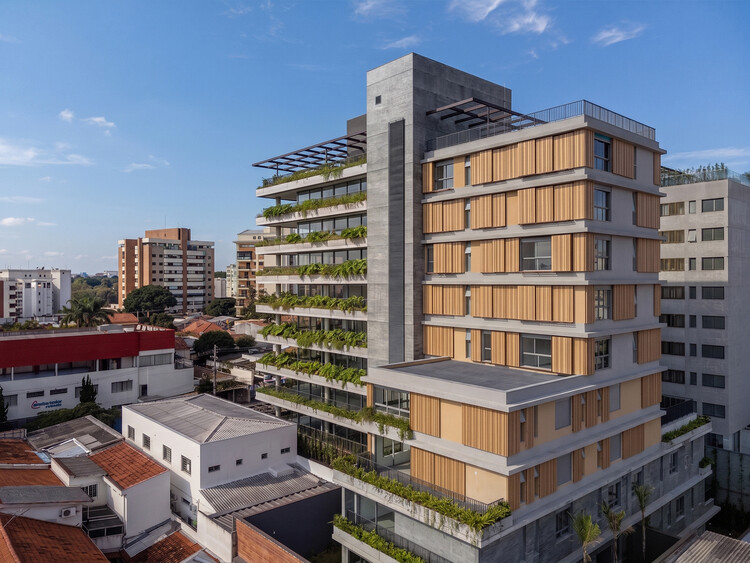
Casa Arbo Residential Building / Perkins&Will

Casa Arbo Residential Building / Perkins&Will - Exterior Photography, Apartments, Balcony
© Pedro Mascaro

Casa Arbo Residential Building / Perkins&Will - ApartmentsCasa Arbo Residential Building / Perkins&Will - Exterior Photography, Apartments, BalconyCasa Arbo Residential Building / Perkins&Will - ApartmentsCasa Arbo Residential Building / Perkins&Will - Exterior Photography, Apartments, BalconyCasa Arbo Residential Building / Perkins&Will - More Images+ 21

  • Architects: Perkins&Will
  • Area Area of this architecture project Area:  6070 m²
  • Year Completion year of this architecture project Year:  2026
  • Manufacturers Brands with products used in this architecture project
    Manufacturers:  Portobello

Knowledge Arena / SENAC São Paulo + Estudio Guto Requena

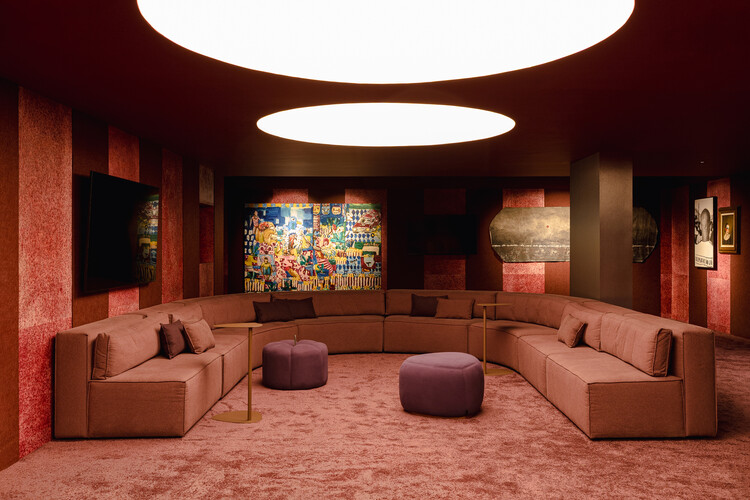
Knowledge Arena / SENAC São Paulo + Estudio Guto Requena - Interior Photography, Interior Design, LightingKnowledge Arena / SENAC São Paulo + Estudio Guto Requena - Interior Photography, Interior DesignKnowledge Arena / SENAC São Paulo + Estudio Guto Requena - Interior DesignKnowledge Arena / SENAC São Paulo + Estudio Guto Requena - Interior Photography, Interior DesignKnowledge Arena / SENAC São Paulo + Estudio Guto Requena - More Images+ 11

  • Area Area of this architecture project Area:  119 m²
  • Year Completion year of this architecture project Year:  2026
  • Manufacturers Brands with products used in this architecture project
    Manufacturers:  Avanço Acústica, Bravios Studios, Casa Triângulo, Cremme, EcoSimple, +10

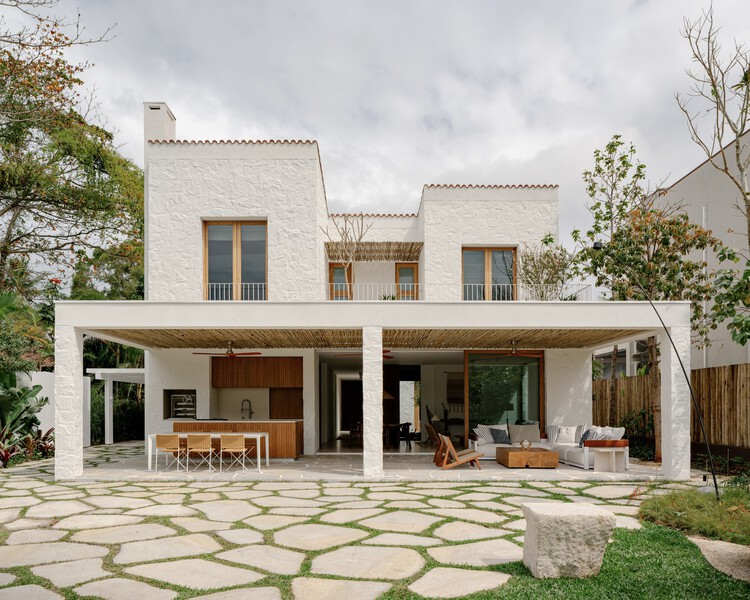
Laranjeiras House / Felipe Hess Arquitetos

Laranjeiras House / Felipe Hess Arquitetos - Exterior Photography, HousesLaranjeiras House / Felipe Hess Arquitetos - Interior Photography, Houses, ChairLaranjeiras House / Felipe Hess Arquitetos - Interior Photography, Houses, ChairLaranjeiras House / Felipe Hess Arquitetos - Exterior Photography, HousesLaranjeiras House / Felipe Hess Arquitetos - More Images+ 25

•
São Paulo, Brazil

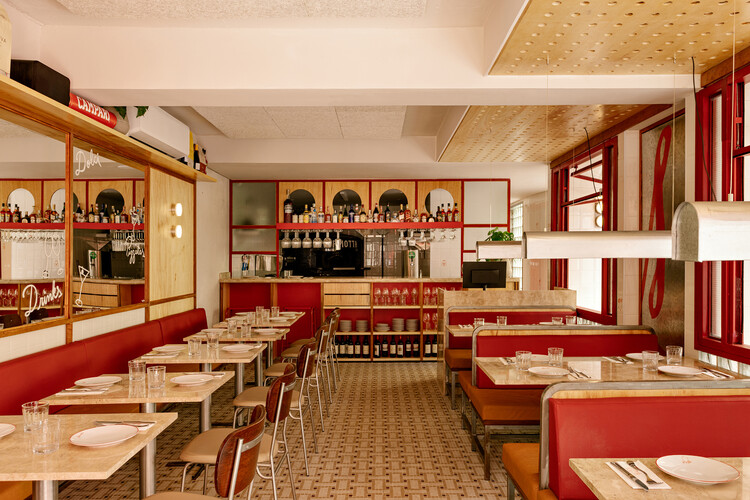
Marmotta Pasta Bar / Tadu Arquitetura

Marmotta Pasta Bar / Tadu Arquitetura - Interior Photography, Restaurants & BarsMarmotta Pasta Bar / Tadu Arquitetura - Interior Photography, Restaurants & Bars, Table, Lighting, Chair, CountertopMarmotta Pasta Bar / Tadu Arquitetura - Interior Photography, Restaurants & Bars, DoorMarmotta Pasta Bar / Tadu Arquitetura - Interior Photography, Restaurants & Bars, Table, ChairMarmotta Pasta Bar / Tadu Arquitetura - More Images+ 10

  • Architects: Tadu Arquitetura
  • Area Area of this architecture project Area:  140 m²
  • Year Completion year of this architecture project Year:  2026

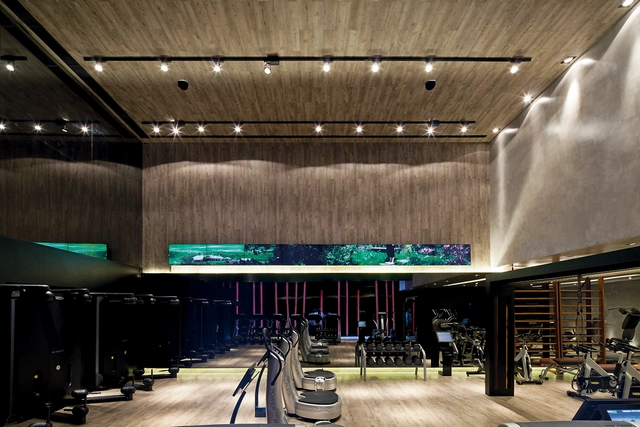
FIT2YOU Gym / Basiches Arquitetos Associados

FIT2YOU Gym / Basiches Arquitetos Associados - Fitness ClubFIT2YOU Gym / Basiches Arquitetos Associados - Fitness ClubFIT2YOU Gym / Basiches Arquitetos Associados - Fitness ClubFIT2YOU Gym / Basiches Arquitetos Associados - Fitness ClubFIT2YOU Gym / Basiches Arquitetos Associados - More Images+ 18

•
São Paulo, Brazil

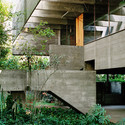
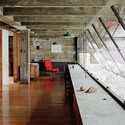
AD Classics: Butantã House / Paulo Mendes da Rocha and João de Gennaro

AD Classics: Butantã House / Paulo Mendes da Rocha and João de Gennaro - HousesAD Classics: Butantã House / Paulo Mendes da Rocha and João de Gennaro - HousesAD Classics: Butantã House / Paulo Mendes da Rocha and João de Gennaro - HousesAD Classics: Butantã House / Paulo Mendes da Rocha and João de Gennaro - HousesAD Classics: Butantã House / Paulo Mendes da Rocha and João de Gennaro - More Images+ 21

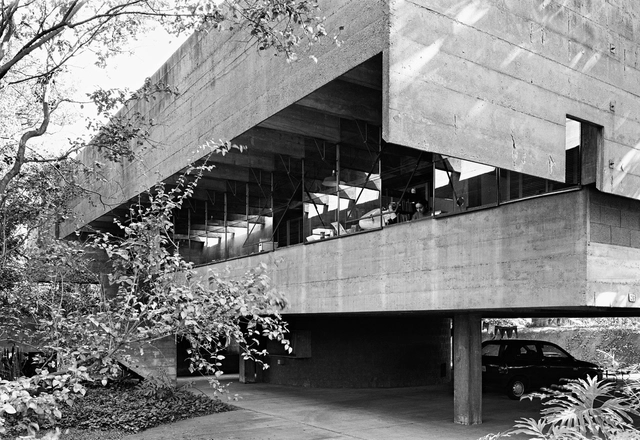
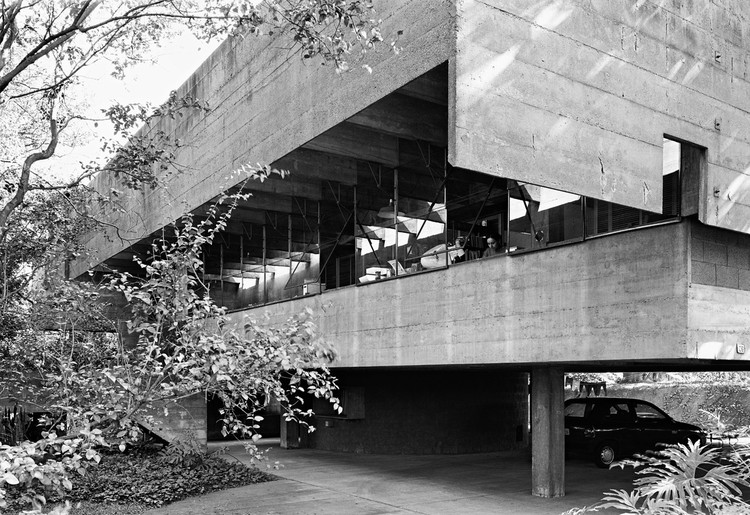
If the two outermost transverse beams of the roof slab descended to form the end walls of the main floor, they would align perfectly with the perimeter of the floor slab. Had the longitudinal beams not cantilevered twenty centimeters to support and offset the concrete end walls, there would be no room for the upper gutter, nor would a gap be created in the main floor to indirectly illuminate the interior. If low concrete-block walls had not been raised along the sides of this floor, the facades would lack their two overlapping planes and the constant shadow between them—and, at times, a third, intermediate plane.

Jacarezinho II House / Felipe Hess Arquitetos

Jacarezinho II House / Felipe Hess Arquitetos - Interior Photography, Houses, Lighting, ChairJacarezinho II House / Felipe Hess Arquitetos - Interior Photography, Houses, ColumnJacarezinho II House / Felipe Hess Arquitetos - HousesJacarezinho II House / Felipe Hess Arquitetos - Interior Photography, Houses, Lighting, Table, ChairJacarezinho II House / Felipe Hess Arquitetos - More Images+ 31

•
São Paulo, Brazil

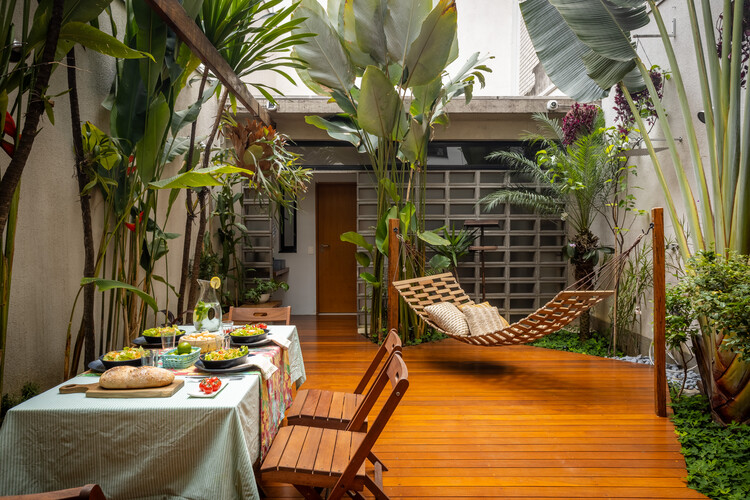
Muxarabi House / Ana Sawaia Arquitetura

Muxarabi House / Ana Sawaia Arquitetura - Exterior Photography, Houses, Courtyard, BalconyMuxarabi House / Ana Sawaia Arquitetura - HousesMuxarabi House / Ana Sawaia Arquitetura - HousesMuxarabi House / Ana Sawaia Arquitetura - HousesMuxarabi House / Ana Sawaia Arquitetura - More Images+ 23

  • Area Area of this architecture project Area:  411 m²
  • Year Completion year of this architecture project Year:  2025
  • Manufacturers Brands with products used in this architecture project
    Manufacturers:  REKA

JT House / Atelier de Arquitetura Paulo Tripoloni

JT House / Atelier de Arquitetura Paulo Tripoloni - Interior Photography, Refurbishment, Lighting, Table, ChairJT House / Atelier de Arquitetura Paulo Tripoloni - Interior Photography, Refurbishment, Patio, ChairJT House / Atelier de Arquitetura Paulo Tripoloni - Interior Photography, Refurbishment, Table, Chair, LightingJT House / Atelier de Arquitetura Paulo Tripoloni - Interior Photography, Refurbishment, Kitchen, Table, Chair, Lighting, CountertopJT House / Atelier de Arquitetura Paulo Tripoloni - More Images+ 23

•
São Paulo, Brazil

Graduate Program ‘Architecture, Education, and Society’ - Applications Open | Escola da Cidade

POSTGRADUATE PROGRAM 'ARCHITECTURE, EDUCATION, AND SOCIETY' - APPLICATIONS OPEN UNTIL AUGUST 1 - ESCOLA DA CIDADE
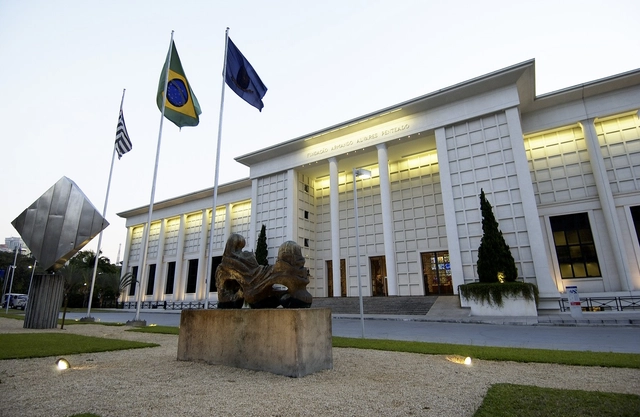
workshop “Reciprocal Timber Structures”, with Swiss architect and designer Udo Thönnissen

The Armando Alvares Penteado Foundation (FAAP) is hosting the "Reciprocal Timber Structures" workshop from May 2 to 11. The workshop will be led by Swiss architect and designer Udo Thönnissen, who has authored several books and articles on the subject.

Urban Permaculture Design Course | PDC 7 Permasampa and Casa da Cidade Institute


Bioconstruction, Agroecology, Soil and Composting, Renewable Energy, Integrated Water Management, Community Governance, and much more!

Graduate Program 'Housing and the City' - Applications Open | Escola da Cidade

APPLICATIONS OPEN - POSTGRADUATE PROGRAM 'HOUSING AND THE CITY' - UNTIL 07.30 - ESCOLA DA CIDADE

EntreVilas: An imaginary path through the workers' villages of São Paulo.

In times of debate surrounding unemployment rates and housing deficits, this interactive documentary outlines a period when the industry-housing link was practiced through the proliferation of worker villages in urban "suburbs." The official launch will take place on May 10 and 24.

"Situating Jane Jacobs": A debate on one of the 20th century's greatest urbanists

Esquina, a platform dedicated to cities, is hosting the launch of the book Situating Jane Jacobs on August 7. The book is a collection of essays by various authors, edited by Renato Cymbalista—an architect, urbanist, and professor at FAU-USP—and published by Anna Blume.
The event will also feature a discussion on the significance of Jacobs beyond her seminal 1961 book, The Death and Life of Great American Cities, which remains one of the most important essays ever written on urban life.