1. ArchDaily
  2. Chengdu

Chengdu: The Latest Architecture and News

Canopy by Hilton in Chengdu / CCD
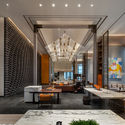
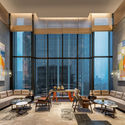
Canopy by Hilton in Chengdu / CCD - Interior Photography, Interior Design, Facade, Table, LightingCanopy by Hilton in Chengdu / CCD - Interior DesignCanopy by Hilton in Chengdu / CCD - Interior Photography, Interior Design, Facade, Table, ChairCanopy by Hilton in Chengdu / CCD - Interior Photography, Interior Design, Door, Facade, Table, ChairCanopy by Hilton in Chengdu / CCD - More Images+ 30

  • Architects: CCD
  • Area Area of this architecture project Area:  15500 m²
  • Year Completion year of this architecture project Year:  2019

The Republique Store / ARCHETYPE

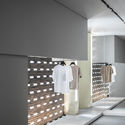
The Republique Store / ARCHETYPE - Interior Design
© Here Space Photography

The Republique Store / ARCHETYPE - Interior DesignThe Republique Store / ARCHETYPE - Interior DesignThe Republique Store / ARCHETYPE - Interior DesignThe Republique Store / ARCHETYPE - Interior Photography, Interior DesignThe Republique Store / ARCHETYPE - More Images+ 17

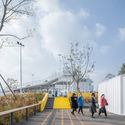
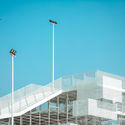
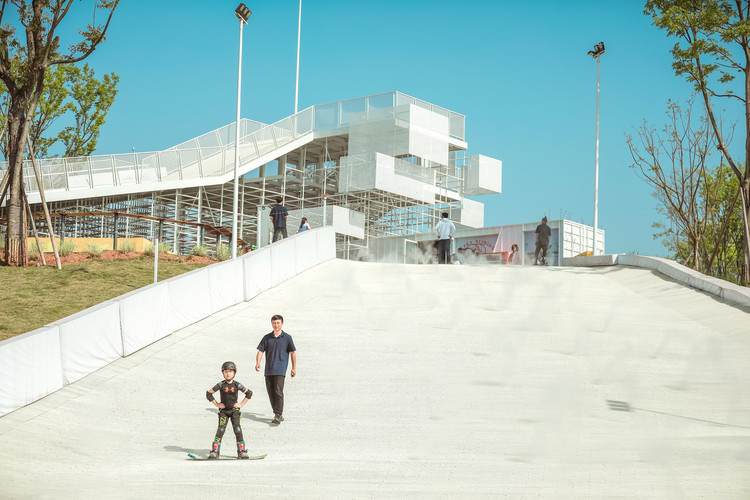
Luxelakes Eco-City Dry Ski Center / HC+2 STUDIO
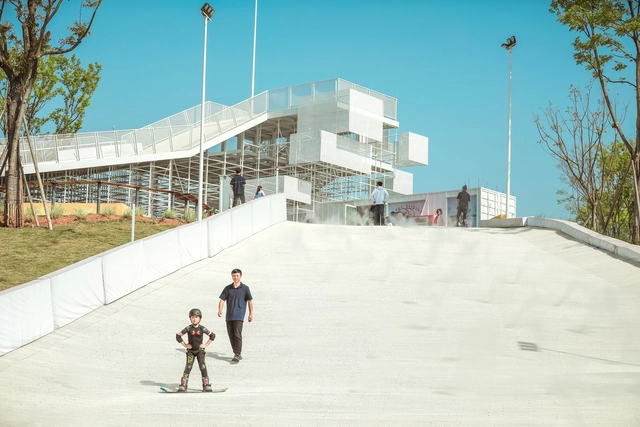
Luxelakes Eco-City Dry Ski Center / HC+2 STUDIO - Ski CenterLuxelakes Eco-City Dry Ski Center / HC+2 STUDIO - Ski CenterLuxelakes Eco-City Dry Ski Center / HC+2 STUDIO - Exterior Photography, Ski Center, FenceLuxelakes Eco-City Dry Ski Center / HC+2 STUDIO - Interior Photography, Ski Center, FacadeLuxelakes Eco-City Dry Ski Center / HC+2 STUDIO - More Images+ 13
•
Chengdu, China

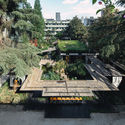
The Garden Island Countyard Renewal / epos architecture

The Garden Island Countyard Renewal / epos architecture - RenovationThe Garden Island Countyard Renewal / epos architecture - RenovationThe Garden Island Countyard Renewal / epos architecture - RenovationThe Garden Island Countyard Renewal / epos architecture - RenovationThe Garden Island Countyard Renewal / epos architecture - More Images+ 29
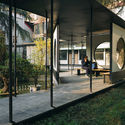
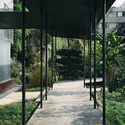
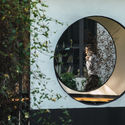
Garden Hotpot Restaurant / MUDA-Architects

Garden Hotpot Restaurant / MUDA-Architects - RestaurantGarden Hotpot Restaurant / MUDA-Architects - RestaurantGarden Hotpot Restaurant / MUDA-Architects - RestaurantGarden Hotpot Restaurant / MUDA-Architects - RestaurantGarden Hotpot Restaurant / MUDA-Architects - More Images+ 14
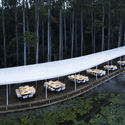
•
Chengdu, China
  • Architects: MUDA-Architects
  • Area Area of this architecture project Area:  1800 m²
  • Year Completion year of this architecture project Year:  2019

Queen Photo Studio Refurbishment / NTYPE

Queen Photo Studio Refurbishment / NTYPE - Exterior Photography, Renovation, FacadeQueen Photo Studio Refurbishment / NTYPE - Interior Photography, Renovation, FacadeQueen Photo Studio Refurbishment / NTYPE - RenovationQueen Photo Studio Refurbishment / NTYPE - RenovationQueen Photo Studio Refurbishment / NTYPE - More Images+ 14
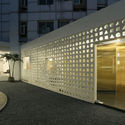

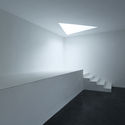
  • Architects: NTYPE
  • Area Area of this architecture project Area:  2600 m²
  • Year Completion year of this architecture project Year:  2019
  • Manufacturers Brands with products used in this architecture project
    Manufacturers:  Foshan Nanhai Lianxing Deli, Foshan Shunde Wanjiahong Stainless Steel, Sichuan CSG Energy Conservation Glass

The Luxelakes Tourist Center / HC+2 Studio

The Luxelakes Tourist Center  / HC+2 Studio - Tourism, Facade

© ARCH-EXIST

The Luxelakes Tourist Center  / HC+2 Studio - Tourism, FacadeThe Luxelakes Tourist Center  / HC+2 Studio - TourismThe Luxelakes Tourist Center  / HC+2 Studio - Tourism, FacadeThe Luxelakes Tourist Center  / HC+2 Studio - Tourism, BeamThe Luxelakes Tourist Center  / HC+2 Studio - More Images+ 21
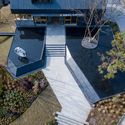
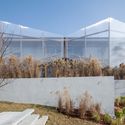

•
Chengdu, China

Chengdu University Library / China Southwest Architectural Design and Research Institute
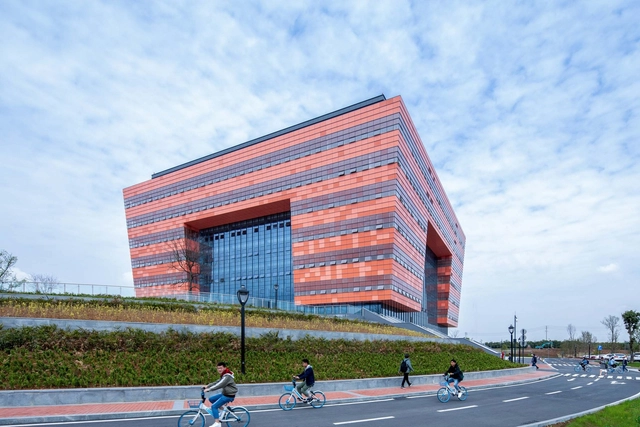
Chengdu University Library / China Southwest Architectural Design and Research Institute - Exterior Photography, Library, FacadeChengdu University Library / China Southwest Architectural Design and Research Institute - LibraryChengdu University Library / China Southwest Architectural Design and Research Institute - Exterior Photography, Library, FacadeChengdu University Library / China Southwest Architectural Design and Research Institute - LibraryChengdu University Library / China Southwest Architectural Design and Research Institute - More Images+ 33




•
Chengdu, China

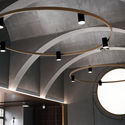
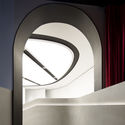

SEEING Jewelry Store / Pures Design

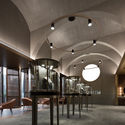
SEEING Jewelry Store / Pures Design - Interior Photography, Interior Design, Door, Arch, Chair, TableSEEING Jewelry Store / Pures Design - Interior Photography, Interior Design, ArchSEEING Jewelry Store / Pures Design - Interior DesignSEEING Jewelry Store / Pures Design - Interior DesignSEEING Jewelry Store / Pures Design - More Images+ 23
  • Interior Designers: Pures Design
  • Area Area of this architecture project Area:  270 m²
  • Year Completion year of this architecture project Year:  2019
  • Manufacturers Brands with products used in this architecture project
    Manufacturers:  DA JIANG ZHU DING METAL CASA, Ugan Concept, VALPAINT

Inkstone House OCT Linpan Cultural Center / Archi-Union

Inkstone House OCT Linpan Cultural Center / Archi-Union - Cultural Center
© Shengliang Su

Inkstone House OCT Linpan Cultural Center / Archi-Union - Cultural CenterInkstone House OCT Linpan Cultural Center / Archi-Union - Cultural CenterInkstone House OCT Linpan Cultural Center / Archi-Union - Cultural CenterInkstone House OCT Linpan Cultural Center / Archi-Union - Cultural CenterInkstone House OCT Linpan Cultural Center / Archi-Union - More Images+ 14

Chengdu Wanhe Center / CHALLENGE DESIGN

Park Legend Kindergarten / CHALLENGE DESIGN

Park Legend Kindergarten / CHALLENGE DESIGN - KindergartenPark Legend Kindergarten / CHALLENGE DESIGN - KindergartenPark Legend Kindergarten / CHALLENGE DESIGN - Exterior Photography, Kindergarten, FacadePark Legend Kindergarten / CHALLENGE DESIGN - Exterior Photography, Kindergarten, FacadePark Legend Kindergarten / CHALLENGE DESIGN - More Images+ 42
•
Chengdu, China

daodaocoffee / HAD Architects& EPOS
daodaocoffee / HAD Architects& EPOS - Interior Designdaodaocoffee / HAD Architects& EPOS - Interior Designdaodaocoffee / HAD Architects& EPOS - Interior Designdaodaocoffee / HAD Architects& EPOS - Interior Designdaodaocoffee / HAD Architects& EPOS - More Images+ 27

  • Area Area of this architecture project Area:  65 m²
  • Year Completion year of this architecture project Year:  2017

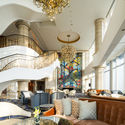
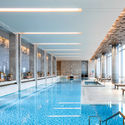
Chengdu Waldorf Astoria / CallisonRTKL
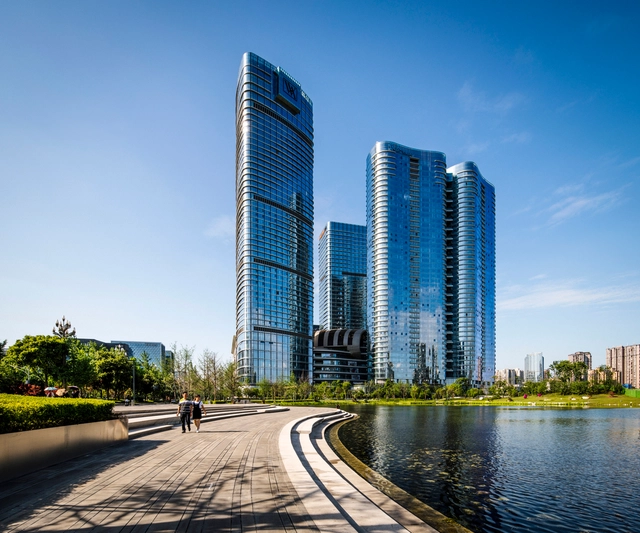
Chengdu Waldorf Astoria / CallisonRTKL - Exterior Photography, Hotels, CityscapeChengdu Waldorf Astoria / CallisonRTKL - HotelsChengdu Waldorf Astoria / CallisonRTKL - Interior Photography, Hotels, Lighting, Table, ChairChengdu Waldorf Astoria / CallisonRTKL - HotelsChengdu Waldorf Astoria / CallisonRTKL - More Images+ 20
•
Chengdu, China

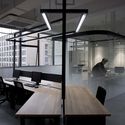
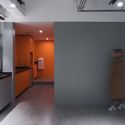

Siyu Software Office / Fanzhu Design

Siyu Software Office / Fanzhu Design - Interior Design, Table
bar. Image © Yuan Yan

Siyu Software Office / Fanzhu Design - Interior Design, Facade, Beam, Table, Lighting, ChairSiyu Software Office / Fanzhu Design - Interior Design, Kitchen, Table, ChairSiyu Software Office / Fanzhu Design - Interior Design, DoorSiyu Software Office / Fanzhu Design - Interior Design, Kitchen, Door, Countertop, Lighting, ChairSiyu Software Office / Fanzhu Design - More Images+ 15
  • Interior Designers: Fanzhu Design
  • Area Area of this architecture project Area:  300 m²
  • Year Completion year of this architecture project Year:  2018

Dujiangfu Architecture Art Museum / Ruf Architects

Dujiangfu Architecture Art Museum / Ruf Architects - Services Dujiangfu Architecture Art Museum / Ruf Architects - Services Dujiangfu Architecture Art Museum / Ruf Architects - Interior Photography, Services , Beam, Facade, ColumnDujiangfu Architecture Art Museum / Ruf Architects - Services Dujiangfu Architecture Art Museum / Ruf Architects - More Images+ 23
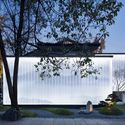
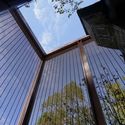
Yiyuan Xiaozhu / Shanghai Dachuan Architects
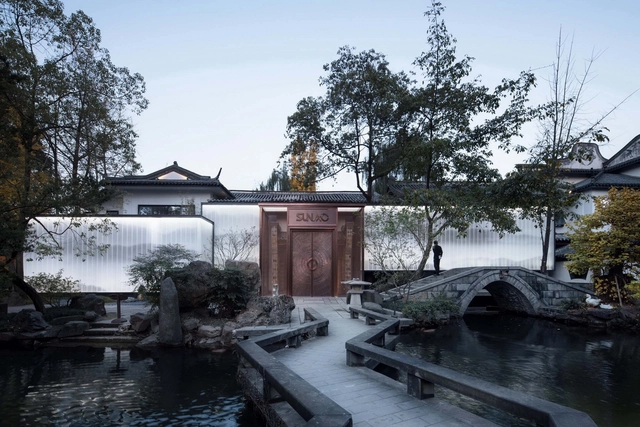
Yiyuan Xiaozhu  / Shanghai Dachuan Architects - RenovationYiyuan Xiaozhu  / Shanghai Dachuan Architects - RenovationYiyuan Xiaozhu  / Shanghai Dachuan Architects - RenovationYiyuan Xiaozhu  / Shanghai Dachuan Architects - RenovationYiyuan Xiaozhu  / Shanghai Dachuan Architects - More Images+ 43

•
Chengdu, China

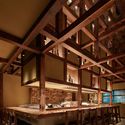
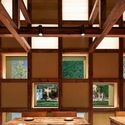
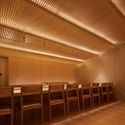
Robatayaki Genroku & Kaiseki Shakuhachi / Tsutsumi & Associates

Robatayaki Genroku & Kaiseki Shakuhachi  / Tsutsumi & Associates - Interior Design, Beam, Table, Chair, Bench
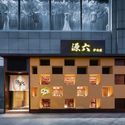
Robata day. Image © Wei Liu

Robatayaki Genroku & Kaiseki Shakuhachi  / Tsutsumi & Associates - Interior Design, FacadeRobatayaki Genroku & Kaiseki Shakuhachi  / Tsutsumi & Associates - Interior Design, Beam, Table, ChairRobatayaki Genroku & Kaiseki Shakuhachi  / Tsutsumi & Associates - Interior Design, Beam, TableRobatayaki Genroku & Kaiseki Shakuhachi  / Tsutsumi & Associates - Interior Design, Chair, TableRobatayaki Genroku & Kaiseki Shakuhachi  / Tsutsumi & Associates - More Images+ 17