1. ArchDaily
  2. barcelona

barcelona: The Latest Architecture and News

Architecture & the Media – Architecture Week 2018

Why is it such a challenge for architecture to gain visibility in the cultural section of a newspaper? What presence does it have in other sections as politics and economy?

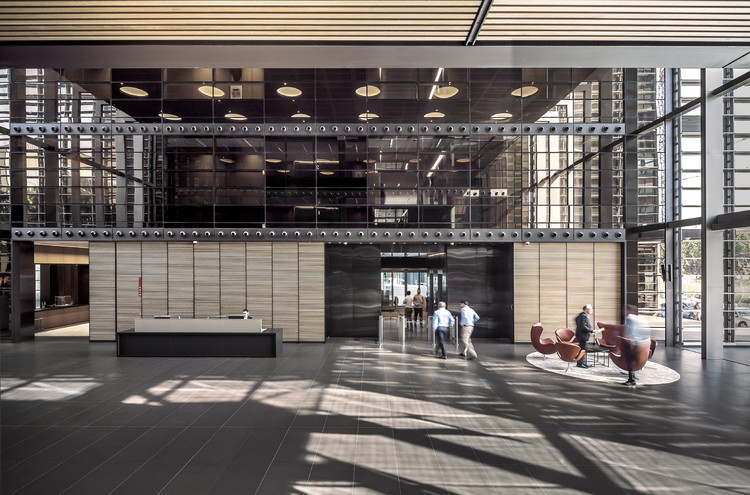
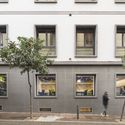
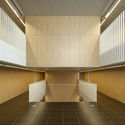
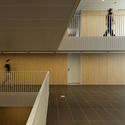
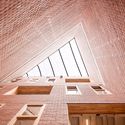
Cuatrecasas Lawyers Headquarters / GCA Architectes

Cuatrecasas Lawyers Headquarters / GCA Architectes - Institutional Buildings
© Rafael Vargas

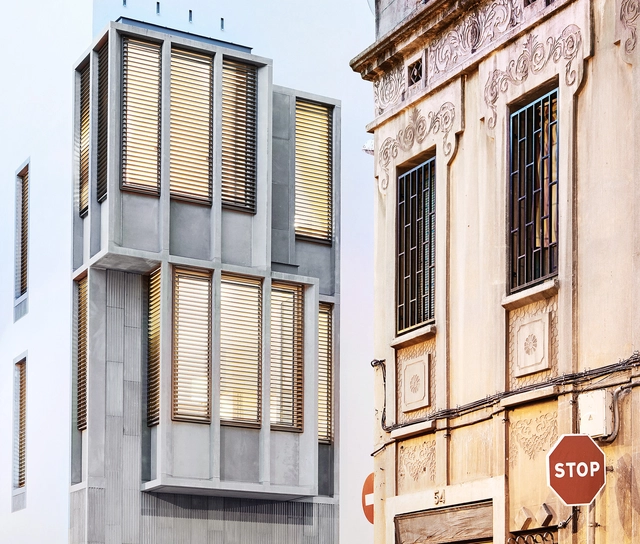
Cuatrecasas Lawyers Headquarters / GCA Architectes - Institutional BuildingsCuatrecasas Lawyers Headquarters / GCA Architectes - Institutional BuildingsCuatrecasas Lawyers Headquarters / GCA Architectes - Institutional BuildingsCuatrecasas Lawyers Headquarters / GCA Architectes - Institutional BuildingsCuatrecasas Lawyers Headquarters / GCA Architectes - More Images+ 40

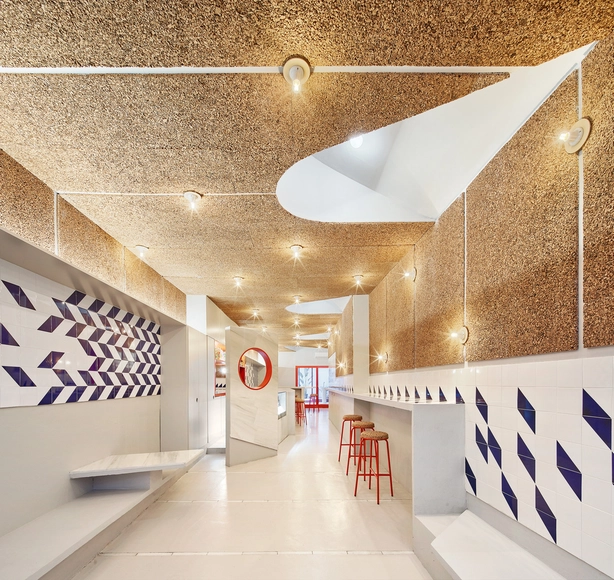
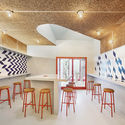
Refurbishment of Bar El Villa - Vermuteria del Mar / AMOO | Aureli Mora + Omar Ornaque

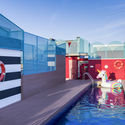
Refurbishment of Bar El Villa - Vermuteria del Mar / AMOO | Aureli Mora + Omar Ornaque - RefurbishmentRefurbishment of Bar El Villa - Vermuteria del Mar / AMOO | Aureli Mora + Omar Ornaque - RefurbishmentRefurbishment of Bar El Villa - Vermuteria del Mar / AMOO | Aureli Mora + Omar Ornaque - RefurbishmentRefurbishment of Bar El Villa - Vermuteria del Mar / AMOO | Aureli Mora + Omar Ornaque - RefurbishmentRefurbishment of Bar El Villa - Vermuteria del Mar / AMOO | Aureli Mora + Omar Ornaque - More Images+ 17

•
Barcelona, Spain
  • Architects: AMOO
  • Area Area of this architecture project Area:  87 m²
  • Year Completion year of this architecture project Year:  2018
  • Manufacturers Brands with products used in this architecture project
    Manufacturers:  Acor, Barnacork, Ceràmiques Farreny, Flos, Via Ceràmica

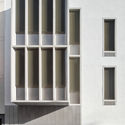
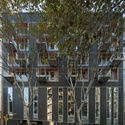
8 Dwellings in Gracia / Raimon Farré Moretó

8 Dwellings in Gracia / Raimon Farré Moretó - Housing8 Dwellings in Gracia / Raimon Farré Moretó - Housing8 Dwellings in Gracia / Raimon Farré Moretó - Housing8 Dwellings in Gracia / Raimon Farré Moretó - Housing8 Dwellings in Gracia / Raimon Farré Moretó - More Images+ 24

•
Barcelona, Spain
  • Area Area of this architecture project Area:  672 m²
  • Year Completion year of this architecture project Year:  2017
  • Manufacturers Brands with products used in this architecture project
    Manufacturers:  Sto, Cerámica la Coma, ComCal, Ubasart

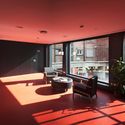
The Student Hotel Campus Marina Barcelona / Masquespacio

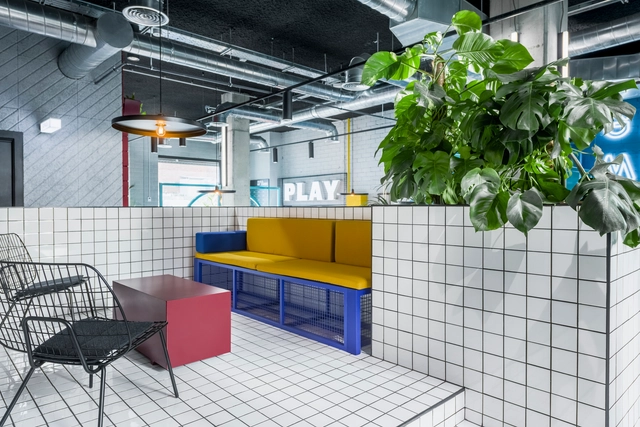
The Student Hotel Campus Marina Barcelona / Masquespacio - ColivingThe Student Hotel Campus Marina Barcelona / Masquespacio - ColivingThe Student Hotel Campus Marina Barcelona / Masquespacio - ColivingThe Student Hotel Campus Marina Barcelona / Masquespacio - ColivingThe Student Hotel Campus Marina Barcelona / Masquespacio - More Images+ 24

  • Interior Designers: Masquespacio
  • Area Area of this architecture project Area:  21940 m²
  • Year Completion year of this architecture project Year:  2017
  • Manufacturers Brands with products used in this architecture project
    Manufacturers:  Construcia & fabricantes locales, Modus, Onok Lighting, Sancal

Tia Santa Restaurant / Vilalta Studio

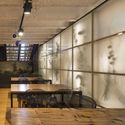
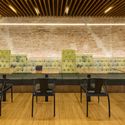
Tia Santa Restaurant / Vilalta Studio - Exterior Photography, Restaurants & Bars, FacadeTia Santa Restaurant / Vilalta Studio - Interior Photography, Restaurants & Bars, Table, ChairTia Santa Restaurant / Vilalta Studio - Interior Photography, Restaurants & Bars, TableTia Santa Restaurant / Vilalta Studio - Restaurants & BarsTia Santa Restaurant / Vilalta Studio - More Images+ 15

  • Architects: Vilalta Studio
  • Area Area of this architecture project Area:  250 m²
  • Year Completion year of this architecture project Year:  2016
  • Manufacturers Brands with products used in this architecture project
    Manufacturers:  Apavisa, Hansgrohe, MOSO BAMBOO, Duravit, BANG & OLUFSEN, +2

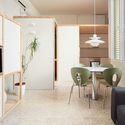
Penthouse in Sant Gervasi / Isabel López Vilalta + Asociados

Penthouse in Sant Gervasi / Isabel López Vilalta + Asociados - Apartment InteriorsPenthouse in Sant Gervasi / Isabel López Vilalta + Asociados - Apartment InteriorsPenthouse in Sant Gervasi / Isabel López Vilalta + Asociados - Apartment InteriorsPenthouse in Sant Gervasi / Isabel López Vilalta + Asociados - Apartment InteriorsPenthouse in Sant Gervasi / Isabel López Vilalta + Asociados - More Images+ 13

Stand Alumilux / Jaime Prous Architects

Stand Alumilux / Jaime Prous Architects - Small Scale
© Adrià Goula

Stand Alumilux / Jaime Prous Architects - Small ScaleStand Alumilux / Jaime Prous Architects - Small ScaleStand Alumilux / Jaime Prous Architects - Small ScaleStand Alumilux / Jaime Prous Architects - Small ScaleStand Alumilux / Jaime Prous Architects - More Images+ 5

•
Barcelona, Spain
  • Area Area of this architecture project Area:  108 m²
  • Year Completion year of this architecture project Year:  2017
  • Manufacturers Brands with products used in this architecture project
    Manufacturers:  Alumilux


Vallmora Park + Insect Hotel / Batlleiroig

Vallmora Park + Insect Hotel / Batlleiroig - Park, Garden
© Jordi Surroca + Stupendastic Films

Vallmora Park + Insect Hotel / Batlleiroig - Park, Facade, FenceVallmora Park + Insect Hotel / Batlleiroig - Park, ForestVallmora Park + Insect Hotel / Batlleiroig - Park, GardenVallmora Park + Insect Hotel / Batlleiroig - ParkVallmora Park + Insect Hotel / Batlleiroig - More Images+ 9

•
Barcelona, Spain
  • Architects: Batlleiroig
  • Area Area of this architecture project Area:  35152 m²
  • Year Completion year of this architecture project Year:  2017

JC House Refurbishment / Alventosa Morell Arquitectes

JC House Refurbishment / Alventosa Morell Arquitectes  - RenovationJC House Refurbishment / Alventosa Morell Arquitectes  - RenovationJC House Refurbishment / Alventosa Morell Arquitectes  - RenovationJC House Refurbishment / Alventosa Morell Arquitectes  - RenovationJC House Refurbishment / Alventosa Morell Arquitectes  - More Images+ 15

•
Barcelona, Spain
  • Area Area of this architecture project Area:  118 m²
  • Year Completion year of this architecture project Year:  2017
  • Manufacturers Brands with products used in this architecture project
    Manufacturers:  Fachadas Alamo, METCOR, Nix Profusta


Popeye Restaurant / Estudio Miriam Barrio

Popeye Restaurant / Estudio Miriam Barrio - Restaurant, Countertop, Lighting, Chair, TablePopeye Restaurant / Estudio Miriam Barrio - Restaurant, FacadePopeye Restaurant / Estudio Miriam Barrio - Restaurant, Kitchen, Table, Chair, LightingPopeye Restaurant / Estudio Miriam Barrio - Restaurant, Chair, Lighting, TablePopeye Restaurant / Estudio Miriam Barrio - More Images+ 31

•
Barcelona, Spain
  • Interior Designers: Estudio Miriam Barrio
  • Area Area of this architecture project Area:  165 m²
  • Year Completion year of this architecture project Year:  2016
  • Manufacturers Brands with products used in this architecture project
    Manufacturers:  Dellum, Entremaderas, Gabilondo Azpiazu, Marcasal

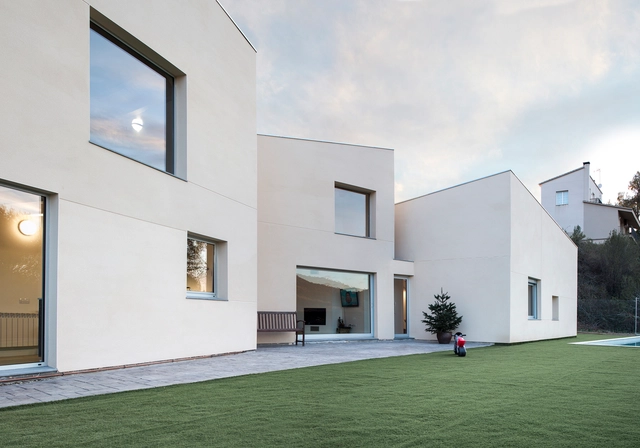
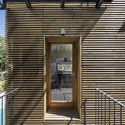
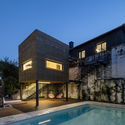
House in Viladecavalls / Albert Brito Arquitectura

House in Viladecavalls / Albert Brito Arquitectura - Houses, FacadeHouse in Viladecavalls / Albert Brito Arquitectura - Houses, Bedroom, Facade, Beam, TableHouse in Viladecavalls / Albert Brito Arquitectura - Houses, Facade, DoorHouse in Viladecavalls / Albert Brito Arquitectura - Houses, Beam, FacadeHouse in Viladecavalls / Albert Brito Arquitectura - More Images+ 15

•
Barcelona, Spain
  • Area Area of this architecture project Area:  260 m²
  • Year Completion year of this architecture project Year:  2016
  • Manufacturers Brands with products used in this architecture project
    Manufacturers:  ISAVAL, Saint-Gobain, Arcor

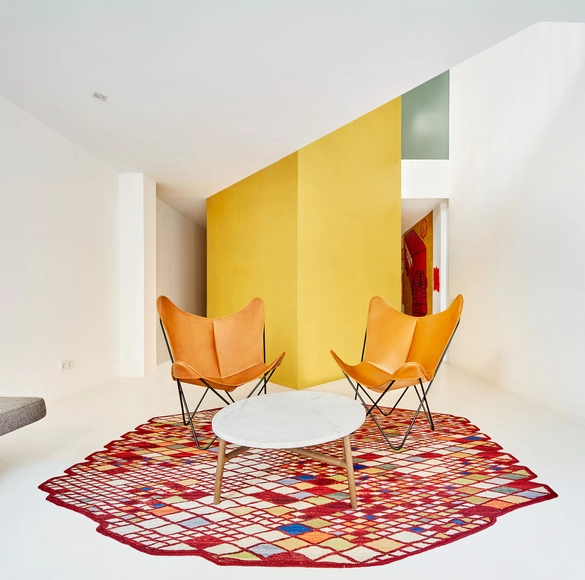

Duplex Tibbaut / Raúl Sánchez

Duplex Tibbaut / Raúl Sánchez - Apartment Interiors, Bathroom, SinkDuplex Tibbaut / Raúl Sánchez - Apartment Interiors, Kitchen, FacadeDuplex Tibbaut / Raúl Sánchez - Apartment Interiors, Table, Lighting, ChairDuplex Tibbaut / Raúl Sánchez - Apartment Interiors, Kitchen, Table, ChairDuplex Tibbaut / Raúl Sánchez - More Images+ 33

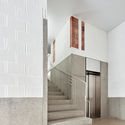
CAP Cibeles / Valor-Llimós

CAP Cibeles / Valor-Llimós - Housing, Facade, Balcony
© Jordi Surroca

CAP Cibeles / Valor-Llimós - Housing, Kitchen, Countertop, ChairCAP Cibeles / Valor-Llimós - Housing, FacadeCAP Cibeles / Valor-Llimós - Housing, Facade, Handrail, DoorCAP Cibeles / Valor-Llimós - Housing, FacadeCAP Cibeles / Valor-Llimós - More Images+ 8

•
Barcelona, Spain

Can Clariana Cultural Civic Center / BCQ arquitectura

 Can Clariana Cultural Civic Center  / BCQ arquitectura - Community Center, Kitchen, Lighting, Chair, Table Can Clariana Cultural Civic Center  / BCQ arquitectura - Community Center, Facade, Door, Fence Can Clariana Cultural Civic Center  / BCQ arquitectura - Community Center, Facade, Door Can Clariana Cultural Civic Center  / BCQ arquitectura - Community Center, Door, Chair Can Clariana Cultural Civic Center  / BCQ arquitectura - More Images+ 6

  • Architects: BCQ arquitectura
  • Area Area of this architecture project Area:  1071 m²
  • Year Completion year of this architecture project Year:  2017
  • Manufacturers Brands with products used in this architecture project
    Manufacturers:  Desmon, ECU Pavimentos, Edaie, Eimagen Corporativa, Escènic Tea 3, +5

END THE ROC / nook architects

END THE ROC / nook architects - Apartment Interiors, Kitchen, Beam, Facade, Countertop, Lighting, Sink, ChairEND THE ROC / nook architects - Apartment Interiors, Kitchen, Countertop, ClosetEND THE ROC / nook architects - Apartment Interiors, DoorEND THE ROC / nook architects - Apartment Interiors, Bedroom, Stairs, BedEND THE ROC / nook architects - More Images+ 11

  • Architects: nook architects
  • Area Area of this architecture project Area:  45 m²
  • Year Completion year of this architecture project Year:  2017
  • Manufacturers Brands with products used in this architecture project
    Manufacturers:  Casa Jornet / http://www.casajornet.com

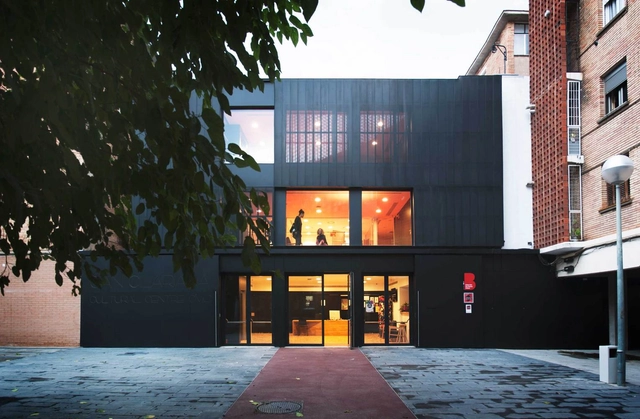
Cristalleries Planell Civic Center / H Arquitectes

Cristalleries Planell Civic Center / H Arquitectes - Cultural Center
© Adrià Goula

Cristalleries Planell Civic Center / H Arquitectes - Cultural CenterCristalleries Planell Civic Center / H Arquitectes - Cultural CenterCristalleries Planell Civic Center / H Arquitectes - Cultural CenterCristalleries Planell Civic Center / H Arquitectes - Cultural CenterCristalleries Planell Civic Center / H Arquitectes - More Images+ 17

  • Architects: H Arquitectes
  • Area Area of this architecture project Area:  1694 m²
  • Year Completion year of this architecture project Year:  2016

Xanc i Meli Restaurant / AMOO

Xanc i Meli Restaurant / AMOO - Interior Design, Door, Facade, Arch, Beam, Column, Chair, TableXanc i Meli Restaurant / AMOO - Interior Design, Stairs, FacadeXanc i Meli Restaurant / AMOO - Interior Design, Facade, Table, ChairXanc i Meli Restaurant / AMOO - Interior Design, Facade, Beam, LightingXanc i Meli Restaurant / AMOO - More Images+ 16

  • Architects: AMOO
  • Year Completion year of this architecture project Year:  2017