1. ArchDaily
  2. Barcelona

Barcelona: The Latest Architecture and News

Canodròm / Dear Design Studio

Canodròm / Dear Design Studio - Institutional Buildings, Table, ChairCanodròm / Dear Design Studio - Institutional Buildings, Table, ChairCanodròm / Dear Design Studio - Institutional Buildings, FacadeCanodròm / Dear Design Studio - Institutional Buildings, Door, Facade, Chair, TableCanodròm / Dear Design Studio - More Images+ 24

EMBT Breaks Ground on Pioneering Cancer Center in Barcelona

EMBT has broken ground on Kálida Sant Pau, a new cancer treatment center located in Barcelona, Spain. Led by EMBT co-founder Benedetta Tagliabue, the pioneering project will provide practical, emotional and social support to patients that complements more conventional medical treatment. The latest project in the Maggie’s Center global network, the center will offer free programs that are “accessible and provided in a warm and welcoming purpose built space where you can ask questions and seek advice in order to feel supported, informed and understood.”
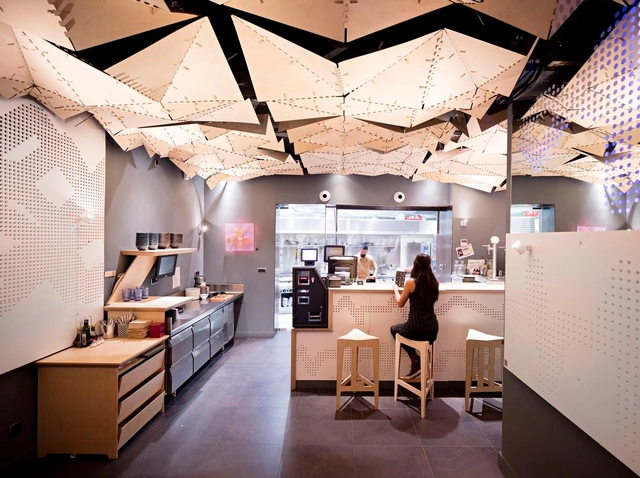
LEKA Open Source Restaurant / IAAC

 LEKA Open Source Restaurant / IAAC - Restaurant LEKA Open Source Restaurant / IAAC - Restaurant LEKA Open Source Restaurant / IAAC - Restaurant LEKA Open Source Restaurant / IAAC - Restaurant LEKA Open Source Restaurant / IAAC - More Images+ 37

•
Barcelona, Spain
  • Architects: IAAC
  • Area Area of this architecture project Area:  100 m²
  • Year Completion year of this architecture project Year:  2015
  • Manufacturers Brands with products used in this architecture project
    Manufacturers:  Neopixel, ROCKWOOL, WISA

Pizzeria Massa / FLEXOARQUITECTURA

Pizzeria Massa / FLEXOARQUITECTURA - Restaurant, FacadePizzeria Massa / FLEXOARQUITECTURA - Restaurant, Door, Facade, Column, Arch, ChairPizzeria Massa / FLEXOARQUITECTURA - Restaurant, LightingPizzeria Massa / FLEXOARQUITECTURA - Restaurant, Column, Table, SinkPizzeria Massa / FLEXOARQUITECTURA - More Images+ 8

•
Barcelona, Spain
  • Architects: FLEXOARQUITECTURA
  • Area Area of this architecture project Area:  170 m²
  • Year Completion year of this architecture project Year:  2016
  • Manufacturers Brands with products used in this architecture project
    Manufacturers:  Aïllaments Pedret, In & Out, Mosaics Planas, Passi Disseny

Joan Oliver – Pere Quart Civic Center Extension / Pich-Aguilera Arquitectes

Joan Oliver – Pere Quart Civic Center Extension / Pich-Aguilera Arquitectes - Extension, Garden, Door, Facade, BenchJoan Oliver – Pere Quart Civic Center Extension / Pich-Aguilera Arquitectes - Extension, Facade, CityscapeJoan Oliver – Pere Quart Civic Center Extension / Pich-Aguilera Arquitectes - Extension, Facade, BenchJoan Oliver – Pere Quart Civic Center Extension / Pich-Aguilera Arquitectes - Extension, Chair, Lighting, TableJoan Oliver – Pere Quart Civic Center Extension / Pich-Aguilera Arquitectes - More Images+ 14

  • Architects: Pich-Aguilera Arquitectes
  • Area Area of this architecture project Area:  1020 m²
  • Manufacturers Brands with products used in this architecture project
    Manufacturers:  APIMET, Estructures Metàliques, Germans Verdaguer
  • Professionals: Grupo Mas

Beats / Nook architects + byn studio

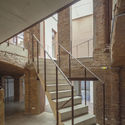
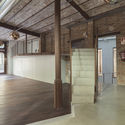
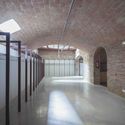
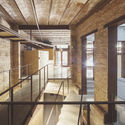
Beats / Nook architects + byn studio - Commercial Architecture, Stairs, Facade, Beam, Handrail, Column, ArchBeats / Nook architects + byn studio - Commercial Architecture, Door, Beam, FacadeBeats / Nook architects + byn studio - Commercial Architecture, Column, ArchBeats / Nook architects + byn studio - Commercial Architecture, Beam, Facade, HandrailBeats / Nook architects + byn studio - More Images+ 14

  • Architects: byn studio, nook architects
    : Nook architects
  • Area Area of this architecture project Area:  440 m²
  • Year Completion year of this architecture project Year:  2017

Farmhouse Refurbishment in Santa Margarida de Montbui / Arquitectura -G

Farmhouse Refurbishment in Santa Margarida de Montbui / Arquitectura -G - Houses, Kitchen, Beam, Facade, Handrail, CountertopFarmhouse Refurbishment in Santa Margarida de Montbui / Arquitectura -G - Houses, Bedroom, Beam, Door, BedFarmhouse Refurbishment in Santa Margarida de Montbui / Arquitectura -G - Houses, Facade, BeamFarmhouse Refurbishment in Santa Margarida de Montbui / Arquitectura -G - Houses, Bathroom, Sink, Lighting, BathtubFarmhouse Refurbishment in Santa Margarida de Montbui / Arquitectura -G - More Images+ 20

•
Barcelona, Spain
  • Architects: ARQUITECTURA-G
    : Arquitectura -G
  • Area Area of this architecture project Area:  200 m²
  • Year Completion year of this architecture project Year:  2016
  • Manufacturers Brands with products used in this architecture project
    Manufacturers:  Cerámicas Calaf, Indoors
  • Professionals: Vinclament

Co-Working Office / APPAREIL

Co-Working Office / APPAREIL - Cowork Interiors, Facade, Column, BeamCo-Working Office / APPAREIL - Cowork Interiors, TableCo-Working Office / APPAREIL - Cowork Interiors, Beam, Handrail, Table, ChairCo-Working Office / APPAREIL - Cowork Interiors, Beam, TableCo-Working Office / APPAREIL - More Images+ 10

  • Architects: APPAREIL
  • Area Area of this architecture project Area:  205 m²
  • Year Completion year of this architecture project Year:  2017
  • Manufacturers Brands with products used in this architecture project
    Manufacturers:  Dosdedos, Medio Design, Nodo

TR House / PMMT

TR House / PMMT - HousesTR House / PMMT - HousesTR House / PMMT - HousesTR House / PMMT - HousesTR House / PMMT - More Images+ 17

•
Barcelona, Spain
  • Architects: PMMT
  • Area Area of this architecture project Area:  506 m²
  • Year Completion year of this architecture project Year:  2015
  • Manufacturers Brands with products used in this architecture project
    Manufacturers:  Flexbrick, Technal, Font Fusters, Parquets Nadal

A Door for my Parents / Genoveva Carrión Ruiz

 A Door for my Parents / Genoveva Carrión Ruiz - Small Scale, Facade, Door A Door for my Parents / Genoveva Carrión Ruiz - Small Scale, Facade, Door, Fence A Door for my Parents / Genoveva Carrión Ruiz - Small Scale, Facade, Door, Chair A Door for my Parents / Genoveva Carrión Ruiz - Small Scale A Door for my Parents / Genoveva Carrión Ruiz - More Images+ 23

  • Area Area of this architecture project Area:  70 m²
  • Year Completion year of this architecture project Year:  2015
  • Manufacturers Brands with products used in this architecture project
    Manufacturers:  Ana Calatayud, Calca Cerámica. Barcelona, Vilar Albaro

Oak House High School Building / Trasbordo Arquitectura

Oak House High School Building / Trasbordo Arquitectura - High School, Garden, Facade, CityscapeOak House High School Building / Trasbordo Arquitectura - High School, Door, Facade, Table, ChairOak House High School Building / Trasbordo Arquitectura - High School, Facade, Handrail, FenceOak House High School Building / Trasbordo Arquitectura - High School, Courtyard, Fence, Facade, HandrailOak House High School Building / Trasbordo Arquitectura - More Images+ 19

•
Barcelona, Spain

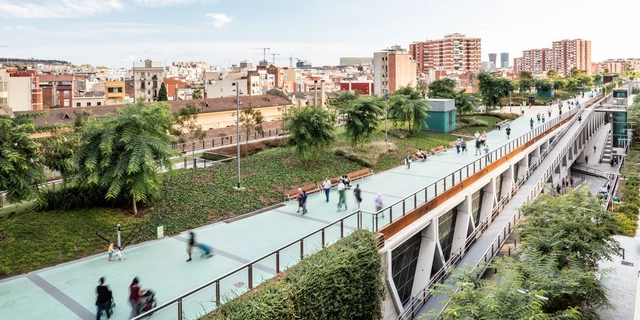
Raised Gardens of Sants in Barcelona / Sergi Godia + Ana Molino architects

Raised Gardens of Sants in Barcelona / Sergi Godia + Ana Molino architects - Public Space, Garden, Facade, ArchRaised Gardens of Sants in Barcelona / Sergi Godia + Ana Molino architects - Public Space, FacadeRaised Gardens of Sants in Barcelona / Sergi Godia + Ana Molino architects - Public Space, CityscapeRaised Gardens of Sants in Barcelona / Sergi Godia + Ana Molino architects - Public Space, Facade, CityscapeRaised Gardens of Sants in Barcelona / Sergi Godia + Ana Molino architects - More Images+ 20

•
Barcelona, Spain
  • Area Area of this architecture project Area:  48400 m²
  • Year Completion year of this architecture project Year:  2016
  • Manufacturers Brands with products used in this architecture project
    Manufacturers:  Santa & Cole, Arquitectura Textil, Breinco, Espiral de llum, Microarquitectura, +2
  • Professionals: COMSA, OHL

Loft MdP / FFWD Arquitectes

Loft MdP / FFWD Arquitectes - HousesLoft MdP / FFWD Arquitectes - HousesLoft MdP / FFWD Arquitectes - HousesLoft MdP / FFWD Arquitectes - HousesLoft MdP / FFWD Arquitectes - More Images+ 14

•
Barcelona, Spain
  • Architects: FFWD Arquitectes
  • Area Area of this architecture project Area:  122 m²
  • Year Completion year of this architecture project Year:  2016
  • Manufacturers Brands with products used in this architecture project
    Manufacturers:  Acor, BATHCO, BORDEAUX IRON DESIGN, EDFAN

Development by Design 2

Development by Design (2nd edition)

If starchitecture isn’t dead, then it has surely been rendered irrelevant in a world struggling to provide decent living conditions to at least a quarter of the world’s population. A growing network of architects and urban planners are busy tackling the challenges posed by realities like unprecedented urban growth, climate change and conflict as opportunities to build a more just and sustainable future. As such, resilience, sustainable urban development, the effects of mass migration on cities, community participation, post-disaster response and disaster risk reduction are key issues within our master program that deserve a spotlight beyond the classroom and that today, more than ever, resonate with urban practitioners and the general public.
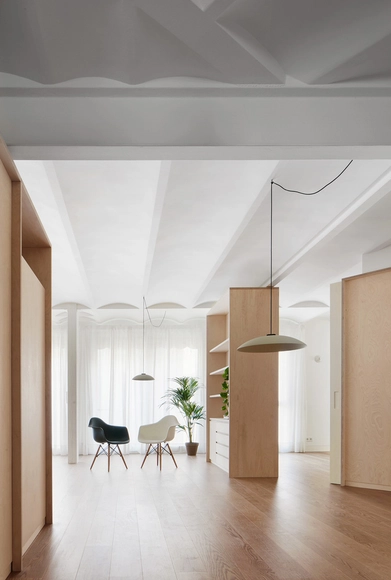
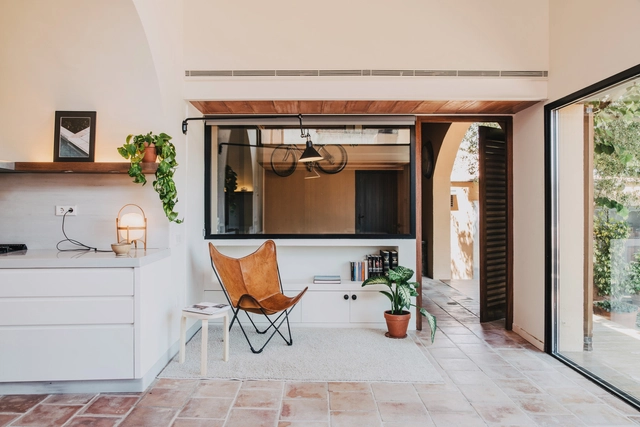
Home in Mitre / Bajet Giramé

Home in Mitre  / Bajet Giramé - Houses, Kitchen, Door, Facade, Table, ChairHome in Mitre  / Bajet Giramé - Houses, Facade, TableHome in Mitre  / Bajet Giramé - Houses, Door, Table, ChairHome in Mitre  / Bajet Giramé - Houses, Facade, Lighting, ChairHome in Mitre  / Bajet Giramé - More Images+ 13

•
Barcelona, Spain
  • Architects: Bajet Giramé
  • Area Area of this architecture project Area:  140 m²
  • Year Completion year of this architecture project Year:  2016
  • Professionals: GID

MESURA office / MESURA

MESURA office  / MESURA - Extension, Courtyard, Facade, DoorMESURA office  / MESURA - Extension, Kitchen, Beam, Door, Arch, Facade, Countertop, Chair, TableMESURA office  / MESURA - Extension, Kitchen, Beam, Facade, Table, Chair, CountertopMESURA office  / MESURA - Extension, Facade, Door, Arch, ArcadeMESURA office  / MESURA - More Images+ 26

•
Barcelona, Spain
  • Architects: MESURA
  • Year Completion year of this architecture project Year:  2016
  • Manufacturers Brands with products used in this architecture project
    Manufacturers:  Begur, Cortizo
  • Professionals: Fonfas

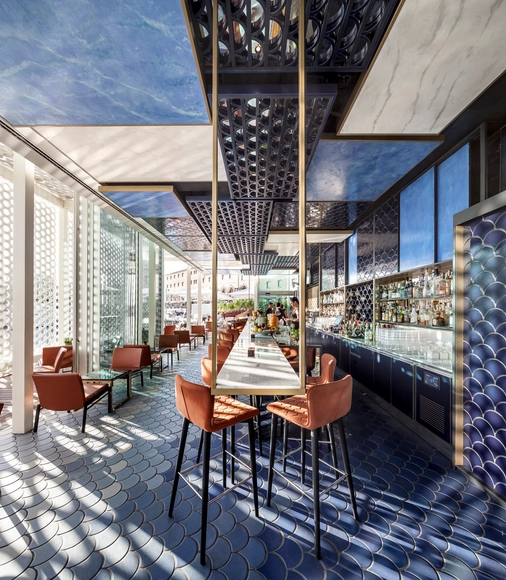
Blue Wave Bar / El Equipo Creativo

Blue Wave Bar  / El Equipo Creativo - Restaurants & Bars, Deck, Facade, Fence, Balcony, ChairBlue Wave Bar  / El Equipo Creativo - Restaurants & Bars, Deck, Table, ChairBlue Wave Bar  / El Equipo Creativo - Restaurants & Bars, LightingBlue Wave Bar  / El Equipo Creativo - Restaurants & Bars, Patio, Facade, Table, Chair, LightingBlue Wave Bar  / El Equipo Creativo - More Images+ 9

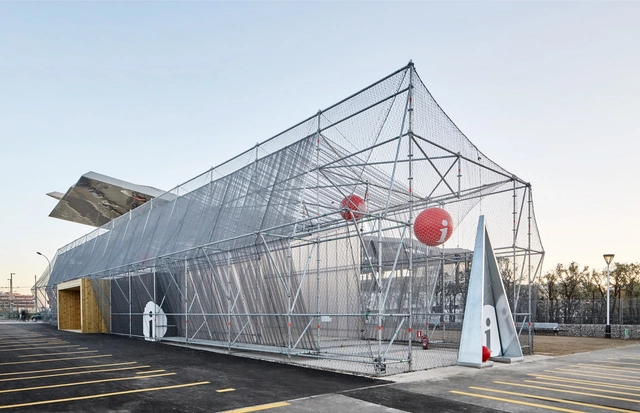
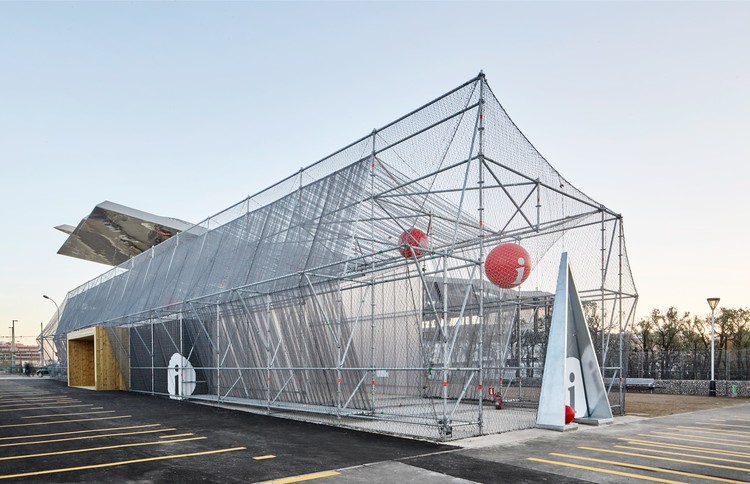
A Scaffolding System for a Temporary Facility / Peris+Toral.arquitectes

A Scaffolding System for a Temporary Facility / Peris+Toral.arquitectes - PavilionA Scaffolding System for a Temporary Facility / Peris+Toral.arquitectes - PavilionA Scaffolding System for a Temporary Facility / Peris+Toral.arquitectes - PavilionA Scaffolding System for a Temporary Facility / Peris+Toral.arquitectes - PavilionA Scaffolding System for a Temporary Facility / Peris+Toral.arquitectes - More Images+ 14

•
Barcelona, Spain
  • Area Area of this architecture project Area:  300 m²
  • Year Completion year of this architecture project Year:  2015
  • Manufacturers Brands with products used in this architecture project
    Manufacturers:  AISLUX, Balat Modulos Prefabricados, KREUM, LAYHER, MUROX, +3