barcelona: The Latest Architecture and News
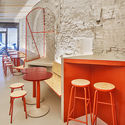

3rd edition of the 'Architecture in Short' series: Scale 1:5

The third edition of the short film series on contemporary architectural trends, co-sponsored by Roca and Technal, will feature architects Ricardo Flores and Eva Prats of Flores & Prats Arquitectes.
https://www.archdaily.com/1102525/3rd-edition-of-the-architecture-in-short-series-scale-1-5Rene Submissions
Fundació Mies van der Rohe – 2019 Programme
.jpg?1549896642&format=webp&width=640&height=580)
2019 is a special year for the Fundació Mies van der Rohe, with three dates coinciding very closely: the 100th anniversary of the Bauhaus, the 50th anniversary of Mies van der Rohe´s death, and the 90th anniversary of the inauguration of the German Pavilion. This year is also the 16th edition of the Prize for Contemporary Architecture of the European Union - Mies van der Rohe Award. Each of these dates will be reflected in this year's program.
https://www.archdaily.com/911189/fundacio-mies-van-der-rohe-nil-2019-programmeDiego Hernández
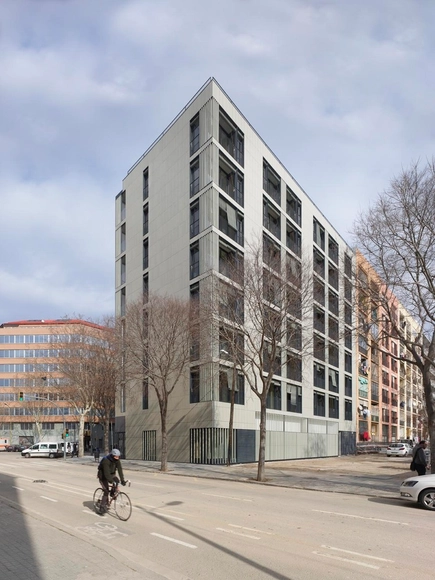
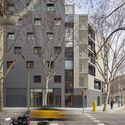
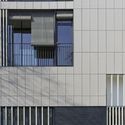
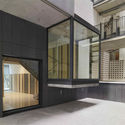
Mix Dwelling Building at 22@ / Coll-Leclerc


-
Architects: Coll-Leclerc
- Area: 5525 m²
- Year: 2018
https://www.archdaily.com/910654/mix-dwelling-building-at-22-at-coll-leclercDaniel Tapia
#Foros2019 Series: Identities

The Foros lecture series at the UIC Barcelona School of Architecture, an essential annual event in the field of architecture, is launching a new edition in collaboration with BBConstrumat, running from February 11 to May 6.
https://www.archdaily.com/1051570/number-foros2019-series-identitiesRene Submissions
Escola Massana, Art and Design Center / Estudio Carme Pinós
.jpg?1548974061&format=webp&width=640&height=580)
.jpg?1548974239 "© Duccio Malagamba")
.jpg?1548974108 "© Duccio Malagamba")
.jpg?1548974196 "© Duccio Malagamba")
.jpg?1548974120 "© Duccio Malagamba")
.jpg?1548974061)
-
Architects: Estudio Carme Pinós
- Area: 118510 ft²
- Year: 2017
-
Manufacturers: Europerfil, Figueras Seating, Forbo Flooring Systems, Roca, Airlan, +18
https://www.archdaily.com/910633/escola-massana-art-and-design-center-estudio-carme-pinosPilar Caballero
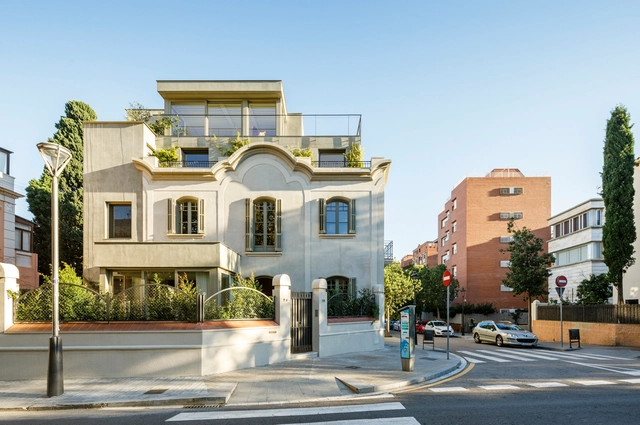
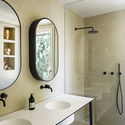
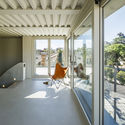
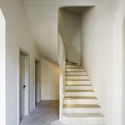
Single-Family House Renovation in Barcelona / Lucia Olano Lafita Architect


-
Architects: Lucia Olano Lafita Arquitecta
- Area: 300 m²
- Year: 2018
-
Manufacturers: FARO Barcelona, Vibia, FSB Franz Schneider Brakel, Santa & Cole, Aluspai, +5
https://www.archdaily.com/1158379/single-family-house-renovation-in-barcelona-lucia-olano-lafita-architectDaniel Tapia
Scholarships Programme Announced for the Academic Year 2019/20

The Institute for Advanced Architecture of Catalonia has just launched its new Scholarships Programme, giving our applicants the possibility to participate and win any of the three partial scholarships covering 50%, 30% or 20% of the tuition fee of the first year of any Educational Programme:
https://www.archdaily.com/910082/scholarships-programme-announced-for-the-academic-year-2019-20Rene Submissions
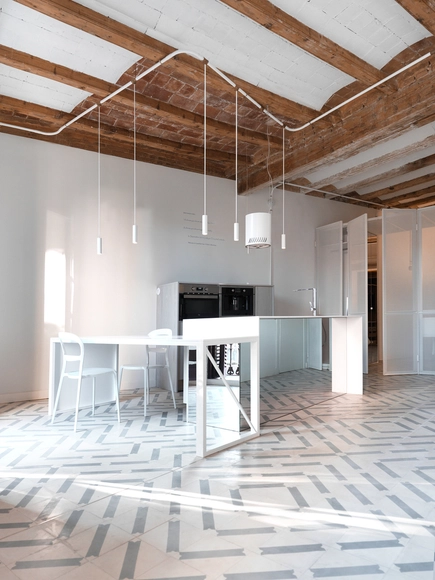
The Lightslice / Cometa Architects
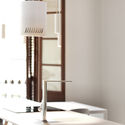
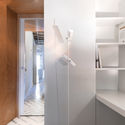

-
Architects: Cometa Architects
- Area: 46 m²
- Year: 2016
-
Manufacturers: DuPont, Arredo3, Fontini
https://www.archdaily.com/889046/the-lightslice-cometa-architectsDaniel Tapia
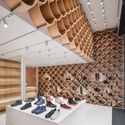
Camper Paseo de Gracia / Kengo Kuma & Associates
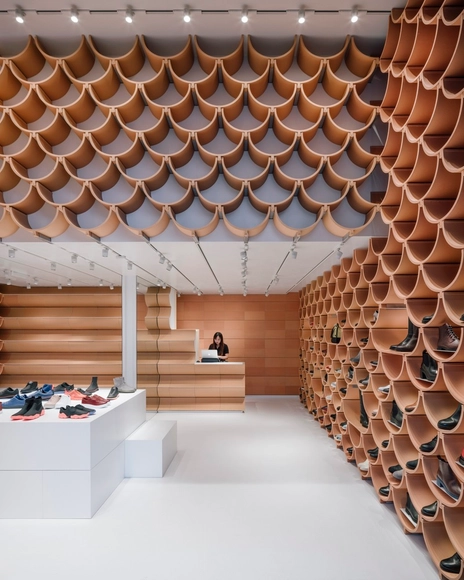
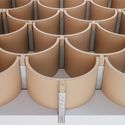



-
Architects: Kengo Kuma & Associates
- Area: 861 ft²
- Year: 2018
https://www.archdaily.com/909505/camper-paseo-de-gracia-kengo-kuma-and-associatesPilar Caballero
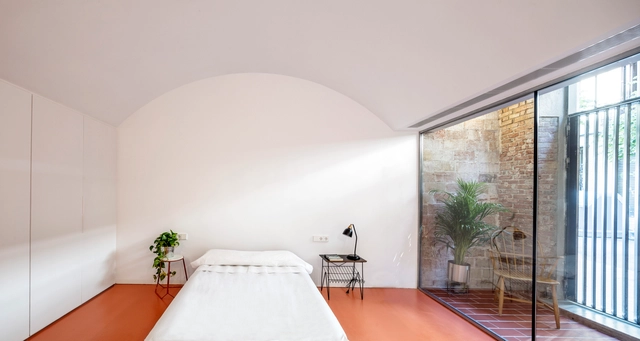

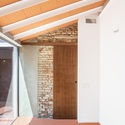
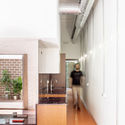
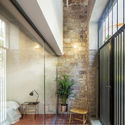

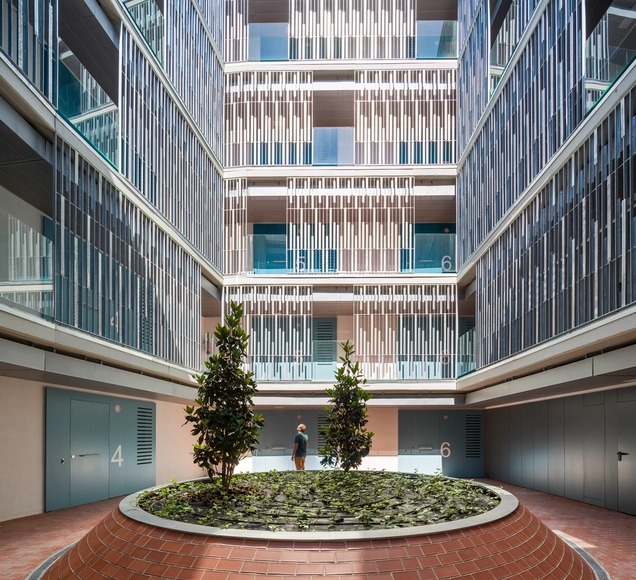
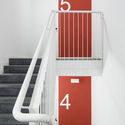
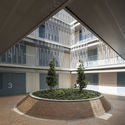
Social Housing in Can Batlló / Espinet / Ubach

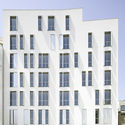

-
Architects: Espinet / Ubach
- Area: 3949 m²
- Year: 2018
-
Manufacturers: Baumit, Cortizo, INDUSTRIAS DURMI, Otis, Swiss Krono AG
https://www.archdaily.com/906886/social-housing-in-can-batllo-espinet-ubachRayen Sagredo
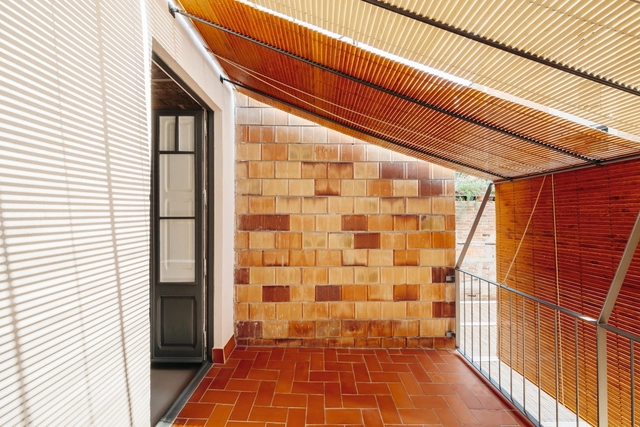


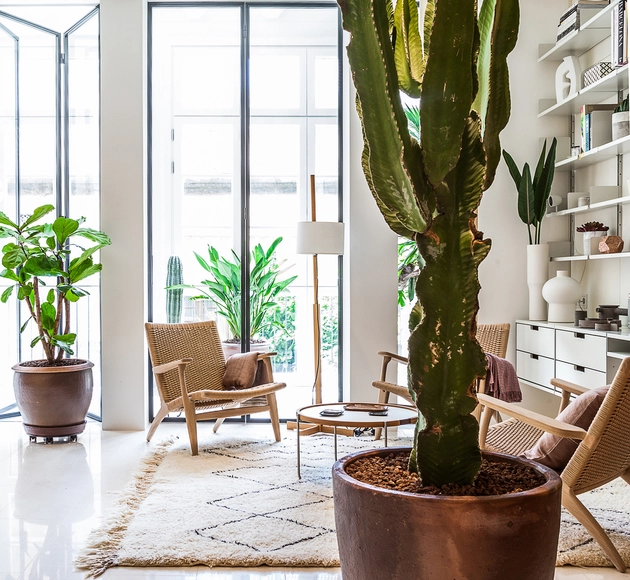
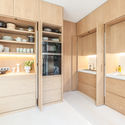
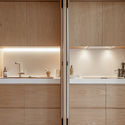
Apartament in Argentona Street / YLAB Arquitectos


-
Architects: YLAB Arquitectos
- Area: 90 m²
- Year: 2018
https://www.archdaily.com/904710/apartament-in-argentona-street-ylab-arquitectosRayen Sagredo
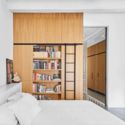
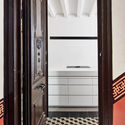
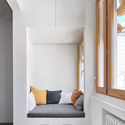
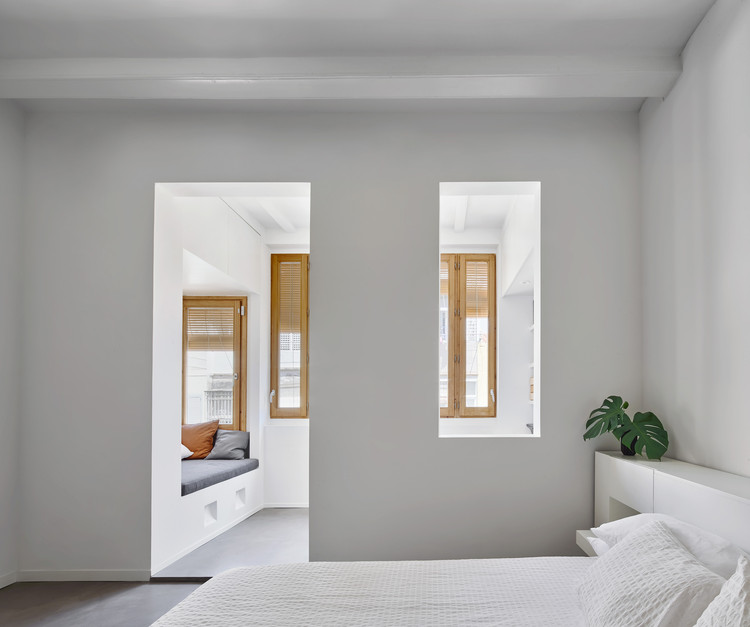
Apartment in Gracia / Kahane Architects + Maria Alarcón


-
Architects: Kahane Architects, Maria Alarcón
- Area: 753 ft²
- Year: 2018
https://www.archdaily.com/904893/apartment-in-gracia-kahane-architects-plus-maria-alarconPilar Caballero
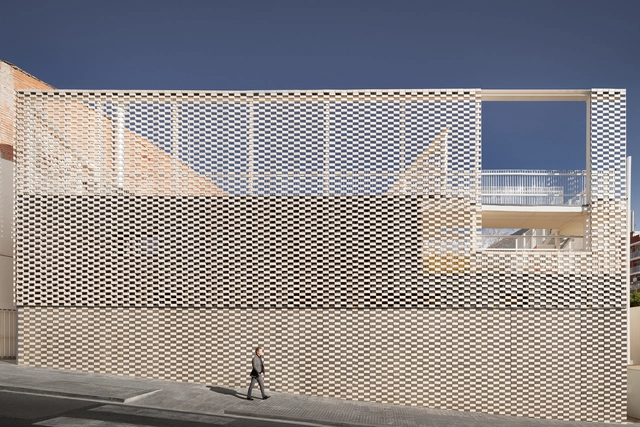
The Kindergarten Virolai Petit / Vicente Sarrablo + Jaume Colom + Roviras - Castelao Arquitectos



-
Architects: Jaume Colom, Roviras - Castelao Arquitectos, Vicente Sarrablo
- Area: 692 m²
- Year: 2017
-
Manufacturers: Flexbrick, Arumi Precast, MARAZZI, Shildan
https://www.archdaily.com/903649/the-kindergarten-virolai-petit-vicente-sarrablo-plus-jaume-colom-plus-roviras-castelao-arquitectosDaniel Tapia
Elkano 43. POBLE SEC / Croma Arquitectos Constructores

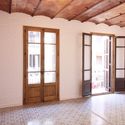

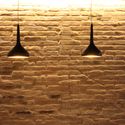
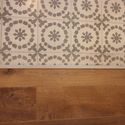

-
Architects: Croma Arquitectos Constructores
- Area: 65 m²
- Year: 2017
-
Manufacturers: FARO Barcelona, Porcelanosa Grupo, Grohe, Bosch, KVIK
https://www.archdaily.com/1148073/elkano-43-poble-sec-croma-arquitectos-constructoresDaniel Tapia
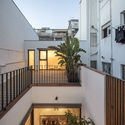
House Renovation in Gràcia / Sergi Pons
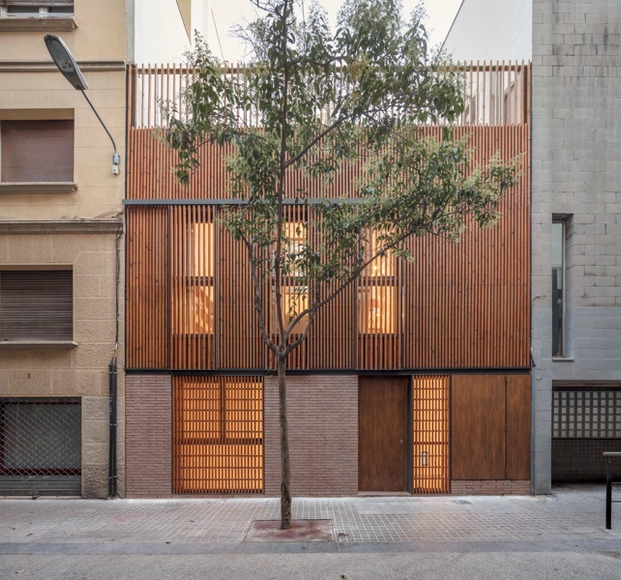


-
Architects: Sergi Pons architects
- Area: 220 m²
- Year: 2017
https://www.archdaily.com/1143787/house-renovation-in-gracia-sergi-ponsRayen Sagredo