1. ArchDaily
  2. Barcelona

Barcelona: The Latest Architecture and News

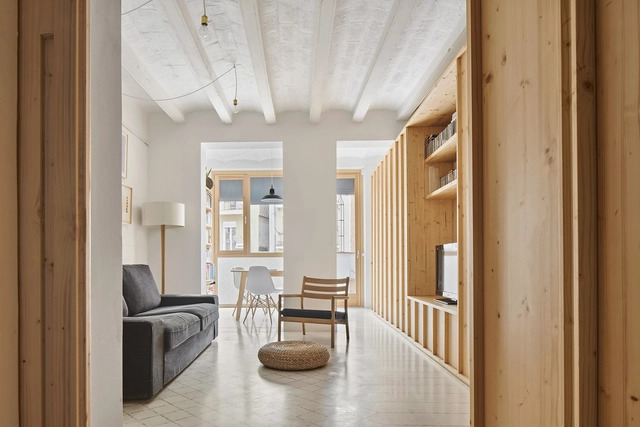
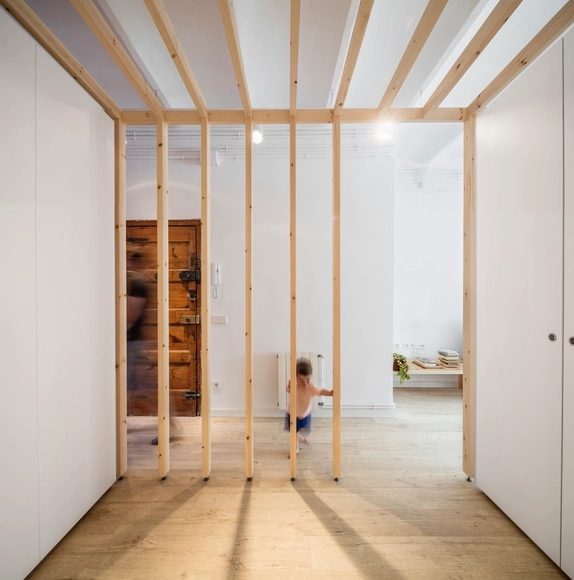
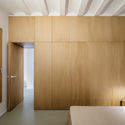
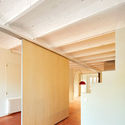
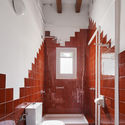
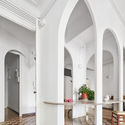
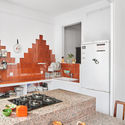
Huguet Apartment / TEd’A arquitectes

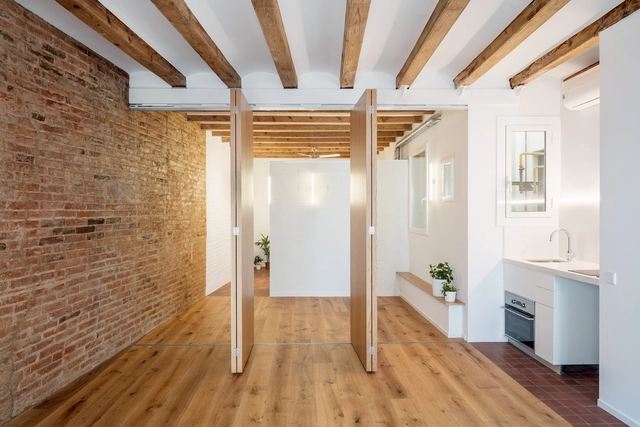
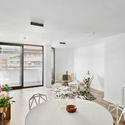
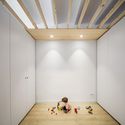
Huguet Apartment / TEd’A arquitectes - RenovationHuguet Apartment / TEd’A arquitectes - RenovationHuguet Apartment / TEd’A arquitectes - RenovationHuguet Apartment / TEd’A arquitectes - RenovationHuguet Apartment / TEd’A arquitectes - More Images+ 34

•
Barcelona, Spain
  • Area Area of this architecture project Area:  65 m²
  • Year Completion year of this architecture project Year:  2017

Sardenya Apartment / Raúl Sánchez

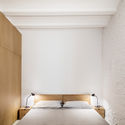
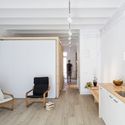
Sardenya Apartment / Raúl Sánchez - Apartment InteriorsSardenya Apartment / Raúl Sánchez - Apartment InteriorsSardenya Apartment / Raúl Sánchez - Apartment InteriorsSardenya Apartment / Raúl Sánchez - Apartment InteriorsSardenya Apartment / Raúl Sánchez - More Images+ 25

  • Architects: Raúl Sánchez
  • Area Area of this architecture project Area:  807 ft²
  • Year Completion year of this architecture project Year:  2018
  • Manufacturers Brands with products used in this architecture project
    Manufacturers:  Cosentino, Acor, DomesticoShop, ICONICO, Nivito

TS01 Interior Refurbishment / Alventosa Morell Arquitectes

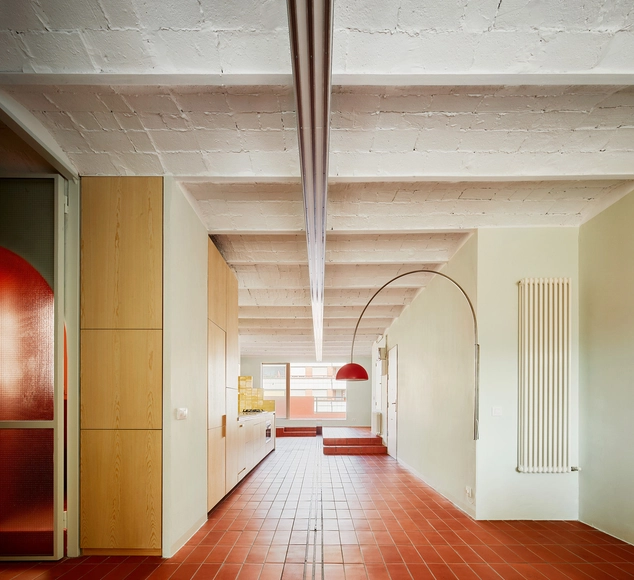
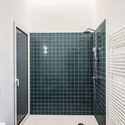
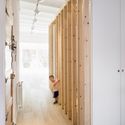
TS01 Interior Refurbishment  / Alventosa Morell Arquitectes  - Apartment InteriorsTS01 Interior Refurbishment  / Alventosa Morell Arquitectes  - Apartment InteriorsTS01 Interior Refurbishment  / Alventosa Morell Arquitectes  - Apartment InteriorsTS01 Interior Refurbishment  / Alventosa Morell Arquitectes  - Apartment InteriorsTS01 Interior Refurbishment  / Alventosa Morell Arquitectes  - More Images+ 10

  • Area Area of this architecture project Area:  90 m²
  • Year Completion year of this architecture project Year:  2017
  • Manufacturers Brands with products used in this architecture project
    Manufacturers:  Flos, GIRA, -

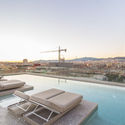
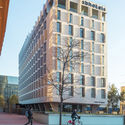
Hotel SBGlow / Batlleiroig

Hotel SBGlow / Batlleiroig - HotelsHotel SBGlow / Batlleiroig - HotelsHotel SBGlow / Batlleiroig - HotelsHotel SBGlow / Batlleiroig - HotelsHotel SBGlow / Batlleiroig - More Images+ 15

•
Barcelona, Spain
  • Architects: Batlleiroig
  • Area Area of this architecture project Area:  15400 m²
  • Year Completion year of this architecture project Year:  2017
  • Manufacturers Brands with products used in this architecture project
    Manufacturers:  Eurosca, Navasa, Ubasart

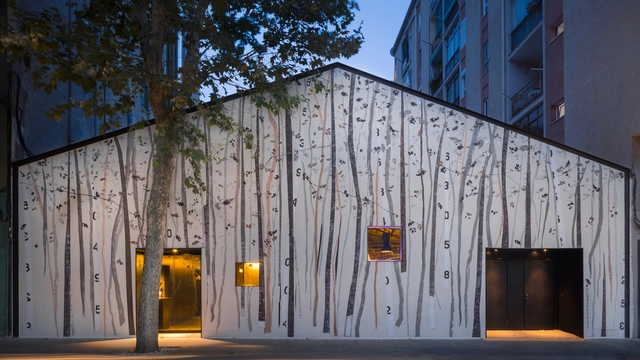
New Sancho de Avila’s Funeral Home / JFA – Estudio de Arquitectura

New Sancho de Avila’s Funeral Home / JFA – Estudio de Arquitectura - Burial
© Adrià Goula

New Sancho de Avila’s Funeral Home / JFA – Estudio de Arquitectura - Burial New Sancho de Avila’s Funeral Home / JFA – Estudio de Arquitectura - Burial New Sancho de Avila’s Funeral Home / JFA – Estudio de Arquitectura - Burial New Sancho de Avila’s Funeral Home / JFA – Estudio de Arquitectura - Burial New Sancho de Avila’s Funeral Home / JFA – Estudio de Arquitectura - More Images+ 26

•
Barcelona, Spain

Cocina Hermanos Torres Restaurant / OAB. Office of Architecture in Barcelona

Cocina Hermanos Torres Restaurant / OAB. Office of Architecture in Barcelona - RestaurantCocina Hermanos Torres Restaurant / OAB. Office of Architecture in Barcelona - Interior Photography, Restaurant, Table, Chair, LightingCocina Hermanos Torres Restaurant / OAB. Office of Architecture in Barcelona - Interior Photography, Restaurant, ChairCocina Hermanos Torres Restaurant / OAB. Office of Architecture in Barcelona - Interior Photography, Restaurant, KitchenCocina Hermanos Torres Restaurant / OAB. Office of Architecture in Barcelona - More Images+ 12

•
Barcelona, Spain
  • Architects: OAB
  • Area Area of this architecture project Area:  800 m²
  • Year Completion year of this architecture project Year:  2018
  • Manufacturers Brands with products used in this architecture project
    Manufacturers:  Alucoil, Andreu World, Reynaers Aluminium, Hitachi Air Conditioning, iGuzzini, +14

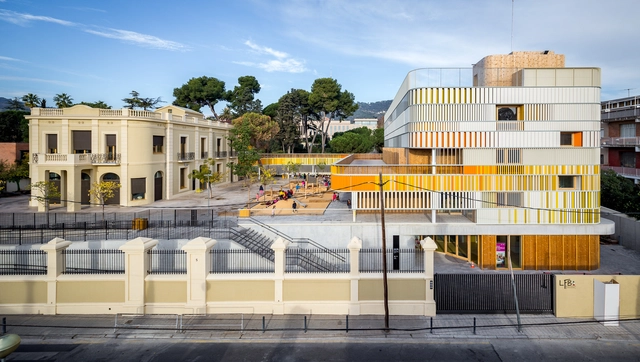
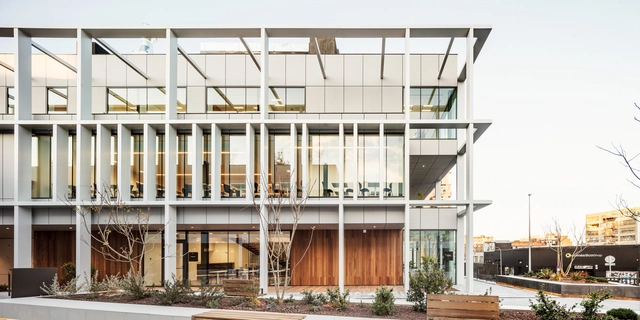
Lycée Français Maternelle in Barcelona / b720 Fermín Vázquez Arquitectos

Lycée Français Maternelle in Barcelona / b720 Fermín Vázquez Arquitectos - Higher EducationLycée Français Maternelle in Barcelona / b720 Fermín Vázquez Arquitectos - Higher EducationLycée Français Maternelle in Barcelona / b720 Fermín Vázquez Arquitectos - Higher EducationLycée Français Maternelle in Barcelona / b720 Fermín Vázquez Arquitectos - Higher EducationLycée Français Maternelle in Barcelona / b720 Fermín Vázquez Arquitectos - More Images+ 13

•
Barcelona, Spain
  • Area Area of this architecture project Area:  3400 m²
  • Year Completion year of this architecture project Year:  2018
  • Manufacturers Brands with products used in this architecture project
    Manufacturers:  Lunawood, Gabarró, Talleres Inox

Sancho de Ávila Morgue / JFA – Estudio de Arquitectura

Sancho de Ávila Morgue / JFA – Estudio de Arquitectura - Burial Sancho de Ávila Morgue / JFA – Estudio de Arquitectura - Burial Sancho de Ávila Morgue / JFA – Estudio de Arquitectura - Burial Sancho de Ávila Morgue / JFA – Estudio de Arquitectura - Burial Sancho de Ávila Morgue / JFA – Estudio de Arquitectura - More Images+ 26

•
Barcelona, Spain

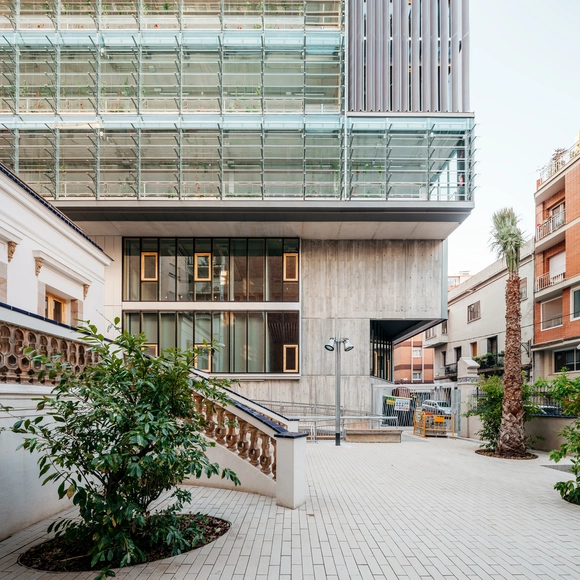
Vil·la Urània / SUMO Arquitectes SLP + Y.Olmo

Vil·la Urània  / SUMO Arquitectes SLP + Y.Olmo - Sustainability & Green DesignVil·la Urània  / SUMO Arquitectes SLP + Y.Olmo - Sustainability & Green DesignVil·la Urània  / SUMO Arquitectes SLP + Y.Olmo - Sustainability & Green DesignVil·la Urània  / SUMO Arquitectes SLP + Y.Olmo - Sustainability & Green DesignVil·la Urània  / SUMO Arquitectes SLP + Y.Olmo - More Images+ 32
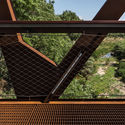
  • Area Area of this architecture project Area:  3242 m²
  • Year Completion year of this architecture project Year:  2017
  • Manufacturers Brands with products used in this architecture project
    Manufacturers:  BASF, Halton, Roy, Swegon, Tefals

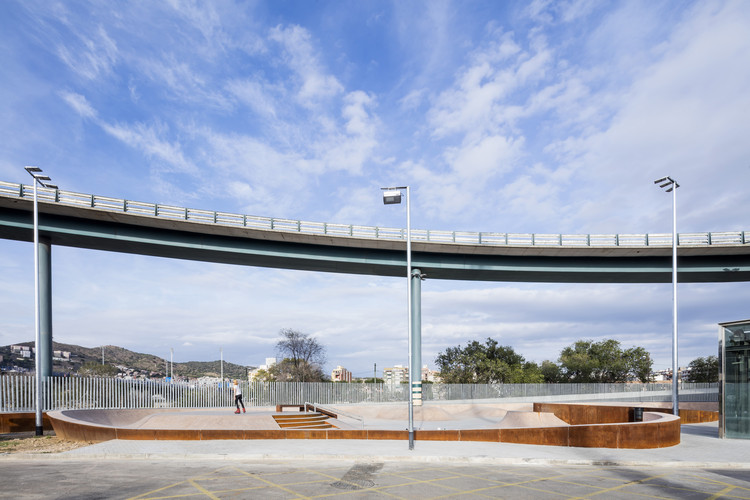
Baró de Viver Sports Urban Park / SCOB

Baró de Viver Sports Urban Park / SCOB - Adaptive Reuse
© Adrià Goula

Baró de Viver Sports Urban Park / SCOB - Adaptive ReuseBaró de Viver Sports Urban Park / SCOB - Adaptive ReuseBaró de Viver Sports Urban Park / SCOB - Adaptive ReuseBaró de Viver Sports Urban Park / SCOB - Adaptive ReuseBaró de Viver Sports Urban Park / SCOB - More Images+ 7

  • Architects: SCOB
  • Area Area of this architecture project Area:  1930 m²
  • Year Completion year of this architecture project Year:  2016

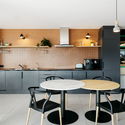
LB Apartment / Alventosa Morell Arquitectes

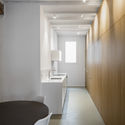
LB Apartment / Alventosa Morell Arquitectes  - Apartment InteriorsLB Apartment / Alventosa Morell Arquitectes  - Apartment InteriorsLB Apartment / Alventosa Morell Arquitectes  - Apartment InteriorsLB Apartment / Alventosa Morell Arquitectes  - Apartment InteriorsLB Apartment / Alventosa Morell Arquitectes  - More Images+ 7

  • Area Area of this architecture project Area:  70 m²
  • Manufacturers Brands with products used in this architecture project
    Manufacturers:  Alvic, Grupo Novelec, Ramon Vives Fusters

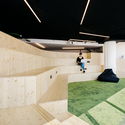
Creation of Offices for Badiapp / Meta-studio

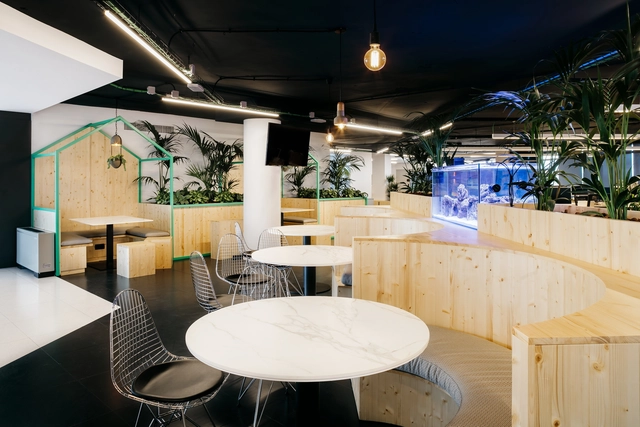
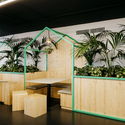
Creation of Offices for Badiapp / Meta-studio - Offices InteriorsCreation of Offices for Badiapp / Meta-studio - Offices InteriorsCreation of Offices for Badiapp / Meta-studio - Offices InteriorsCreation of Offices for Badiapp / Meta-studio - Offices InteriorsCreation of Offices for Badiapp / Meta-studio - More Images+ 10

  • Architects: Meta-studio
  • Year Completion year of this architecture project Year:  2018
  • Manufacturers Brands with products used in this architecture project
    Manufacturers:  Interface, ACOCSA, Dyrco, Lledò, Navarro, +1

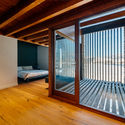
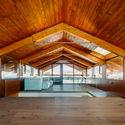
Pla de Tomet House / Sau Taller d'Arquitectura

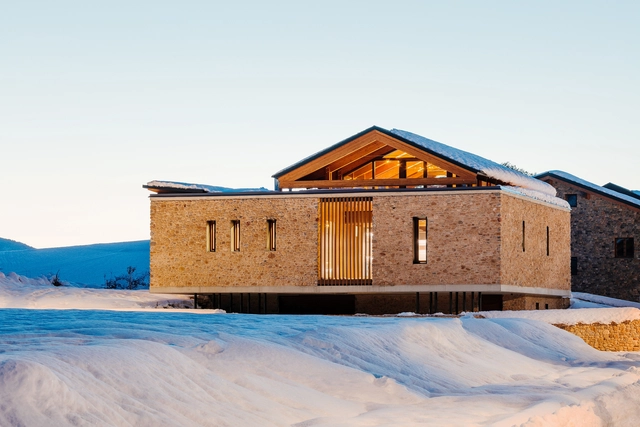
Pla de Tomet House / Sau Taller d'Arquitectura - House InteriorsPla de Tomet House / Sau Taller d'Arquitectura - House InteriorsPla de Tomet House / Sau Taller d'Arquitectura - House InteriorsPla de Tomet House / Sau Taller d'Arquitectura - House InteriorsPla de Tomet House / Sau Taller d'Arquitectura - More Images+ 11

  • Area Area of this architecture project Area:  310 m²
  • Year Completion year of this architecture project Year:  2018
  • Manufacturers Brands with products used in this architecture project
    Manufacturers:  Simon, Roca, Kahrs, Runtal, Stosa

Conxita House / ESCOLANO + STEEGMANN

Conxita House / ESCOLANO + STEEGMANN - House InteriorsConxita House / ESCOLANO + STEEGMANN - House InteriorsConxita House / ESCOLANO + STEEGMANN - House InteriorsConxita House / ESCOLANO + STEEGMANN - House InteriorsConxita House / ESCOLANO + STEEGMANN - More Images+ 14

  • Area Area of this architecture project Area:  84 m²
  • Year Completion year of this architecture project Year:  2017
  • Manufacturers Brands with products used in this architecture project
    Manufacturers:  Roca, Carpintectura, Ceràmica Ferres, HierroK, Iscletec

Loft Renovation in Font Honrada Barcelona / Forma Arquitectura

Loft Renovation in Font Honrada Barcelona / Forma Arquitectura - RenovationLoft Renovation in Font Honrada Barcelona / Forma Arquitectura - RenovationLoft Renovation in Font Honrada Barcelona / Forma Arquitectura - RenovationLoft Renovation in Font Honrada Barcelona / Forma Arquitectura - RenovationLoft Renovation in Font Honrada Barcelona / Forma Arquitectura - More Images+ 13

•
Barcelona, Spain
  • Architects: Forma Arquitectura
  • Area Area of this architecture project Area:  46 m²
  • Year Completion year of this architecture project Year:  2018
  • Manufacturers Brands with products used in this architecture project
    Manufacturers:  Cosentino, Luz Negra

A Table (II) / ESCOLANO + STEEGMANN

A Table (II) / ESCOLANO + STEEGMANN - Houses InteriorsA Table (II) / ESCOLANO + STEEGMANN - Houses InteriorsA Table (II) / ESCOLANO + STEEGMANN - Houses InteriorsA Table (II) / ESCOLANO + STEEGMANN - Houses InteriorsA Table (II) / ESCOLANO + STEEGMANN - More Images+ 16

  • Area Area of this architecture project Area:  140 m²
  • Year Completion year of this architecture project Year:  2018
  • Manufacturers Brands with products used in this architecture project
    Manufacturers:  Acor, Carpintectura, Ceràmica Ferres, HierroK, Marbres Casals

Footbridge over the Mongent River / Alfa Polaris

Footbridge over the Mongent River / Alfa Polaris - Pedestrian Bridge
© Xavier Font

Footbridge over the Mongent River / Alfa Polaris - Pedestrian BridgeFootbridge over the Mongent River / Alfa Polaris - Pedestrian BridgeFootbridge over the Mongent River / Alfa Polaris - Pedestrian BridgeFootbridge over the Mongent River / Alfa Polaris - Pedestrian BridgeFootbridge over the Mongent River / Alfa Polaris - More Images+ 14

  • Architects: Alfa Polaris
  • Area Area of this architecture project Area:  1133 m²
  • Year Completion year of this architecture project Year:  2015
  • Manufacturers Brands with products used in this architecture project
    Manufacturers:  Santa & Cole, Grupo Goded, Muros

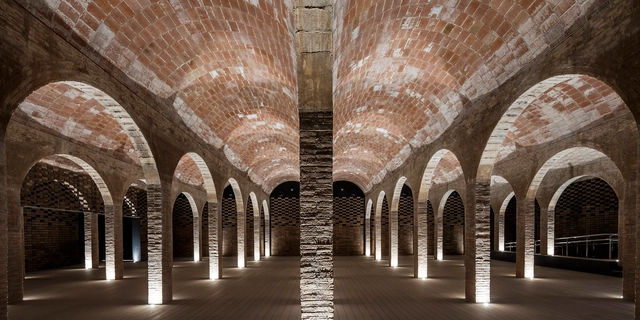
Reí Martí Deposit / ARCHIKUBIK

Reí Martí Deposit / ARCHIKUBIK - Adaptive ReuseReí Martí Deposit / ARCHIKUBIK - Adaptive ReuseReí Martí Deposit / ARCHIKUBIK - Adaptive ReuseReí Martí Deposit / ARCHIKUBIK - Adaptive ReuseReí Martí Deposit / ARCHIKUBIK - More Images+ 21

  • Architects: ARCHIKUBIK
  • Area Area of this architecture project Area:  966 m²
  • Year Completion year of this architecture project Year:  2015
  • Manufacturers Brands with products used in this architecture project
    Manufacturers:  Flexbrick, Santa & Cole, ANTOLIN SERRANO