1. ArchDaily
  2. Barcelona

Barcelona: The Latest Architecture and News

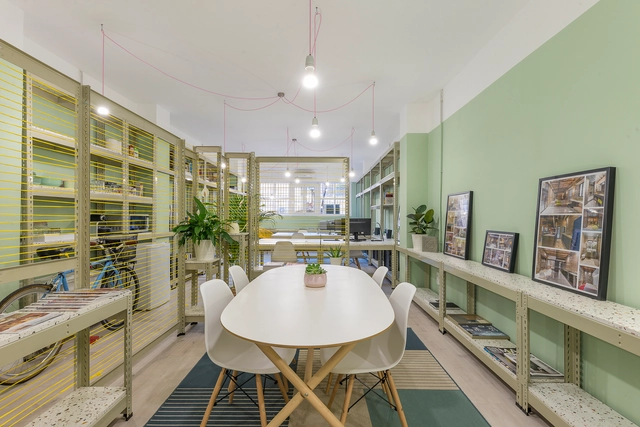
L264 Office / FFWD Arquitectes

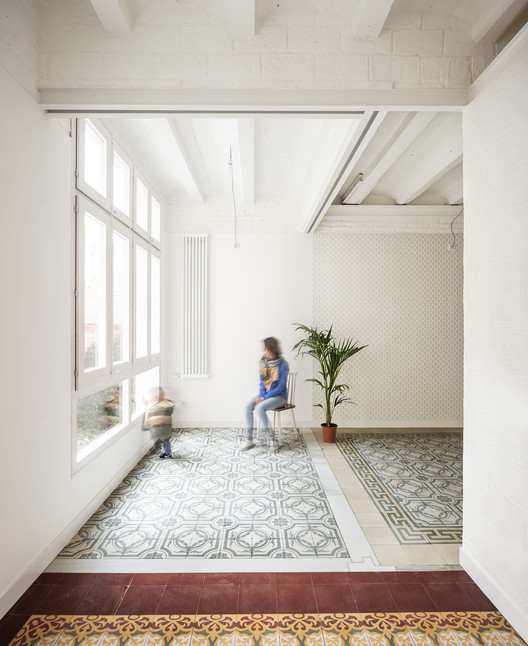
L264 Office / FFWD Arquitectes - Interior Photography, Offices Interiors, LightingL264 Office / FFWD Arquitectes - Interior Photography, Offices Interiors, Table, ChairL264 Office / FFWD Arquitectes - Interior Photography, Offices Interiors, Bathroom, Sink, Table, CountertopL264 Office / FFWD Arquitectes - Interior Photography, Offices Interiors, Door, FacadeL264 Office / FFWD Arquitectes - More Images+ 16

  • Architects: FFWD Arquitectes
  • Area Area of this architecture project Area:  55 m²
  • Year Completion year of this architecture project Year:  2018
  • Manufacturers Brands with products used in this architecture project
    Manufacturers:  Finsa, Ikea, MecaLux, SuperStudio
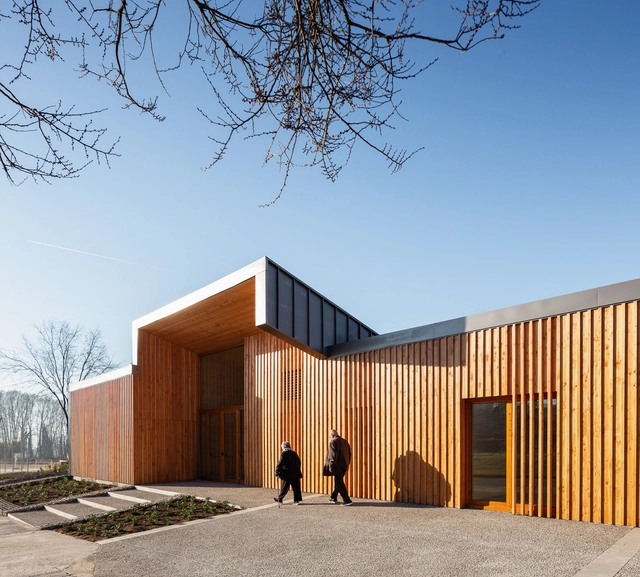
House for the Elderly in Palaudàries / Codina Prat Valls l Arquitectes Associats

House for the Elderly in Palaudàries / Codina Prat Valls l Arquitectes Associats - SustainabilityHouse for the Elderly in Palaudàries / Codina Prat Valls l Arquitectes Associats - SustainabilityHouse for the Elderly in Palaudàries / Codina Prat Valls l Arquitectes Associats - Interior Photography, SustainabilityHouse for the Elderly in Palaudàries / Codina Prat Valls l Arquitectes Associats - Exterior Photography, Sustainability, FacadeHouse for the Elderly in Palaudàries / Codina Prat Valls l Arquitectes Associats - More Images+ 10

  • Area Area of this architecture project Area:  5231 ft²
  • Year Completion year of this architecture project Year:  2019
  • Manufacturers Brands with products used in this architecture project
    Manufacturers:  Carpintería, Cubierta chapa metálica, Instalaciones, Paneles madera

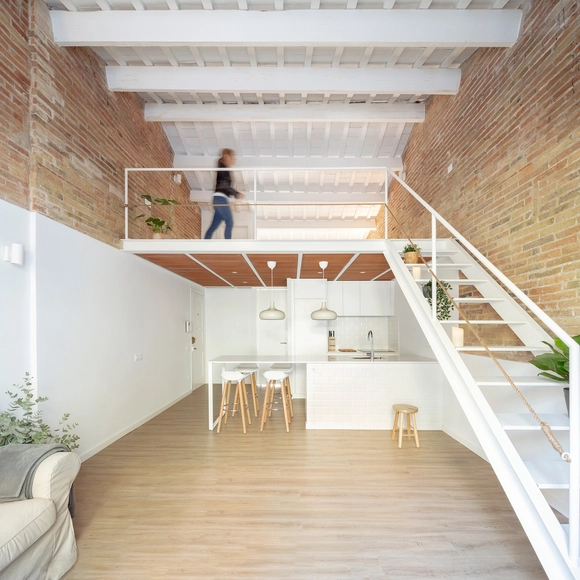
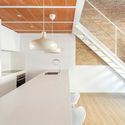
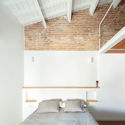
Mezzanine House Refurbishment / Sergi Pons architects

Mezzanine House Refurbishment / Sergi Pons architects - Interior Photography, Renovation, Beam, Table, ChairMezzanine House Refurbishment / Sergi Pons architects - Interior Photography, Renovation, Kitchen, Stairs, HandrailMezzanine House Refurbishment / Sergi Pons architects - Interior Photography, Renovation, BedroomMezzanine House Refurbishment / Sergi Pons architects - Interior Photography, Renovation, Bedroom, Beam, BedMezzanine House Refurbishment / Sergi Pons architects - More Images+ 7

•
Barcelona, Spain
  • Area Area of this architecture project Area:  645 ft²
  • Year Completion year of this architecture project Year:  2019
  • Manufacturers Brands with products used in this architecture project
    Manufacturers:  AutoDesk, Technal, Adobe Systems Incorporated, Autodesk Media and Entertainment, Bosch, +3

Seminar on Biocities at IAAC Valldaura Labs

The Biocities Seminar will discuss the future of our territory and our cities from new principles that emerge around the interaction between the science of forests, ecological urban development and the fight against climate change. The objective is to gather multiple actors working in these fields to explore ways of collaboration and shared projects from the presentation of innovative visions and pioneering projects and that should encourage a paradigm shift in our urban and territorial development.

Book launch for 'La Casa de Ozu' by architect Marta Peris

On Tuesday, November 19, the COAC (Architects' Association of Catalonia) will host a public event to mark the launch of the book La Casa de Ozu by architect Marta Peris. In addition to the author, the event will feature philosopher and art critic Menene Gras Balaguer (Director of Culture and Exhibitions at Casa Asia) and architects Josep Ferrando and Antonio de Moragas.

Permutable Morphologies Webinar - Grasshopper Masterclass

Permutable Morphologies is a Parametric Certification webinar Course that focuses on designing forms by means of algorithms. The course is based on understanding the process of building shape, translating a standard 3D modelling process into grasshopper vocabulary and then automating it to interpolate infinite design iterations as solutions while documenting design problems for further use.

50th Anniversary of the Barcelona Urbanism Laboratory

The LUB is a research and teaching center at the Universitat Politècnica de Catalunya, affiliated with the Department of Urbanism. Founded in 1969 under the initiative of Manuel de Solà-Morales, it brought together professors J. Busquets, A. Font, M. Domingo, and J.L. Gómez Ordóñez at the Barcelona School of Architecture. Since then, generations of students have participated in the Laboratory's initiatives, and many faculty members have conducted their research there. The continuity of the Research Group helps architects become more aware of the urban impact of their work.

Barcelona Building Construmat Ephemeral Space / Josep Ferrando Architecture

Barcelona Building Construmat  Ephemeral Space / Josep Ferrando Architecture - Interior Photography, Pavilion, Bench
© José Hevia

Barcelona Building Construmat  Ephemeral Space / Josep Ferrando Architecture - PavilionBarcelona Building Construmat  Ephemeral Space / Josep Ferrando Architecture - PavilionBarcelona Building Construmat  Ephemeral Space / Josep Ferrando Architecture - Interior Photography, Pavilion, ChairBarcelona Building Construmat  Ephemeral Space / Josep Ferrando Architecture - Drawings, PavilionBarcelona Building Construmat  Ephemeral Space / Josep Ferrando Architecture - More Images+ 13

•
Barcelona, Spain

Colvin Florist / Roman Izquierdo Bouldstridge

Colvin Florist / Roman Izquierdo Bouldstridge - Interior Photography, Retail Interiors, Door, Table, ChairColvin Florist / Roman Izquierdo Bouldstridge - Interior Photography, Retail Interiors, TableColvin Florist / Roman Izquierdo Bouldstridge - Interior Photography, Retail Interiors, TableColvin Florist / Roman Izquierdo Bouldstridge - Retail InteriorsColvin Florist / Roman Izquierdo Bouldstridge - More Images+ 11

  • Area Area of this architecture project Area:  123 m²
  • Year Completion year of this architecture project Year:  2019
  • Manufacturers Brands with products used in this architecture project
    Manufacturers:  JUNG, Klein, Roca, Gavarró, Iluxión, +2

Vallirana 47 Building / Vora

Vallirana 47 Building / Vora - RenovationVallirana 47 Building / Vora - RenovationVallirana 47 Building / Vora - RenovationVallirana 47 Building / Vora - RenovationVallirana 47 Building / Vora - More Images+ 32

  • Architects: Vora
  • Area Area of this architecture project Area:  490 m²
  • Year Completion year of this architecture project Year:  2018
  • Manufacturers Brands with products used in this architecture project
    Manufacturers:  Roca, Aleluia Cerâmicas, Bolivar, Ceràmica Cumella, Cordonne, +11

Atic Aribau Apartment / Raúl Sánchez Architects

Atic Aribau Apartment  / Raúl Sánchez Architects - Apartment InteriorsAtic Aribau Apartment  / Raúl Sánchez Architects - Apartment InteriorsAtic Aribau Apartment  / Raúl Sánchez Architects - Apartment InteriorsAtic Aribau Apartment  / Raúl Sánchez Architects - Apartment InteriorsAtic Aribau Apartment  / Raúl Sánchez Architects - More Images+ 18

  • Architects: Raúl Sánchez
    : Raúl Sánchez Architects
  • Area Area of this architecture project Area:  1184 ft²
  • Year Completion year of this architecture project Year:  2019
  • Manufacturers Brands with products used in this architecture project
    Manufacturers:  nanimarquina, Doméstico Shop, Vitra

Poblenou Loft / The Room Studio

Poblenou Loft / The Room Studio - Interior Photography, Loft, Lighting, Table, ChairPoblenou Loft / The Room Studio - Interior Photography, Loft, TablePoblenou Loft / The Room Studio - Interior Photography, Loft, Table, Chair, BenchPoblenou Loft / The Room Studio - Interior Photography, Loft, FacadePoblenou Loft / The Room Studio - More Images+ 5

•
Barcelona, Spain
  • Interior Designers: The Room Studio
  • Area Area of this architecture project Area:  300 m²
  • Year Completion year of this architecture project Year:  2019

La Borda / Lacol

La Borda / Lacol - Apartments
© Lluc Miralles

La Borda / Lacol - Interior Photography, Apartments, Beam, Facade, ChairLa Borda / Lacol - Interior Photography, Apartments, FacadeLa Borda / Lacol - ApartmentsLa Borda / Lacol - ApartmentsLa Borda / Lacol - More Images+ 26

•
Barcelona, Spain
  • Architects: Lacol
  • Area Area of this architecture project Area:  3000 m²
  • Year Completion year of this architecture project Year:  2018
  • Manufacturers Brands with products used in this architecture project
    Manufacturers:  Egoin, 9INTEX, Fermacel, Guntamatic, Ininsa, +5

Sports Center in Turo de la Peira / Anna Noguera + Javier Fernandez

Sports Center in Turo de la Peira / Anna Noguera + Javier Fernandez - Recreation & TrainingSports Center in Turo de la Peira / Anna Noguera + Javier Fernandez - Recreation & TrainingSports Center in Turo de la Peira / Anna Noguera + Javier Fernandez - Recreation & TrainingSports Center in Turo de la Peira / Anna Noguera + Javier Fernandez - Recreation & TrainingSports Center in Turo de la Peira / Anna Noguera + Javier Fernandez - More Images+ 24

Sant Antoni Lofts / Roman Izquierdo Bouldstridge

Sant Antoni Lofts / Roman Izquierdo Bouldstridge - Interior Photography, Renovation, FacadeSant Antoni Lofts / Roman Izquierdo Bouldstridge - Interior Photography, Renovation, Kitchen, Sink, Countertop, TableSant Antoni Lofts / Roman Izquierdo Bouldstridge - Interior Photography, Renovation, Facade, Table, ChairSant Antoni Lofts / Roman Izquierdo Bouldstridge - Interior Photography, Renovation, BedroomSant Antoni Lofts / Roman Izquierdo Bouldstridge - More Images+ 37

Exhibition "22@_What? How to achieve balance in Northern Poblenou, Barcelona"

For the eighth consecutive year, the UIC Barcelona School of Architecture is hosting an exhibition of final degree projects at the restored Ca l'Alier factory in the Poblenou district. Titled "22@_What? How to achieve balance in Northern Poblenou, Barcelona," the exhibition reexamines the 22@ Plan, launched by the Barcelona City Council in 2000 to repurpose the neighborhood's former industrial zones. The plan aimed to create a compact city model where businesses, universities, research centers, and technology transfer hubs could coexist with housing, public facilities, and green spaces. Twenty years later, UIC Barcelona students have taken up the challenge, presenting new programmatic and architectural proposals for Northern Poblenou—a territory they believe is in need of new solutions and patterns.

Sala Beckett / Flores & Prats

Sala Beckett / Flores & Prats -  Performing Arts Center Sala Beckett / Flores & Prats -  Performing Arts Center Sala Beckett / Flores & Prats -  Performing Arts Center Sala Beckett / Flores & Prats - Interior Photography,  Performing Arts Center , FacadeSala Beckett / Flores & Prats - More Images+ 16

  • Architects: Flores & Prats
  • Area Area of this architecture project Area:  2923 m²
  • Year Completion year of this architecture project Year:  2014
  • Manufacturers Brands with products used in this architecture project
    Manufacturers:  Bolivar, Daisalux, Felca, Fusteries Pages, Inelbo, +9

Montbau Library Rehabilitation / OliverasBoix Arquitectes

Montbau Library Rehabilitation / OliverasBoix Arquitectes - Exterior Photography, Restoration, FacadeMontbau Library Rehabilitation / OliverasBoix Arquitectes - RestorationMontbau Library Rehabilitation / OliverasBoix Arquitectes - Interior Photography, Restoration, Lighting, Table, ChairMontbau Library Rehabilitation / OliverasBoix Arquitectes - Interior Photography, Restoration, TableMontbau Library Rehabilitation / OliverasBoix Arquitectes - More Images+ 12

•
Barcelona, Spain
  • Area Area of this architecture project Area:  840 m²
  • Year Completion year of this architecture project Year:  2015
  • Manufacturers Brands with products used in this architecture project
    Manufacturers:  Technal, Knauf, PAVINDUS, Plaka