1. ArchDaily
  2. Ahmedabad

Ahmedabad: The Latest Architecture and News

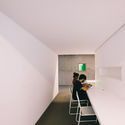
Lilavati Lalbhai Library / RMA Architects

Lilavati Lalbhai Library / RMA Architects - Library
© Tina Nandi

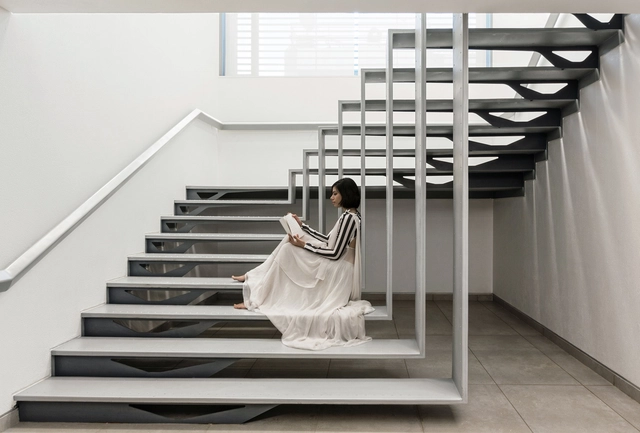
Lilavati Lalbhai Library / RMA Architects - Interior Photography, Library, Stairs, HandrailLilavati Lalbhai Library / RMA Architects - Interior Photography, Library, Table, ChairLilavati Lalbhai Library / RMA Architects - Interior Photography, Library, TableLilavati Lalbhai Library / RMA Architects - Interior Photography, Library, Facade, Door, ChairLilavati Lalbhai Library / RMA Architects - More Images+ 22

Ahmedabad, India

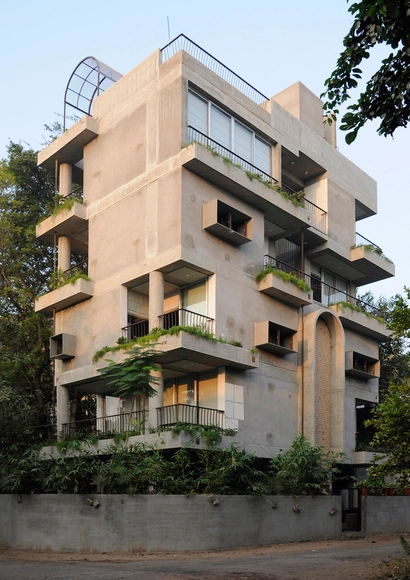
Tower House / BandukSmith Studio

Tower House / BandukSmith Studio - Exterior Photography, Apartments, Facade, BalconyTower House / BandukSmith Studio - ApartmentsTower House / BandukSmith Studio - Interior Photography, Apartments, Door, FenceTower House / BandukSmith Studio - Exterior Photography, Apartments, FacadeTower House / BandukSmith Studio - More Images+ 25

Ahmedabad, India

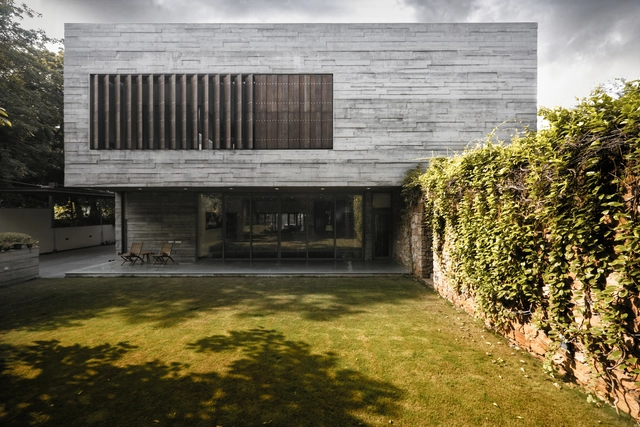
The Screen House / The Grid Architects

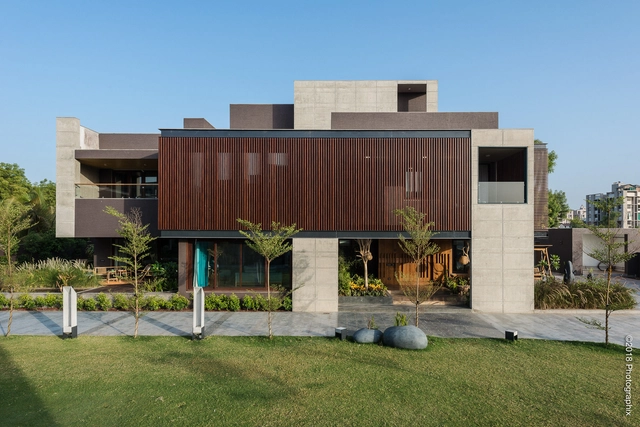
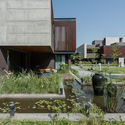
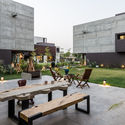
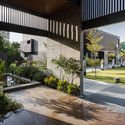

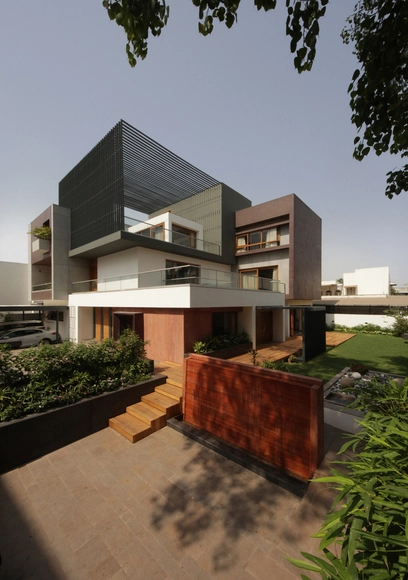
The Screen House / The Grid Architects - Interior Photography, Houses, TableThe Screen House / The Grid Architects - Exterior Photography, Houses, FacadeThe Screen House / The Grid Architects - Exterior Photography, Houses, Table, BenchThe Screen House / The Grid Architects - HousesThe Screen House / The Grid Architects - More Images+ 39

Ahmedabad, India
  • Architects: The Grid Architects
  • Area Area of this architecture project Area:  22008 ft²
  • Year Completion year of this architecture project Year:  2018
  • Manufacturers Brands with products used in this architecture project
    Manufacturers:  Saint-Gobain, Hettich, Jotun, Shanghai Aoland building materials, Tata Steel, +1
  • Professionals: The Grid Architects

The Cube House / Reasoning Instincts Architecture Studio

The Cube House / Reasoning Instincts Architecture Studio - HousesThe Cube House / Reasoning Instincts Architecture Studio - HousesThe Cube House / Reasoning Instincts Architecture Studio - HousesThe Cube House / Reasoning Instincts Architecture Studio - Interior Photography, HousesThe Cube House / Reasoning Instincts Architecture Studio - More Images+ 48

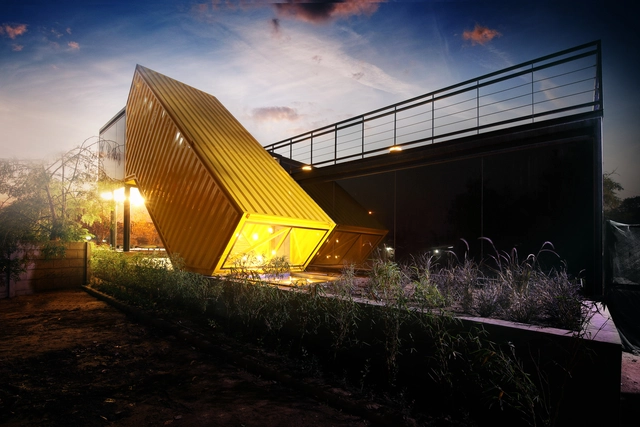
Yellow Box Office / FLXBL Design Consultancy

Yellow Box Office / FLXBL Design Consultancy - Offices Interiors, Deck, FacadeYellow Box Office / FLXBL Design Consultancy - Offices Interiors, Table, ChairYellow Box Office / FLXBL Design Consultancy - Offices Interiors, HandrailYellow Box Office / FLXBL Design Consultancy - Offices Interiors, Door, Facade, Stairs, Handrail, BeamYellow Box Office / FLXBL Design Consultancy - More Images+ 16

  • Area Area of this architecture project Area:  1400 ft²
  • Year Completion year of this architecture project Year:  2017
  • Manufacturers Brands with products used in this architecture project
    Manufacturers:  Saint-Gobain, APL Apollo Tubes, Daikin, Jindal, Saint Gobain - SGG Planilaque
  • Professionals: H V Engineers & Designers

SkyLine Office / FLXBL Design Consultancy

SkyLine Office / FLXBL Design Consultancy - Institutional Buildings, Facade, HandrailSkyLine Office / FLXBL Design Consultancy - Institutional Buildings, FacadeSkyLine Office / FLXBL Design Consultancy - Institutional Buildings, FacadeSkyLine Office / FLXBL Design Consultancy - Institutional Buildings, FacadeSkyLine Office / FLXBL Design Consultancy - More Images+ 18

  • Area Area of this architecture project Area:  4000 ft²
  • Year Completion year of this architecture project Year:  2016
  • Manufacturers Brands with products used in this architecture project
    Manufacturers:  Saint-Gobain, Aludecor, Jindal, PERGO, Tata Steel

Private Residence No. 07 / FLXBL Design Consultancy

Private Residence No. 07 / FLXBL Design Consultancy - Houses, Garden, FacadePrivate Residence No. 07 / FLXBL Design Consultancy - Houses, Garden, Facade, Beam, Handrail, TablePrivate Residence No. 07 / FLXBL Design Consultancy - Houses, Courtyard, FacadePrivate Residence No. 07 / FLXBL Design Consultancy - Houses, Facade, Beam, Column, ArchPrivate Residence No. 07 / FLXBL Design Consultancy - More Images+ 30

Ahmedabad, India
  • Area Area of this architecture project Area:  8500 ft²
  • Year Completion year of this architecture project Year:  2018
  • Manufacturers Brands with products used in this architecture project
    Manufacturers:  Jaquar, Mitsubishi Electric, Nirvana, Schneider Holz, Toto

The House Of Secret Gardens / Spasm Design

The House Of Secret Gardens / Spasm Design - Houses, Garden, Stairs, FacadeThe House Of Secret Gardens / Spasm Design - Houses, Beam, Table, ChairThe House Of Secret Gardens / Spasm Design - Houses, FacadeThe House Of Secret Gardens / Spasm Design - Houses, Garden, FacadeThe House Of Secret Gardens / Spasm Design - More Images+ 37

Ahmedabad, India

Jai Jagat Theatre / SEAlab

Jai Jagat Theatre / SEAlab - Amphitheater, GardenJai Jagat Theatre / SEAlab - Amphitheater, FenceJai Jagat Theatre / SEAlab - AmphitheaterJai Jagat Theatre / SEAlab - Amphitheater, FacadeJai Jagat Theatre / SEAlab - More Images+ 38

Ahmedabad, India
  • Architects: SEAlab
  • Area Area of this architecture project Area:  392
  • Year Completion year of this architecture project Year:  2017
  • Professionals: Vinod

The Open House / Modo Designs

The Open House  / Modo Designs - Interior Photography, Houses, Table, LightingThe Open House  / Modo Designs - Exterior Photography, Houses, Door, Facade, ChairThe Open House  / Modo Designs - Interior Photography, Houses, Facade, TableThe Open House  / Modo Designs - HousesThe Open House  / Modo Designs - More Images+ 8

Ahmedabad, India
  • Architects: Modo Designs
  • Area Area of this architecture project Area:  3600
  • Year Completion year of this architecture project Year:  2016
  • Manufacturers Brands with products used in this architecture project
    Manufacturers:  ABBA, Asian Paints, Fab India, Kohler
  • Professionals: Saptak Patel, Amee Associates

Abhyuday / KNS Architects

Abhyuday / KNS Architects - Houses, Table, ChairAbhyuday / KNS Architects - Houses, FacadeAbhyuday / KNS Architects - Houses, Facade, ChairAbhyuday / KNS Architects - Houses, Garden, Facade, LightingAbhyuday / KNS Architects - More Images+ 21

Ahmedabad, India
  • Architects: KNS Architects
  • Area Area of this architecture project Area:  1500
  • Year Completion year of this architecture project Year:  2015
  • Manufacturers Brands with products used in this architecture project
    Manufacturers:  Antique Beige Marble, Century Plywood, D'Décor, Daikin, Domal, +5

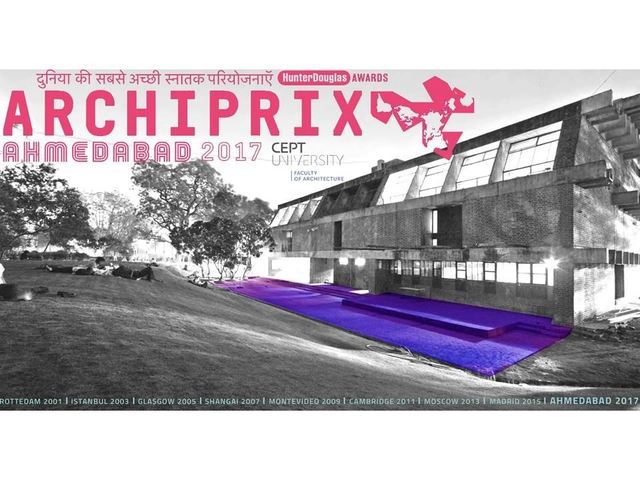
Archiprix International 2017

Archiprix 2017 will be hosted at Ahmedabad in 1st Feb – 10th Feb February 2017 in cooperation with CEPT University Ahmedabad. Archiprix International is a biennial event which showcases the best graduation projects of students from all over the globe in Architecture, Urban Design and Landscape Architecture. This is the ninth edition of Archiprix.

Moving Landscapes / Matharoo Associates

Moving Landscapes / Matharoo Associates - Houses, Stairs, Door, Facade, HandrailMoving Landscapes / Matharoo Associates - Houses, Bathroom, BeamMoving Landscapes / Matharoo Associates - Houses, Handrail, FacadeMoving Landscapes / Matharoo Associates - Houses, Courtyard, Facade, DoorMoving Landscapes / Matharoo Associates - More Images+ 14

Ahmedabad, India

DIYA / SPASM Design Architects

DIYA / SPASM Design Architects - Houses, Facade, Door, Column, Beam, HandrailDIYA / SPASM Design Architects - Houses, Courtyard, Facade, LightingDIYA / SPASM Design Architects - Houses, Garden, FacadeDIYA / SPASM Design Architects - Houses, Garden, Facade, Stairs, HandrailDIYA / SPASM Design Architects - More Images+ 28

Ahmedabad, India

Visitors Entrance Pavilion at Glade One / Khosla Associates

Visitors Entrance Pavilion at Glade One / Khosla Associates - House Interiors, Garden, FacadeVisitors Entrance Pavilion at Glade One / Khosla Associates - House Interiors, Beam, Table, Lighting, ChairVisitors Entrance Pavilion at Glade One / Khosla Associates - House Interiors, Door, FacadeVisitors Entrance Pavilion at Glade One / Khosla Associates - House Interiors, Facade, DoorVisitors Entrance Pavilion at Glade One / Khosla Associates - More Images+ 11

Ahmedabad, India

1102 Penthouse / Apical Reform

1102 Penthouse / Apical Reform - Interior Photography, Penthouse1102 Penthouse / Apical Reform - Penthouse1102 Penthouse / Apical Reform - Penthouse1102 Penthouse / Apical Reform - Penthouse1102 Penthouse / Apical Reform - More Images+ 13

Ahmedabad, India
  • Architects: Apical Reform
  • Area Area of this architecture project Area:  5000 ft²
  • Year Completion year of this architecture project Year:  2014
  • Manufacturers Brands with products used in this architecture project
    Manufacturers:  BoConcept, Hansgrohe, DuPont, Acor, Corvi, +13

Mondeal Square in Ahmedabad / Blocher Partners India

Mondeal Square in Ahmedabad / Blocher Partners India - Commercial ArchitectureMondeal Square in Ahmedabad / Blocher Partners India - Commercial ArchitectureMondeal Square in Ahmedabad / Blocher Partners India - Commercial ArchitectureMondeal Square in Ahmedabad / Blocher Partners India - Commercial ArchitectureMondeal Square in Ahmedabad / Blocher Partners India - More Images+ 4

The Urbane House / Hiren Patel Architects

The Urbane House / Hiren Patel Architects - Houses, Garden, FacadeThe Urbane House / Hiren Patel Architects - Houses, Facade, Table, ChairThe Urbane House / Hiren Patel Architects - Houses, Bedroom, Chair, BedThe Urbane House / Hiren Patel Architects - Houses, Bathroom, Door, Sink, CountertopThe Urbane House / Hiren Patel Architects - More Images+ 14

Ahmedabad, India
  • Architects: Hiren Patel Architects
  • Area Area of this architecture project Area:  394
  • Year Completion year of this architecture project Year:  2013