1. ArchDaily
  2. Ahmedabad

Ahmedabad: The Latest Architecture and News

Tavish House / Dreamscape Architects

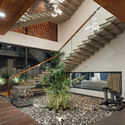
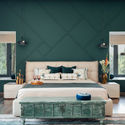
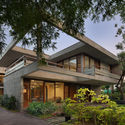
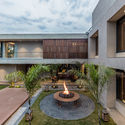
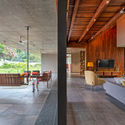
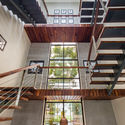
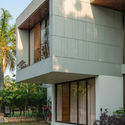
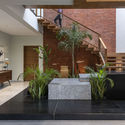
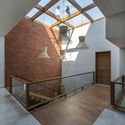
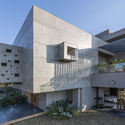
Tavish House / Dreamscape Architects - Exterior Photography, Houses, FenceTavish House / Dreamscape Architects - Interior Photography, Houses, Stairs, Facade, BeamTavish House / Dreamscape Architects - Interior Photography, Houses, BedroomTavish House / Dreamscape Architects - Interior Photography, HousesTavish House / Dreamscape Architects - More Images+ 16

•
Ahmedabad, India

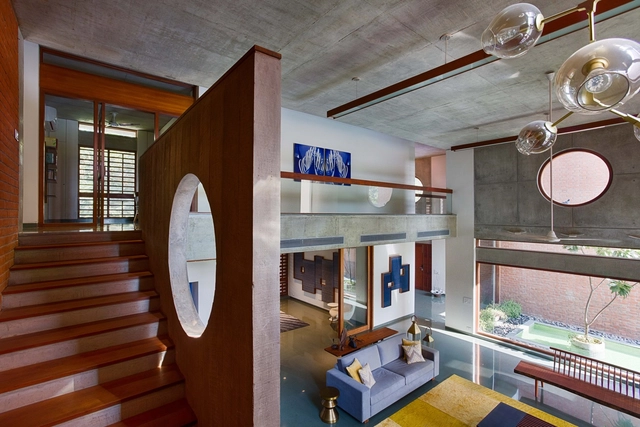
Stripped Mobius House / Matharoo Associates

Stripped Mobius House / Matharoo Associates - Interior Photography, House InteriorsStripped Mobius House / Matharoo Associates - Interior Photography, House Interiors, BedStripped Mobius House / Matharoo Associates - Interior Photography, House InteriorsStripped Mobius House / Matharoo Associates - Exterior Photography, House InteriorsStripped Mobius House / Matharoo Associates - More Images+ 11

  • Area Area of this architecture project Area:  1280 m²
  • Year Completion year of this architecture project Year:  2017
  • Manufacturers Brands with products used in this architecture project
    Manufacturers:  AutoDesk, Arcedior, Artemide, BONALDO, Cassina, +10

HS House / Studio Saransh

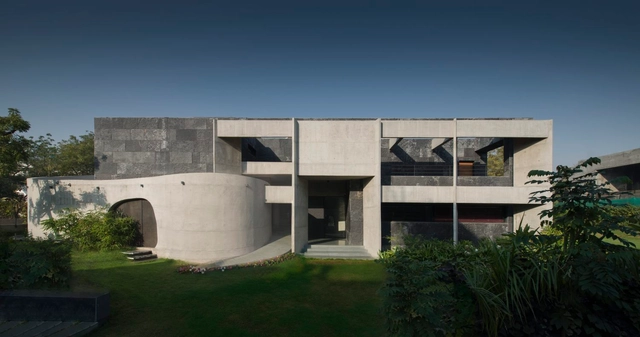
HS House / Studio Saransh - Exterior Photography, Houses, Facade

HS House / Studio Saransh - Interior Photography, Houses, Facade, BenchHS House / Studio Saransh - Interior Photography, Houses, CourtyardHS House / Studio Saransh - Interior Photography, Houses, StairsHS House / Studio Saransh - Interior Photography, Houses, Stairs, HandrailHS House / Studio Saransh - More Images+ 26

•
Ahmedabad, India

Private Residence No. 3 / FLXBL Design Consultancy

Private Residence No. 3 / FLXBL Design Consultancy - Interior Photography, Houses, FacadePrivate Residence No. 3 / FLXBL Design Consultancy - Interior Photography, Houses, DoorPrivate Residence No. 3 / FLXBL Design Consultancy - Interior Photography, Houses, LightingPrivate Residence No. 3 / FLXBL Design Consultancy - Exterior Photography, Houses, FacadePrivate Residence No. 3 / FLXBL Design Consultancy - More Images+ 23

•
Ahmedabad, India

Curve and Dashes Store / Intrinsic Designs

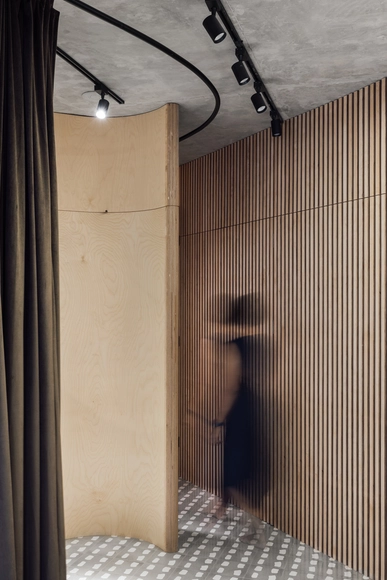
Curve and Dashes Store / Intrinsic Designs - Interior Photography, Retail Interiors, Kitchen, Table, Lighting, ChairCurve and Dashes Store / Intrinsic Designs - Interior Photography, Retail Interiors, DoorCurve and Dashes Store / Intrinsic Designs - Interior Photography, Retail Interiors, DoorCurve and Dashes Store / Intrinsic Designs - Interior Photography, Retail Interiors, Door, Facade, BeamCurve and Dashes Store / Intrinsic Designs - More Images+ 10

  • Architects: Intrinsic Designs
  • Area Area of this architecture project Area:  450 ft²
  • Year Completion year of this architecture project Year:  2020
  • Manufacturers Brands with products used in this architecture project
    Manufacturers:  Saint-Gobain, Bharat Floorings, D'Décor, HOF, LED LUM, +1

Black Perch House / Studio Sangath

Black Perch House / Studio Sangath - Exterior Photography, House Interiors, ColumnBlack Perch House / Studio Sangath - Exterior Photography, House Interiors, Courtyard, HandrailBlack Perch House / Studio Sangath - Interior Photography, House Interiors, TableBlack Perch House / Studio Sangath - Interior Photography, House Interiors, FacadeBlack Perch House / Studio Sangath - More Images+ 17

Saar Pool & Spa for a Private Residence / Studio Sangath

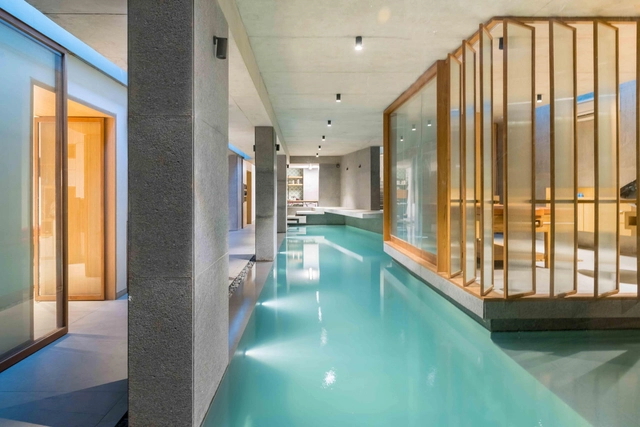
Saar Pool & Spa for a Private Residence / Studio Sangath - Interior Photography, HousesSaar Pool & Spa for a Private Residence / Studio Sangath - Interior Photography, Houses, Facade, TableSaar Pool & Spa for a Private Residence / Studio Sangath - Interior Photography, Houses, Stairs, HandrailSaar Pool & Spa for a Private Residence / Studio Sangath - Interior Photography, Houses, Facade, Column, ChairSaar Pool & Spa for a Private Residence / Studio Sangath - More Images+ 8

•
Ahmedabad, India
  • Architects: Studio Sangath
  • Area Area of this architecture project Area:  250 m²
  • Year Completion year of this architecture project Year:  2018
  • Manufacturers Brands with products used in this architecture project
    Manufacturers:  GRAPHISOFT, Duravit, Asian Paints, Certikin, Greenlam Decowood, +5

KĀ House / Studio Sangath

KĀ House / Studio Sangath - Interior Photography, Houses, StairsKĀ House / Studio Sangath - Interior Photography, Houses, StairsKĀ House / Studio Sangath - Interior Photography, HousesKĀ House / Studio Sangath - Interior Photography, Houses, Stairs, BeamKĀ House / Studio Sangath - More Images+ 13

•
Ahmedabad, India
  • Architects: Studio Sangath
  • Area Area of this architecture project Area:  460 m²
  • Year Completion year of this architecture project Year:  2019
  • Manufacturers Brands with products used in this architecture project
    Manufacturers:  Duravit, GRAPHISOFT, Greenply

Private Residence No. 555 / FLXBL Design Consultancy

Private Residence No. 555 / FLXBL Design Consultancy - Interior Photography, Sustainability, Kitchen, Facade, CountertopPrivate Residence No. 555 / FLXBL Design Consultancy - Interior Photography, Sustainability, Table, ChairPrivate Residence No. 555 / FLXBL Design Consultancy - Exterior Photography, Sustainability, FacadePrivate Residence No. 555 / FLXBL Design Consultancy - Exterior Photography, Sustainability, Courtyard, FacadePrivate Residence No. 555 / FLXBL Design Consultancy - More Images+ 27

  • Area Area of this architecture project Area:  6000 ft²
  • Year Completion year of this architecture project Year:  2018
  • Manufacturers Brands with products used in this architecture project
    Manufacturers:  Jaquar, MK Electric, Mitsubishi Electric, Range lite, SR LED Lights, +4

The Elemental House / Modo Designs

The Elemental House / Modo Designs - Interior Photography, Houses, FacadeThe Elemental House / Modo Designs - Interior Photography, Houses, Lighting, Chair, TableThe Elemental House / Modo Designs - Interior Photography, Houses, TableThe Elemental House / Modo Designs - Exterior Photography, Houses, FacadeThe Elemental House / Modo Designs - More Images+ 15

•
Ahmedabad, India

Verandah House / VPA Architects

Verandah House / VPA Architects - Exterior Photography, House Interiors, Garden, FacadeVerandah House / VPA Architects - Interior Photography, House Interiors, Table, LightingVerandah House / VPA Architects - Exterior Photography, House Interiors, Garden, FacadeVerandah House / VPA Architects - Exterior Photography, House InteriorsVerandah House / VPA Architects - More Images+ 17

The Cube House / Verizon Architects

The Cube House / Verizon Architects - Exterior Photography, Houses, FacadeThe Cube House / Verizon Architects - Interior Photography, Houses, Stairs, Facade, Handrail, Beam, LightingThe Cube House / Verizon Architects - Interior Photography, Houses, TableThe Cube House / Verizon Architects - Exterior Photography, Houses, FacadeThe Cube House / Verizon Architects - More Images+ 19

•
Ahmedabad, India
  • Architects: Verizon Architects
  • Area Area of this architecture project Area:  7500 ft²
  • Year Completion year of this architecture project Year:  2018
  • Manufacturers Brands with products used in this architecture project
    Manufacturers:  Hettich, D'Décor, Jaquar
  • Professionals: Diagrid, GK Construction

PIXEL HOUSE / The Grid Architects

PIXEL HOUSE / The Grid Architects - Interior Photography, Houses, Facade, TablePIXEL HOUSE / The Grid Architects - Interior Photography, Houses, Beam, Facade, StairsPIXEL HOUSE / The Grid Architects - Exterior Photography, Houses, FacadePIXEL HOUSE / The Grid Architects - Exterior Photography, HousesPIXEL HOUSE / The Grid Architects - More Images+ 30

•
Ahmedabad, India

079 Stories Centre for Arts / Studio Sangath

079 Stories Centre for Arts / Studio Sangath - Exterior Photography, Cultural Center, Facade079 Stories Centre for Arts / Studio Sangath - Exterior Photography, Cultural Center, Stairs, Door079 Stories Centre for Arts / Studio Sangath - Exterior Photography, Cultural Center079 Stories Centre for Arts / Studio Sangath - Exterior Photography, Cultural Center, Garden079 Stories Centre for Arts / Studio Sangath - More Images+ 22

Red Box House / The Grid Architects

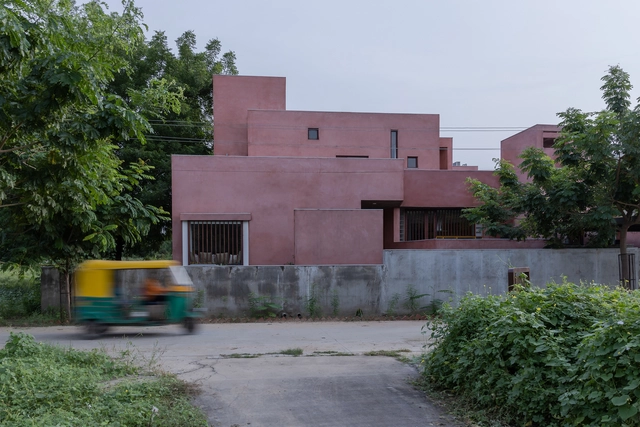
Red Box House / The Grid Architects - Exterior Photography, Houses, FacadeRed Box House / The Grid Architects - Interior Photography, HousesRed Box House / The Grid Architects - Interior Photography, Houses, Deck, Facade, Chair, TableRed Box House / The Grid Architects - Exterior Photography, Houses, Facade, DoorRed Box House / The Grid Architects - More Images+ 19

•
Ahmedabad, India

CEPT Winter Exhibition 2019

The CEPT Winter Exhibition 2019 is here. This is where we celebrate the collective work of our students and their tutors produced over the last Monsoon Semester in the form of drawings, models and portfolios, by bringing together, students, teachers, professionals, aspirants and potential employers on one platform. The Winter Exhibition is our way to critically analyse the benchmarks we have set for ourselves. We cordially invite you to the CEPT Winter Exhibition’s inauguration on Nov 22 at 6 pm at CEPT Campus, to be followed by a Music Performance.

MD Apartment / Studio Saransh

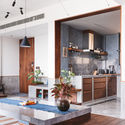
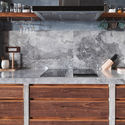
MD Apartment / Studio Saransh - Interior Photography, Houses, Kitchen, Beam, CountertopMD Apartment / Studio Saransh - HousesMD Apartment / Studio Saransh - Interior Photography, Houses, BeamMD Apartment / Studio Saransh - Interior Photography, Houses, Kitchen, Facade, Countertop, TableMD Apartment / Studio Saransh - More Images+ 30

•
Ahmedabad, India
  • Architects: Studio Saransh
  • Area Area of this architecture project Area:  67 m²
  • Year Completion year of this architecture project Year:  2019
  • Manufacturers Brands with products used in this architecture project
    Manufacturers:  Flos, Kohler, Siemens

Shaila Patel House / Groundwork Architecture

Shaila Patel House / Groundwork Architecture - Exterior Photography, Houses, FacadeShaila Patel House / Groundwork Architecture - HousesShaila Patel House / Groundwork Architecture - Exterior Photography, Houses, FacadeShaila Patel House / Groundwork Architecture - Interior Photography, Houses, FacadeShaila Patel House / Groundwork Architecture - More Images+ 13

•
Ahmedabad, India