1. ArchDaily
  2. Built Projects

Built Projects

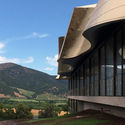
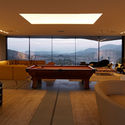
VIK Hotel / Marcelo Daglio Arquitectos

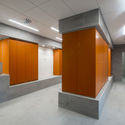
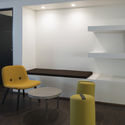
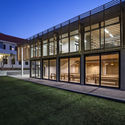
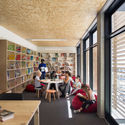
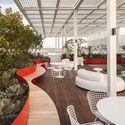
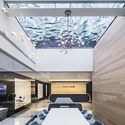
VIK Hotel / Marcelo Daglio Arquitectos - Exterior Photography, Hotels, TableVIK Hotel / Marcelo Daglio Arquitectos - Exterior Photography, Hotels, FacadeVIK Hotel / Marcelo Daglio Arquitectos - Interior Photography, Hotels, Table, Lighting, ChairVIK Hotel / Marcelo Daglio Arquitectos - Interior Photography, Hotels, Facade, ChairVIK Hotel / Marcelo Daglio Arquitectos - More Images+ 16

•
Millahue, Chile

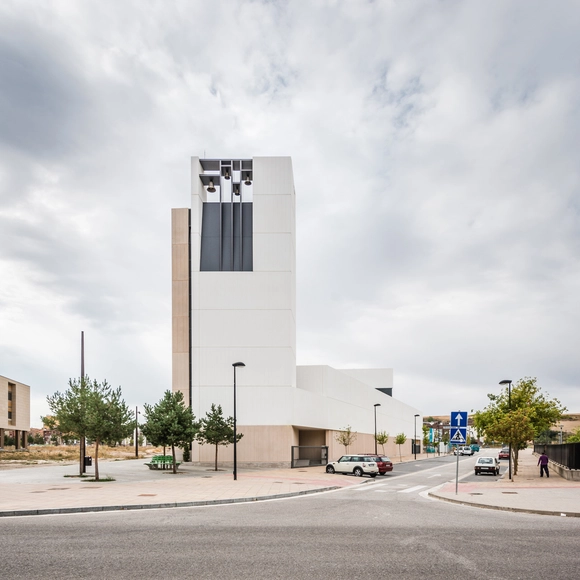
Parish Church and Community Centre / VZ Arquitectos

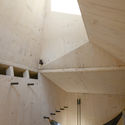
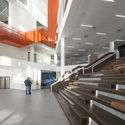
Parish Church and Community Centre  / VZ Arquitectos - Interior Photography, Community Center, Door, Bench, TableParish Church and Community Centre  / VZ Arquitectos - Interior Photography, Community Center, Facade, Beam, BenchParish Church and Community Centre  / VZ Arquitectos - Community CenterParish Church and Community Centre  / VZ Arquitectos - Community CenterParish Church and Community Centre  / VZ Arquitectos - More Images+ 25

AD Classics: Palazzo Santa Sofia / The Ca d’Oro

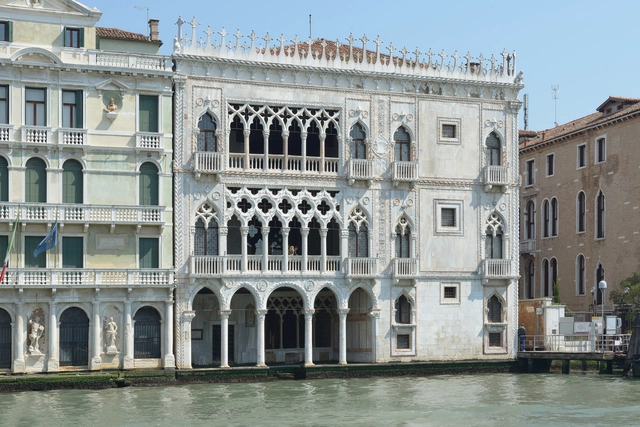
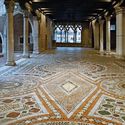
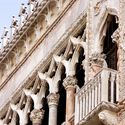
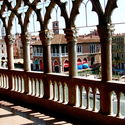
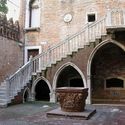
Sitting on the northern bank of Venice's Grand Canal is a great house whose ornately carved marble facade only hints at its original splendor. The Palazzo Santa Sofia—or the Ca D’Oro (House of Gold), as it is also known—is one of the most notable examples of late Venetian Gothic architecture, which combined the existing threads of Gothic, Moorish, and Byzantine architecture into a unique aesthetic that symbolized the Venetian Republic’s cosmopolitan mercantile empire. Built to serve as the grand residence of wealthy Venetian businessman and politician Marin Contarini, the palazzo has seen a number of owners and renovations over its lifetime before ultimately coming to serve as a museum for medieval painting and sculpture.[1]

AD Classics: Palazzo Santa Sofia / The Ca d’Oro - Houses, Arcade, Arch, ColumnAD Classics: Palazzo Santa Sofia / The Ca d’Oro - Houses, Facade, Column, Arch, Arcade, DoorAD Classics: Palazzo Santa Sofia / The Ca d’Oro - Houses, Facade, Column, Arcade, Arch, Handrail, FenceAD Classics: Palazzo Santa Sofia / The Ca d’Oro - Houses, Courtyard, Facade, Arcade, Arch, Column, Door, StairsAD Classics: Palazzo Santa Sofia / The Ca d’Oro - More Images+ 5

Caltun Shelter / ARCHAEUS

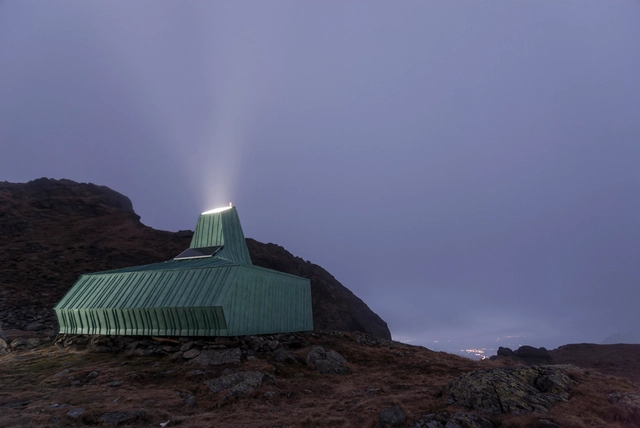
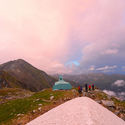
Caltun Shelter  / ARCHAEUS - Sports Architecture, Handrail, Stairs, FacadeCaltun Shelter  / ARCHAEUS - Sports ArchitectureCaltun Shelter  / ARCHAEUS - Sports Architecture, Stairs, BeamCaltun Shelter  / ARCHAEUS - Sports ArchitectureCaltun Shelter  / ARCHAEUS - More Images+ 21

  • Architects: ARCHAEUS
  • Area Area of this architecture project Area:  35 m²
  • Manufacturers Brands with products used in this architecture project
    Manufacturers:  Holver
  • Professionals: Inginerie Creativă

Port Centre / C.F. Møller

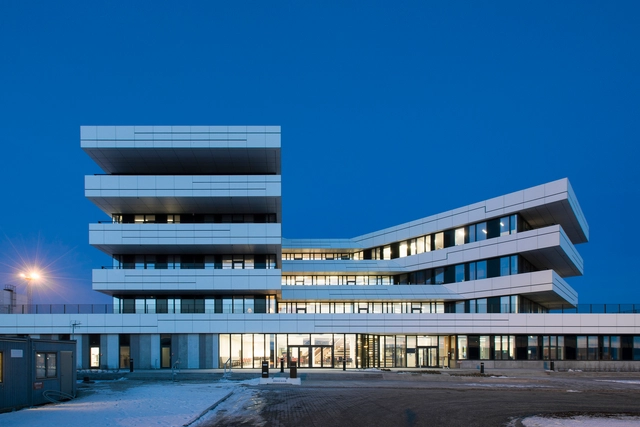
Port Centre / C.F. Møller - Institutional BuildingsPort Centre / C.F. Møller - Exterior Photography, Institutional Buildings, FacadePort Centre / C.F. Møller - Institutional BuildingsPort Centre / C.F. Møller - Interior Photography, Institutional Buildings, Lighting, ChairPort Centre / C.F. Møller - More Images+ 49

  • Architects: C.F. Møller
  • Area Area of this architecture project Area:  13000 m²
  • Year Completion year of this architecture project Year:  2015
  • Manufacturers Brands with products used in this architecture project
    Manufacturers:  EQUITONE, Luminex
  • Professionals: C.F. Møller Architects

St Kilda East House / Taylor Knights

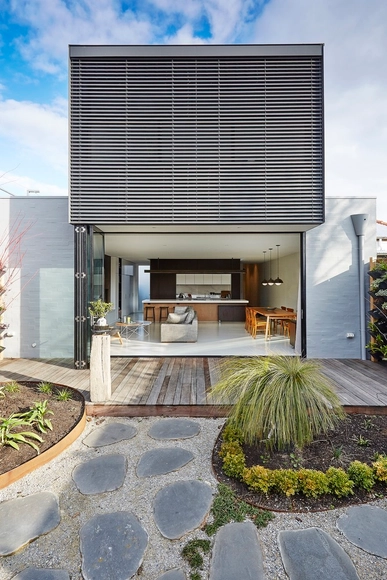
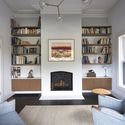
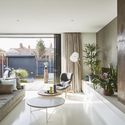
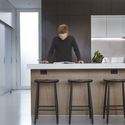
St Kilda East House / Taylor Knights - Interior Photography, Refurbishment, LightingSt Kilda East House / Taylor Knights - Interior Photography, Refurbishment, Table, LightingSt Kilda East House / Taylor Knights - Interior Photography, Refurbishment, Kitchen, Table, CountertopSt Kilda East House / Taylor Knights - Interior Photography, Refurbishment, Lighting, ChairSt Kilda East House / Taylor Knights - More Images+ 11

•
Saint Kilda East, Australia
  • Architects: Taylor Knights
  • Area Area of this architecture project Area:  230 m²
  • Year Completion year of this architecture project Year:  2015
  • Manufacturers Brands with products used in this architecture project
    Manufacturers:  Allied Maker, Bradford, Brio

Sato Restaurant / Taller5 Arquitectura

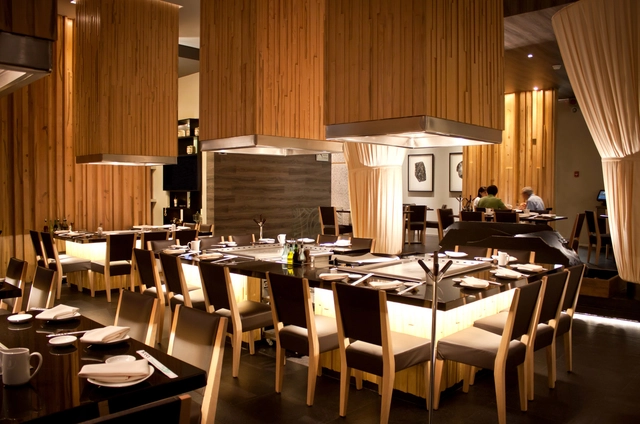
Sato Restaurant / Taller5 Arquitectura - Restaurant, Facade, Beam, ChairSato Restaurant / Taller5 Arquitectura - Restaurant, Bedroom, Beam, BedSato Restaurant / Taller5 Arquitectura - Restaurant, DoorSato Restaurant / Taller5 Arquitectura - Restaurant, Kitchen, Beam, Table, Chair, LightingSato Restaurant / Taller5 Arquitectura - More Images+ 14

•
Salamanca, Mexico
  • Area Area of this architecture project Area:  362 m²
  • Year Completion year of this architecture project Year:  2012
  • Manufacturers Brands with products used in this architecture project
    Manufacturers:  Hunter Douglas

El Moro / Cadena Concept Design

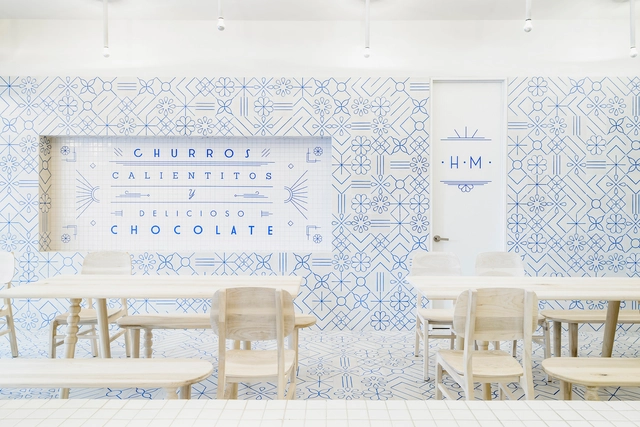
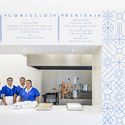
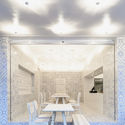
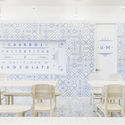
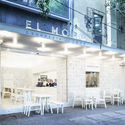
El Moro / Cadena Concept Design - Interior Design, Chair, TableEl Moro / Cadena Concept Design - Interior Design, Facade, Door, Table, Chair, LightingEl Moro / Cadena Concept Design - Interior Design, Column, Chair, TableEl Moro / Cadena Concept Design - Interior Design, Facade, Door, Table, ChairEl Moro / Cadena Concept Design - More Images+ 16

  • Area Area of this architecture project Area:  76 m²
  • Year Completion year of this architecture project Year:  2015
  • Manufacturers Brands with products used in this architecture project
    Manufacturers:  La Metropolitana
  • Professionals: Los Patrones

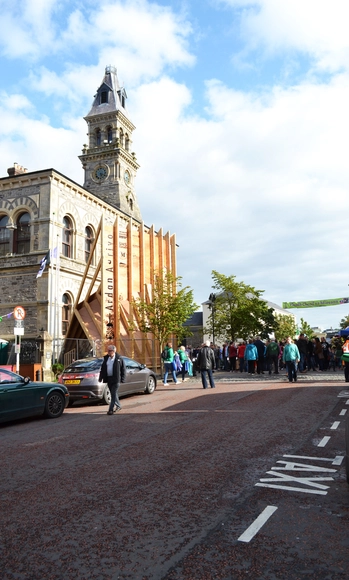
NósWorkshop Designs Temporary Stage for Fleadh Cheoil Irish Music Festival

Text description provided by the architects. Held over seven days and visited by over 350,000 people, Fleadh Cheoil na h Éireann is the world’s largest traditional Irish music festival, and was hosted in Sligo, Ireland during the 2015 version. NósWorkshop was invited to build a temporary stage for the festival, sheltering performances and providing a giant notice board to promote the festival events.
House in an Orchard / Javier Ramos Morán + Moisés Puente Rodríguez

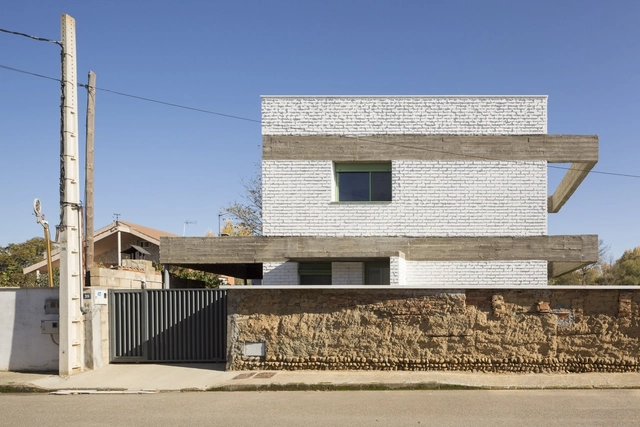
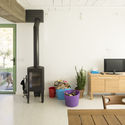
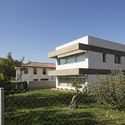
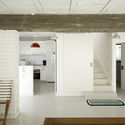
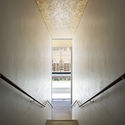
House in an Orchard / Javier Ramos Morán + Moisés Puente Rodríguez - Houses, Stairs, Facade, Arch, HandrailHouse in an Orchard / Javier Ramos Morán + Moisés Puente Rodríguez - Houses, Bedroom, Table, Lighting, ChairHouse in an Orchard / Javier Ramos Morán + Moisés Puente Rodríguez - Houses, Fence, FacadeHouse in an Orchard / Javier Ramos Morán + Moisés Puente Rodríguez - Houses, Kitchen, Beam, Door, ChairHouse in an Orchard / Javier Ramos Morán + Moisés Puente Rodríguez - More Images+ 14

•
Villaroañe, Spain

French School Cape Town / Kritzinger Architects

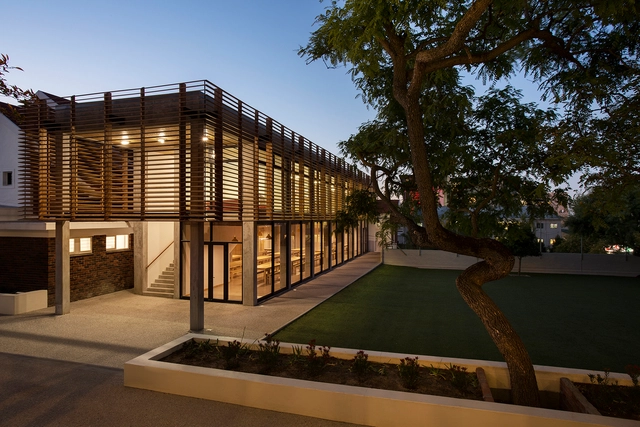
French School Cape Town / Kritzinger Architects - Schools , Facade, Table, ChairFrench School Cape Town / Kritzinger Architects - Schools , Stairs, Handrail, DoorFrench School Cape Town / Kritzinger Architects - Schools , Courtyard, FacadeFrench School Cape Town / Kritzinger Architects - Schools , Facade, Table, ChairFrench School Cape Town / Kritzinger Architects - More Images+ 17

•
Cape Town, South Africa

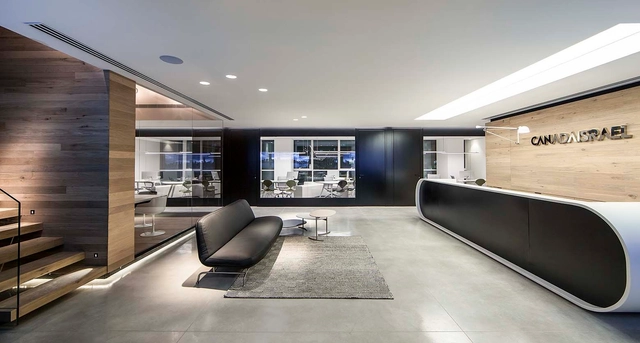
Canada-Israel HQ / Orly Shrem Architects

Canada-Israel HQ / Orly Shrem Architects - Offices Interiors, Kitchen, Beam, Facade, Handrail, TableCanada-Israel HQ / Orly Shrem Architects - Offices Interiors, Door, Facade, Table, ChairCanada-Israel HQ / Orly Shrem Architects - Offices Interiors, Lighting, TableCanada-Israel HQ / Orly Shrem Architects - Offices Interiors, Facade, TableCanada-Israel HQ / Orly Shrem Architects - More Images+ 9

Between Trees / Tailored design Lab

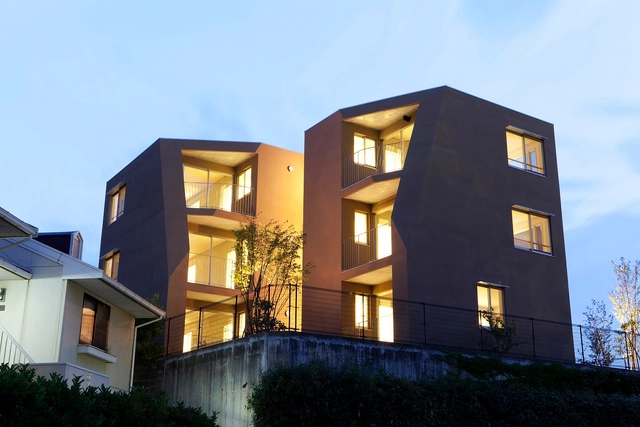
Between Trees / Tailored design Lab - Apartments, Garden, FacadeBetween Trees / Tailored design Lab - Apartments, Fence, Facade, Handrail, BalconyBetween Trees / Tailored design Lab - Apartments, Facade, Balcony, DoorBetween Trees / Tailored design Lab - Apartments, Beam, Facade, HandrailBetween Trees / Tailored design Lab - More Images+ 17

•
Fukuoka, Japan

Aperture 538 / Luca Andrisani Architect

Aperture 538 / Luca Andrisani Architect - Interior Photography, Apartments, Kitchen, Countertop, Table, ChairAperture 538 / Luca Andrisani Architect - Exterior Photography, Apartments, FacadeAperture 538 / Luca Andrisani Architect - ApartmentsAperture 538 / Luca Andrisani Architect - Exterior Photography, Apartments, Garden, Facade, FenceAperture 538 / Luca Andrisani Architect - More Images+ 15

MadHouse / LIONarchitecture

MadHouse / LIONarchitecture - Houses, Beam, Facade, Lighting, Chair, TableMadHouse / LIONarchitecture - Houses, Bedroom, BedMadHouse / LIONarchitecture - Houses, FacadeMadHouse / LIONarchitecture - Houses, Bathroom, SinkMadHouse / LIONarchitecture - More Images+ 19

•
Kansas City, United States
  • Architects: LIONarchitecture
  • Area Area of this architecture project Area:  1400 ft²
  • Year Completion year of this architecture project Year:  2015

Gymnase Henri Fogel / Christophe Rousselle Architecte

Gymnase Henri Fogel / Christophe Rousselle Architecte - GymnasiumGymnase Henri Fogel / Christophe Rousselle Architecte - GymnasiumGymnase Henri Fogel / Christophe Rousselle Architecte - GymnasiumGymnase Henri Fogel / Christophe Rousselle Architecte - GymnasiumGymnase Henri Fogel / Christophe Rousselle Architecte - More Images+ 34

•
Saint-Nazaire, France

Tartufo Trattoria / YOD Group

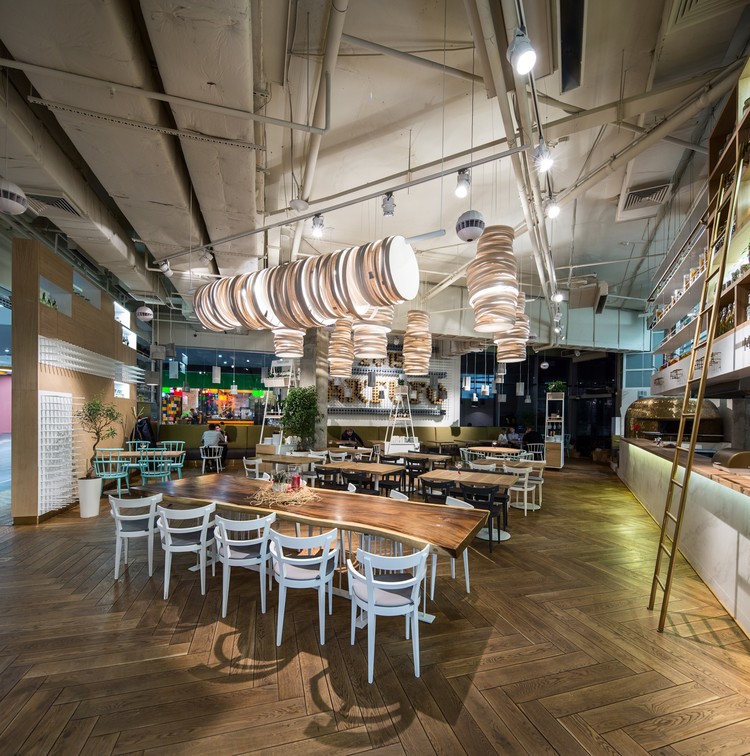
Tartufo Trattoria / YOD Group - Restaurant, Kitchen, Beam, Table, ChairTartufo Trattoria / YOD Group - Restaurant, FacadeTartufo Trattoria / YOD Group - Restaurant, Table, Lighting, ChairTartufo Trattoria / YOD Group - Restaurant, Facade, Door, LightingTartufo Trattoria / YOD Group - More Images+ 12

  • Architects: YOD Group
  • Area Area of this architecture project Area:  350 m²
  • Year Completion year of this architecture project Year:  2016

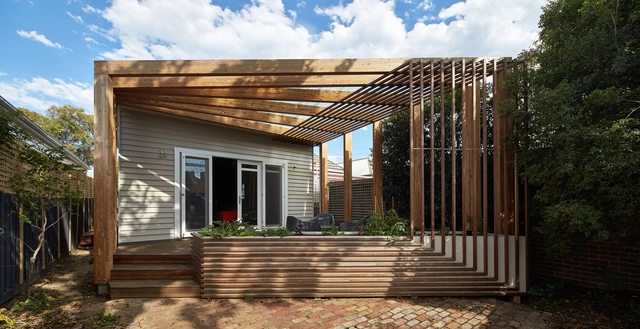
Kelvin House / FMD Architects

Kelvin House / FMD Architects - Extension, Kitchen, Beam, Facade, Countertop, Table, ChairKelvin House / FMD Architects - Extension, Kitchen, Beam, Facade, Table, Countertop, ChairKelvin House / FMD Architects - Extension, Door, Stairs, Lighting, TableKelvin House / FMD Architects - Extension, Deck, Beam, Facade, Lighting, ChairKelvin House / FMD Architects - More Images+ 9

•
Melbourne, Australia

Tianzhu Marketing Center / Tsushima Design Studio

Tianzhu Marketing Center / Tsushima Design Studio - Office Buildings, Garden, FacadeTianzhu Marketing Center / Tsushima Design Studio - Office Buildings, FacadeTianzhu Marketing Center / Tsushima Design Studio - Office Buildings, Facade, Arch, Column, Table, ChairTianzhu Marketing Center / Tsushima Design Studio - Office Buildings, Stairs, Handrail, FacadeTianzhu Marketing Center / Tsushima Design Studio - More Images+ 13

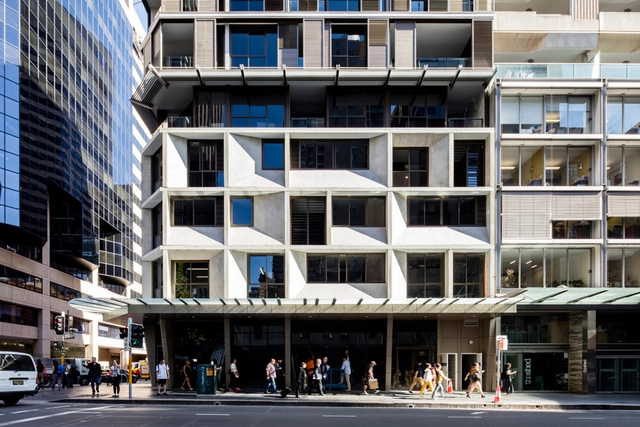
The Castlereagh Apartments / Tony Owen Partners

  • Architects: Tony Owen Partners
  • Area Area of this architecture project Area:  5000 m²
  • Year Completion year of this architecture project Year:  2012
  • Manufacturers Brands with products used in this architecture project
    Manufacturers:  Rheem, Victoria Carpets

Fire Training Camp / BMRG Arquitectos

Fire Training Camp / BMRG Arquitectos - Fire Station, Table, Chair, LightingFire Training Camp / BMRG Arquitectos - Fire Station, FacadeFire Training Camp / BMRG Arquitectos - Fire Station, ForestFire Training Camp / BMRG Arquitectos - Fire Station, Garden, Door, FacadeFire Training Camp / BMRG Arquitectos - More Images+ 16

  • Architects: Bmrg Arquitectos
    : BMRG Arquitectos
  • Area Area of this architecture project Area:  1480 m²
  • Year Completion year of this architecture project Year:  2015
  • Manufacturers Brands with products used in this architecture project
    Manufacturers:  CHC
  • Professionals: Centro Sur

Twin Homes / NMiC Arquitectura

Twin Homes / NMiC Arquitectura - Houses, Garden, Facade, DoorTwin Homes / NMiC Arquitectura - Houses, Stairs, Column, Handrail, BenchTwin Homes / NMiC Arquitectura - Houses, Kitchen, Door, Beam, Facade, Table, ChairTwin Homes / NMiC Arquitectura - Houses, FacadeTwin Homes / NMiC Arquitectura - More Images+ 19

•
Buenos Aires, Argentina

Jufre Housing Units / MONOBLOCK

Jufre Housing Units / MONOBLOCK - ApartmentsJufre Housing Units / MONOBLOCK - ApartmentsJufre Housing Units / MONOBLOCK - ApartmentsJufre Housing Units / MONOBLOCK - ApartmentsJufre Housing Units / MONOBLOCK - More Images+ 16

•
Buenos Aires, Argentina
  • Architects: MONOBLOCK
  • Area Area of this architecture project Area:  273 m²
  • Year Completion year of this architecture project Year:  2013

Het Anker Community Centre / MoederscheimMoonen Architects

Het Anker Community Centre / MoederscheimMoonen Architects - Community Center, FacadeHet Anker Community Centre / MoederscheimMoonen Architects - Community Center, FacadeHet Anker Community Centre / MoederscheimMoonen Architects - Community Center, FacadeHet Anker Community Centre / MoederscheimMoonen Architects - Community Center, FacadeHet Anker Community Centre / MoederscheimMoonen Architects - More Images+ 11

Oops! We don't have this page.
But you can browse the last one: 417

You've started following your first account!

Did you know?

You'll now receive updates based on what you follow! Personalize your stream and start following your favorite authors, offices and users.