1. ArchDaily
  2. Built Projects

Built Projects

How to Develop a Residential Design Concept

 | Sponsored Content

This guide covers a workflow that moves from project parameters to generated floor plans, 3D perspective views, exterior design exploration, and site context visualization, using AI tools in place of preliminary CAD and rendering work.

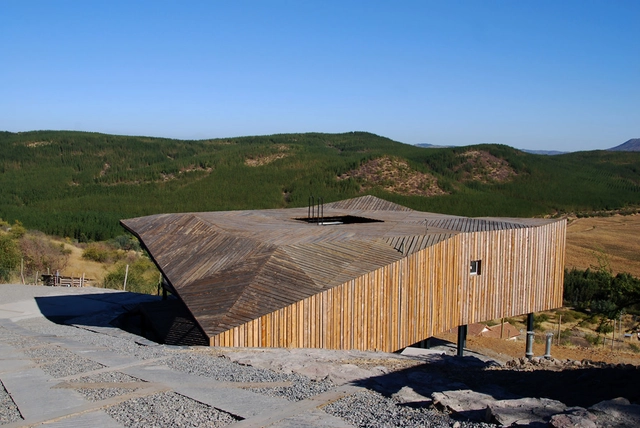
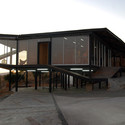
Kiltro House / Supersudaka

Kiltro House / Supersudaka - Exterior Photography, Houses, FacadeKiltro House / Supersudaka - HousesKiltro House / Supersudaka - HousesKiltro House / Supersudaka - HousesKiltro House / Supersudaka - More Images+ 25

LOOP / FAHR 021.3

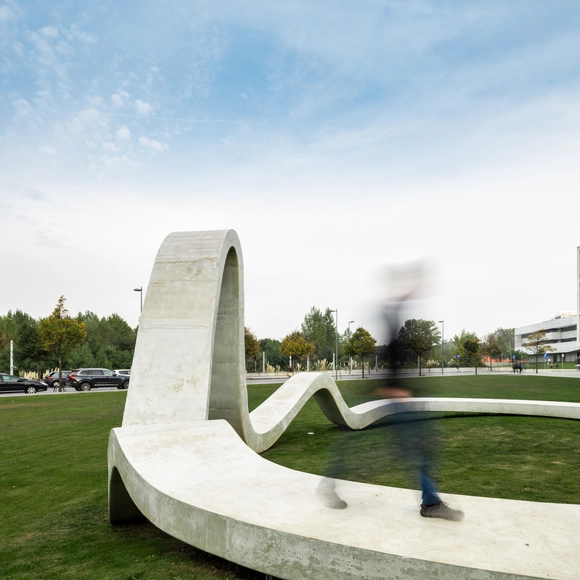
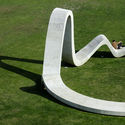
LOOP / FAHR 021.3 - Exterior Photography, Installations & Structures, GardenLOOP / FAHR 021.3 - Installations & StructuresLOOP / FAHR 021.3 - Exterior Photography, Installations & StructuresLOOP / FAHR 021.3 - Exterior Photography, Installations & Structures, FacadeLOOP / FAHR 021.3 - More Images+ 23

  • Architects: FAHR 021.3
  • Area Area of this architecture project Area:  1097 ft²
  • Year Completion year of this architecture project Year:  2018
  • Manufacturers Brands with products used in this architecture project
    Manufacturers:  AutoDesk, GRAPHISOFT, Mota Engil, Opo’Lab, Rhino 3D

House MP of Riñihue Lake / Del Campo - Labbe

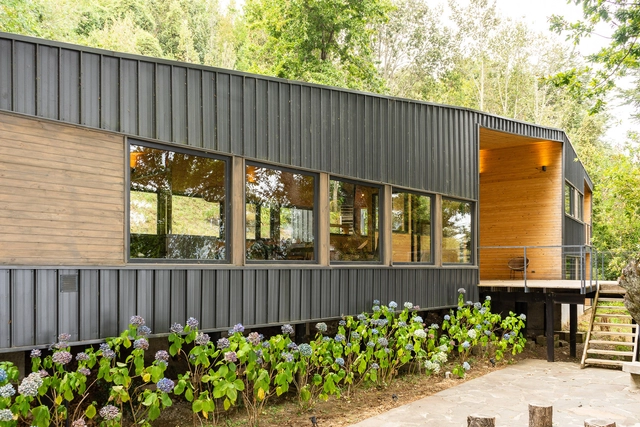
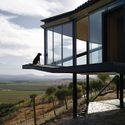
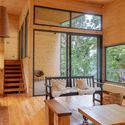
House MP of Riñihue Lake  / Del Campo - Labbe - HousesHouse MP of Riñihue Lake  / Del Campo - Labbe - HousesHouse MP of Riñihue Lake  / Del Campo - Labbe - HousesHouse MP of Riñihue Lake  / Del Campo - Labbe - HousesHouse MP of Riñihue Lake  / Del Campo - Labbe - More Images+ 27

Rinihue, Chile
  • Architects: Del Campo - Labbe
  • Area Area of this architecture project Area:  1722 ft²
  • Year Completion year of this architecture project Year:  2016
  • Manufacturers Brands with products used in this architecture project
    Manufacturers:  Decofaz, Hunter Douglas

Loft Diego / Arquitetura Nacional

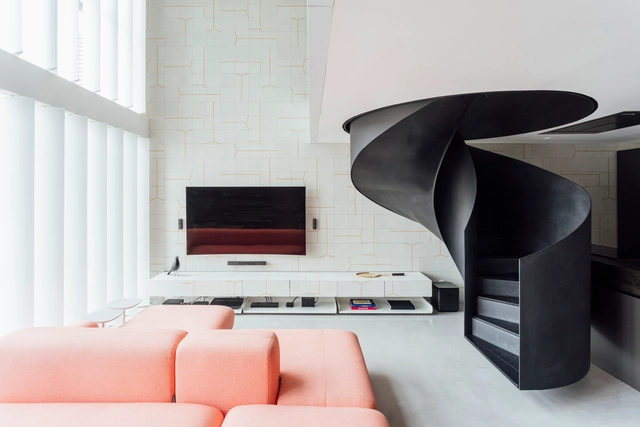
Loft Diego / Arquitetura Nacional - Interior Photography, Apartment Interiors, Kitchen, Table, Chair, CountertopLoft Diego / Arquitetura Nacional - Interior Photography, Apartment Interiors, KitchenLoft Diego / Arquitetura Nacional - Interior Photography, Apartment InteriorsLoft Diego / Arquitetura Nacional - Interior Photography, Apartment InteriorsLoft Diego / Arquitetura Nacional - More Images+ 21

  • Area Area of this architecture project Area:  68
  • Year Completion year of this architecture project Year:  2019
  • Manufacturers Brands with products used in this architecture project
    Manufacturers:  Cosentino

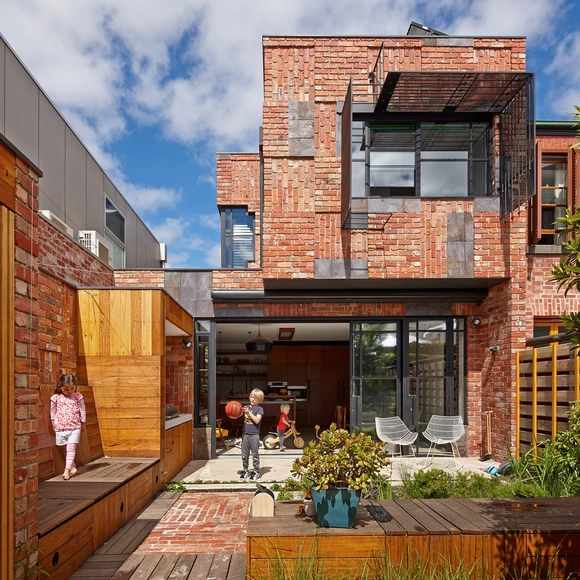
08 Albatross Avenue House / Studio Workshop

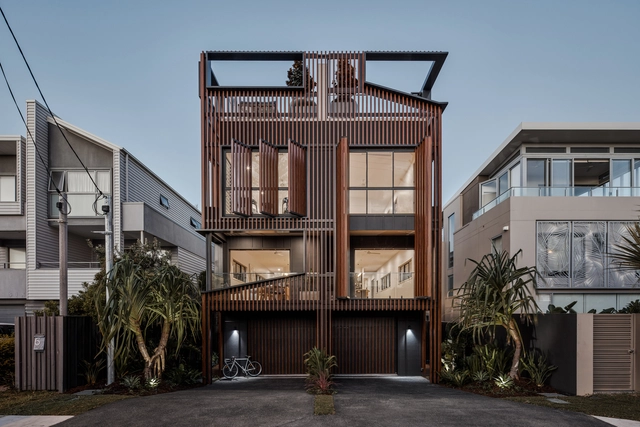
08 Albatross Avenue House / Studio Workshop - Interior Photography, Houses, Table, Chair08 Albatross Avenue House / Studio Workshop - Exterior Photography, Houses, Facade, Handrail08 Albatross Avenue House / Studio Workshop - Interior Photography, Houses, Table, Chair08 Albatross Avenue House / Studio Workshop - Houses08 Albatross Avenue House / Studio Workshop - More Images+ 29

Miami, Australia

Viewmaster House / React Architects

Viewmaster House / React Architects - Exterior Photography, Residential, FacadeViewmaster House / React Architects - Interior Photography, Residential, Door, Table, ChairViewmaster House / React Architects - Exterior Photography, Residential, Facade, CoastViewmaster House / React Architects - Exterior Photography, Residential, FacadeViewmaster House / React Architects - More Images+ 35

  • Architects: React Architects
  • Area Area of this architecture project Area:  200
  • Year Completion year of this architecture project Year:  2017
  • Manufacturers Brands with products used in this architecture project
    Manufacturers:  EXPA
  • Professionals: Dafni Retzepi

HUB / IT'S Studio

HUB / IT'S Studio - Interior Photography, Sustainability, Facade, Table, ChairHUB / IT'S Studio - SustainabilityHUB / IT'S Studio - Exterior Photography, Sustainability, FacadeHUB / IT'S Studio - Interior Photography, SustainabilityHUB / IT'S Studio - More Images+ 23

  • Architects: IT'S Studio
  • Area Area of this architecture project Area:  4625
  • Year Completion year of this architecture project Year:  2018
  • Manufacturers Brands with products used in this architecture project
    Manufacturers:  3F Filippi, Centrolegno, Desca, Eostre, Evospace, +1
  • Professionals: AG&C associati s.r.l.

Flick House / DELUTION

Flick House / DELUTION - Interior Photography, Sustainability, Beam, Chair, TableFlick House / DELUTION - SustainabilityFlick House / DELUTION - Interior Photography, SustainabilityFlick House / DELUTION - Exterior Photography, Sustainability, FacadeFlick House / DELUTION - More Images+ 22

  • Architects: DELUTION
  • Area Area of this architecture project Area:  309
  • Year Completion year of this architecture project Year:  2018
  • Professionals: CRI

Island Friends / Advanced Architecture Lab[AaL] + WIKI

Island Friends / Advanced Architecture Lab[AaL] + WIKI - HousesIsland Friends / Advanced Architecture Lab[AaL] + WIKI - HousesIsland Friends / Advanced Architecture Lab[AaL] + WIKI - HousesIsland Friends / Advanced Architecture Lab[AaL] + WIKI - HousesIsland Friends / Advanced Architecture Lab[AaL] + WIKI - More Images+ 57

Wuhan, China

Gallery Plum and Lake / Architects H2L

Gallery Plum and Lake / Architects H2L - Interior Photography, Residential, Kitchen, Facade, BeamGallery Plum and Lake / Architects H2L - Exterior Photography, Residential, FacadeGallery Plum and Lake / Architects H2L - ResidentialGallery Plum and Lake / Architects H2L - ResidentialGallery Plum and Lake / Architects H2L - More Images+ 26

Yangyang-gun, South Korea

Inverdon House / Chloe Naughton

Inverdon House / Chloe Naughton - Interior Photography, Residential, Table, ChairInverdon House / Chloe Naughton - Interior Photography, Residential, Door, FacadeInverdon House / Chloe Naughton - Exterior Photography, Residential, Door, Facade, StairsInverdon House / Chloe Naughton - Interior Photography, Residential, Kitchen, Table, Lighting, ChairInverdon House / Chloe Naughton - More Images+ 63

  • Architects: Chloe Naughton
  • Area Area of this architecture project Area:  275
  • Year Completion year of this architecture project Year:  2016
  • Manufacturers Brands with products used in this architecture project
    Manufacturers:  AutoDesk, ForestOne, James Hardie Australia, Fisher & Paykel, Austral Bricks, +14
  • Professionals: Lowcock Builders

Hunters Hill House / Alchemy Architecture

Hunters Hill House / Alchemy Architecture  - Interior Photography, Renovation, Facade, Beam, LightingHunters Hill House / Alchemy Architecture  - Interior Photography, Renovation, Facade, LightingHunters Hill House / Alchemy Architecture  - RenovationHunters Hill House / Alchemy Architecture  - Interior Photography, Renovation, Kitchen, Beam, Table, CountertopHunters Hill House / Alchemy Architecture  - More Images+ 17

Hunters Hill, Australia
  • Area Area of this architecture project Area:  183
  • Year Completion year of this architecture project Year:  2018
  • Manufacturers Brands with products used in this architecture project
    Manufacturers:  Caesarstone, GRAPHISOFT, Boral, Nash Timbers, Precision Flooring

Las Américas Community Center / POLO.platform

Las Américas Community Center / POLO.platform - Community CenterLas Américas Community Center / POLO.platform - Community CenterLas Américas Community Center / POLO.platform - Community CenterLas Américas Community Center / POLO.platform - Community CenterLas Américas Community Center / POLO.platform - More Images+ 14

Mar del Plata, Argentina
  • Architects: POLO.platform
  • Area Area of this architecture project Area:  340
  • Year Completion year of this architecture project Year:  2018

House Entremuros / Bassico Arquitectos

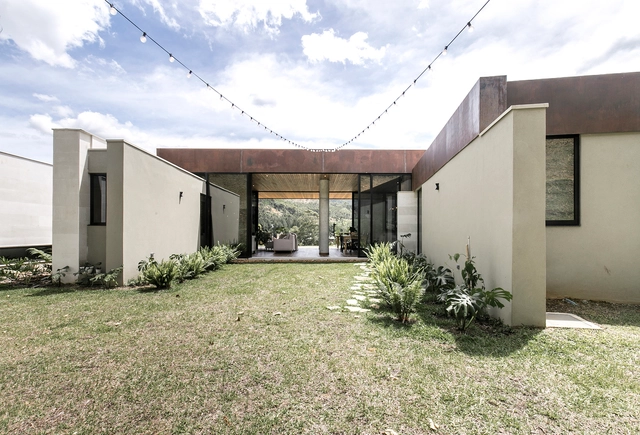
House Entremuros / Bassico Arquitectos - Exterior Photography, Residential, FacadeHouse Entremuros / Bassico Arquitectos - Exterior Photography, Residential, Facade, DoorHouse Entremuros / Bassico Arquitectos - ResidentialHouse Entremuros / Bassico Arquitectos - Interior Photography, ResidentialHouse Entremuros / Bassico Arquitectos - More Images+ 21

  • Area Area of this architecture project Area:  300
  • Year Completion year of this architecture project Year:  2017
  • Manufacturers Brands with products used in this architecture project
    Manufacturers:  Lamitech, Antioqueña de enchapes, Duratex, Mosaicos Bien, Savia

Unico Building / Studio Arthur Casas

Unico Building / Studio Arthur Casas - Residential
© Fernando Guerra | FG+SG

Unico Building / Studio Arthur Casas - ResidentialUnico Building / Studio Arthur Casas - ResidentialUnico Building / Studio Arthur Casas - ResidentialUnico Building / Studio Arthur Casas - ResidentialUnico Building / Studio Arthur Casas - More Images+ 16

São Paulo, Brazil
  • Area Area of this architecture project Area:  5630
  • Year Completion year of this architecture project Year:  2017
  • Manufacturers Brands with products used in this architecture project
    Manufacturers:  AutoDesk, Trimble

OSH House / OTP arquitetura

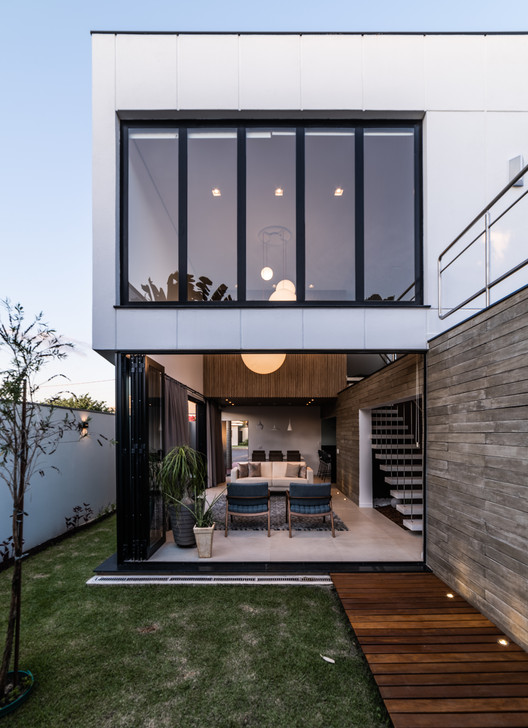
OSH House  / OTP arquitetura - Exterior Photography, Houses, Facade, Door
© Guilherme Pucci

OSH House  / OTP arquitetura - Interior Photography, Houses, Facade, Chair, TableOSH House  / OTP arquitetura - Interior Photography, Houses, Facade, Chair, LightingOSH House  / OTP arquitetura - Exterior Photography, Houses, Facade, StairsOSH House  / OTP arquitetura - Interior Photography, Houses, FacadeOSH House  / OTP arquitetura - More Images+ 19

Araçoiaba da Serra, Brazil
  • Architects: OTP arquitetura
  • Area Area of this architecture project Area:  220
  • Year Completion year of this architecture project Year:  2018
  • Manufacturers Brands with products used in this architecture project
    Manufacturers:  Izabela vidros, Japan Glass, Mastersol, Unique

Zirahuén House / Daniela Bucio Sistos // Taller de Arquitectura y Diseño

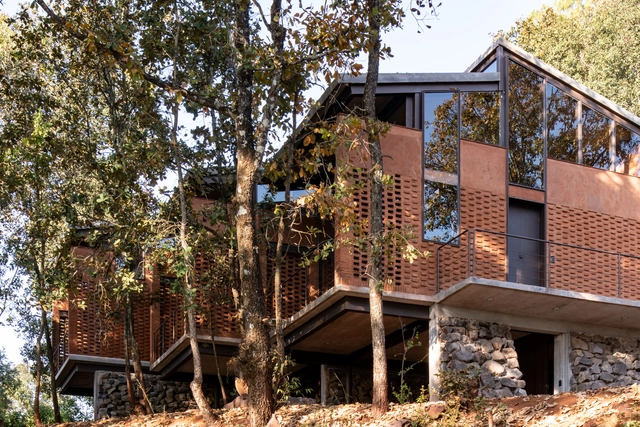
Zirahuén House / Daniela Bucio Sistos // Taller de Arquitectura y Diseño - Exterior Photography, Houses, Beam, FacadeZirahuén House / Daniela Bucio Sistos // Taller de Arquitectura y Diseño - Exterior Photography, Houses, FacadeZirahuén House / Daniela Bucio Sistos // Taller de Arquitectura y Diseño - HousesZirahuén House / Daniela Bucio Sistos // Taller de Arquitectura y Diseño - HousesZirahuén House / Daniela Bucio Sistos // Taller de Arquitectura y Diseño - More Images+ 28

Zirahuén, Mexico
  • Area Area of this architecture project Area:  8019 ft²
  • Year Completion year of this architecture project Year:  2018
  • Manufacturers Brands with products used in this architecture project
    Manufacturers:  Ciudad Hidalgo ‘La Cabañita’, Eurovent, Taller de Cobre Luis García Santa Clara del Cobre

Residence Le Nid / Anne Carrier Architecture

Residence Le Nid / Anne Carrier Architecture - Exterior Photography, House Interiors, Facade
© Maxime Brouillet

Residence Le Nid / Anne Carrier Architecture - House InteriorsResidence Le Nid / Anne Carrier Architecture - Interior Photography, House Interiors, FacadeResidence Le Nid / Anne Carrier Architecture - House InteriorsResidence Le Nid / Anne Carrier Architecture - Exterior Photography, House Interiors, FacadeResidence Le Nid / Anne Carrier Architecture - More Images+ 13

Cap-aux-Corbeaux, Canada
  • Area Area of this architecture project Area:  240
  • Year Completion year of this architecture project Year:  2017
  • Manufacturers Brands with products used in this architecture project
    Manufacturers:  Shalwin

Kantoor IMd / Ector Hoogstad Architecten

Kantoor IMd / Ector Hoogstad Architecten - Interior Photography, Renovation, BeamKantoor IMd / Ector Hoogstad Architecten - Interior Photography, Renovation, Stairs, Facade, BeamKantoor IMd / Ector Hoogstad Architecten - Interior Photography, Renovation, Door, Facade, LightingKantoor IMd / Ector Hoogstad Architecten - Interior Photography, Renovation, Facade, DoorKantoor IMd / Ector Hoogstad Architecten - More Images+ 9

Casa S / Christoffersen & Weiling Architects

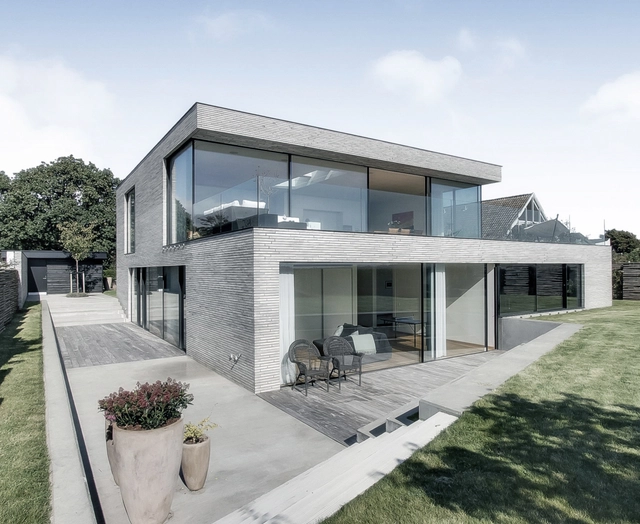
Casa S / Christoffersen & Weiling Architects - Exterior Photography, Houses, FacadeCasa S / Christoffersen & Weiling Architects - HousesCasa S / Christoffersen & Weiling Architects - Exterior Photography, Houses, FacadeCasa S / Christoffersen & Weiling Architects - HousesCasa S / Christoffersen & Weiling Architects - More Images+ 16

Garden Restroom / LAAB Architects

Garden Restroom / LAAB Architects - Interior Photography, Public Architecture, Facade
Courtesy of LAAB Architects

Garden Restroom / LAAB Architects - Public ArchitectureGarden Restroom / LAAB Architects - Public ArchitectureGarden Restroom / LAAB Architects - Exterior Photography, Public Architecture, FacadeGarden Restroom / LAAB Architects - Exterior Photography, Public Architecture, Facade, HandrailGarden Restroom / LAAB Architects - More Images+ 16

Loft Junghwa Dong / arcave

Loft Junghwa Dong / arcave - Interior Photography, Apartment InteriorsLoft Junghwa Dong / arcave - Interior Photography, Apartment Interiors, Facade, Table, Chair, CountertopLoft Junghwa Dong / arcave - Apartment InteriorsLoft Junghwa Dong / arcave - Interior Photography, Apartment Interiors, Facade, LightingLoft Junghwa Dong / arcave - More Images+ 13

  • Architects: arcave
  • Area Area of this architecture project Area:  80
  • Year Completion year of this architecture project Year:  2019
  • Manufacturers Brands with products used in this architecture project
    Manufacturers:  Normann Copenhagen

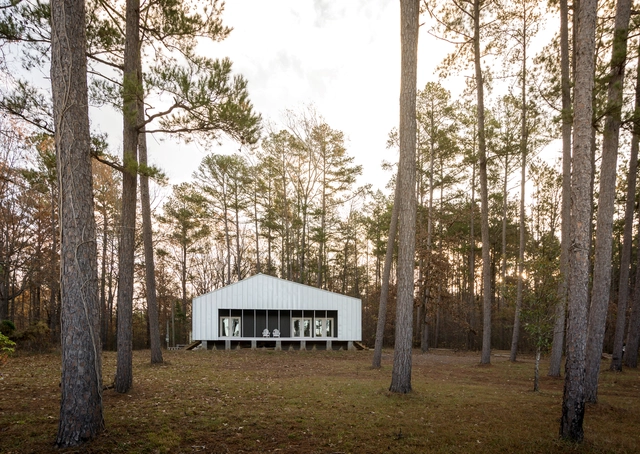
Nash Tiny House / archimania

Nash Tiny House / archimania - Interior Photography, Houses, Facade, Beam, Handrail, DoorNash Tiny House / archimania - Exterior Photography, Houses, Door, Facade, ForestNash Tiny House / archimania - Interior Photography, Houses, Kitchen, Countertop, TableNash Tiny House / archimania - HousesNash Tiny House / archimania - More Images+ 10

Starkville, United States
  • Architects: archimania
  • Area Area of this architecture project Area:  648 ft²
  • Year Completion year of this architecture project Year:  2018
  • Manufacturers Brands with products used in this architecture project
    Manufacturers:  AutoDesk, Pac-Clad

Cubo House / Phooey Architects

Cubo House / Phooey Architects - Exterior Photography, Renovation, FacadeCubo House / Phooey Architects - Interior Photography, Renovation, Kitchen, Table, CountertopCubo House / Phooey Architects - Interior Photography, Renovation, Bathroom, SinkCubo House / Phooey Architects - RenovationCubo House / Phooey Architects - More Images+ 40

Oops! We don't have this page.

But you can browse the last one: 417

You've started following your first account!

Did you know?

You'll now receive updates based on what you follow! Personalize your stream and start following your favorite authors, offices and users.