Brought to you by Studio-due, Luce/Light explores four contemporary buildings of concrete, iron, water and glass that share a unique and indissoluble relationship with light. The Italian buildings featured are Fabrica by Tadao Ando, Il Cubo Nero (The Black Cube) by Silvia Dainese Studio + dns dsn, the Nardini Grappa Distillery Bolle by Massimiliano Fuksas and Memoria e Luce (9/11 Memorial) by Daniel Libeskind.
Articles
Luce/Light by Studio-due
https://www.archdaily.com/212475/lucelight-by-studio-dueKarissa Rosenfield
YAP MAXXI 2012 Winner is UNIRE/UNITE by Urban Movement Design

The program promoting and supporting young architecture organized by MAXXI Architettura together with MoMA/MoMA PS1 in New York and CONSTRUCTO of Santiago in Chile has announced UNIRE/UNITE by Urban Movement Design as winner of the 2012 Young Architects Program (YAP) MAXXI in Rome. Following MAXXI’s first successful summer installation named WHATAMI by stARTT, Urban Movement Design now has the opportunity to reinvent the MAXXI piazza with an interactive installation featuring a long and sinuous band of wood and grass that encourages a playful bond between the building and its users. This proposal was selected over four other shortlisted contestants who where chosen by an Italian jury.
Both UNIRE/UNITE by Urban Movement Design and WENDY by HWKN (HollwichKushner) will be inaugurated in the MAXXI piazza and the courtyard at MoMA PSI in June 2012, along with an exhibit showcasing the fifteen design proposals from the finalists.
Continue reading for more information on this years MAXXI winner, UNIRE/UNITE.
https://www.archdaily.com/212468/yap-maxxi-2012-winner-is-unireunite-by-urban-movement-designKarissa Rosenfield
Architectural Photographers: Cristobal Palma

Architecture can be experienced in several ways, from writings to a travel, but so far it has been photography the main medium to transmit this experience. At ArchDaily we’ve had the chance to work with some of the world’s best photographers (amateur and pros), and in this section we present you more about their work and thoughts.
This time we present you Cristobal Palma (@CPalmaPhoto on Twitter, and Facebook), who has been featured several times at ArchDaily with his work that not includes architecture but also urban and documentary photography, which appears in media such as The New York Times, Monocle, Wallpaper, among others.
Back to the “experience”, Cristobal has been experimenting with video, exploring an enhanced experience that allows us to see architecture in a different, dynamic way. Take for example our recent feature about the Clifftop House in Maui by Dekleva Gregoric Arhitekti, in which the combination of video + text + drawings offers us another experience.
You can watch more videos by Cristobal Palma here. Full interview:
1. When and how did you start photographing architecture?
I started shooting architecture as a student at the Architectural Association and then I learned a bit more about the profession working as an assistant to Sue Barr. After working for Sue I slowly started to work independently for small practices in London and Santiago and for magazines.
https://www.archdaily.com/201872/architectural-photographers-cristobal-palmaNico Saieh
Ingredients of Reality: The Dismantling of New York City / Lan Tuazon at Storefront for Art and Architecture

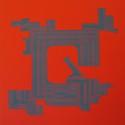
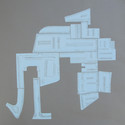
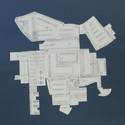
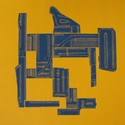
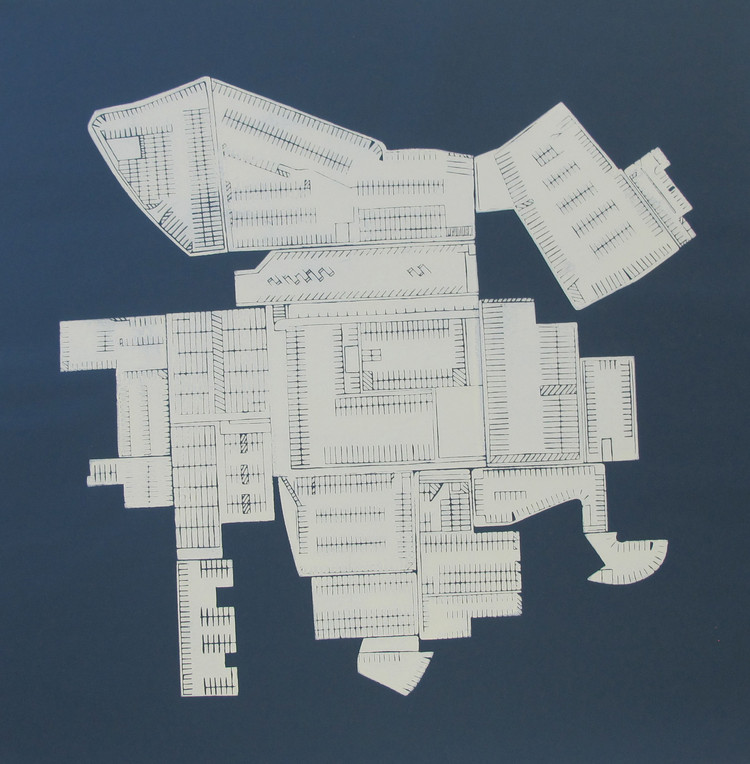
The Storefront for Art and Architecture at 97 Kenmare Street in NYC will be exhibiting two new projects from Lan Tuazon, an artist living and working in New York City. Ingredients of Reality: the Dismantling of New York City will present sculptures, drawings and prints that assess the physical environment and all that it represents in terms of history, law and class structures. The works on display will include Architectures of Defense and New York City Bar Graph. The opening reception for this exhibit is will be today, February 28 at 7pm. The exhibit will run through April 7th, 2012.
To read more about Lan Tuazon’s work, follow us after the break.
https://www.archdaily.com/210183/ingredients-of-reality-the-dismantling-of-new-york-city-lan-tuazon-at-storefront-for-art-and-architectureIrina Vinnitskaya
Winners of 'Alvar Aalto: The Mark of the Hand', by Harry Charrington and Vezio Nava
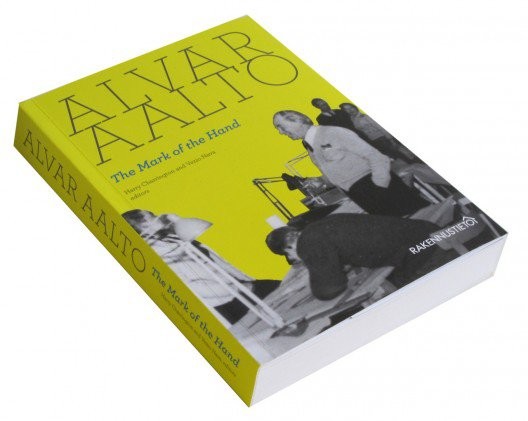
A week ago we launched a giveaway for you to win 4 copies of Alvar Aalto: The Mark of the Hand, by Harry Charrington and Vezio Nava. Today, and after more than 300 comments, we have our 4 lucky winners!
https://www.archdaily.com/212447/winners-of-alvar-aalto-the-mark-of-the-hand-by-harry-charrington-and-vezio-navaSebastian Jordana
More photos of Wang Shu's work by Iwan Baan

From Iwan Baan‘s website we are bringing you two more projects by 2012 Pritzker laureate, Wang Shu: The Ceramic House (Coffee House) in the Jinhua Architecture Park, where Ai Wei Wei, working as the curator, brought together 16 architects from around the world to create a pavilion-city along the banks of the river Yiwu; and the Zhongshan Road renovation in Hangzhou.
Some more photographs after the break, and the complete photoset on Iwan’s website.
https://www.archdaily.com/212042/more-photos-of-wang-shus-work-by-iwan-baanNico Saieh
The Local Architect / Wang Shu

China must be going crazy.
In recent years, the growth of China has been incredible. We have often likened the massive surge of projects in the country to the explosive levels of architectural experimentation in Dubai. OMA, Hadid, Holl, Foster, Morphosis – strong powerhouses of architecture – all seeking to help China meet the demands of its emerging world power position by springing from the basis of a historically isolated culture and leaping to craft a more globalized image for the country. Such an image creates the desire for an architecture which can continually out shine itself as it challenges traditional materiality, scale and contextual relationships in China’s modern cities such as Shanghai and Beijing, Hangzhou and West Kowloon.
Perhaps, that is precisely why many have not heard of Wang Shu and Amateur Architecture Studio. And, perhaps, that is precisely why this Pritzker award carries such weight.
https://www.archdaily.com/212424/the-local-architect-wang-shuKaren Cilento
Niemeyer Center, by Danica Ocvirk Kus

Danica Ocvirk Kus shared with us her photographic work for Oscar Niemeyer‘s Niemeyer Center in Aviles, Spain. Known her work across Europe, her talent is very eloquently represented through these images of this highly admired and appreciated institution for the city. A full gallery of images can be viewed after the break.
https://www.archdaily.com/211874/niemeyer-center-by-danica-ocvirk-kusAlison Furuto
'Calling of the Sea' - Exhibition Hall for Yantai Development Zone Blueprint / Origin Architect

‘Calling of the Sea’, the proposal for the exhibition hall for Yantai Development Zone Blueprint by Origin Architect, will be not only a space to exhibit the blueprint of Yantai City, but also present an attitude itself and the possible future of the coastal city, as well as the visions experienced directly. The starting point for the entire design derives from cherishing and respect to unique land conditions. It makes an attempt for common development and symbiotic relationship of urban architectures and nature, protect and develop natural resources, and restore hangovers from the past. In the end, it can make the city’s single coastal environment thriving. More images and architects’ description after the break.
https://www.archdaily.com/211836/calling-of-the-sea-exhibition-hall-for-yantai-development-zone-blueprint-origin-architectAlison Furuto
AD Recommends: Best of the Week

https://www.archdaily.com/212064/ad-recommends-best-of-the-week-73Sebastian Jordana
New Police Headquarters and Extension of Charleroi/Danses / Jean Nouvel and MDW Architecture

The new Police headquarters and the extension of Charleroi/Danses was designed by Jean Nouvel and MDW Architecture. The City of Charleroi has commissioned the CFE group to design, build, finance and maintain this ambitious project. More images and architects’ description after the break.
https://www.archdaily.com/211611/new-police-headquarters-and-extension-of-charleroidanses-jean-nouvel-and-mdw-architectureAlison Furuto
Josai School Of Management / Studio SUMO

Architects: Studio SUMO Location: Sakado, Japan Design Team: Sunil Bald + Yolande Daniels, principals-in-charge; David Huang, project designer; Shai Turner, Brad McCoy, James Khamsi, Jeff Dee Architect Of Record: Obayashi Design Department, Obayashi Corporation, Tokyo Completion: 2006 Building Area: 6,200 sqm Client: Josai University, Tokyo, Japan Photographer: Courtesy of Nacasa Co. Ltd.


https://www.archdaily.com/210018/josai-school-of-management-studio-sumoVictoria King
Research and Technology Innovation Park / Brooks + Scarpa

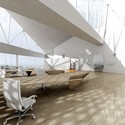
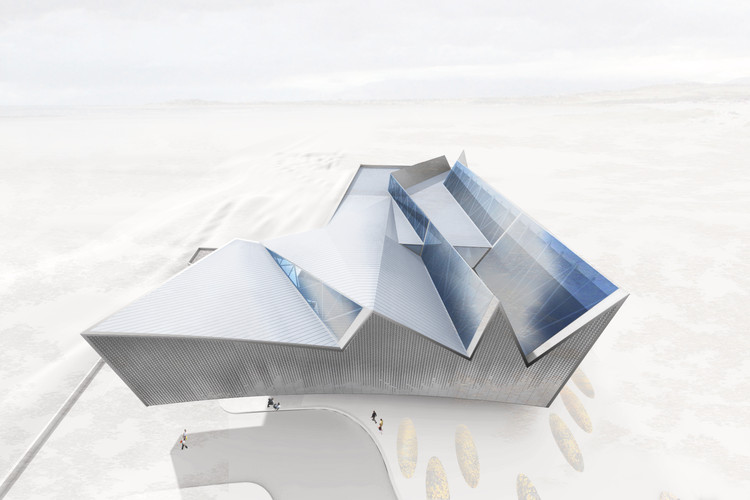
The Research and Technology Innovation Park, designed by Brooks + Scarpa, will be Mexico’s first new construction LEED Platinum building. The site is located in Monterrey near the airport and adjoins a natural habitat. The program includes labs, offices, testing facilities, and warehouse spaces and will be constructed in two phases. More on the project after the break.
Architects: Brooks + Scarpa Location of Project: Monterrey, Mexico Total Area: Phase I_ +/- 500 sqm of Offices, +/-1000 sqm of Warehouse, Phase II_ +/-500 sqm of Offices, +/-3000 sqm of Warehouse
https://www.archdaily.com/211417/research-and-technology-innovation-park-brooks-scarpaIrina Vinnitskaya
Infographic: The history of the Pritzker Prize

https://www.archdaily.com/212055/infographic-the-story-of-the-pritzker-prizeMegan Jett
2012 Pritzker Prize: Wang Shu

Wang Shu, Chinese architect and founder of Amateur Architecture Studio, has been just announced as the recipient of the 2012 Pritzker Prize.
The Pritzker Prize’s purpose is “to honor a living architect whose built work demonstrates a combination of those qualities of talent, vision, and commitment, which has produced consistent and significant contributions to humanity and the built environment through the art of architecture”.
In my opinion Wang Shu’s architecture presents a contemporary and progressive approach that acknowledges the rich tradition of Chinese architecture. As the future generations of Chinese architects are influenced by his architecture, a generation that will be an active part of China’s growth, he will indirectly improve how millions will live in the next few years.
He calls his office Amateur Architecture Studio, but the work is that of a virtuoso in full command of the instruments of architecture — form, scale, material, space and light - Karen Stein, Pritzker Prize jury.
You can check our interview with Pritzker Jury Alejandro Aravena about Wang Shu’s work.
Works by Wang Shu:


You can see more projects by Wang Shu, Amateur Architecture Studio, and our infographic about the history of the Pritzker Prize.
More about the announcement:
https://www.archdaily.com/211941/2012-pritzker-prize-wang-shuDavid Basulto
Wang Shu's Work - 2012 Pritzker Prize

Today, Wang Shu from Amateur Architecture Studio has been announced as the 2012 Pritzker Architecture Prize laureate.
Here you will find a selection of his recent projects, such as the New Academy of Art in Hangzhou, the Ceramic House and the Ningbo History Museum.
https://www.archdaily.com/211962/wang-shus-work-2012-pritzker-prizeNico Saieh
Wang Shu by Alejandro Aravena

We had the exclusive opportunity to interview Pritzker Prize Jury Alejandro Aravena about Wang Shu’s work and the reasons of his selection as the 2012 Pritzker Prize laureate, where he cites extracts of conversations with the Chinese architect.
Wang Shu’s outstanding architecture may be the consequence of being able to combine talent and intelligence. This combination allows him to produce masterpieces when a monument is needed, but also very careful and contained architecture when a monument is not the case. The intensity of his work may be a consequence of his relative youth, but the precision and appropriateness of his operations talk of great maturity.
Consider Ningbo Museum of History: it is so powerful, so overwhelming that it deserves to be called a masterpiece. You don’t visit the building; you are hit by the building. I remember having felt the same only a few times in my life, like when visiting Kahn’s Parliament in Bangladesh or his Indian Institute of Management in Ahmedabad. Being “hit” by a building happens very rarely in architecture, because that kind of impact tends to belong more to music or film, where the experience of a piece can be extremely moving and touching to the point of altering the mood in a deep positive way. Unfortunately this cannot be transmitted by photographs.
https://www.archdaily.com/211958/wang-shu-by-alejandro-aravenaDavid Basulto
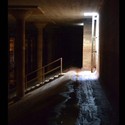
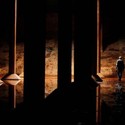
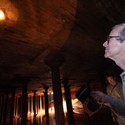
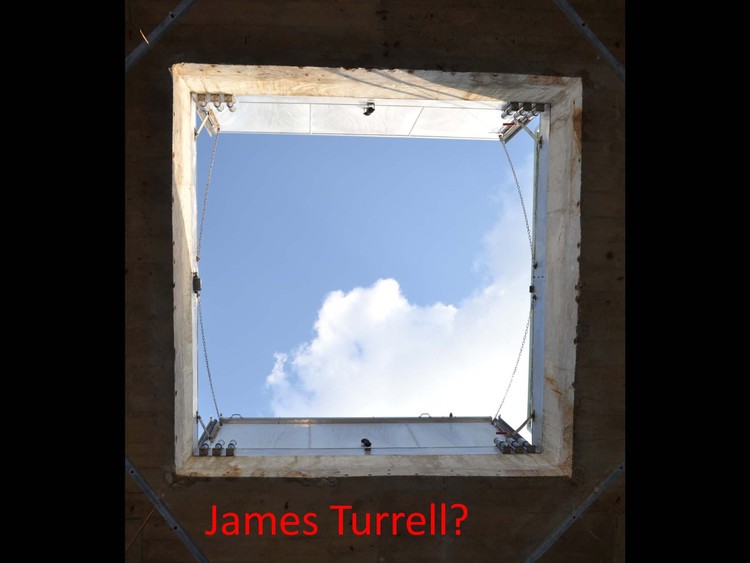
Romanesque "Cistern" Re-Discovered Under Buffalo Bayou Park in Houston
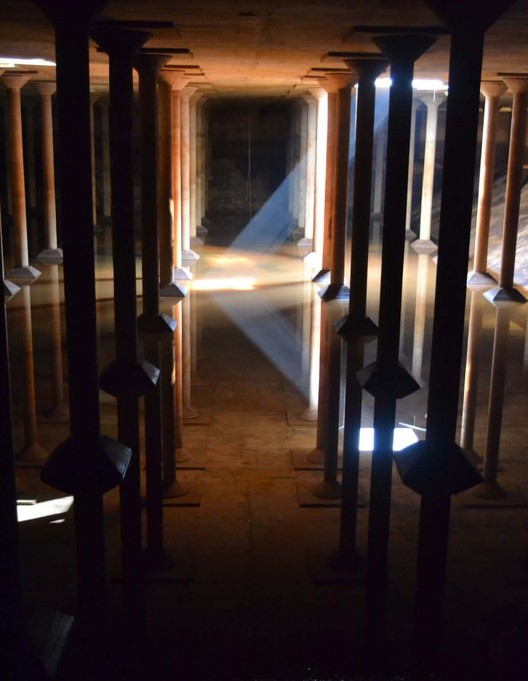
Cities are ever-evolving and ever-transforming, constantly being regenerated – demolished and salvaged to start anew. Houston, Texas’s first reservoir, built in 1927 near Buffalo Bayou Park, is no exception. This is another one of those exceptional neglected spaces within a developed city that holds the potential to be transformed into “landscape infrastructure”, as referred to by Kevin Shanley, CEO of SWA Group, the Landscape Architecture firm working on the park’s current 2.3-mile upgrade from Shepherd-to-Sabine, an extension to the Sabine-to-Bagby stretch.
The story of the relationship between the re-discovered reservoir and Buffalo Bayou Park’s development is very exciting and promising. Lisa Gray of Chron writes about the state of the reservoir today and the possibilities for its future. Continue reading for more.

https://www.archdaily.com/211418/romanesque-cistern-re-discovered-under-buffalo-bayou-park-in-houstonIrina Vinnitskaya
Patricia and Phillip Frost Museum of Science / Grimshaw Architects

After years of planning and widespread community support, the new Patricia and Phillip Frost Museum of Science, designed by Grimshaw Architects, broke ground in Downtown Miami’s Museum Park just last week. The groundbreaking ceremony took place at the museum’s new site overlooking Biscayne Bay, marking the continuation of Miami’s rise as one of the world’s most culturally rich cities. The groundbreaking event marks the beginning of construction, with the new museum scheduled to open to the public by early 2015. More images and project description after the break.
https://www.archdaily.com/211870/patricia-and-phillip-frost-museum-of-science-grimshaw-architectsAlison Furuto
Sammlung Goetz Munich / Herzog & de Meuron
We’ve been following the progress of Herzog and de Meuron’s recent projects, such as the construction stages of the Elbe Philharmonic and the design of the Museum der Kulturen Basel. Yet, every so often, it is interesting to view some of the firm’s older projects to see the common line of thought running throughout their portfolio and examine how their design process has evolved throughout the years to respond to newer technologies, materials and environmental concerns. Although the Sammlung Goetz Museum in Munich was designed and constructed nearly two decades ago, the project illustrates the firm’s obsession with the building’s outer treatment. Material selection and facade design is an important facet of the firm’s identity, but we noticed another common thread between this project and their future works – the fascination with the floating volume.
More about the museum, including more photos, after the break.
https://www.archdaily.com/211932/sammlung-goetz-munich-herzog-de-meuronKaren Cilento
'Album' Exhibition / Ronan and Erwan Bouroullec

Presented at the Vitra Design Museum Gallery in Weil am Rhein, Germany, the ‘Album’ exhibition by Ronan and Erwan Bouroullec. The main focus of the exhibition is on their drawings, in addition to archive photographs of models and projects that all come together to offer a panorama of their work, extending from everyday details to a global approach. The exhibition was launched February 3rd and is up until June 3rd. More information after the break.
https://www.archdaily.com/211556/album-exhibition-ronan-and-erwan-bouroullecAlison Furuto
'365 – Charming Everyday Things' Exhibition / DGT Architects

The ’365 – Charming Everyday Things’ is a project for an exhibition which introduces 365 Japanese daily items that are to be displayed and sold in Paris and will eventually travel throughout Japan. Produced by DGT Architects, the location was chosen after over 40 visits of places in Paris. The chosen place is originally a metal factory which was built in the 19th century. More images and architects’ description after the break.
https://www.archdaily.com/211583/365-%25e2%2580%2593-charming-everyday-things-exhibition-dgt-architectsAlison Furuto
Form Follows Nature / Rudolf Finsterwalder

In Form Follows Nature, edited by Rudolf Finsterwalder, you are treated to “an outline of the history of the human examination of nature and presents a perspective for further possible lessons from nature.” Wilfried Wang, for examples, gives a particularly scathing review of the Enlightenment and it contributions. From these critiques and histories a base is built to demonstrate how the forms and process of nature can be used to generate form. The book stresses that copying nature is charlatanism and misses the point. Architects must understand the underlying principles and not the end product to achieve success.
Have a look inside after the break.
https://www.archdaily.com/207762/form-follows-nature-rudolf-finsterwalderAmber P
100 Mile House Open Ideas Competition

The Architecture Foundation of BC promotes big ideas that recognize sustainable design, architectural merit and innovation in order to advance the knowledge and practice of the design of sustainable buildings in British Columbia. They are inviting participants of this competition to explore, rethink, question and experiment with new ideas that will challenge the concept of the regional house and the way we live. Geographically, they have selected the City of Vancouver to be the focus of the competition for the ’100 Mile House’. More information on the competition after the break.
https://www.archdaily.com/211580/100-mile-house-open-ideas-competitionAlison Furuto
Oops! We don't have this page.
But you can browse the last one: 417