1. ArchDaily
  2. Articles

Articles

"I Want to Build Lighter": Francisco Gonzalez Pulido of FGP Atelier

After graduating from Tecnológico de Monterrey, a leading technical school in Mexico, Francisco Gonzalez Pulido worked on design-build projects for six years before leaving for the US where he earned his Master’s degree from Harvard’s GSD in 1999. The same year the architect started working with Helmut Jahn in Chicago where he stayed for 18 years – from intern to becoming the president of the company in 2012, at which point he renamed the firm into Jahn. By then he developed his own body of work there. Last year Gonzalez Pulido started FGP Atelier in his adopted home city.

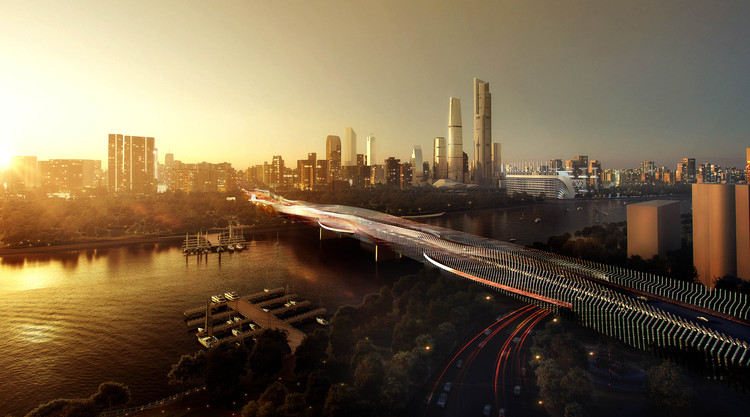
Today the studio, counts a dozen of architects and is overseeing the design of a couple of high-rises in China, a baseball stadium in Mexico City, and university buildings in Monterrey, among other projects. The following interview was conducted at FGP Atelier in Chicago, during which the architect was explicit about transmitting his view: “Architecture is too rigid, too formal. It is time to break free…I want to build lighter. I want to build smarter.”

"I Want to Build Lighter": Francisco Gonzalez Pulido of FGP Atelier - Arch Daily Interviews"I Want to Build Lighter": Francisco Gonzalez Pulido of FGP Atelier - Arch Daily Interviews"I Want to Build Lighter": Francisco Gonzalez Pulido of FGP Atelier - Arch Daily Interviews"I Want to Build Lighter": Francisco Gonzalez Pulido of FGP Atelier - Arch Daily InterviewsI Want to Build Lighter: Francisco Gonzalez Pulido of FGP Atelier - More Images+ 36

Subscriber Access

Kazuyo Sejima: "The Building is About the Size, But Also About the Details"

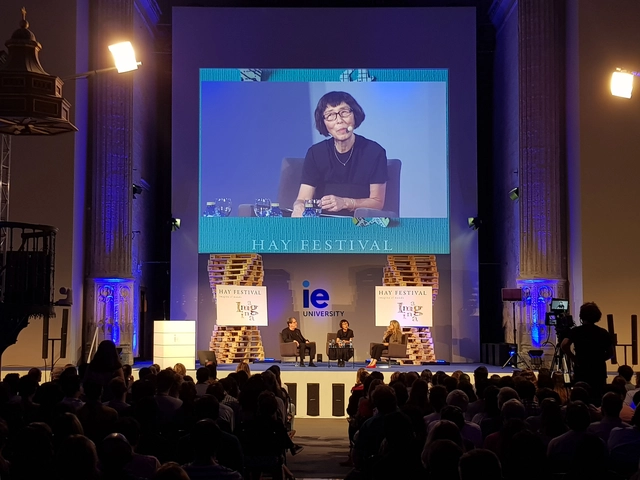
Kazuyo Sejima, co-founder of the architecture firm SANAA, shared details of their upcoming project the New National Gallery – Ludwig Museum in Budapest at the Hay Festival Segovia in Spain. The 2010 Pritzker Prize winner linked the underlying premise of this project to three iconic museums: the 21st Century Museum of Contemporary Art in Kanazawa (2004), the New Art Museum in New York (2007), and the Louvre Lens in France (2012).

In this conversation, Laszló Baán, General Director of the National Gallery, Budapest and Ministerial Commissioner of the Liget Budapest Project, explained the details of the 100-hectare (247-acre) masterplan at the heart of Hungary's capital city. The Liget Budapest Project will feature ten museums, including Sou Fujimoto's House of Hungarian Music, the expansion of the Budapest Zoo, and SANAA's New National Gallery for Budapest — a museum that will host 19th, 20th century, and contemporary artworks.

Subscriber Access

World Architecture Day 2018: Our Editors Celebrate with their Favorite Stories and Projects

Created by the Union International des Architects (UIA) in 2005, World Architecture Day is celebrated on the first Monday of October, aiming to highlight and remind the world of the architecture's collective responsibility in designing the world's future cities and settlements. To celebrate, ArchDaily's editors have chosen stories from the year so far that have interested, excited, or inspired them. Read on to see the stories.

Subscriber Access

Bogotá, through the photography of Rudolf Schrimpff

The modernization of Bogotá between 1940 and 1970, captured in urban and architectural photo essays, has been documented in various books, magazines, and photobooks of the period, as well as in images from the city's public and private archives. These shots reveal a deliberate, even critical, approach to how modern architecture reconfigured city centers and positioned new buildings and urban spaces in relation to the existing cityscape.

When analyzing the impact of aerial photography, one must consider Rudolf Schrimpff and Saúl Orduz. Although the subjects captured through the lenses of these two photographer-aviators were broad and varied, their aerial views of the city are extensive. Together, they form a consistent body of work documenting a modern city in transformation, offering insight into its urban development, as well as how various modern buildings and urban spaces integrated into and related to their surroundings.

In this edition of Bogotá Through the Eyes of 10 Photographers, we explore the legacy of Rudolf Schrimpff:

Words on the Street: Art, Architecture, and the Public Protest

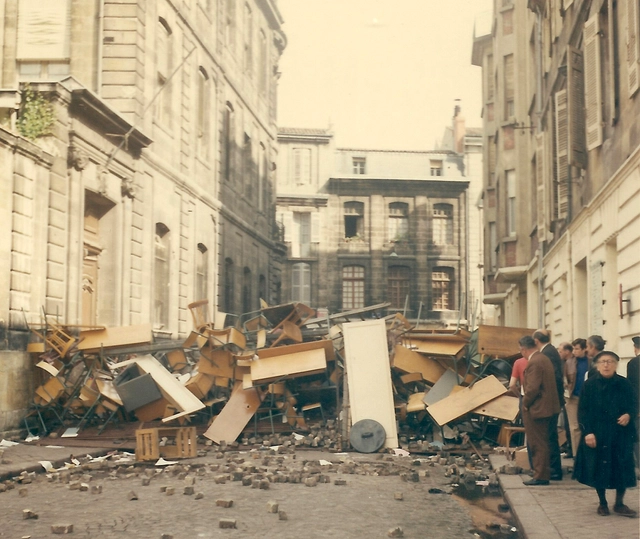
This article was originally published as "What Marchers Today Can Learn from the May 1968 Protests in Paris" on CommonEdge in May 2018. In the 50 years since the historic and worldwide protests of 1968, much has changed. But today's political climate seems equally volatile, with seismic changes threatening social and political establishments across the globe. Lessons from the past are, to borrow the phrase of the moment, more relevant than ever.

American friends recently sent an email: “What’s going on with the French political system? Why all the strikes? What about the endless protest marches? We’d like to visit you in Paris, but we’re a little wary.”
Subscriber Access

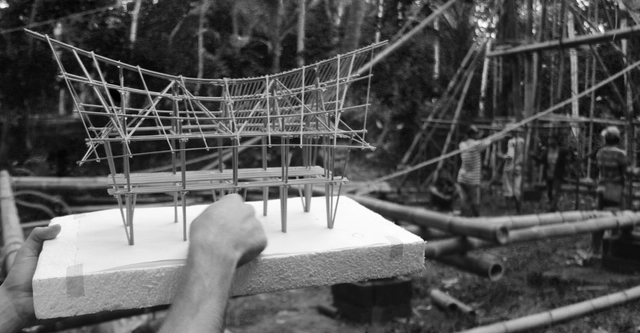
Architectural Models of Constructive Details: Examples of Representation and Utility

It's not easy to find theory in the implementation of architectural models: a practical model that allows you to analyze and showcase the organization of material elements according to a particular process. They also allow you to detect and modify the key elements of a project while also addressing the project's executive procedures. 

Together with architectonic construction details, the development of the constructive facets is pushed to the background up until the ultimate steps of the design process, but this is also when we identify what is appropriate for a certain stage in the process in order to facilitate a seamless execution.

In the search to bring ourselves closer to the presentation and utility of architectural models, we invite you to take a look at a series of examples:

Maximum transparency windows: minimalist frames, concealed handles, and invisible railings

Maximum transparency windows: minimalist frames, concealed handles, and invisible railings - Image 7 of 4
Strugal Invisible Glass Line

Some projects demand a clean aesthetic, free of ornament or striking features. When it comes to windows, exterior views can be completely unobstructed by minimizing their constituent components—frames, handles, or railings—without compromising strength or safety. Here are three products that reduce these elements to their simplest expression.

The Tools You Need to Easily Meet BIM Mandates

 | Sponsored Content

For bpr architects, BIM Level 2 is becoming business as usual. This medium-sized, employee-owned firm based in the UK focuses on how good design can add value to a client’s vision. Led by Directors Paul Beaty-Pownall and Steve Cowell, the firm specializes in three core sectors: higher education, rail stations, and regeneration.

Mood Changers: Why Lighting is The Most Important Design Feature

 | Sponsored Content

Walk into a room bathed in cozy, inviting light and you’ll feel instantly at ease. Walk into the same room buzzing with harsh fluorescents, and your teeth may start to grind.

Why?

In 2014, a Journal of Consumer Psychology study found that the more intense the lighting, the more affected and intense the participants’ emotions were — both positive and negative.

The study included six experiments that examined the link between emotion and ambient brightness. Feelings of warmth increased when participants were exposed to bright light with hints of reddish hues. A sensation of angst increased when bluer light dominated.

And the brighter the light, the more intense the participants’ emotions became. Both the intensity and the color of the light affected people’s moods. 

Subscriber Access

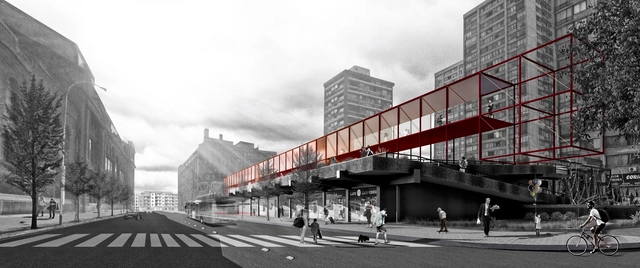
Temporary Activation Circuit, Third Place in the Pasarelas San Borja Competition in Chile

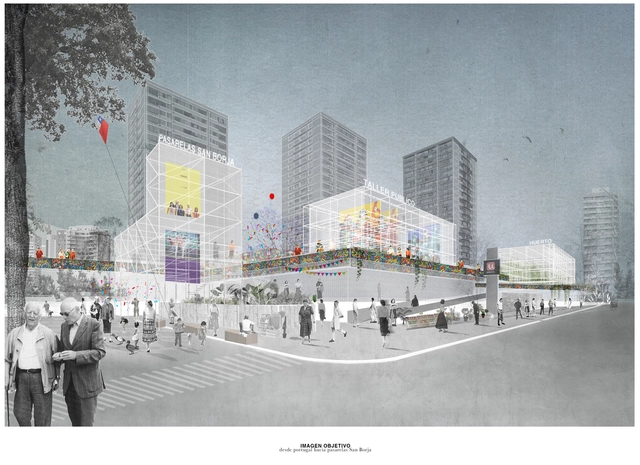
The proposal Temporary Activation Circuit was awarded third place in the Pasarelas San Borja competition in Chile. The main objective of the competition was to recognize "the best urban design ideas that contribute to defining intervention criteria and generating proposals for the San Borja neighborhood."

As the authors explain, the third-place-winning proposal offers "a mutable and flexible system that reflects contemporary times."

"I Don't Really See AI as A Threat": Imdat As on Artificial Intelligence in Architecture

Is Artificial Intelligence (AI) the doom of the architecture profession and design services (as some warn) or a way to improve the overall design quality of the built environment, expanding and extending design services in ways yet to be explored? I sat down with my University of Hartford colleague Imdat As. Dr. As is an architect with an expertise in digital design who is an assistant professor of architecture and the co-founder of Arcbazar.com, a crowd-sourced design site. His current research on AI and its impact on architectural design and practice is funded by the US Department of Defense. Recently we sat down and talked about how this emerging technology might change design and practice as we now know it—and if so, would that be such a bad thing?

This article was originally published as "Doom or Bloom: What Will Artificial Intelligence Mean for Architecture?" on CommonEdge. It has been slightly abridged for publication on this platform; the full interview can be read on CommonEdge here.

Subscriber Access

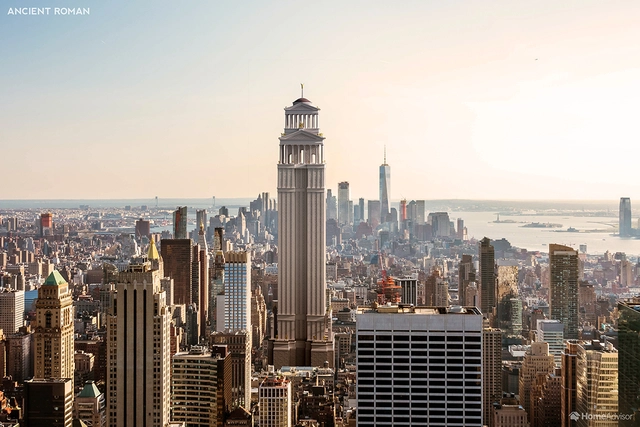
Re-imagining the Empire State Building in 9 Different Architectural Styles

The iconic Empire State Building, the first construction to have more than 100 floors, went on to define the modern concept of the skyscraper. These images—originally published by HomeAdvisor—allow us to indulge in the brief folly of what the Empire State Building might have looked had it been conceived under a variety of easily recognizable architectural styles.

Subscriber Access

This Week in Architecture: What Makes a Place?

It’s well understood that a sense of place is an essential value for people, architecture, and cities. Everyone from designers to planners to city governments speak breathlessly of the power of places to transform cities for the better - but it’s not clear what placemaking really means.

Subscriber Access

San Borja Corridors, First Place in the Pasarelas San Borja Competition in Chile

The team led by Oscar Luengo and Álvaro Parraguez won first place in the Pasarelas San Borja competition in Chile. The main objective of the competition was to recognize "the best urban design ideas that contribute to defining intervention criteria and generating proposals for the San Borja Neighborhood."

Titled Corredores San Borja, the winning proposal "proposes the walkways as connecting spatial corridors between towers, plazas, and peripheral activities, allowing for fluidity and articulation between the complex's disconnected interior and exterior spaces."

Subscriber Access

6 Books Written by Women That Address the City and Its Dynamics

Historically relegated to the private sphere, it was only in the 20th century that women truly began to exercise their right to the city and its dynamics. Even today, however, this claiming of space remains restricted. According to a survey by the Locomotiva Institute this year, eight out of 10 Brazilian women are afraid of walking alone at night.

In addition to the threat of violence, other barriers to women's sense of belonging, mobility, and free use of public space include the lack of policies designed to address their urgent needs, as well as their identities and perspectives.

Subscriber Access

'100 in 1 Day Chimbote': Northern Peru is activated by more than 100 simultaneous urban interventions

Not long ago, we read in one of the winning texts of the National Criticism Competition: “In Chimbote, a city that grew turning its back on its bay, shaped by the pursuit of an economically productive life, there is not much to do, not much to enjoy. And this is not only due to the lack of venues for cultural or recreational activities, but because in the street itself, in the public space, there is not much to encounter. It seems difficult for this situation to change when it comes to building the city (…) in a city that became boring, useful only for a precarious economic production, where the street is merely a transit space, of coming and going without much emotion (…). Hopefully, boredom will not rob us of the ability to imagine new ways of growth for our city.” A harsh and challenging critique of the city's future trajectory.

Today, this project emerges as a response, showcasing alternative ways of seeing, living, and growing for this warm city on Peru's northern coast. It is a way to rediscover a vibrant, colorful Chimbote, and we are thrilled to present and highlight it here: the flip side, the actions taken in response to criticism, or precisely what critical thinking can achieve. Beyond being a breath of fresh air, it serves as a replicable model of small yet significant initiatives that can be carried out in cities across the country, beyond Lima.

'100 in 1 Day Chimbote': Northern Peru is activated by more than 100 simultaneous urban interventions - Imagen 1 de 4'100 in 1 Day Chimbote': Northern Peru is activated by more than 100 simultaneous urban interventions - Imagen 2 de 4'100 in 1 Day Chimbote': Northern Peru is activated by more than 100 simultaneous urban interventions - Imagen 3 de 4'100 in 1 Day Chimbote': Northern Peru is activated by more than 100 simultaneous urban interventions - Imagen 4 de 4'100 in 1 Day Chimbote': Northern Peru is activated by more than 100 simultaneous urban interventions - More Images+ 45

Subscriber Access

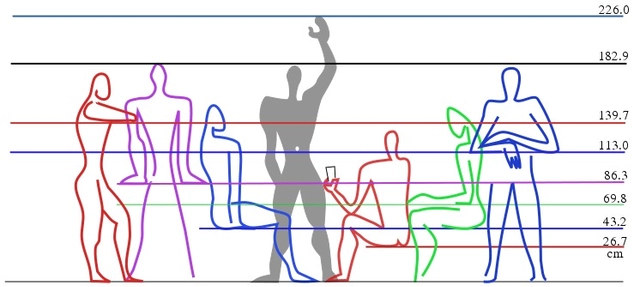
On the Dislocation of the Body in Architecture: Le Corbusier's Modulor

In 1948, the architect Charles-Édouard Jeanneret-Gris, better known as Le Corbusier, released one of his most famous publications titled Modular, followed by Modular 2 (1953). In these texts, Le Corbusier expressed his support of the research that Vitrubio, DaVinci, and Leon Battista Alberti started centuries before: to find the mathematical relationship between human dimensions and nature.

The research of the previously mentioned authors also represents the search to explain the Parthenon, the temples, and cathedrals built according to exact measurements that reference a code of essentiality. Knowing what instruments were used in finding the essence of these buildings was the starting point, instruments that at first glance seemed to bypass time and space. It wouldn't be farfetched to say that the measurements came from essence: parts of the body such as the elbow, the finger, thumb, foot, arm, palm, etc. In fact, there are instruments and measurements that carry names alluding to parts of the human body, an indication of architecture's proximity to it. 

9 Ways to Make Your Renderings More Realistic

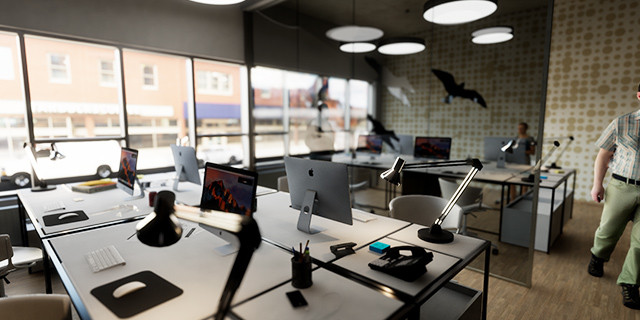
In a world where autonomous vehicles, artificial intelligence (AI,) Internet of Things (IoT,) virtual reality (VR) and augmented reality (AR) are becoming commonplace terms across the globe, the average AEC client will soon expect consistently high-quality presentations and renderings throughout the design process.

Many people are already anticipating future demand for these technologies, but few are prepared to integrate them with each other. Enscape has developed a system combining several of these features to create lively, immersive, and unforgettable experiences for clients.

9 Ways to Make Your Renderings More Realistic - Image 1 of 49 Ways to Make Your Renderings More Realistic - Image 2 of 49 Ways to Make Your Renderings More Realistic - Image 3 of 49 Ways to Make Your Renderings More Realistic - Image 4 of 49 Ways to Make Your Renderings More Realistic - More Images+ 14

Forget the Critics: Traditional Architecture Can Still Make a Contemporary Place

This article was originally published on Common Edge as "Contrary to Architecture's Critical Establishment, Robert A.M. Stern's Yale Colleges Are a Triumph of Placemaking."

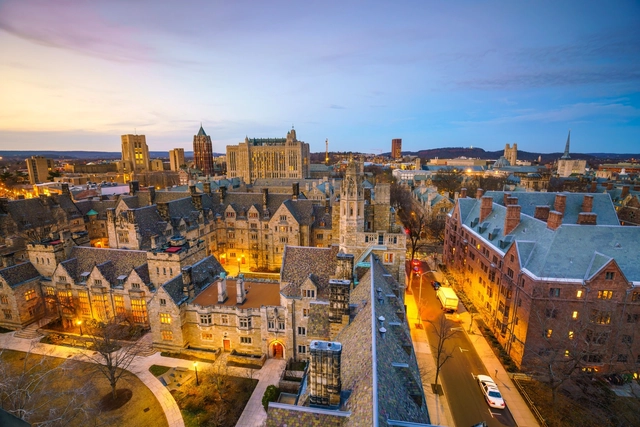
In late January I attended a moving memorial service at Yale’s Battell Chapel for Vincent Scully, the man who led me to architecture as a career, and who continues to inspire me as a writer and historian. While there I took the opportunity to tour Benjamin Franklin and Pauli Murray Colleges, Yale’s first new residential colleges in half a century. I came away marveling at the quality of the architecture, and thanking my alma mater for its vision and commitment to enhancing the city and the campus.

Subscriber Access

Post Post-Modernism: 10 Projects that Reinterpret the Movement for the Digital Age

It's no secret that post-modernism has, in recent years, experienced something of a revival. The much-maligned movement's exhuberant and joyful take on architecture is perhaps a solace in difficult moments. Or, for the more jaded among us, perhaps it simply lends itself to Instagram. 

That said, it's not quite the postmodernism that took off in the 60s. Post postmodernism is also concerned with history and context, but with contemporary spins made possible by new technologies. Installations and other temporary typologies also bring with them a fresh perspective, preserved forever on the internet for our vicarious enjoyment. But perhaps most crucially, it is no longer so wholly a reaction against the hegemony of modernism; something that the original postmodernists were fixated with. Today's postmodernism can be at once joyful and reserved, vernacular and high-tech. 

Post Post-Modernism: 10 Projects that Reinterpret the Movement for the Digital Age - Image 11 of 4Post Post-Modernism: 10 Projects that Reinterpret the Movement for the Digital Age - Image 18 of 4Post Post-Modernism: 10 Projects that Reinterpret the Movement for the Digital Age - Image 25 of 4Post Post-Modernism: 10 Projects that Reinterpret the Movement for the Digital Age - Image 30 of 4Post Post-Modernism: 10 Projects that Reinterpret the Movement for the Digital Age - More Images+ 65

Subscriber Access

It is still not true that eight out of ten people live in urban areas

Most people today live in cities, which are growing rapidly. We are living in the age of urbanization, an era that began in the early 19th century when vast masses of people decided to be closer to one another rather than close to the land. There is no doubt that sooner or later the vast majority of us, humans, will be living in cities.

Subscriber Access

The Curious Case of a Doctored 19th Century Photo of Ruins in Athens

Researchers, academics and those with tireless curiosity will know the thrill of chasing down the details of something mysterious or unexplained. In this tweet thread from 2017, Paul Cooper noticed a difference in a nearly 100-year-old photo that led him to uncover the real story behind a strange "appendage" on the top of the Temple of Athenian Zeus. What follows is the Twitter equivalent of an architectural thriller. What is it? Why were depictions of the temple altered? Mr. Cooper takes us on a rollercoaster 18-tweet journey that uncovers the mystery.

The Famed and Forgotten Works of Uruguay's Modernists

The Famed and Forgotten Works of Uruguay's Modernists  - Featured Image
Vilamajó (Uruguay, second from left) with various members of the Board of Design Consultants for the UN Headquarters Building in 1947, including N. D. Bassov (Soviet Union), Gaston Brunfaut (Belgium), Ernest Cormier (Canada), Le Corbusier (France), Liang Seu-cheng (China), Sven Markelius (Sweden), Oscar Niemeyer (Brazil), Howard Robertson (United Kingdom), and G. A. Soilleux (Australia), as part of the Board of Design Consultants for the U.N. Headquarters Building in 1947. Image Courtesy of Courtesy the Facultad de Arquitectura Diseño y Ubranismo Montevideo, via Metropolis Magazine

Uruguay's architecture scene has long taken the backseat to those of its more popular neighbours. Brazil, to the north, has a modernist history that rivals (if not shades) that of its European peers; Chile, to the west, boasts an innovative climate for architecture unparalleled in the world today.

Subscriber Access

18 Fantastic Permeable Facades

18 Fantastic Permeable Facades - Image 18 of 4

18 Fantastic Permeable Facades - Image 1 of 418 Fantastic Permeable Facades - Image 2 of 418 Fantastic Permeable Facades - Image 3 of 418 Fantastic Permeable Facades - Image 4 of 418 Fantastic Permeable Facades - More Images+ 15

Recently, a new trend in architecture has emerged: Several of the latest projects highlighted by ArchDaily, including some winners in the Building of the Year Awards, are using permeable facades as an attractive option for their exterior finishes.

Better lighting, ventilation, and visibility are some of the advantages brought by this type of façades. Below is a selection of 15 images from prominent photographers such as Andrés Valbuena, Pedro Nuno Pacheco, and Koji Fuji Nacasa & Partners Inc.

Oops! We don't have this page.

But you can browse the last one: 417

You've started following your first account!

Did you know?

You'll now receive updates based on what you follow! Personalize your stream and start following your favorite authors, offices and users.