According to the United Nation’s “The World’s Cities in 2018”, it is estimated that, “by 2030, urban areas are projected to house 60 percent of people globally and one in every three people will live in cities with at least half a million inhabitants.” Also, between 2018 and 2030, it is estimated that the number of cities with 500,000 inhabitants or more is expected to grow by 23 percent in Asia. China, as the largest economy in Asia, with a GDP (PPP) of $25.27 trillion, is expanding rapidly, both economically and demographically.
With more and more migrant workers coming into the bigger cities in China, it has become increasingly difficult for workers to find an affordable place to live. Some people decide to move away from urban centers and bear with the lengthy commute time, while others are seeking creative design solutions to transform their home into a tiny, functional space to meet their daily needs.
Humans spend most of their lives inside buildings, whether to live, work, or play. COVID-19 further highlighted this issue during lockdown, underscoring the need to design healthier and more comfortable buildings.
This article presents several tips for designing healthier projects, highlighting the importance of a systemic approach that integrates diverse disciplines—including architecture, engineering, materials science, mechanics, physiology, and psychology.
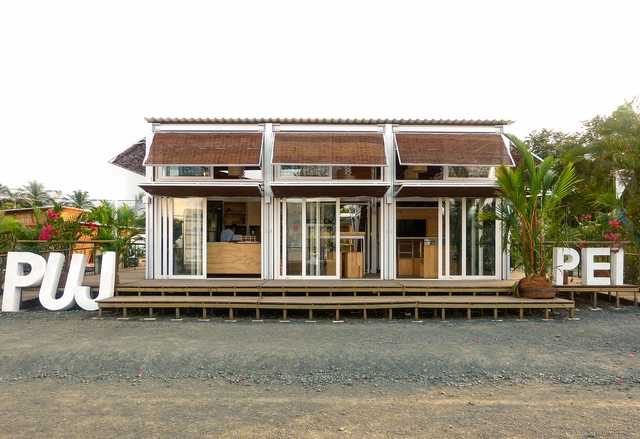
Academic experience in architecture must prepare future professionals for the urban, social, and community needs to which they will contribute their expertise. Through its International Experience Program (PEI), the Pontificia Universidad Javeriana enables students to put social housing theory into practice.
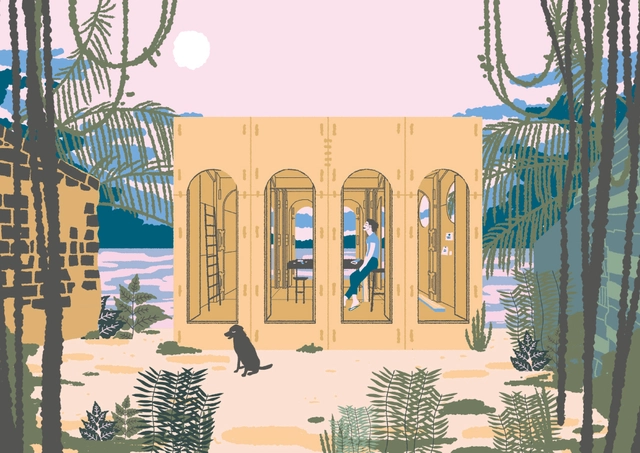
In this case, they present *Máquina Verde* (Green Machine), an adaptable modular prototype developed for the Ciénaga de la Virgen on Colombia's Caribbean coast. Explore the project in greater depth below.
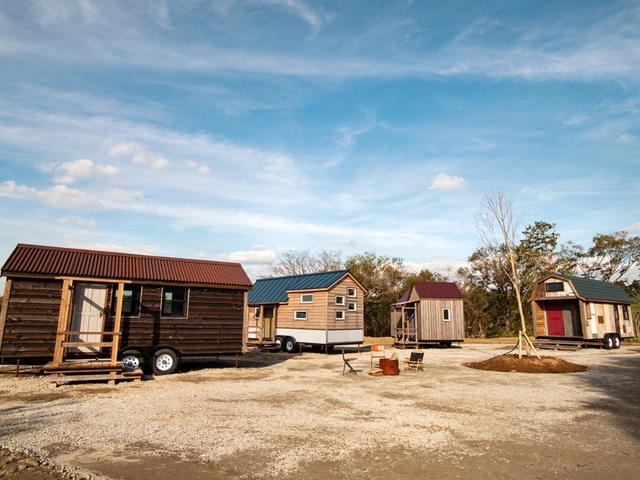
It’s no secret that tiny homes have become exceedingly popular in recent years – a signifier of minimalist bohemian living in response to the excesses of the current day. From reoutfitted RV’s to prefabricated Muji homes to futuristic Nestron pods, the world of architecture has seen a variety of tiny houses gain viral attention in the past decade alone. As this typology grows more widespread around the world, communities of these tiny homes have proliferated as well, popping up in North America, New Zealand, East Asia, and more. These communities combine the quaint lifestyle of minimalist living with collective spaces for social interaction, bringing together like-minded families and individuals into fashionable tiny neighborhoods. We will examine several such communities below.
https://www.archdaily.com/947194/minimal-homes-and-a-central-collective-space-tiny-house-communities-around-the-worldLilly Cao
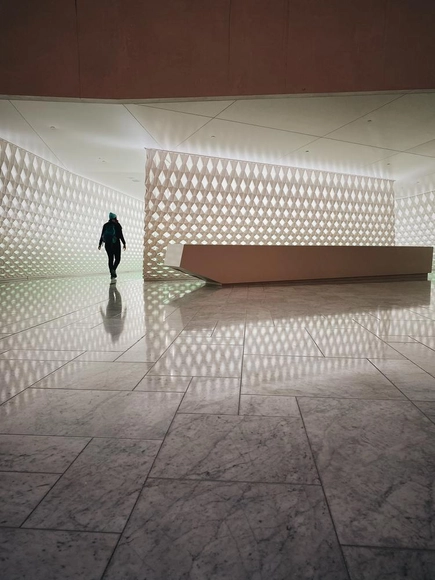
The technology used in smartphone facial recognition or digital car keys has the potential to revolutionize the way people access and move through buildings. Many common aspects of building access systems today seem outdated in comparison to technological advances in other parts of our lives: PIN pads, security badges, key cards, even physical locks and keys. However, the technology already exists with the potential to make building access simultaneously more seamless and more secure.
New Generations is a European platform that analyses the most innovative emerging practices at the European level, providing a new space for the exchange of knowledge and confrontation, theory, and production. Since 2013, New Generations has involved more than 300 practices in a diverse program of cultural activities, such as festivals, exhibitions, open calls, video-interviews, workshops, and experimental formats.
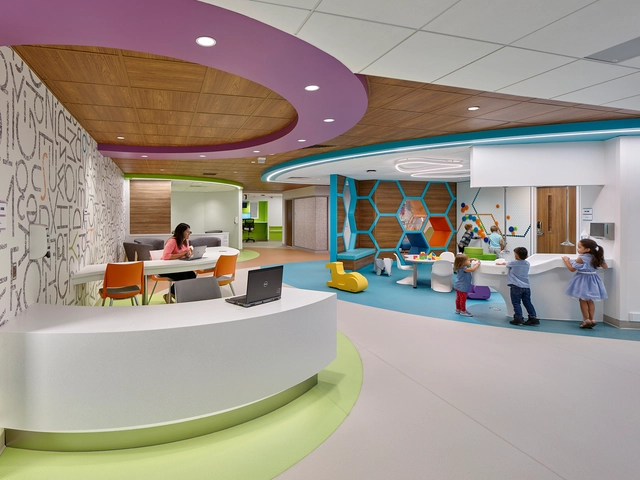
The COVID-19 pandemic has brought to the forefront an acute awareness of infection control in building design, both in public spaces as well as our personal spaces like homes and offices. Infection prevention and control experts consistently advise that improved hand hygiene is critical in maintaining a safe and sanitary environment. However, handwashing is not as simple as it would seem at first blush. The faucet itself is a major infection vector unless careful precautions are taken. The obvious answer to increasing the effectiveness of hand washing is by reducing the danger of being re-contaminated by the faucet through hands-free operation.
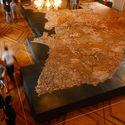
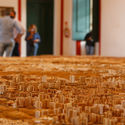
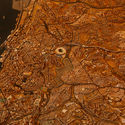
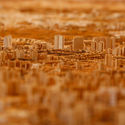
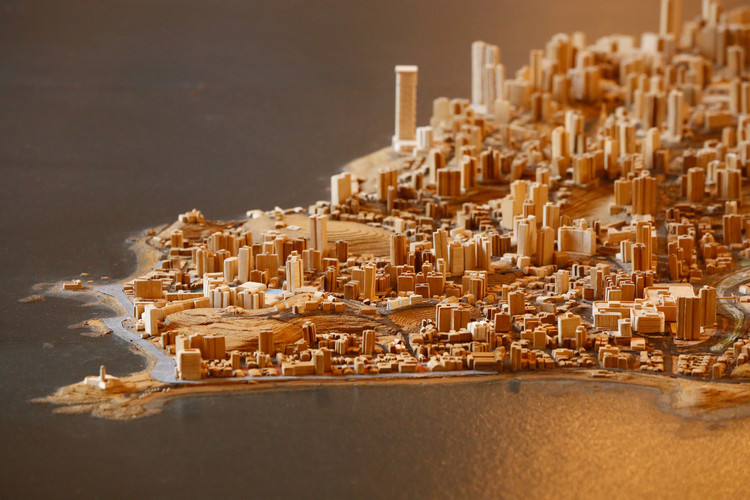
On August 20, the landmarking process began for the scale model of Salvador, which is currently on display at the Associação Comercial da Bahia in the state capital [1]. The model, which will remain open to visitors by appointment until September 18, 2020 [2], was first conceived in the early 1970s by architect Assis Reis. Since then, it has been continually updated by a team of craftspeople from the Salvador Municipal Government to represent the city's urban changes, thus preserving the original vision behind its creation.
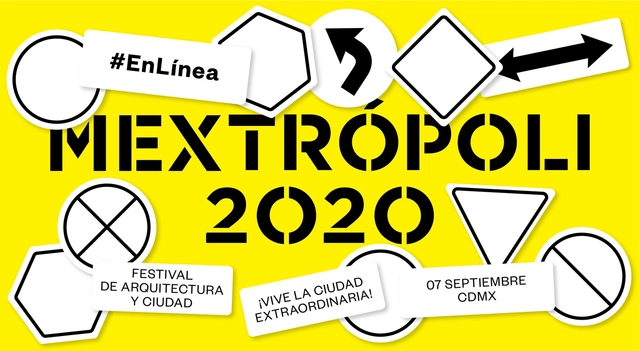
The health crisis forced the MEXTRÓPOLI Festival to be rescheduled from March to September. However, months later, it remains an equally critical landscape. In Latin America, and specifically in Mexico, the number of infections continues to increase and the outlook does not present a close solution to the problem. That is why it was decided to move, once again, the Festival's face-to-face activities to March 2021, hoping that by then a safer scenario will be lived that allows to enjoy the activities already programmed, and some that can be added. then.
ArchDaily's theme of August 2020, How We Will Live Together, invites readers to contemplate the way we inhabit spaces with those around us. In this article, we address different aspects of coexistence in a world impacted by COVID-19 and the changes that need to be made in order to create a world where everyone has the space to live, work, and grow.
Nowadays, our day to day interactions with those around us hinge on social distancing, leading many to question--is this truly the best solution for curbing the spread of COVID-19? With people worldwide still reeling from the socio-economic upheaval caused by the pandemic, the concept of forcefully distancing yourself from friends and family, especially at at time when you most need them, seems just plain inhuman. While distancing is undoubtedly necessary, it seems more optimistic words would serve to better drive home the message. For example, a slogan like 6ft of Empathy maintains the necessary safety principles without stripping away the social element that humanity thrives on.
With a complex debate underway about monuments and the way we engage history, we should start thinking about a COVID-19Memorial. Yes, I know we are in the middle (or is it still the start?) of this pandemic, but the intensity of the moment might actually help us envision what such a memorial could be. Instead of waiting for a time when we have more distance from our current catastrophe, we should capture the passions coursing through society right now.
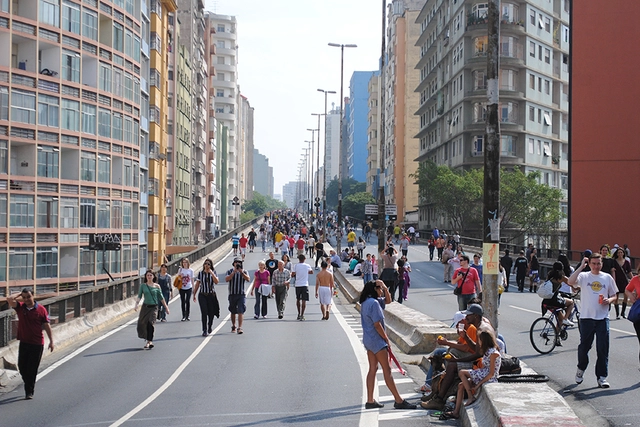
Gentrification has been one of the main points of debate regarding the project that aims to transform the Minhocão into a linear park. Image: Felipe Rodrigues
One of the most prevalent themes in current discussions about the city is gentrification. Broadly defined as "when someone different from you moves into your neighborhood," this urban phenomenon is far more complex than that, involving issues of land use, real estate speculation, public and leisure spaces, and urban planning.
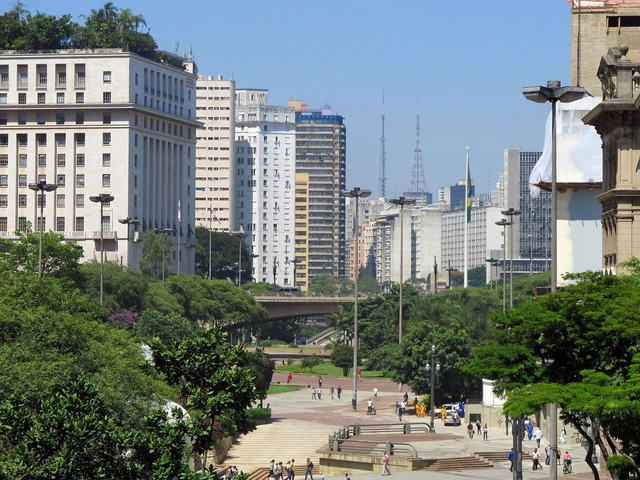
Vale do Anhangabaú. Photo: Diego3336, via Visual hunt / CC BY
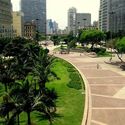
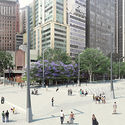
The Vale do Anhangabaú, or simply Anhangabaú, is the area of São Paulo that separates the so-called Centro Velho (Old Center) from the Centro Novo (New Center). True to its name, the Valley is the region bordering the stream of the same name—a somewhat ominous moniker that in Tupi-Guarani means “river or water of the evil spirit.” And indeed, judging by the various unsuccessful ways the space has been used over time, the “curse” embedded in its name seems to linger to this day.
The umbrella column or hollow vault (bóveda cáscara) is a reinforced concrete structure designed by Amancio Williams (Buenos Aires, 1913-1989) that, thanks to its form, has the capacity to support massive amounts of weight while independently maintaining its balance. In other words, it doesn't need any reinforcing structure, save for its singular column, to remain standing.
The studies surrounding bóveda cáscara in architecture were started by Williams in 1939, and resulted in numerous essays and small-scale models. The structures, specifically designed for high roofs and also known as 'umbrellas' or 'parasols,' are a prime example of the modern architectural movement in Argentina, distinguished by their experimentation in form and function.
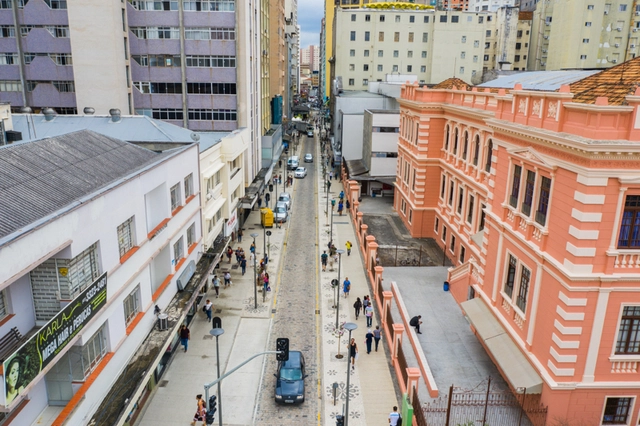
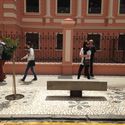
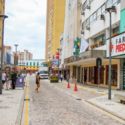
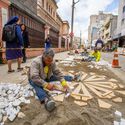
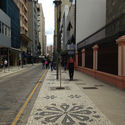
Sidewalks were widened and new street furniture was installed to encourage walking and spending time on the street. Photo: Daniel Castellano/Curitiba City Hall
Amid century-old buildings, a major bus terminal, and a thriving commercial sector, Curitiba has implemented a complete street. Completed in February, the revitalization of Voluntários da Pátria Street has made the thoroughfare safer for pedestrians moving through the central area and more inviting for staying, featuring new benches and widened sidewalks. It is a reclamation of the past that makes the present more welcoming and strengthens the construction of a more humane future for Brazilian cities.
https://www.archdaily.com/1124020/curitibas-new-complete-street-combines-pedestrian-priority-and-heritage-preservationBruno Batista, Paula Manoela dos Santos e Fernando Corrêa
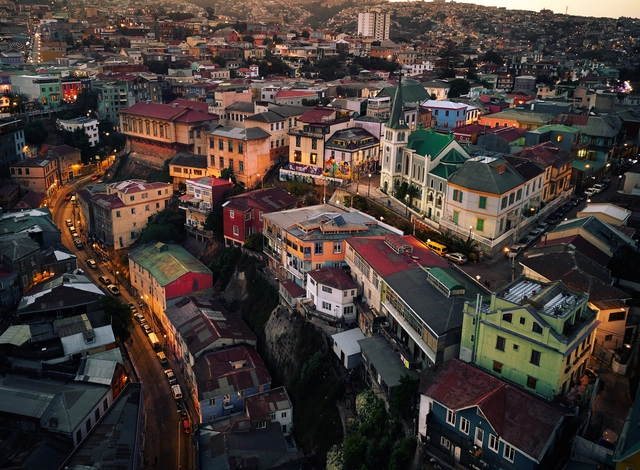
Situated at the foot of 45 hills along the Chilean coast, Valparaíso was a key port in the South Pacific during the 20th century before the construction of the Panama Canal. Thanks to its rapid industrial and commercial growth, the port underwent an urban transformation, attracting thousands of foreigners and cementing its reputation as a bustling South American cosmopolis rich in society, culture, and architecture.
Described by The Guardian as a "Berlin by the seaside", Valparaiso's historic downtown was declared a World Heritage Site by UNESCO in 2003 and the city's cultural and architectural wealth make it a must-see for tourists and architecture aficionados alike.
In this article, we present a guide written by one of the city's many enthusiasts that will give a complete and in-depth look at the port's many treasures. The guide is written as if for a walking tour, starting in Plaza Sotomayor, the city's main square. The route can be divided into two days, with the first part ending at the Palacio Baburizza and the second beginning with the Valparaiso Cultural Park. Take a tip from the experts--if you get lost, don't trust an app to find your way. Ask a local!
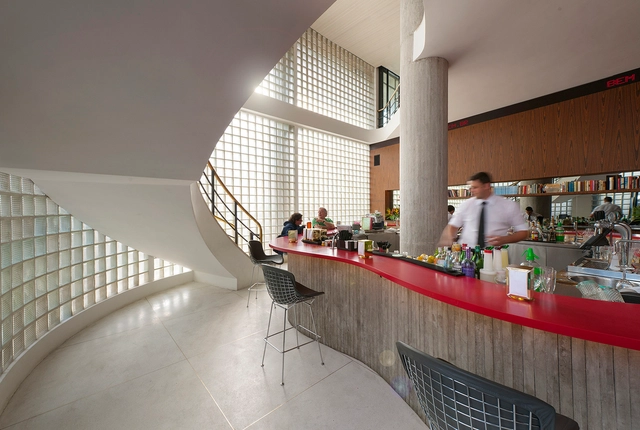
Associated with the architectural imagery of the 1980s, glass bricks—or blocks—are building elements whose sculptural potential has once again been recognized and revisited by contemporary design. First patented in 1907, this product was developed to meet the demand for light in building interiors; however, it is sought after today primarily for the visual effects produced by its translucency and texture. Currently, it is being used in diverse contexts, from bathrooms to residential partitions, and even entire facades of bars, stores, and restaurants.
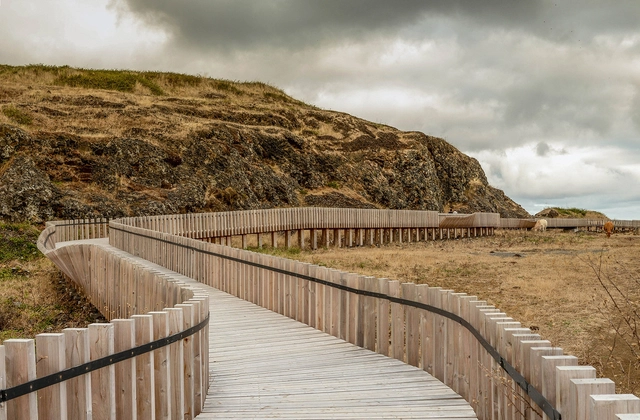
Modern Portuguese architecture has a renowned tradition of exploring the virtues of the landscape, either by integrating or emphasizing the natural elements to create new landscapes that result from the overlapping of culture and nature. Some fine examples are the Boa Nova Tea House and the Leça da Palmeira Tide Pools, both designed by Álvaro Siza, reacting to the rocky seascape where they lie, each in its own way.
However, it is not just Modern Architecture that is concerned with the landscape. In Portugal, contemporary works have been revealing exciting examples of the possibilities of approaching the natural environment, exploring its potential without compromising its integrity. To illustrate this, we have gathered 12 contemporary projects that use different resources to explore the relationship between natural and built.
The world's population is expected to reach 9.7 billion in 2050, an increase of 2 billion persons in the next 30 years.
As the world's population continues to increase, new challenges are expected to arise in addition to the aggravating issues already faced today. How will we live together? The theme of the Venice Biennale of Architecture, postponed to 2021, intends to instigate discussions and proposals concerning the role of architecture in times of increasing political differences, intolerance, and growing economic inequality.
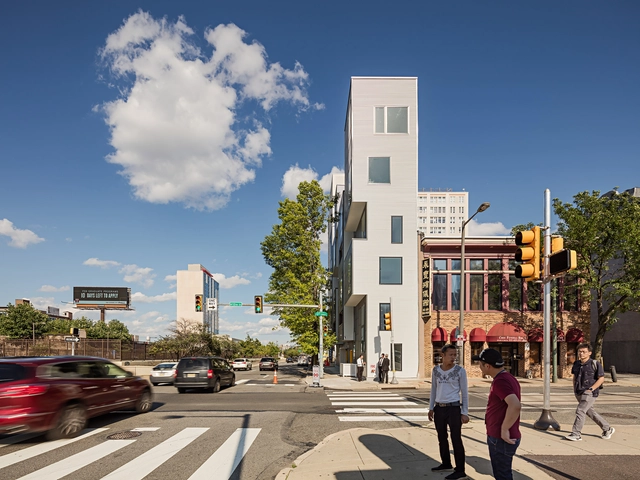
In all cities around the world, there are some forms of residual space, forgotten pieces of the urban fabric, remnants of overlapping layers of past development. This land whose conditions make it unsuitable for most types of conventional construction might be a fertile ground for architectural invention. Assigning a new value to vacant corner lots, dead-end alleys and strangely shaped plots opens up a new field of opportunities for inward urban development, expanding available living space and increasing amenities in densely populated cities. The following explores the potential for experiment and urban activation held by urban leftover space.
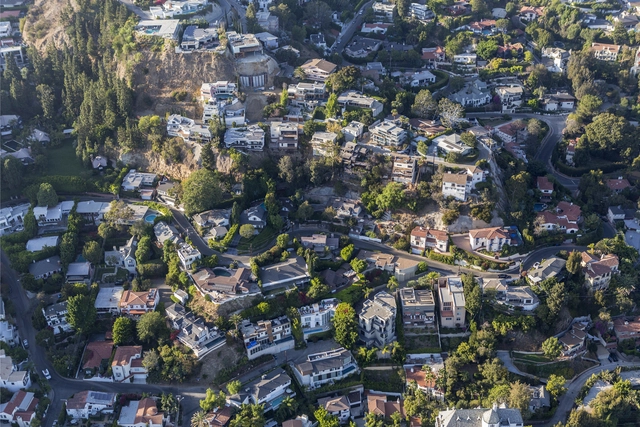
Laurel Canyon, Los Angeles, was a nexus of counterculture activity in the 60s. Now its little mountain cottages are exorbitant. Image via trekandshoot / Shutterstock
The most arresting image, among many, in the documentary Laurel Canyon: A Place in Time, directed by Alison Ellwood, is a black-and-white photograph of Eric Clapton visiting Los Angeles for the first time on tour with Cream. He sits a few feet from Joni Mitchell, who is playing guitar, with a visibly stoned David Crosby in the background on the backyard lawn of Cass Elliot’s house. Clapton observes Mitchell with such a smoldering intensity you think he’s going to blow an amp. He is transfixed by Mitchell not because she was striking—and she was—but because of her musicianship.
The state of Guanajuato is located in the north-central region of Mexico, bordering the states of Zacatecas, San Luis Potosí, Querétaro, Michoacán, and Jalisco. Covering an area of 30,607 km², it is one of the country's most populous regions. Its most prominent municipalities include León, Irapuato, Celaya, Salamanca, and San Miguel de Allende. The latter, designated a UNESCO World Heritage Site in 2008, is characterized by its Baroque and Spanish architecture. Additionally, this city is home to the Parroquia de San Miguel Arcángel, built from the region's characteristic pink cantera stone.
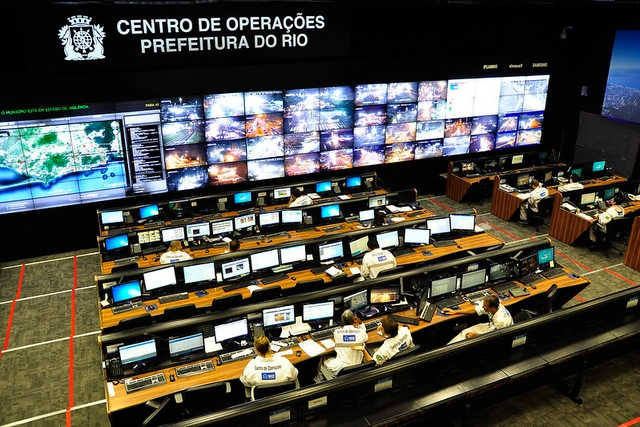
Rio de Janeiro City Hall Operations Center. Image: Mariana Gil/EMBARQ Brasil
The growing presence of Information and Communication Technologies, known as ICTs, in daily life is driving profound transformations in society, shaped by new forms of interaction based on the intensive production and use of information. In a society where information is an essential raw material, the term big data has taken center stage across corporate, governmental, and academic spheres. Big data inherently refers to the vast, varied, and fast-moving volumes of data constantly being generated.
This "Data Revolution" is certainly palpable in Brazilian cities. But how can it help us move toward a better understanding and planning of our urban areas? The opportunities opened up by big data for exploring innovative questions about urban phenomena and dynamics—especially those involving real-time analysis—are undeniable.












.jpg?1597856160 "Pabellón de exposición en Palermo (1966). Image Cortesía de Archivo Williams - Director Claudio Williams")
.jpg?1597856292 "Supermercado textil en Bernal (1960). Image Cortesía de Archivo Williams - Director Claudio Williams")
.jpg?1597855792 "Casa en Punta del Este (1961). Image Cortesía de Archivo Williams - Director Claudio Williams")
.jpg?1597856029 "Escuela Industrial en Olavarría (1960). Image Cortesía de Archivo Williams - Director Claudio Williams")












.jpg?1599092292&format=webp&width=640&height=580)
.jpg?1599092292)