This guide covers a workflow that moves from project parameters to generated floor plans, 3D perspective views, exterior design exploration, and site context visualization, using AI tools in place of preliminary CAD and rendering work.
This guide covers a workflow that moves from project parameters to generated floor plans, 3D perspective views, exterior design exploration, and site context visualization, using AI tools in place of preliminary CAD and rendering work.
-14.34.gif?1616187182)
March 9 of last year marked Luis Barragán's 119th birthday and, in celebration of their namesake, the Barragan Foundation announced via their Instagram that they were launching the institution's newly revamped website. This signified two things--one, the absolute effort needed in order to compile every known Barragan work and the value this archive will have in aiding in the study of the architect's work and, two, the sweeping de-mystification of Barragan himself.
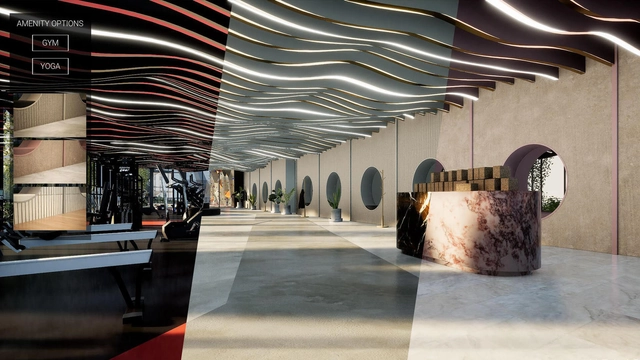
Twinmotion 2021.1 offers powerful new possibilities to create, develop and present visualizations as a fully connected member of the Epic ecosystem, cementing its place as an essential component of the entire archviz process from concept to advanced photorealistic experience. Additionally, with this release, Unreal Engine continues its efforts to improve existing features and workflows in response to customer feedback.
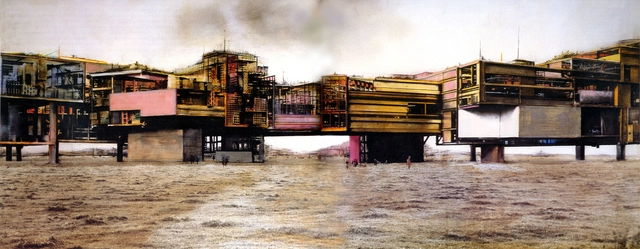

This self-dialogue by Francesco Careri (associate professor, Università Roma Tre), translated by Alessandra Merlo (associate professor in the Department of Languages and Culture, Universidad de los Andes), was originally published under the title Autodialogo sulla produzione di utopie concrete, in Alessandra Criconia (ed.), Una Città per tutti: Diritti, spazi, cittadinanza [Milan: Donzelli, 2019, 111-120], and previously in issue 28 of Dearq journal on 01/01/2020 under the title "Francesco Careri, Self-dialogue on the production of concrete utopias" (https://doi.org/10.18389/dearq28.2020.02) and is part of a joint dissemination partnership.
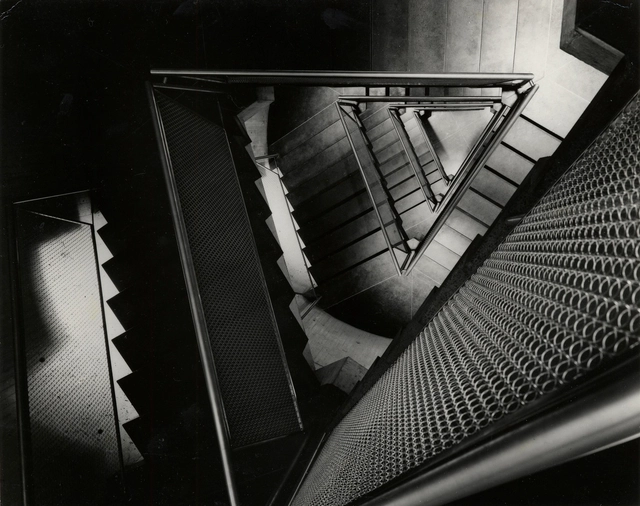
“We can all be designers” states Ole Bouman, one of the most influential figures in the world of Architecture. Implicated in the contemporary architectural discourse, the founding director of Design Society, in Shenzhen, China has introduced, since the 1990s, many design concepts, founded culture brands, and took on institutional roles all over the world.
Previously the director of the NAi - Netherlands Architecture Institute and the creative director of the Urbanism/Architecture Bi-City Biennale of Shenzhen/Hong Kong, the Dutch-German historian, writer, publisher, photographer, curator, lecturer, and practitioner in design and architecture, has gathered three decades of work in a platform, highlighting the interaction “between a life and history unfolding”. Read on to discover Ole Bouman’s Finding Measure essay, extracted from his website, and stay tuned for ArchDaily’s exclusive interview with Design Society’s founding director, discussing present and future, and tackling the role of architecture, the current challenges of the world, the digital revolution and many other thought-provoking topics.
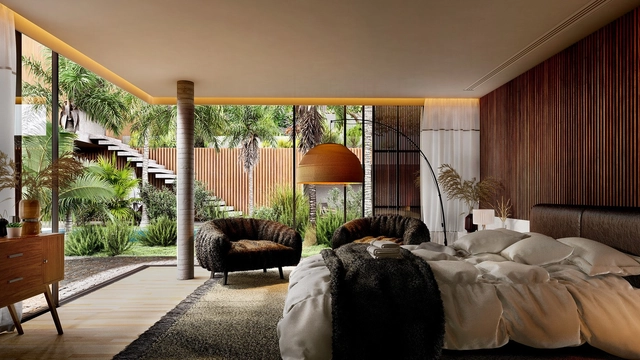
There is life within every design. In the way that the leaves of a tree move with the wind, the energy of a busy public building with its never-ending flow of interesting and unique people, or the feeling of a cozy evening indoors while heavy rain batters the windows.
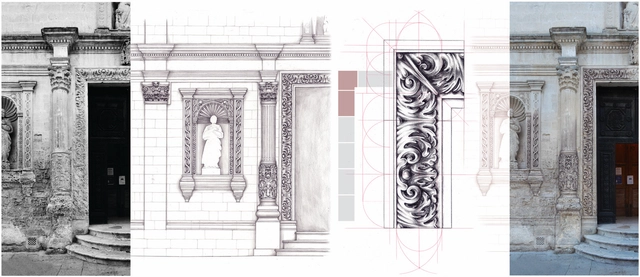
If there is any word that describes what architectural renders look like nowadays, it would be: impressive. The immense world of rendering has allowed people to engage in virtually-built environments, exploring each space and experiencing what they might hear or feel as they walk by one room to another without being physically present in the project.
The main purpose of a render is to help viewers visualize what the final result of the project will look like. Whether it is for presentation or construction purposes, architects need to translate their visions in a way that helps people who were not involved in the ideation process understand the space and the experiences that come with it. However, not all architects have the proper skills or the time to create such hyper-realistic environments, but with the exceptional quality of visuals being produced nowadays and the rising demand, it has become somewhat mandatory for every project to be presented as a realistic 3D render. So if you are one of those architects who don't have the skills nor time, here are ways you can present your project as an immersive visual experience that translates its identity without resorting to 3D software.
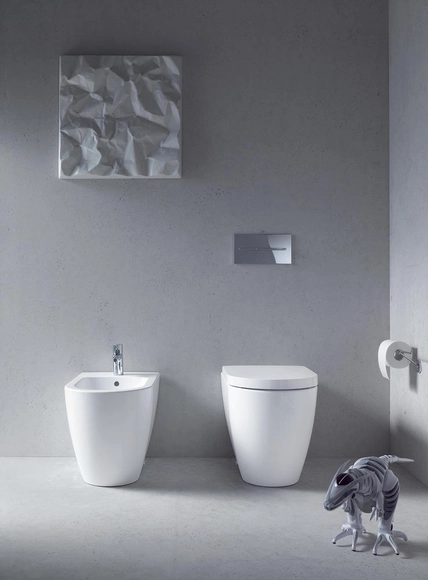
Duravit’s new HygieneFlush flushing technology is the latest in its range of hygiene features to take bathroom cleanliness, as wells as water efficiency, to the next level.
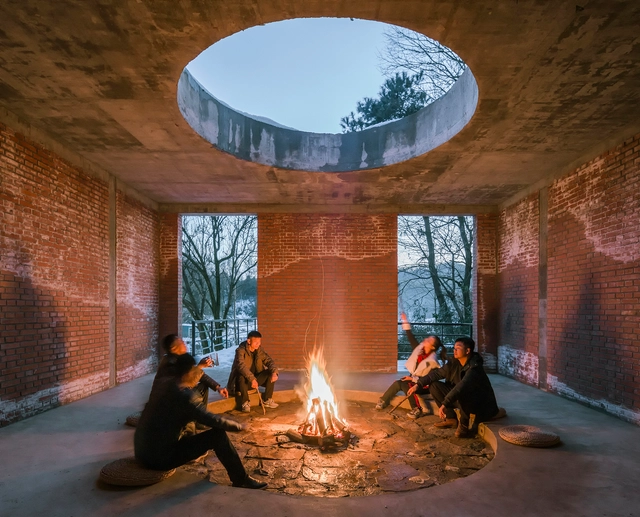
The slogan "Stay Home" has been guiding people throughout the past year, making us rediscover our home as a place of refuge, shelter, and protection. Within this new status quo, much has been discussed about the important role played by architecture and interior design in improving both the physical and mental wellbeing of its inhabitants.
From the most complex to the most simple, we have been revisiting various design strategies in search of a sense of comfort and seclusion in our homes. Although we are living in the most technological age of all, we find ourselves drawn to the most fundamental elements, as if returning to our origins.
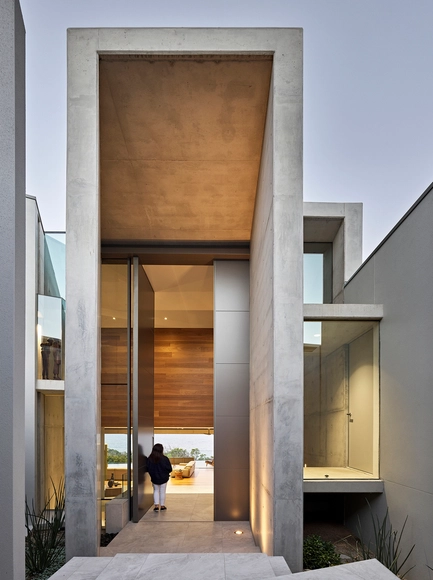
Claim Your Design Freedom
It sounds like a dream — the ability to design whatever comes to mind without worrying about the execution. It seems too good to be true and perhaps, in some cases, it is. There are simply too many rules - spoken and unspoken - that architecture and design have to obey. However, in some situations, you can take back your design freedom by utilizing smart solutions that already exist but may be little-known. This is especially true for the architecture and design of doors.
.jpg?1613994000&format=webp&width=640&height=580)
February 2021 has been a historical month for Mars exploration. While humans have been exploring the red planet for well over 50 years, first landing on its surface in 1971 and then launching the first successful rover in 1997, this year has seen several firsts, namely the first time that three countries (China, United States, and the UAE) have launched three simultaneous probes.
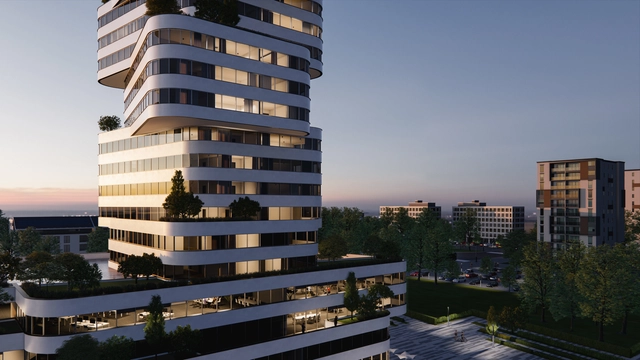
Real-time rendering is the fastest and easiest way to turn building models into immersive 3D experiences. It empowers the creative process by enabling designers to generate, document, and visualize simultaneously from one model.
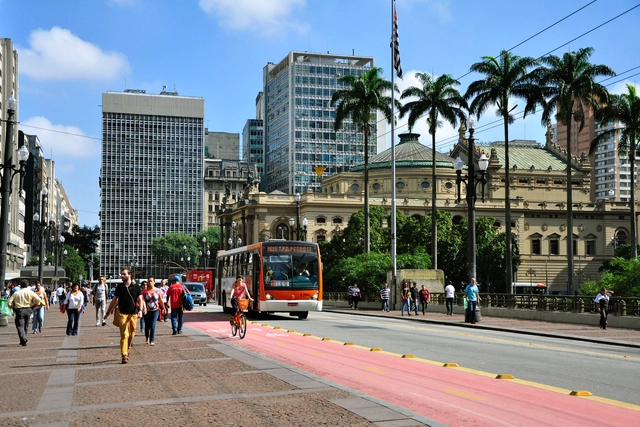
Measures that reduce the vulnerability of natural and human systems to the impacts of climate change are essential for sustainable development. In cities, the increase in climate risks driven by urbanization demands planning and investment from local governments to expand climate adaptation. This challenge transcends the geographical boundaries of urban areas and is directly linked to global prosperity—after all, cities are home to 55% of the world's population and 80% of global GDP.
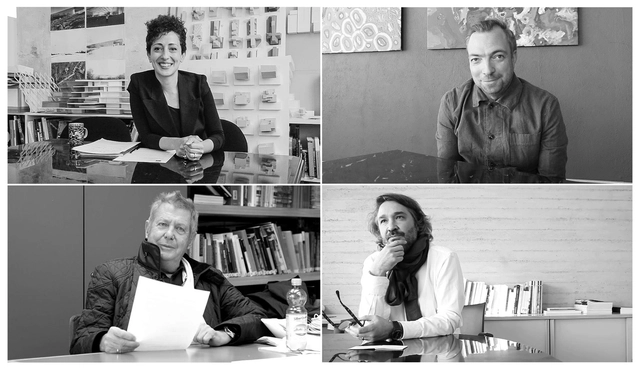
Simple in form but complex in substance, “What is Architecture?” remains an existential question for a lot of architecture students and young professionals. In an attempt to define this ever-changing interrogation and expose the different visions out there, the interview series: WIA – What is architecture? asks four, straightforward, questions to world-leading architectural designers and thinkers. Seeking to uncover their opinion on what architecture is and what it can do, these short videos reveal responses to “What is architecture? What can architecture do? What is your architectural position? and What is your design method?”.
ArchDaily has collaborated with WIA to release every week, 4 of these conversations, and to invite you to take on the challenge and answer these questions. The fourth and last article of the series presents the ideas and visions of Lina Ghotmeh, Wolf D. Prix from Coop Himmelb(l)au, Liam Young, and Martin Rein-Cano from Topotek 1.

Established in March 2008, Shanghai RUF Architectural Design Consulting Co., Ltd. (RUF) is the sole branch in China of the Boston-registered US RUF Design Consulting Co., Ltd. The firm specializes in schematic design for high-end residential projects, commercial complexes, industrial parks, hotels, and characteristic small towns.
The Second Studio (formerly The Midnight Charette) is an explicit podcast about design, architecture, and the everyday. Hosted by Architects David Lee and Marina Bourderonnet, it features different creative professionals in unscripted conversations that allow for thoughtful takes and personal discussions.
A variety of subjects are covered with honesty and humor: some episodes are interviews, while others are tips for fellow designers, reviews of buildings and other projects, or casual explorations of everyday life and design. The Second Studio is also available on iTunes, Spotify, and YouTube.
This week David and Marina give an introduction to what architecture is, covering how architecture is different from 'buildings'; the key aspects of a work of architecture (and what makes for good architecture); why architecture is necessary, but also unnecessary; the common belief that architecture only pertains to the exterior of buildings, the common focus on styles; whether or not architecture is subjective; and more.

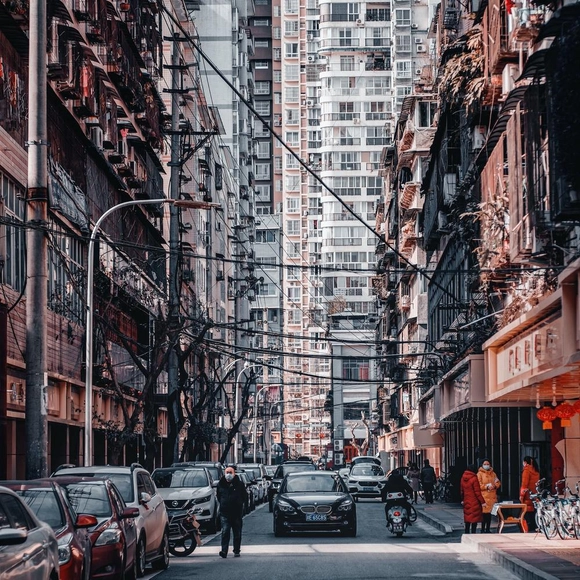
In today's global landscape, bridging architectural studies and public health is highly critical. The year 2020 brought the world to a standstill, underscoring the urgent need to focus on the most vulnerable areas. How can we guarantee high-quality public services equally to an entire population when the urban environment of one segment is so deeply compromised? Finding answers to this question is essential to planning a sustainable future for humanity.
To this end, this article reflects on spatial socioeconomic inequality, positioning architecture as a tool for transforming these spaces. It presents data on the housing and urban conditions of substandard settlements (referred to by the Brazilian Institute of Geography and Statistics - IBGE as "subnormal agglomerations") and analyzes the neglected diseases affecting these communities.

How do we design spaces that are healthy for both our minds and our bodies? That is the main question we seek to answer this March as we address our monthly topic, “Indoor Well-Being.”
Last week, we announced the 15 finalists for the 2021 Obra do Ano, an award celebrating the best of Lusophone architecture by inviting our readers to select their favorite projects built in Portuguese-speaking countries. The day has come to find out the winners of ODA 2021.
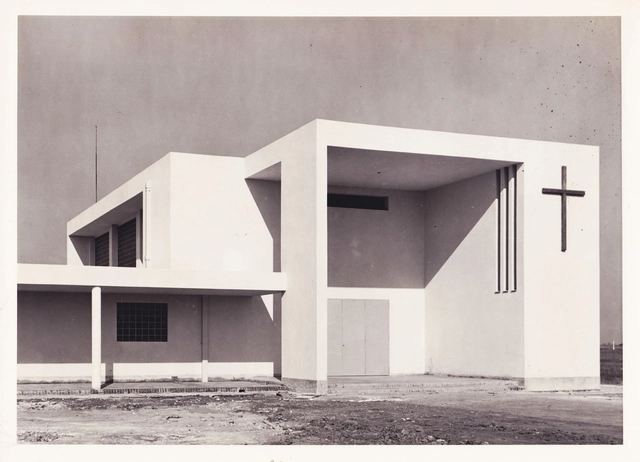
“Without chasing the discovery of forcedly original forms, without seeking novel aesthetic effects, the strict and consistent adaptation of the dwelling to the climate has progressively led to a new, native, and authentic architecture.” (1)
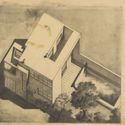
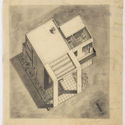
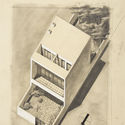
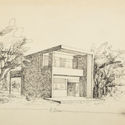
Wladimiro Acosta was born in Odessa on June 23, 1900. There, he graduated from the School of Fine Arts with a degree in Construction Technology in 1917. Later, in 1919, he moved to Italy to continue his architectural studies, enrolling in the Higher School of the Institute of Fine Arts in Rome, where he received his degree in Architecture and taught Architectural Design between 1920 and 1921. In 1922, he relocated to Germany, where he lived until 1928, the year he left Europe for Buenos Aires.

Founded in 2001, Lacime Designs has grown over nearly two decades to comprise a team of nearly 800 architects, accumulating extensive experience in large-scale projects both domestically and internationally. Operating under an integrated architecture and landscape design model, the firm focuses on planning and design across various sectors, including real estate, commercial, and cultural projects. Within this framework, Lacime Designs' Fourth Design Department places the highest value on the creative and innovative spirit of its designers.
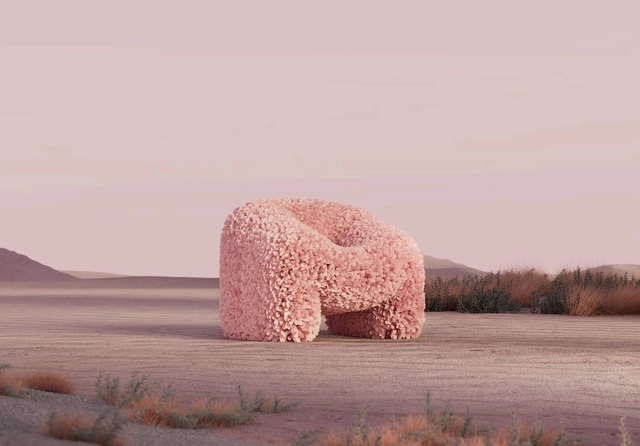
If someone tried to sell you a virtual building, would you buy it? That’s right- a virtual building. Not something that will ever be built in the physical world, or something you can occupy, but an image you can look at, or a video you could watch. This is exactly what’s being proposed as architecture enters the realm of NFTs (non-fungible tokens) that have taken the world by storm. And in the design profession, which continuously seeks to redefine what it means to be an architect, NFTs have big implications for the future of digitization and commoditization of the unbuilt environment.

Globalization and its pension for both virtual and physical connectivity has led to the linking of the world's economies, territories, and cultures and nowhere is this more evident than in the field of architecture.

The American architect, designer, and futurist Buckminster Fuller once defined the Dymaxion principle as “constructing ever more with ever less weight, time, and ergs per each given level of functional performance.”
This article was originally published on Common Edge.
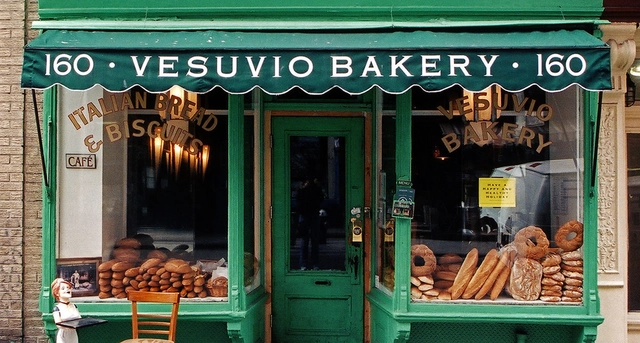
Few businesses in the United States are regarded with more fondness than mom-and-pop retailers. There’s an “all’s right with the world” quality about owner-run shops that meet a neighborhood’s everyday needs and, through repeated face-to-face exchanges, help people feel they’re members of a mutually supportive community. And yet for a long time, mom-and-pop stores have been under stress. In the half-century after 1950, cars shifted much of United States’s retailing to unwalkable roadside strips and winnowed the ranks of neighborhood-scale mom-and-pops. In the past two decades, the burgeoning of the internet has intensified the pressure on brick-and-mortar retail, a situation worsened by the pandemic.











.jpg?1613994000)