This guide covers a workflow that moves from project parameters to generated floor plans, 3D perspective views, exterior design exploration, and site context visualization, using AI tools in place of preliminary CAD and rendering work.
This guide covers a workflow that moves from project parameters to generated floor plans, 3D perspective views, exterior design exploration, and site context visualization, using AI tools in place of preliminary CAD and rendering work.
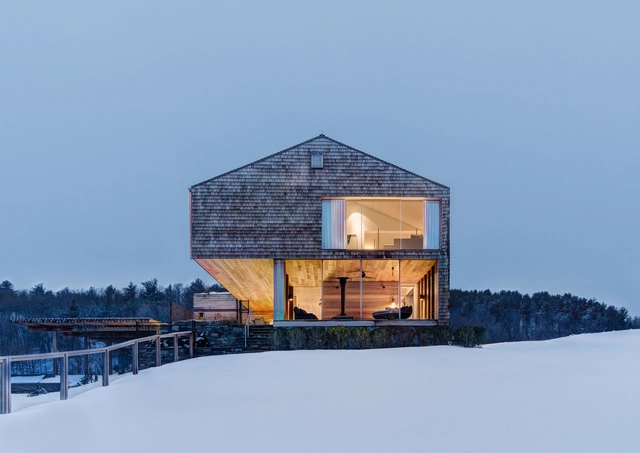
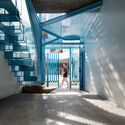
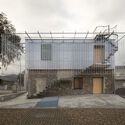
New York's residential design culture extends far beyond the Big Apple. The Hudson Valley is a region that stretches along the Hudson River from Westchester County to Albany. Known for its vineyards, orchards and farms, the river valley includes a series of small towns and remote homes. Today, these rural residences are being designed to explore the connections between people, nature and place.

Artificial lighting plays an essential role in spatial quality. Badly thought-out lights can disrupt an architecture project and even bring harmful effects to occupants' health; while a well-balanced luminotechnic project can highlight positive aspects of the surroundings and make it much more enjoyable. Generally, however, projects tend to be too rigid and not in-tune with the flexibility of contemporary spaces. In addition, a badly made lighting decision can be complex and expensive to rectify. For example, electrical points in slabs, linings or walls are not easily modified if the distribution of a space is changed. At most, when this is resolved with hanging or free-standing lamps, we end up having to deal with bothersome electrical wires throughout the space.

The climate crisis has accentuated changes in the amount of rainfall, causing droughts or storms with large volumes of water, which result in floods that can cause great damage to urban infrastructure. To combat this, the sponge city is a solution that has a green infrastructure to operate the infiltration, absorption, storage and even purification of these surface waters.
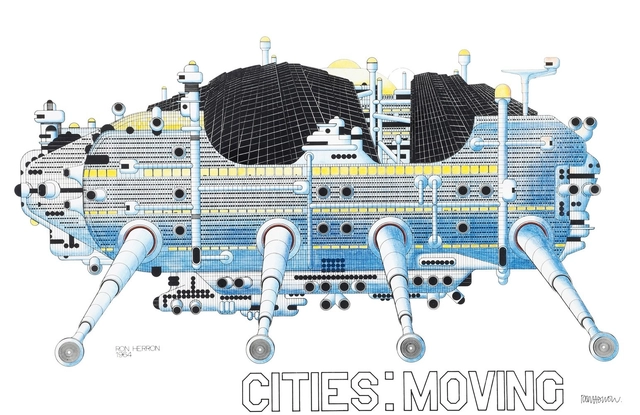
There’s the iconic Cenotaph for Newton drawing, the evocative monochrome illustration by Etienne-Louis Boullée. There are the experimental drawings of Lebbeus Woods, evocative urban visions of a distant future. There are also the well-known drawings of Le Corbusier’s utopian Ville Radieuse. Drawing, and in turn architectural visualizations, have always been a useful medium with which to contemplate architectural concepts of the future. It is fascinating to look back at the architectural visualizations of the future done in the past.
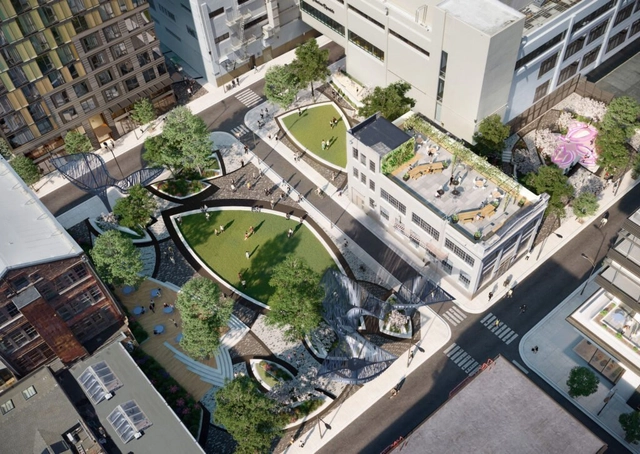
The chance to reimagine a four-and-a-half-acre site containing both historic buildings to be preserved and lots slated for development in a major American city is rare. For the team behind 5M, a project on a nodal site in downtown San Francisco, this prospect came with exciting potential to engage with all aspects of community building and place making. Completed by SITELAB, KPF, and a host of other firms, 5M reveals a transformed, multi-use downtown site following a decade-long process.

For a long time, women have had their work excluded and erased in fields such as engineering, architecture, and design. There have always been inspiring women architects, planners, and urban policymakers, but worldwide, built environment professions—and particularly their upper echelons—remain heavily male-dominated, more so than other fields such as education or healthcare.
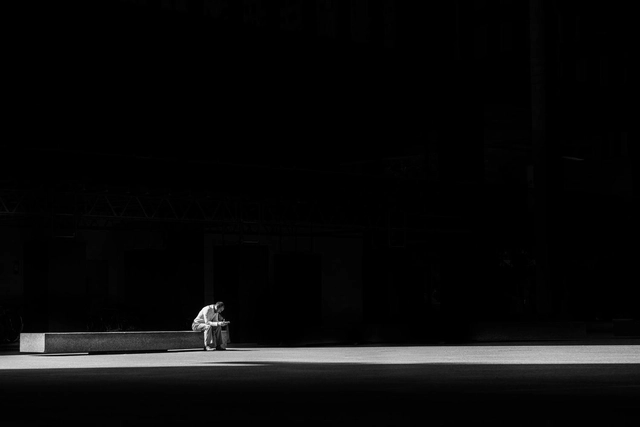
Architecture carries a strong archetype, one in which its purpose seems larger than the discipline itself. Embellished by a poetic image, its practitioners embody the symbol of great inventors who conceive space and establish new ways of living in society. It is undoubtedly an alluring trade, and one that certainly shapes the daily life of any culture. Yet it is increasingly marked by illusion and disappointment in a market that seems to gradually distance itself from theory and close itself off in niches of its own creation. Under ever-growing competition that fails to yield a significant improvement in the quality of what is produced, working in architecture gradually translates into frustration and insecurity.
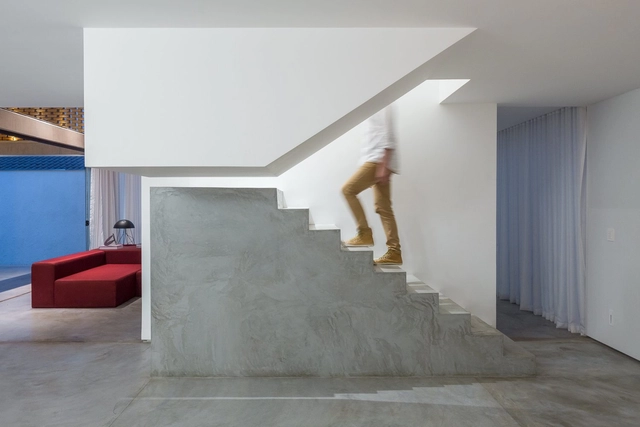
Whether to mark a change of direction, to highlight its first steps or its own presence in a room, stairs that combine two or more materials tend to draw attention by establishing dialogs between particular characteristics of each material. Concrete, steel and wood are some of the most common choices to compose the structure of stairs due to their high strength and versatility. But, when combined, these different materials expand their individual possibilities and reveal how the design can be tailored to their peculiarities and connections.
The combination of textures, colors, and finishes among materials can provide a number of creative solutions for these elements used for vertical circulation, as shown in LÂM’s Home, by AD+studio and House 9A, by 23o5Studio, characterized by stairs with a sturdy and rough base that meets a light and sleek structure of steps. The opposite composition order, a lighter base that meets a robust set of steps, thrives ingeniously in Luis Carbonell's Casa Chulavista and messina | rivas' Angatuba House, where the light wooden stairs' base is followed by raw concrete steps.
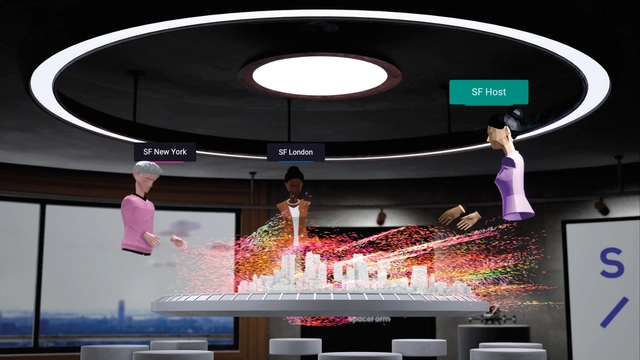
Metaverse is the name used to name an immersive, collective and hyper-realistic virtual environment, where people will be able to live together using 3D customized avatars.
It was coined by writer Neal Stephenson in his science fiction book “Snow Crash”, published in 1992. The work tells the story of “Hiro Protagonist”, a character who in real life is a pizza delivery boy, but in the virtual world – called metaverse in the story – is a samurai.
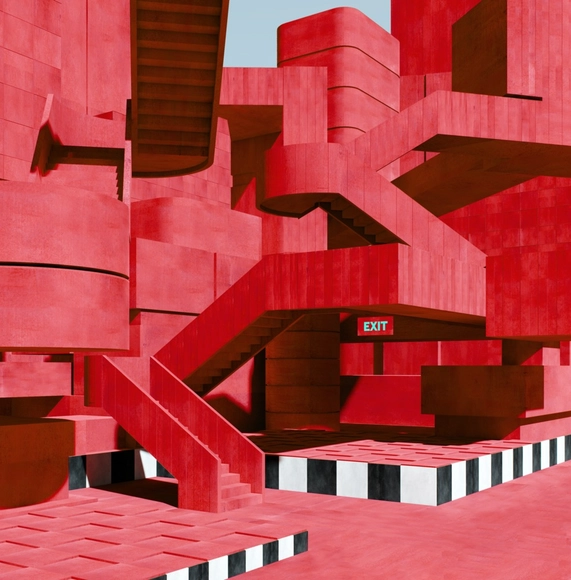
Beyond hyper-realistic renders and accurate depictions of what projects look like once completed, visualizations have become tools to communicate atmospheres and emotions portrayed by architects. The use of mixed media, combined with architectural compositions, art, lighting, and oftentimes music, have generated a new genre of architectural storytelling, one that combines reality with imagination. And as the world immerses in NFT's and experimenting with cutting-edge technologies to create digital environments, visualizations might soon become "the new reality".
ArchDaily had the opportunity to talk to Visual Artist Ceren Arslan about branching out from the architecture practice, how she describes her creative process, her latest project EXIT, and what the future holds for architectural visualizations.
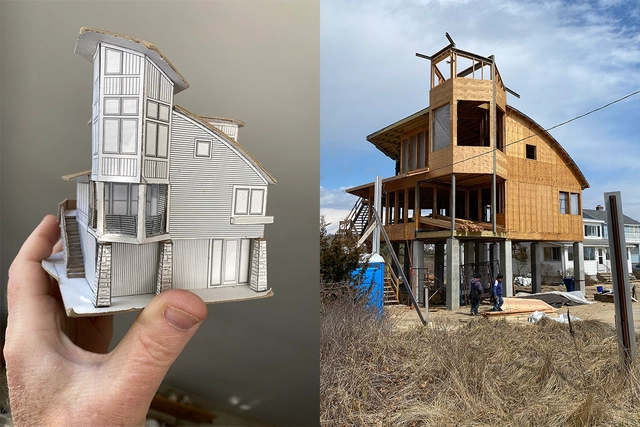
We deal with buildings every day. We sleep in them, work in them, live our lives using their accommodation. But like a song or a painting, a person usually helps create them, with those who use and build them, then the world receives that work. But before they are built, buildings are just ideas.
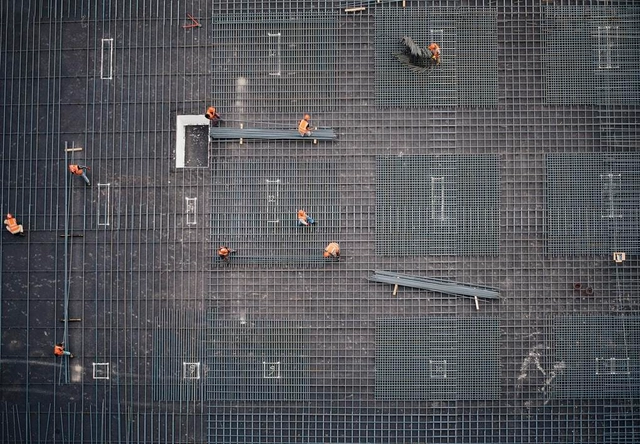
What is the purpose of strategic planning? Why should we care as practice owners and what is the function of this effort? Perhaps we can begin to answer this question by defining strategy. Put simply, strategy is a set of goal-directed actions a company can take to gain and sustain a competitive advantage. A competitive advantage, however, is always relative. It defines the best way for a firm to create value for its internal and external stakeholders. Relativity is important. In the practice, profession, and business of Architecture, there are no absolute advantages. To paraphrase Simon Sinek: “Business is an infinite game in which the competitive landscape is always in flux.”
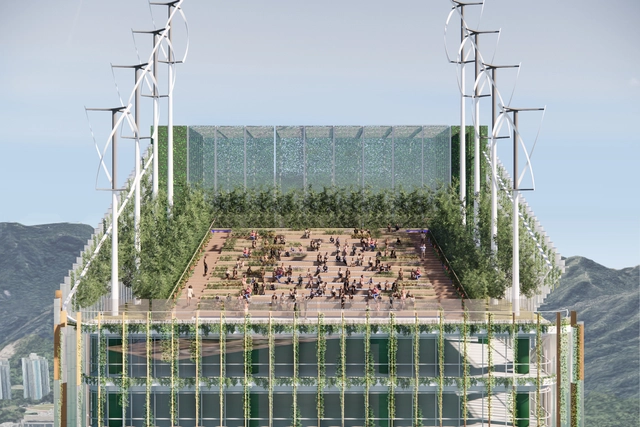
Discussing carbon neutrality in architecture should not only be based on local materials and new technologies, since there are many aspects that impact the construction production chain. From design to construction, without losing sight of the context and economic system of our society, the construction industry is responsible for a considerable part of the energy consumed worldwide. In order to interfere in this reality, it is necessary to expand the fronts of action, questioning the place of construction in our society.


In the early days of the pandemic, MOMA curator Paola Antonelli and London-based design commentator Alice Rawsthorn started an Instagram Live series called Design Emergency. It documented the more phenomenal design solutions emerging from the Covid crisis – those tackling pressing health and societal needs with unprecedented focus, clarity and speed, often in a very local way. May sees the launch of the book that evolved from the conversations they had with the problem-solving protagonists and moves those conversations on to the next focus for the design world: how to build on the experience and be the agent of change. It’s apt then, as New York’s design shows, the International Contemporary Furniture Fair (ICFF) and WantedDesign Manhattan return to their regular springtime slot from 15 to 17 May, at the Jacob K. Javits Convention Center, that Antonelli’s is a voice we will hear in the key talk 'Design Emergency: Building a Better Future'.

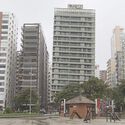
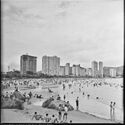
In the 1970s, buildings along the waterfront of Santos, in São Paulo, began to tilt, sparking curiosity among residents and visitors alike. This phenomenon can be seen as the result of rapid and unregulated urbanization, manifesting as a technical issue in the buildings' construction.
Santos, one of the largest cities on the São Paulo coast, with an estimated population of over 430,000 (IBGE 2020), located in the Baixada Santista metropolitan area near the city of São Paulo, was one of the first settlements to be established after Portuguese colonization in the 16th century. Prior to this, however, its territory was dominated by the Atlantic Forest biome and inhabited by Indigenous peoples, such as the Guarani Mbya and Tupi-Guarani.
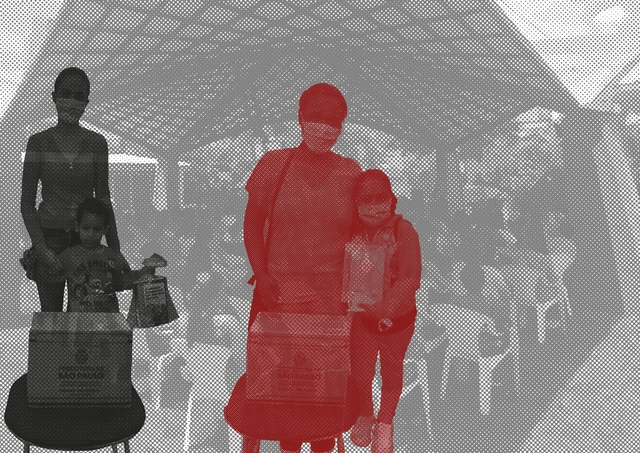
With the coronavirus pandemic, the issue of housing has taken on even greater urgency. What was already a highly relevant concern in low-income territories—where acquiring homeownership means workers are effectively recognized as integral parts of the city—gained magnitude, since the lack of minimum living conditions can be a matter of life and death, making access to adequate, well-located housing with proper infrastructure more essential than ever.
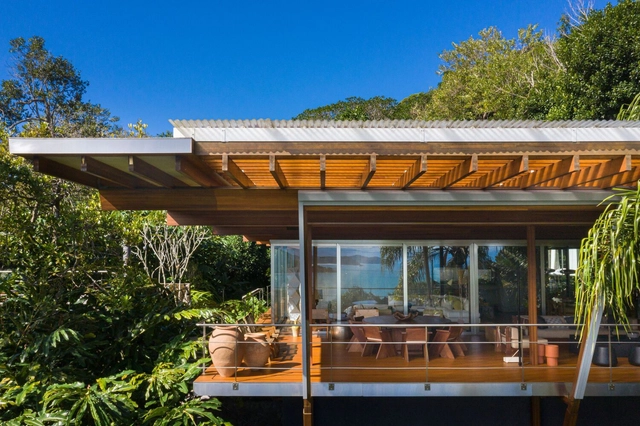
Founded in 1997, the São Paulo architecture firm Andrade Morettin Arquitetos Associados began with a partnership between Vinicius Andrade and Marcelo Morettin, which later included the architects Marcelo Maia Rosa and Renata Andrulis. Today, the office has more than two decades of history and a wide range of activities.
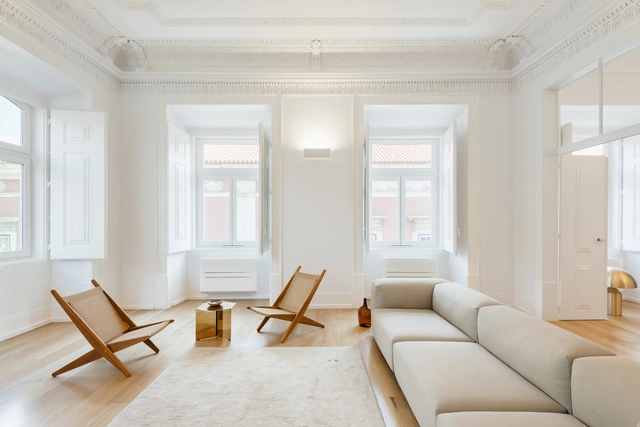
Furniture has a direct impact on the quality of interior design projects. Among other features, its presence blends with the function of the spaces, setting a boundary between them.
An internal space with neutral colors, for example, might highlight certain furniture that, beyond fulfilling their function, also assumes a contemplative profile. These pieces of furniture have become iconic by their design, which, in some cases, were created by great names of architecture that explored this field and drew pieces that represented their style.
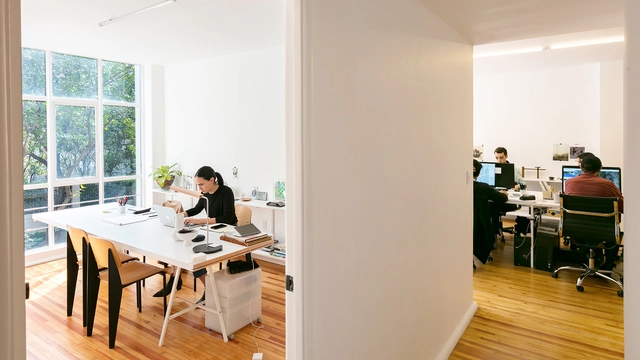
Inspiring women architects, planners, and urban policymakers have always existed, yet worldwide, the built environment professions—particularly their upper echelons—remain heavily male-dominated, far more so than other fields like education or healthcare.

With every fraction of a degree of global warming, the impacts of climate change become more intense. In the Sixth Assessment Report of the Intergovernmental Panel on Climate Change (IPCC), 278 scientists from 65 countries demonstrate that to keep the 1.5°C limit established by the Paris Agreement within reach, global greenhouse gas (GHG) emissions must peak within the next three years.
The Second Studio (formerly The Midnight Charette) is an explicit podcast about design, architecture, and the everyday. Hosted by Architects David Lee and Marina Bourderonnet, it features different creative professionals in unscripted conversations that allow for thoughtful takes and personal discussions.
A variety of subjects are covered with honesty and humor: some episodes are interviews, while others are tips for fellow designers, reviews of buildings and other projects, or casual explorations of everyday life and design. The Second Studio is also available on iTunes, Spotify, and YouTube.
This week, David and Marina break down SCI-Arc's controversial panel "Basecamp: How to be in an office" and share their own advice on "how to be in an office”. The two discuss choosing the right office to work at; why the idea of committing to an office is right, but also wrong; why side hustles are not the solution to low fees and/or low pay; why just ‘getting shit done’ is not enough; why being underpaid is not just a ‘personal choice’; why the profession is struggling with low pay and long hours; and the nuances of SCI-Arc’s panel discussion.


By digitizing architecture services, German firm baupal seeks to democratize sustainable and customized architecture, making design, energy assessments, permitting and cost evaluations more accessible and straightforward for private builders and smaller construction projects. Baupal is an online building application service that takes advantage of digital processes and efficient team structures to streamline design, planning and permitting processes for a range of small-scale projects.
Selected as one of Archdaily's Best New Practices of 2021, Baupal is a Berlin-based start-up co-founded in 2020 by Constantin Schmidt-Thomé, Justus Menten, and Max Schroeren with the purpose of "simplifying design and building application for everyday homeowners and their contractors. "With backgrounds in finance, entrepreneurship and architecture, the team set out to transform the design and planning approval process into a customer experience through digital and transparent workflows. The firm specializes in conversions, extensions and new single-family houses, while also providing building application services to construction companies.
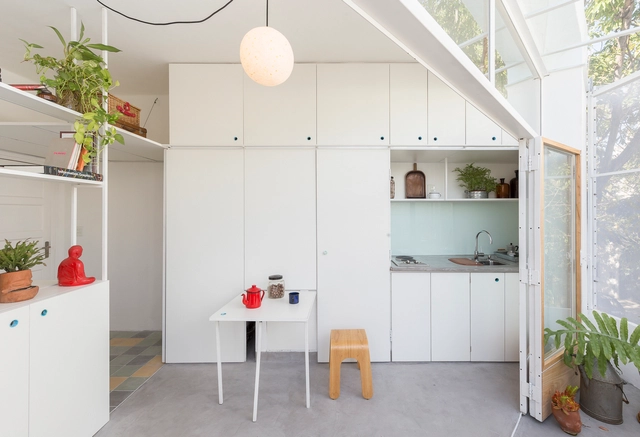
Regardless of the design adopted for kitchen spaces, for some years now and with increasing frequency, many architects have been deciding to design kitchens by integrating them into other rooms in the home. Free of dividing walls or joinery, integrated kitchens are implemented with the aim of leaving the activities that take place there in full view of everyone, encouraging interaction and communication between the inhabitants.
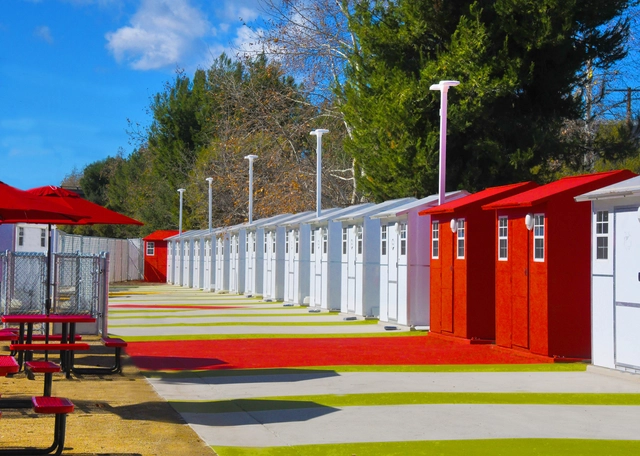
The issue of homelessness is one that has continually been rampant, growing by nearly 17% countrywide year by year. With Los Angeles' latest homeless count reaching a total of more than 60,000 with nearly 14,000 of these individuals occupying the streets and living in Downton Los Angeles, a call for action was necessary. Lehrer Architects, together with the Bureau of Engineering for the City of Los Angeles, developed an innovative community project by transforming an infill lot into tiny homes for the unhoused Angelenos using prefabricated 'pallet shelters'.