1. ArchDaily
  2. Projects

Projects

OMA Wins Competition for Shanghai Exhibition Center

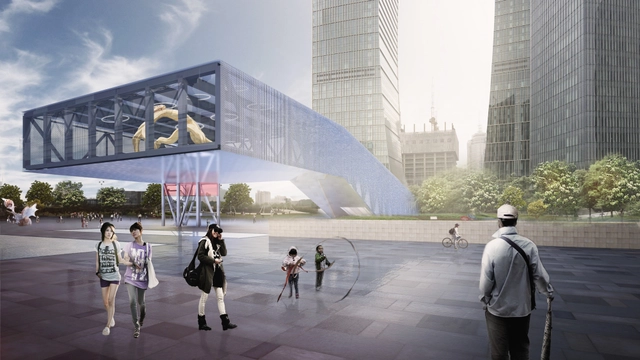
OMA has won a competition to design the Lujiazui Exhibition Centre, a 1,500 square meter space in Shanghai Pudong on the site of the former "Shanghai Shipyard." The design aims to create a concentrated culture and event space within the surrounding financial district, on the edge of the Huangpu River, one of the most photographed waterfronts in the world.

More on the design after the break

New building Drehmo Wenden / wurm + wurm

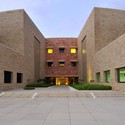
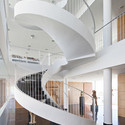
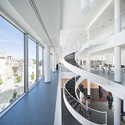
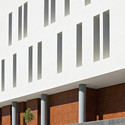
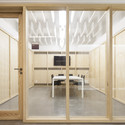
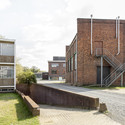
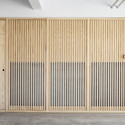
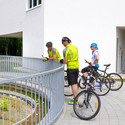
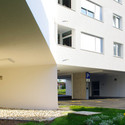
New building Drehmo Wenden / wurm + wurm - Office Buildings, Deck, Facade, Handrail, Balcony, Stairs, TableNew building Drehmo Wenden / wurm + wurm - Office Buildings, FacadeNew building Drehmo Wenden / wurm + wurm - Office Buildings, Deck, Facade, HandrailNew building Drehmo Wenden / wurm + wurm - Office Buildings, Stairs, Facade, HandrailNew building Drehmo Wenden / wurm + wurm - More Images+ 30

  • Architects: wurm + wurm
  • Area Area of this architecture project Area:  5370
  • Year Completion year of this architecture project Year:  2013
  • Manufacturers Brands with products used in this architecture project
    Manufacturers:  RODECA GMBH

In Progress: Quimper Cornouaille Exhibition Center / Philippe Brulé Architectes

In Progress: Quimper Cornouaille Exhibition Center / Philippe Brulé Architectes - Exhibition Center, Beam, Facade, ArchIn Progress: Quimper Cornouaille Exhibition Center / Philippe Brulé Architectes - Exhibition Center, BeamIn Progress: Quimper Cornouaille Exhibition Center / Philippe Brulé Architectes - Exhibition Center, Beam, FacadeIn Progress: Quimper Cornouaille Exhibition Center / Philippe Brulé Architectes - Exhibition Center, FacadeIn Progress: Quimper Cornouaille Exhibition Center / Philippe Brulé Architectes - More Images+ 34

Mining and Metallurgy Heritage Centre & Café In Banca / V2S architectes

Mining and Metallurgy Heritage Centre & Café In Banca / V2S architectes - HeritageMining and Metallurgy Heritage Centre & Café In Banca / V2S architectes - HeritageMining and Metallurgy Heritage Centre & Café In Banca / V2S architectes - HeritageMining and Metallurgy Heritage Centre & Café In Banca / V2S architectes - HeritageMining and Metallurgy Heritage Centre & Café In Banca / V2S architectes - More Images+ 14

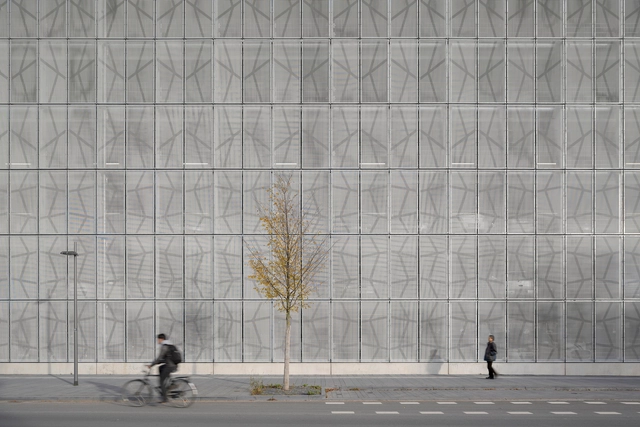
Massively out of Focus – the Melaten Car Park / KSG Architekten

Massively out of Focus – the Melaten Car Park / KSG Architekten -           Parking, FacadeMassively out of Focus – the Melaten Car Park / KSG Architekten -           Parking, FacadeMassively out of Focus – the Melaten Car Park / KSG Architekten -           Parking, FacadeMassively out of Focus – the Melaten Car Park / KSG Architekten -           Parking, Stairs, FacadeMassively out of Focus – the Melaten Car Park / KSG Architekten - More Images+ 22

Aachen, Germany

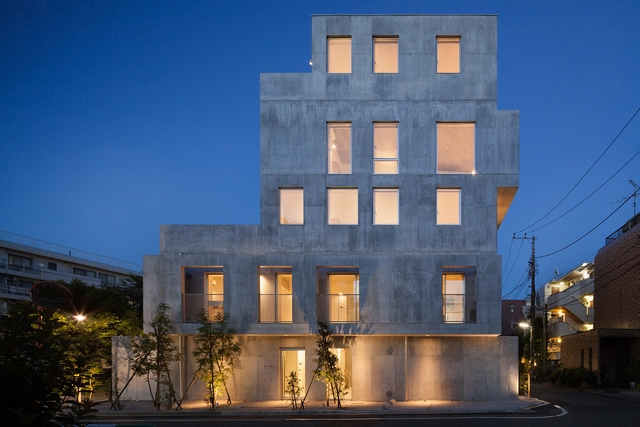
BLOOM / Hiroyuki Ito Architects

BLOOM / Hiroyuki Ito Architects - Apartments, FacadeBLOOM / Hiroyuki Ito Architects - Apartments, DoorBLOOM / Hiroyuki Ito Architects - Apartments, FacadeBLOOM / Hiroyuki Ito Architects - Apartments, Facade, ColumnBLOOM / Hiroyuki Ito Architects - More Images+ 21

Setagaya, Japan

Richtiring Office Building / Max Dudler

Richtiring Office Building / Max Dudler - Office Buildings, FacadeRichtiring Office Building / Max Dudler - Office Buildings, Facade, Column, BeamRichtiring Office Building / Max Dudler - Office Buildings, FacadeRichtiring Office Building / Max Dudler - Office Buildings, FacadeRichtiring Office Building / Max Dudler - More Images+ 8

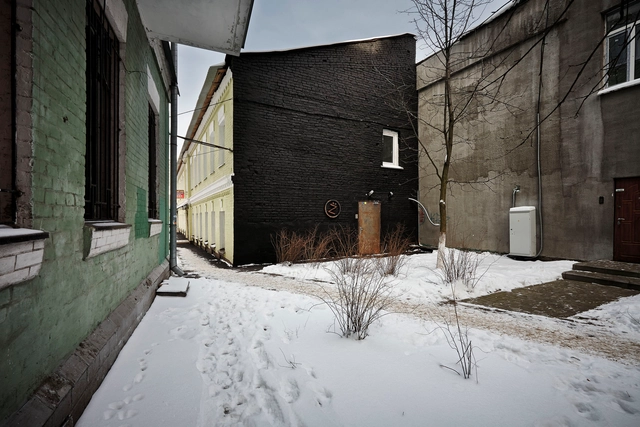
Office Zotov & Co / Architecture bureau Zotov&Co

Office Zotov & Co / Architecture bureau Zotov&Co - Offices Interiors, Table, ChairOffice Zotov & Co / Architecture bureau Zotov&Co - Offices Interiors, Table, ChairOffice Zotov & Co / Architecture bureau Zotov&Co - Offices Interiors, Door, ArchOffice Zotov & Co / Architecture bureau Zotov&Co - Offices Interiors, Kitchen, Beam, Door, Table, Chair, CountertopOffice Zotov & Co / Architecture bureau Zotov&Co - More Images+ 5

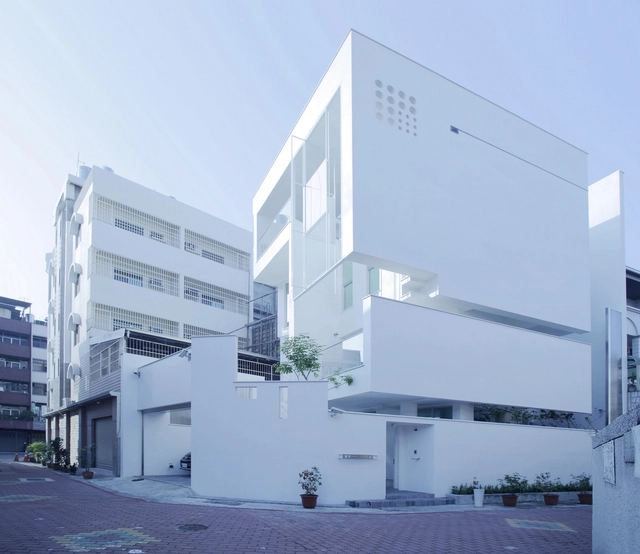
Street Canvas / TA architect

Street Canvas  / TA architect - Exterior Photography, HousesStreet Canvas  / TA architect - Interior Photography, Houses, ChairStreet Canvas  / TA architect - HousesStreet Canvas  / TA architect - Interior Photography, Houses, TableStreet Canvas  / TA architect - More Images+ 30

Villa T / Boyer Percheron Assus

Villa T / Boyer Percheron Assus - Houses, Stairs, Door, HandrailVilla T / Boyer Percheron Assus - Houses, Door, ColumnVilla T / Boyer Percheron Assus - Houses, Countertop, ChairVilla T / Boyer Percheron Assus - Houses, FacadeVilla T / Boyer Percheron Assus - More Images+ 11

Village Hall in HUNSPACH / Heintz-Kehr & associés

Village Hall in HUNSPACH / Heintz-Kehr & associés - Dance HallVillage Hall in HUNSPACH / Heintz-Kehr & associés - Dance HallVillage Hall in HUNSPACH / Heintz-Kehr & associés - Dance HallVillage Hall in HUNSPACH / Heintz-Kehr & associés - Dance HallVillage Hall in HUNSPACH / Heintz-Kehr & associés - More Images+ 14

Hunspach, France
  • Area Area of this architecture project Area:  800
  • Year Completion year of this architecture project Year:  2012
  • Manufacturers Brands with products used in this architecture project
    Manufacturers:  SINGER

Inter-generational Center in Atarfe / Luis Llopis y Eva Chacón

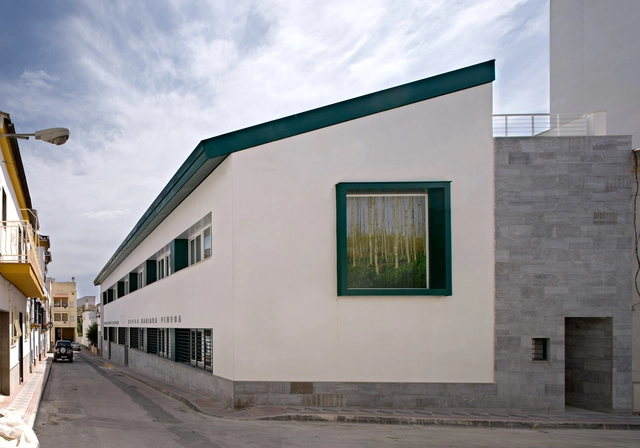
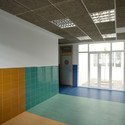
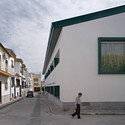
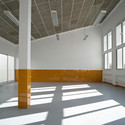
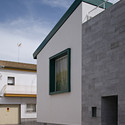
Inter-generational Center in Atarfe / Luis Llopis y Eva Chacón - Schools Inter-generational Center in Atarfe / Luis Llopis y Eva Chacón - Schools Inter-generational Center in Atarfe / Luis Llopis y Eva Chacón - Schools Inter-generational Center in Atarfe / Luis Llopis y Eva Chacón - Schools Inter-generational Center in Atarfe / Luis Llopis y Eva Chacón - More Images+ 6

Atarfe, Spain

“El Mangaleta” Complex / Marco Rampulla

“El Mangaleta” Complex / Marco Rampulla - Housing“El Mangaleta” Complex / Marco Rampulla - Housing“El Mangaleta” Complex / Marco Rampulla - Housing“El Mangaleta” Complex / Marco Rampulla - Housing“El Mangaleta” Complex / Marco Rampulla - More Images+ 15

Villa Icho Cruz, Argentina

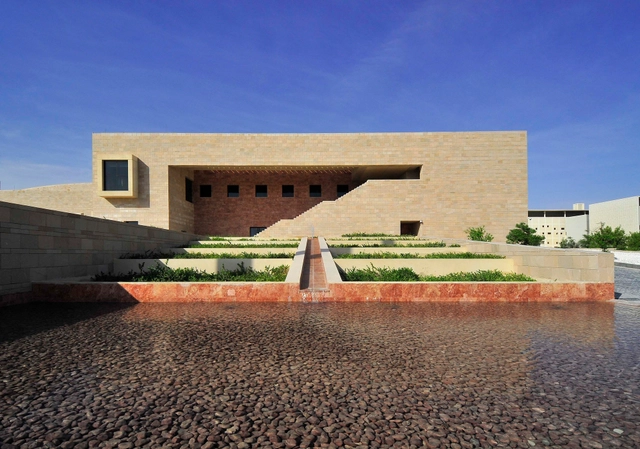
HBKU Carnegie Mellon / Legorreta + Legorreta

HBKU Carnegie Mellon  / Legorreta + Legorreta - Higher EducationHBKU Carnegie Mellon  / Legorreta + Legorreta - Higher EducationHBKU Carnegie Mellon  / Legorreta + Legorreta - Higher EducationHBKU Carnegie Mellon  / Legorreta + Legorreta - Higher EducationHBKU Carnegie Mellon  / Legorreta + Legorreta - More Images+ 2

  • Architects: LEGORRETA
    : Legorreta + Legorreta
  • Year Completion year of this architecture project Year:  2009

Baza Municipal Library / Redondo y Trujillo Arquitectos

Baza Municipal Library / Redondo y Trujillo Arquitectos - Municipal BuildingBaza Municipal Library / Redondo y Trujillo Arquitectos - Municipal BuildingBaza Municipal Library / Redondo y Trujillo Arquitectos - Municipal BuildingBaza Municipal Library / Redondo y Trujillo Arquitectos - Municipal BuildingBaza Municipal Library / Redondo y Trujillo Arquitectos - More Images+ 21

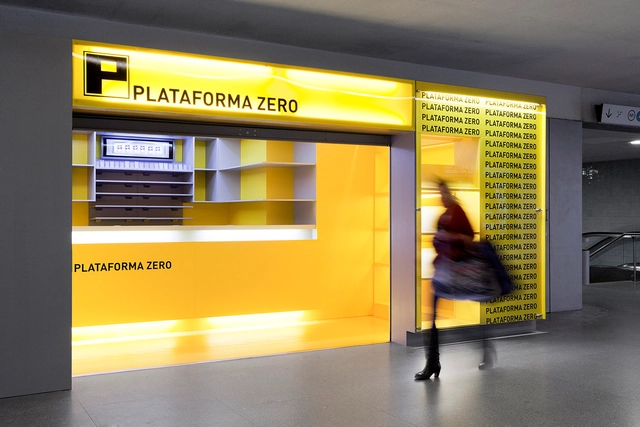
Plataforma Zero KIOSK / A2OFFICE

Plataforma Zero KIOSK / A2OFFICE - Small Scale, Kitchen, Stairs, ChairPlataforma Zero KIOSK / A2OFFICE - Small Scale, Door, FacadePlataforma Zero KIOSK / A2OFFICE - Small Scale, FacadePlataforma Zero KIOSK / A2OFFICE - Small ScalePlataforma Zero KIOSK / A2OFFICE - More Images+ 17

Greenville / HUB

Greenville / HUB - Offices Interiors, Facade, Beam, DoorGreenville / HUB - Offices Interiors, Door, FacadeGreenville / HUB - Offices Interiors, FacadeGreenville / HUB - Offices Interiors, Door, Facade, StairsGreenville / HUB - More Images+ 23

Houthalen-Helchteren, Belgium
  • Architects: HUB
  • Area Area of this architecture project Area:  6500
  • Year Completion year of this architecture project Year:  2012

Affordable Housing at the Edge of the City / Zoka Zola Architecture + Urban Design

Affordable Housing at the Edge of the City / Zoka Zola Architecture + Urban Design - Housing, FacadeAffordable Housing at the Edge of the City / Zoka Zola Architecture + Urban Design - Housing, Fence, HandrailAffordable Housing at the Edge of the City / Zoka Zola Architecture + Urban Design - Housing, FacadeAffordable Housing at the Edge of the City / Zoka Zola Architecture + Urban Design - Housing, Garden, BenchAffordable Housing at the Edge of the City / Zoka Zola Architecture + Urban Design - More Images+ 22

Rijeka, Croatia

Oops! We don't have this page.

But you can browse the last one: 556