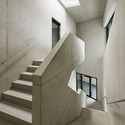
© Ester Havlova, Walter Fogel+ 30 Curated by ArchDailyWarehouse, Institutional Buildings, Office Buildings•Wenden, Germany Architects: wurm + wurm Area Area of this architecture project Area: 5370 m² Year Completion year of this architecture project Year: 2013 Photographs Photographs:Ester Havlova, Walter Fogel Manufacturers Brands with products used in this architecture project Manufacturers: RODECA GMBH Products translation missing: en-US.post.svg.material_description Category: Warehouse, Institutional Buildings, Office BuildingsSupport Structure Planning, Constructional Engineer, Interior Design: wurm + wurm architekten ingenieure GmbH, BühlClient: Drehmo GmbHSite Area: 14570m²Total Floor Area: 7500m²City: WendenCountry: GermanyDid you collaborate on this project?More SpecsLess Specs © Ester Havlova, Walter Fogel “Form follows site”