1. ArchDaily
  2. Projects

Projects

Peacock Technology / .DWG

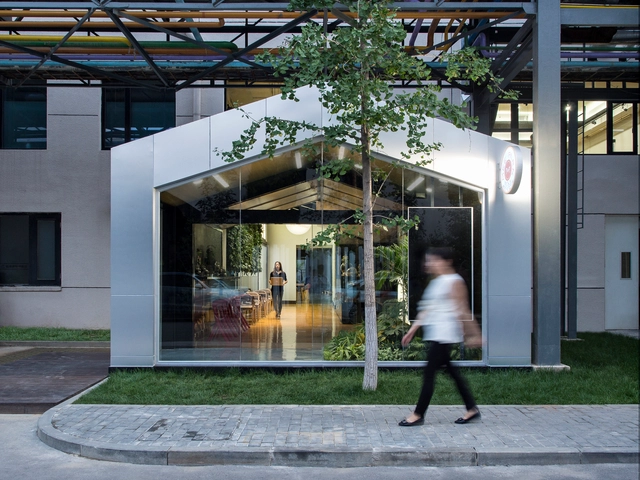
 Peacock Technology  / .DWG - Offices, Door, Handrail, Facade, Column, Lighting Peacock Technology  / .DWG - Offices, Table, Bench Peacock Technology  / .DWG - Offices, Table, Lighting, Chair Peacock Technology  / .DWG - Offices, Door, Column, Facade, Chair Peacock Technology  / .DWG - More Images+ 14

Surat, India
  • Architects: .DWG
  • Area Area of this architecture project Area:  488
  • Year Completion year of this architecture project Year:  2016
  • Manufacturers Brands with products used in this architecture project
    Manufacturers:  dormakaba, Panasonic

MeePark / LATITUDE

MeePark / LATITUDE - Offices, Chair, Table, LightingMeePark / LATITUDE - Offices, Stairs, Table, ChairMeePark / LATITUDE - Offices, Chair, TableMeePark / LATITUDE - Offices, Beam, Door, Stairs, HandrailMeePark / LATITUDE - More Images+ 22

Beijing, China
  • Architects: LATITUDE
  • Area Area of this architecture project Area:  700
  • Year Completion year of this architecture project Year:  2016


Duplex & The City / Luigi Rosselli
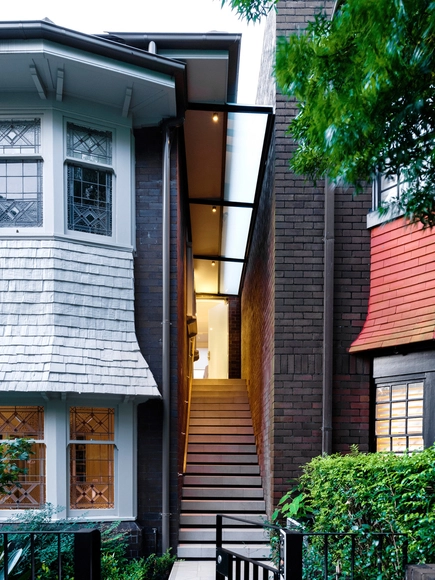
Duplex & The City  / Luigi Rosselli - Houses, Facade, BalconyDuplex & The City  / Luigi Rosselli - Houses, Kitchen, Beam, Countertop, Chair, TableDuplex & The City  / Luigi Rosselli - Houses, Facade, Table, Chair, BenchDuplex & The City  / Luigi Rosselli - Houses, Stairs, Door, Handrail, Facade, Arch, ChairDuplex & The City  / Luigi Rosselli - More Images+ 19
Potts Point, Australia

VMS Investment Group Headquarters / Aedas Interiors


VMS Investment Group Headquarters / Aedas Interiors
 - Interior Photography, Offices Interiors, Table, ChairVMS Investment Group Headquarters / Aedas Interiors
 - Interior Photography, Offices Interiors, Kitchen, Beam, Table, Chair, CountertopVMS Investment Group Headquarters / Aedas Interiors
 - Interior Photography, Offices Interiors, Kitchen, TableVMS Investment Group Headquarters / Aedas Interiors
 - Offices InteriorsVMS Investment Group Headquarters / Aedas Interiors
 - More Images+ 3

  • Architects: Aedas
  • Area Area of this architecture project Area:  1200
  • Year Completion year of this architecture project Year:  2015

Doblado House / Isauro Huízar

  • Architects: Isauro Huízar
  • Area Area of this architecture project Area:  170
  • Manufacturers Brands with products used in this architecture project
    Manufacturers:  Daltile, El Gallo Mosaicos, Industrial Mexicana

Doblado House / Isauro Huízar - HousesDoblado House / Isauro Huízar - HousesDoblado House / Isauro Huízar - HousesDoblado House / Isauro Huízar - HousesDoblado House / Isauro Huízar - More Images+ 33

Beaufort Maritime Research Building / McCullough Mulvin Architects
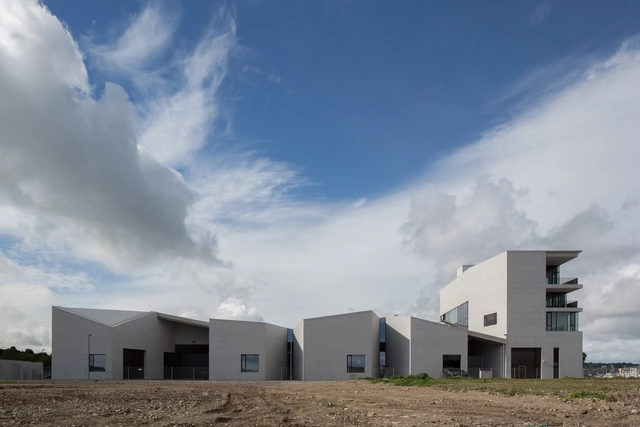
Beaufort Maritime Research Building / McCullough Mulvin Architects - Research Center, FacadeBeaufort Maritime Research Building / McCullough Mulvin Architects - Research Center, Kitchen, Facade, Door, Beam, Table, Chair, BenchBeaufort Maritime Research Building / McCullough Mulvin Architects - Research Center, FacadeBeaufort Maritime Research Building / McCullough Mulvin Architects - Research CenterBeaufort Maritime Research Building / McCullough Mulvin Architects - More Images+ 5

Ringaskiddy, Ireland
  • Architects: Mccullough Mulvin Architects
    : McCullough Mulvin Architects
  • Area Area of this architecture project Area:  5450
  • Year Completion year of this architecture project Year:  2016
  • Manufacturers Brands with products used in this architecture project
    Manufacturers:  Kingspan Insulated Panels, Reyaers

Amir Shakib Arslan Mosque / L.E.FT Architects

Amir Shakib Arslan Mosque / L.E.FT Architects - Renovation, Facade, Door, ArchAmir Shakib Arslan Mosque / L.E.FT Architects - Renovation, Bedroom, Arcade, Arch, Facade, LightingAmir Shakib Arslan Mosque / L.E.FT Architects - Renovation, Garden, FacadeAmir Shakib Arslan Mosque / L.E.FT Architects - Renovation, Facade, DoorAmir Shakib Arslan Mosque / L.E.FT Architects - More Images+ 13

Moukhtara, Lebanon

House in Florianópolis / Una Arquitetos
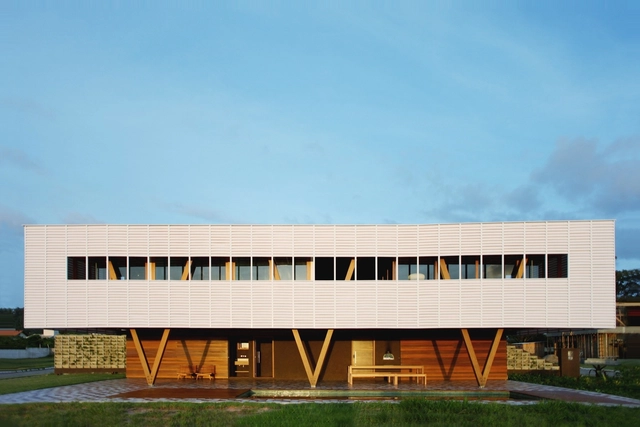
House in Florianópolis / Una Arquitetos - HousesHouse in Florianópolis / Una Arquitetos - HousesHouse in Florianópolis / Una Arquitetos - HousesHouse in Florianópolis / Una Arquitetos - HousesHouse in Florianópolis / Una Arquitetos - More Images+ 20

Florianópolis, Brazil
  • Architects: Una Arquitetos
  • Area Area of this architecture project Area:  270
  • Year Completion year of this architecture project Year:  2016
  • Manufacturers Brands with products used in this architecture project
    Manufacturers:  Dânica, Ghisi Esquadrias e Marcenaria, Multivent, Osawa, Portobello, +1

The 4th Gymnasium / Paul de Ruiter Architects

 The 4th Gymnasium / Paul de Ruiter Architects - Gymnasium The 4th Gymnasium / Paul de Ruiter Architects - Gymnasium, Stairs, Handrail The 4th Gymnasium / Paul de Ruiter Architects - Gymnasium, Table, Chair The 4th Gymnasium / Paul de Ruiter Architects - Gymnasium, Facade, Bench The 4th Gymnasium / Paul de Ruiter Architects - More Images+ 19

Monte Rosa Hut / Bearth & Deplazes Architekten
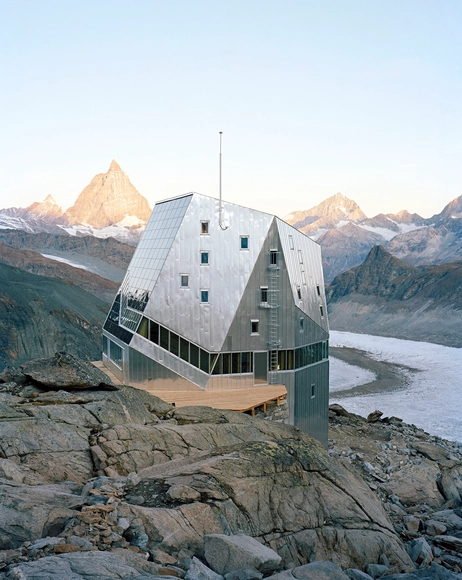
Monte Rosa Hut / Bearth & Deplazes Architekten - Cabins & LodgesMonte Rosa Hut / Bearth & Deplazes Architekten - Cabins & Lodges, Facade, Stairs, Handrail, Column, BeamMonte Rosa Hut / Bearth & Deplazes Architekten - Cabins & Lodges, FacadeMonte Rosa Hut / Bearth & Deplazes Architekten - Cabins & Lodges, FacadeMonte Rosa Hut / Bearth & Deplazes Architekten - More Images+ 13

House Renovation in Xirongxian Hutong / OEU-ChaO

House Renovation in Xirongxian Hutong / OEU-ChaO - Renovation, Door, Beam, Bench, TableHouse Renovation in Xirongxian Hutong / OEU-ChaO - Renovation, Facade, DoorHouse Renovation in Xirongxian Hutong / OEU-ChaO - Renovation, Courtyard, Facade, Table, ChairHouse Renovation in Xirongxian Hutong / OEU-ChaO - Renovation, Beam, TableHouse Renovation in Xirongxian Hutong / OEU-ChaO - More Images+ 21

Beijing, China
  • Architects: OEU-ChaO
  • Area Area of this architecture project Area:  32
  • Year Completion year of this architecture project Year:  2016

The Cutting Edge Pharmacy / KTX archiLAB

The Cutting Edge Pharmacy / KTX archiLAB - Pharmacy, Facade, Door, Table, Chair, LightingThe Cutting Edge Pharmacy / KTX archiLAB - Pharmacy, FacadeThe Cutting Edge Pharmacy / KTX archiLAB - Pharmacy, Kitchen, Facade, Countertop, TableThe Cutting Edge Pharmacy / KTX archiLAB - Pharmacy, Facade, DoorThe Cutting Edge Pharmacy / KTX archiLAB - More Images+ 13

Himeji, Japan
  • Architects: KTX archiLAB
  • Area Area of this architecture project Area:  150
  • Year Completion year of this architecture project Year:  2016
  • Manufacturers Brands with products used in this architecture project
    Manufacturers:  Central Glass, Ibiden Kenso, Takiron

Tsiaogou Teaching School Reading Room / SLOW Architects
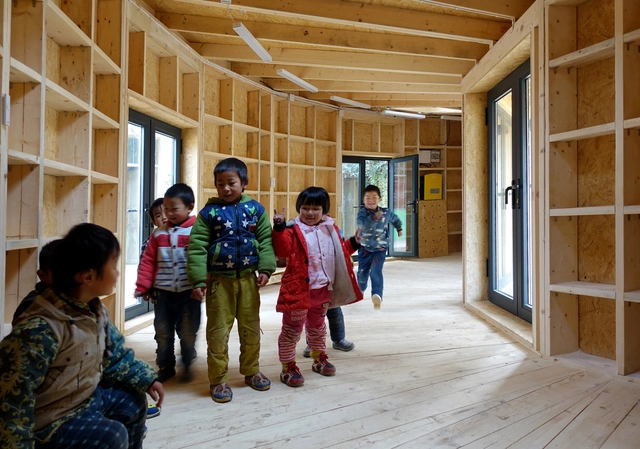
  • Architects: SLOW Architects
  • Area Area of this architecture project Area:  30
  • Year Completion year of this architecture project Year:  2016

Glass Wall House / Klopf Architecture

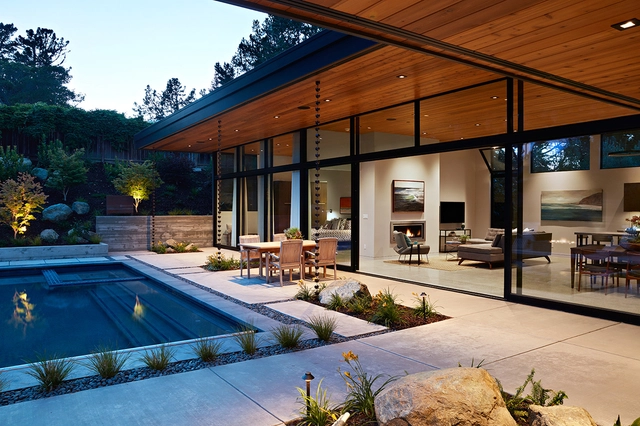
Glass Wall House / Klopf Architecture - Interior Photography, Houses, Door, Beam, Table, ChairGlass Wall House / Klopf Architecture - HousesGlass Wall House / Klopf Architecture - Interior Photography, Houses, Bedroom, Door, LightingGlass Wall House / Klopf Architecture - Exterior Photography, Houses, Door, FacadeGlass Wall House / Klopf Architecture - More Images+ 21

San Mateo, United States

Thompson Exhibition Building / Centerbrook Architects and Planners
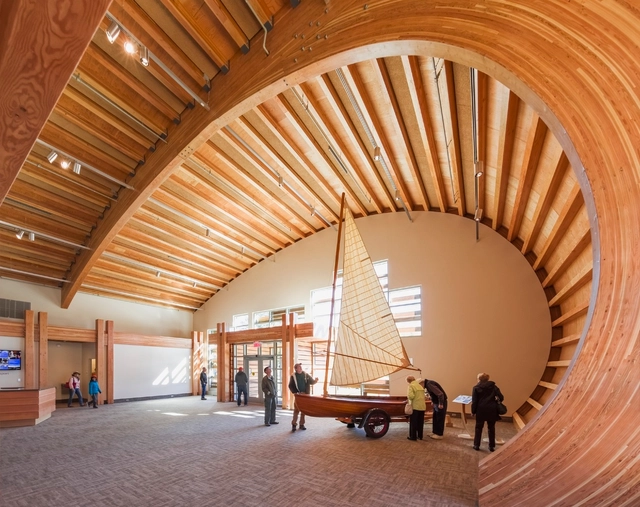
Thompson Exhibition Building / Centerbrook Architects and Planners - Museums & Exhibit , Beam, FacadeThompson Exhibition Building / Centerbrook Architects and Planners - Museums & Exhibit , Beam, FacadeThompson Exhibition Building / Centerbrook Architects and Planners - Museums & Exhibit , Beam, Facade, Table, ChairThompson Exhibition Building / Centerbrook Architects and Planners - Museums & Exhibit , Arch, CoastThompson Exhibition Building / Centerbrook Architects and Planners - More Images+ 17

Hole 14 House / Javier Muñoz Menéndez

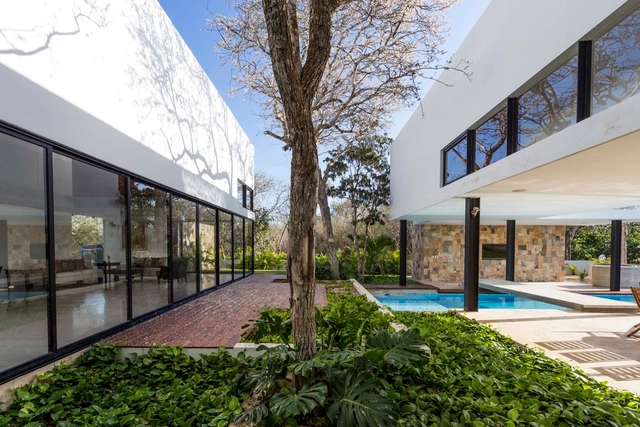
Hole 14 House / Javier Muñoz Menéndez - HousesHole 14 House / Javier Muñoz Menéndez - HousesHole 14 House / Javier Muñoz Menéndez - HousesHole 14 House / Javier Muñoz Menéndez - HousesHole 14 House / Javier Muñoz Menéndez - More Images+ 11

Merida, Mexico
  • Architects: Muñoz Arquitectos
  • Area Area of this architecture project Area:  876
  • Year Completion year of this architecture project Year:  2013

Coracera Castle Rehabilitation / Riaño+ arquitectos

Coracera Castle Rehabilitation / Riaño+ arquitectos - HeritageCoracera Castle Rehabilitation / Riaño+ arquitectos - HeritageCoracera Castle Rehabilitation / Riaño+ arquitectos - HeritageCoracera Castle Rehabilitation / Riaño+ arquitectos - HeritageCoracera Castle Rehabilitation / Riaño+ arquitectos - More Images+ 29
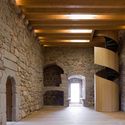
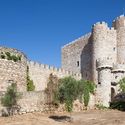
San Martín de Valdeiglesias, Spain
  • Architects: Riaño+ arquitectos
  • Area Area of this architecture project Area:  1000
  • Year Completion year of this architecture project Year:  2010
  • Manufacturers Brands with products used in this architecture project
    Manufacturers:  JG, OTEP INTERNACIONAL

Oak House High School Building / Trasbordo Arquitectura

Oak House High School Building / Trasbordo Arquitectura - High School, Garden, Facade, CityscapeOak House High School Building / Trasbordo Arquitectura - High School, Door, Facade, Table, ChairOak House High School Building / Trasbordo Arquitectura - High School, Facade, Handrail, FenceOak House High School Building / Trasbordo Arquitectura - High School, Courtyard, Fence, Facade, HandrailOak House High School Building / Trasbordo Arquitectura - More Images+ 19

Barcelona, Spain

Oops! We don't have this page.

But you can browse the last one: 556