1. ArchDaily
  2. Projects

Projects

IHI Innovation Center [i-Base] / Nikken Sekkei

IHI Innovation Center [i-Base] / Nikken Sekkei - Interior Photography, Cowork Interiors, Beam, TableIHI Innovation Center [i-Base] / Nikken Sekkei - Interior Photography, Cowork Interiors, Garden, Table, ChairIHI Innovation Center [i-Base] / Nikken Sekkei - Interior Photography, Cowork Interiors, Facade, Door, ChairIHI Innovation Center [i-Base] / Nikken Sekkei - Interior Photography, Cowork Interiors, Kitchen, Facade, ChairIHI Innovation Center [i-Base] / Nikken Sekkei - More Images+ 14

Casa da Volta / PROMONTORIO + João Cravo

Casa da Volta / PROMONTORIO + João Cravo - Exterior Photography, HousesCasa da Volta / PROMONTORIO + João Cravo - Exterior Photography, Houses, FacadeCasa da Volta / PROMONTORIO + João Cravo - Exterior Photography, Houses, FacadeCasa da Volta / PROMONTORIO + João Cravo - Exterior Photography, HousesCasa da Volta / PROMONTORIO + João Cravo - More Images+ 30

Grândola, Portugal
  • Area Area of this architecture project Area:  500
  • Year Completion year of this architecture project Year:  2021

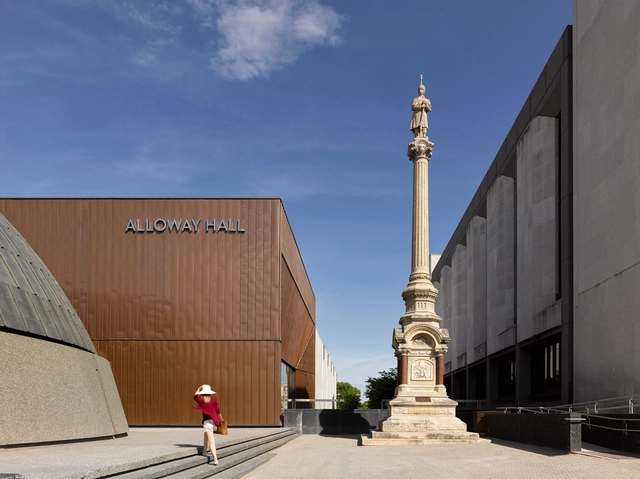
Alloway Hall Expansion & Renewal / Stantec Architecture

Alloway Hall Expansion & Renewal / Stantec Architecture  - Exterior Photography, Exhibition Center, FacadeAlloway Hall Expansion & Renewal / Stantec Architecture  - Exterior Photography, Exhibition Center, Facade, DoorAlloway Hall Expansion & Renewal / Stantec Architecture  - Interior Photography, Exhibition Center, FacadeAlloway Hall Expansion & Renewal / Stantec Architecture  - Interior Photography, Exhibition Center, Stairs, BeamAlloway Hall Expansion & Renewal / Stantec Architecture  - More Images+ 17

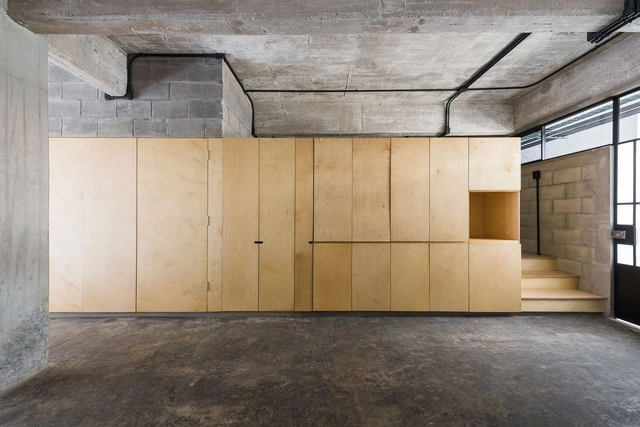
Dr. Atl 285 Apartment Building / BAAQ'

Dr. Atl 285 Apartment Building / BAAQ' - Exterior Photography, Adaptive ReuseDr. Atl 285 Apartment Building / BAAQ' - Exterior Photography, Adaptive Reuse, FenceDr. Atl 285 Apartment Building / BAAQ' - Interior Photography, Adaptive Reuse, FacadeDr. Atl 285 Apartment Building / BAAQ' - Exterior Photography, Adaptive ReuseDr. Atl 285 Apartment Building / BAAQ' - More Images+ 17

  • Architects: BAAQ'
  • Area Area of this architecture project Area:  3600
  • Year Completion year of this architecture project Year:  2019
  • Professionals: Factor Eficiencia

Sand House / studio mk27

Sand House / studio mk27 - Exterior Photography, HousesSand House / studio mk27 - Interior Photography, Houses, Garden, Beam, Facade, ArchSand House / studio mk27 - Interior Photography, HousesSand House / studio mk27 - Interior Photography, Houses, Bedroom, BedSand House / studio mk27 - More Images+ 29

Trancoso, Brazil

Animal Adventure Island / Fenhom·URO

Animal Adventure Island / Fenhom·URO - Interior Photography, Interior Design, BathroomAnimal Adventure Island / Fenhom·URO - Interior Photography, Interior DesignAnimal Adventure Island / Fenhom·URO - Interior Photography, Interior DesignAnimal Adventure Island / Fenhom·URO - Interior Photography, Interior Design, Door, StairsAnimal Adventure Island / Fenhom·URO - More Images+ 27

  • Interior Designers: Fenhom·URO
  • Area Area of this architecture project Area:  1000
  • Year Completion year of this architecture project Year:  2021
  • Manufacturers Brands with products used in this architecture project
    Manufacturers:  Artelds, TAT MING WALLPAPER
  • Professionals: G.art lighting design

The Pilecki Family Museum / BDR Architekci

The Pilecki Family Museum / BDR Architekci - Exterior Photography, MuseumThe Pilecki Family Museum / BDR Architekci - Interior Photography, MuseumThe Pilecki Family Museum / BDR Architekci - Exterior Photography, Museum, Door, FacadeThe Pilecki Family Museum / BDR Architekci - Interior Photography, Museum, Table, ChairThe Pilecki Family Museum / BDR Architekci - More Images+ 23

Ostrow Mazowiecka, Poland

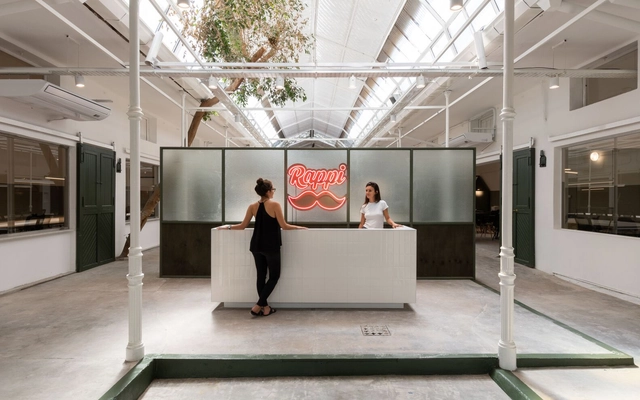
Rappi Argentina Offices / Octava Arquitectura

Rappi Argentina Offices / Octava Arquitectura - Interior Photography, Offices Interiors, Kitchen, FacadeRappi Argentina Offices / Octava Arquitectura - Interior Photography, Offices Interiors, Kitchen, FacadeRappi Argentina Offices / Octava Arquitectura - Interior Photography, Offices Interiors, Table, ChairRappi Argentina Offices / Octava Arquitectura - Interior Photography, Offices Interiors, Table, ChairRappi Argentina Offices / Octava Arquitectura - More Images+ 13

  • Area Area of this architecture project Area:  8288 ft²
  • Year Completion year of this architecture project Year:  2019
  • Manufacturers Brands with products used in this architecture project
    Manufacturers:  FV, Huup, Lucciola, Sadopan, Vite

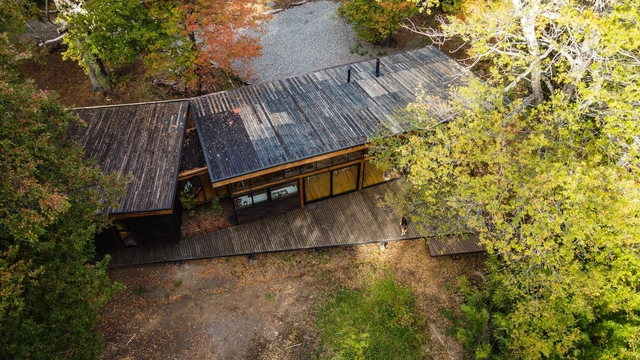
Coyan Refuge / SAA Arquitectura + Territorio

Coyan Refuge / SAA Arquitectura + Territorio - Exterior Photography, HousesCoyan Refuge / SAA Arquitectura + Territorio - Exterior Photography, HousesCoyan Refuge / SAA Arquitectura + Territorio - Interior Photography, Houses, BeamCoyan Refuge / SAA Arquitectura + Territorio - Exterior Photography, HousesCoyan Refuge / SAA Arquitectura + Territorio - More Images+ 18

  • Area Area of this architecture project Area:  118
  • Year Completion year of this architecture project Year:  2020
  • Manufacturers Brands with products used in this architecture project
    Manufacturers:  Arauco, Cutek, WoodArch

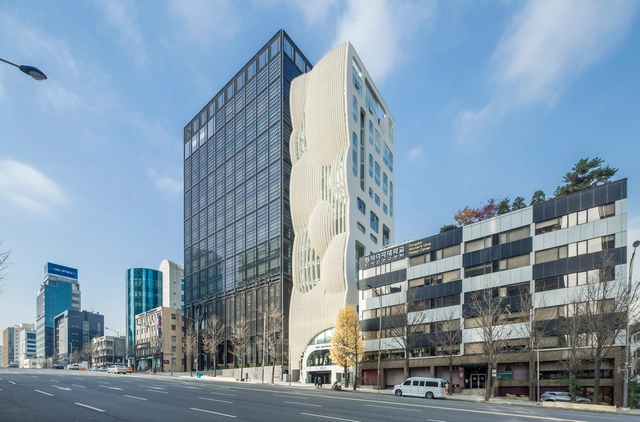
Lee Lee Heon / SOSU ARCHITECTS

Lee Lee Heon / SOSU ARCHITECTS - Exterior Photography, Commercial Architecture
© Kyung Roh

Lee Lee Heon / SOSU ARCHITECTS - Exterior Photography, Commercial Architecture, FacadeLee Lee Heon / SOSU ARCHITECTS - Interior Photography, Commercial Architecture, DoorLee Lee Heon / SOSU ARCHITECTS - Interior Photography, Commercial Architecture, DoorLee Lee Heon / SOSU ARCHITECTS - Exterior Photography, Commercial ArchitectureLee Lee Heon / SOSU ARCHITECTS - More Images+ 24


Xishan Pocket Park / Atelier XÜK + Architecture School of Southeast University

Xishan Pocket Park / Atelier XÜK + Architecture School of Southeast University - Exterior Photography, Park, FacadeXishan Pocket Park / Atelier XÜK + Architecture School of Southeast University - ParkXishan Pocket Park / Atelier XÜK + Architecture School of Southeast University - Exterior Photography, ParkXishan Pocket Park / Atelier XÜK + Architecture School of Southeast University - Exterior Photography, Park, FacadeXishan Pocket Park / Atelier XÜK + Architecture School of Southeast University - More Images+ 40

Yixing, China

Mongyudowondo Tower / UnSangDong Architects

Mongyudowondo Tower  / UnSangDong Architects - Exterior Photography, Buildings, FacadeMongyudowondo Tower  / UnSangDong Architects - Interior Photography, BuildingsMongyudowondo Tower  / UnSangDong Architects - Interior Photography, Buildings, Arch, ArcadeMongyudowondo Tower  / UnSangDong Architects - Exterior Photography, Buildings, FacadeMongyudowondo Tower  / UnSangDong Architects - More Images+ 31

CS1 Crestview Community & Recreation Space / HA+MA

CS1 Crestview Community & Recreation Space / HA+MA - Exterior Photography, Community CenterCS1 Crestview Community & Recreation Space / HA+MA - Exterior Photography, Community CenterCS1 Crestview Community & Recreation Space / HA+MA - Interior Photography, Community Center, TableCS1 Crestview Community & Recreation Space / HA+MA - Exterior Photography, Community CenterCS1 Crestview Community & Recreation Space / HA+MA - More Images+ 15

  • Architects: HA+MA
  • Area Area of this architecture project Area:  1500 ft²
  • Year Completion year of this architecture project Year:  2020

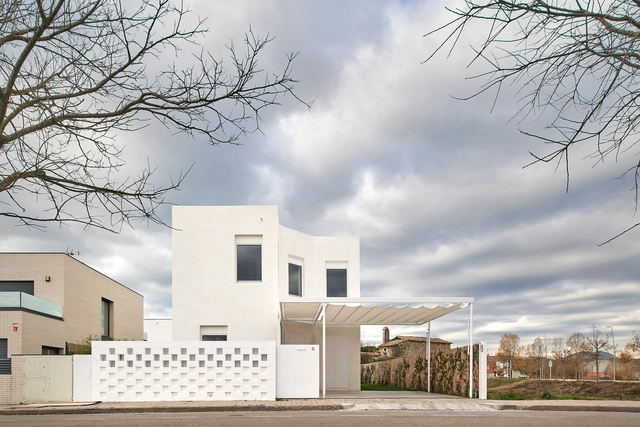
House Between Canopies / unparelld’arquitectes

House Between Canopies / unparelld’arquitectes - Exterior Photography, HousesHouse Between Canopies / unparelld’arquitectes - Interior Photography, HousesHouse Between Canopies / unparelld’arquitectes - Interior Photography, HousesHouse Between Canopies / unparelld’arquitectes - Exterior Photography, Houses, FacadeHouse Between Canopies / unparelld’arquitectes - More Images+ 11

Vilablareix, Spain

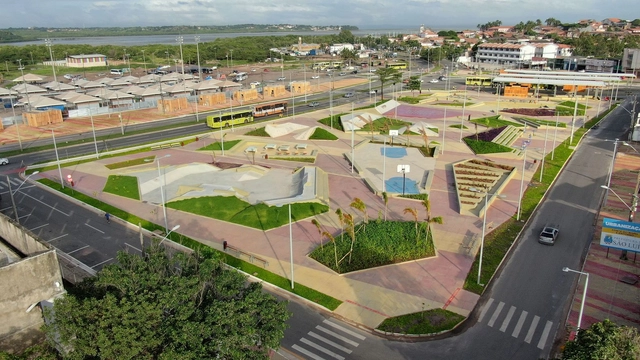
Bus Terminal and Urban Renovation in São Luís / Natureza Urbana

Bus Terminal and Urban Renovation in São Luís / Natureza Urbana - Drawings, Bus StationBus Terminal and Urban Renovation in São Luís / Natureza Urbana - Interior Photography, Bus StationBus Terminal and Urban Renovation in São Luís / Natureza Urbana - Exterior Photography, Bus StationBus Terminal and Urban Renovation in São Luís / Natureza Urbana - Interior Photography, Bus StationBus Terminal and Urban Renovation in São Luís / Natureza Urbana - More Images+ 23

  • Architects: Natureza Urbana
  • Area Area of this architecture project Area:  225850
  • Year Completion year of this architecture project Year:  2020

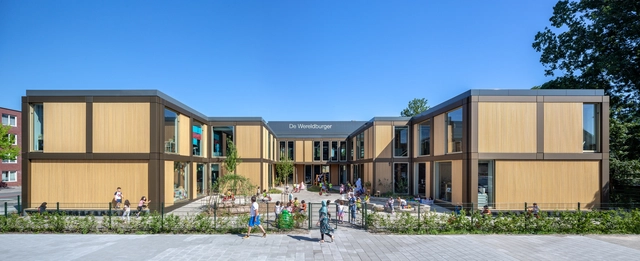
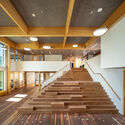
De Wereldburger Amsterdam Elementary School / Moke Architecten

De Wereldburger Amsterdam Elementary School / Moke Architecten - Exterior Photography, Elementary & Middle School, FacadeDe Wereldburger Amsterdam Elementary School / Moke Architecten - Interior Photography, Elementary & Middle School, FacadeDe Wereldburger Amsterdam Elementary School / Moke Architecten - Exterior Photography, Elementary & Middle School, FacadeDe Wereldburger Amsterdam Elementary School / Moke Architecten - Interior Photography, Elementary & Middle School, Stairs, Handrail, BeamDe Wereldburger Amsterdam Elementary School / Moke Architecten - More Images+ 13

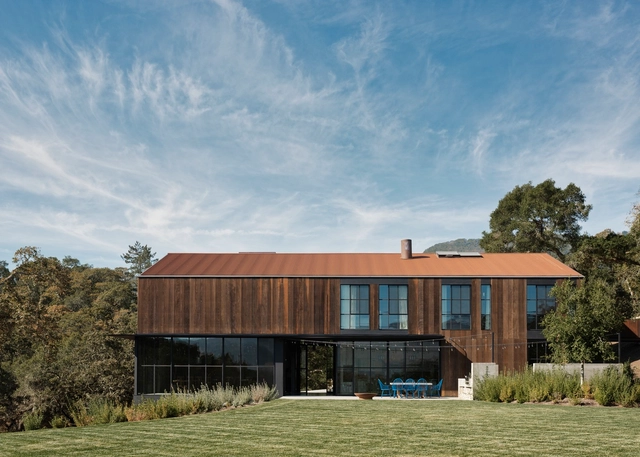
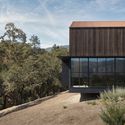
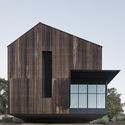
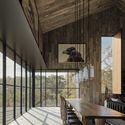
Big Barn / Faulkner Architects

Big Barn / Faulkner Architects - Exterior Photography, HousesBig Barn / Faulkner Architects - Exterior Photography, HousesBig Barn / Faulkner Architects - Interior Photography, Houses, Beam, Facade, Table, ChairBig Barn / Faulkner Architects - Exterior Photography, Houses, Door, FacadeBig Barn / Faulkner Architects - More Images+ 20

Glen Ellen, United States

A Moulting Flat / Husos Architects

A Moulting Flat / Husos Architects - Interior Photography, Apartment Interiors, Kitchen, Lighting, TableA Moulting Flat / Husos Architects - Interior Photography, Apartment InteriorsA Moulting Flat / Husos Architects - Interior Photography, Apartment Interiors, TableA Moulting Flat / Husos Architects - Interior Photography, Apartment Interiors, Table, ChairA Moulting Flat / Husos Architects - More Images+ 29

  • Architects: Husos Architects
  • Year Completion year of this architecture project Year:  2020
  • Manufacturers Brands with products used in this architecture project
    Manufacturers:  Manisan, Verticales Formé

Oops! We don't have this page.

But you can browse the last one: 556