1. ArchDaily
  2. Architecture News

Architecture News

Subscriber Access

Does the Shard Need Time?

Does the Shard Need Time? - Image 1 of 4

The disappointment generated by the Shard’s opening laser light show is not so surprising for a project that has been grounded in controversy for over a decade. Since 2000, when Piano sketched his initial vision upon meeting developer Irvine Sellar, the project has consistently met obstacles such as English Heritage and the financial crash of 2007. But, the biggest opposition of the tower has been its height. English Heritage claimed that the tower, formerly known as London Bridge Tower, would “tear through historic London like a shard of glass” (ironically, coining the new name of the tower), and Piano counters that, “The best architecture takes time to be understood…I would prefer people to judge it not now. Judge it in 10 years’ time.”

Leading us to wonder…does the Shard simply need time to be fully appreciated?

Subscriber Access

MASS Design Group wins the Zumtobel Group Award 2012

MASS Design Group wins the Zumtobel Group Award 2012 - Image 2 of 4
Butaro Hospital, Rwanda / MASS Design Group - Courtesy of Zumtobel Group

MASS Design Group was announced as winner of the Zumtobel Group Award for their innovative and cost-efficient Butaro Hosptial in Rwanda. They triumphed over the 230 projects from 30 different countries that competed in the “Built Environment” award category. Additionally, Atelier d’architecture autogérée (France) was selected as winner of the “Research & Initiative” category for developing a strategy of urban resilience known as the R-URBAN project in Paris.

“Through their decision this year, the jury have underlined the fact that it takes a holistic approach to make truly sustainable improvements in the built environment,” said Zumtobel Group CEO Harald Sommerer, who was also a member of the 8-strong jury. “We are particularly pleased to see that, this year, young and dedicated architectural practices have won the award with approaches to resolving social and ecological issues, both in the industrialized world and in developing countries.”

Continue after the break to learn more.

Subscriber Access

Southbank Centre Shortlist Announced!

Southbank Centre Shortlist Announced!  - Featured Image
Queen Elizabeth Hall and Hayward Gallery © Morley von Sternberg

The UK’s largest arts centre, occupying an 21-acre site that sits in the midst of London’s most vibrant cultural quarter on the South Bank of the Thames, has announced the shortlist of architects competing to head the refurbishment and renewal of the Queen Elizabeth Hall, Purcell Room and Hayward Gallery complex. According to a statement released by the Southbank Centre, the project plans to bring the performance spaces and galleries in the complex up to the standard of the recently transformed Royal Festival Hall and will address current urgent problems including poor access to and the upgrading of the stages and galleries; sub-standard back stage areas; and worn out services.

The eight shortlisted practices are:

Subscriber Access

Mies Towers for Sale....(Just Read the Fine Print first)

Mies Towers for Sale....(Just Read the Fine Print first) - Featured Image
Lafayette Park (1946) Ludwig Mies van der Rohe. Photo via Flickr CC User MI SHPO. . Used under Creative Commons

No architectural gem is safe from Detroit’s foreclosure crisis – not even two of Mies Van der Rohe’s very own creations. The Lafayette Towers, two 22-story towers of 584 units, originally part of a major urban redevelopment project in the late 50s early 60s, are up for auction July 18th.

But be warned, there is a catch…

Find out the fine print, after the break.

Subscriber Access

The Shard's Opening Celebration

The Shard's Opening Celebration - Image 2 of 4

Tonight, Renzo Piano’s Shard will officially celebrate its opening complete with an amazing light show. A dozen lasers and thirty searchlights will beam streams of light across the city, creating a network between 15 other significant landmarks in London, such as the Gherkin, London Eye, Tate Modern, and Tower Bridge. (So, if you are in London, don’t miss the event at 10.15 this evening, and be sure to share some photos with us!)

Capping out at 310 meters, the Shard has become the tallest building in London, as well as the entire European Union. We have been following the history of Renzo Piano’s creation, and although laden with financial troubles, a change in developers, and criticism from Londoners, the project has finally reached completion.

More about the history of the tower after the break.

Subscriber Access

Floriade 2022 proposal for Almere / MVRDV

Floriade 2022 proposal for Almere / MVRDV - Image 10 of 4
© MVRDV

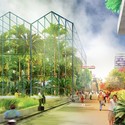
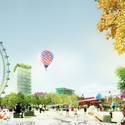
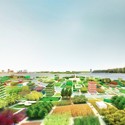
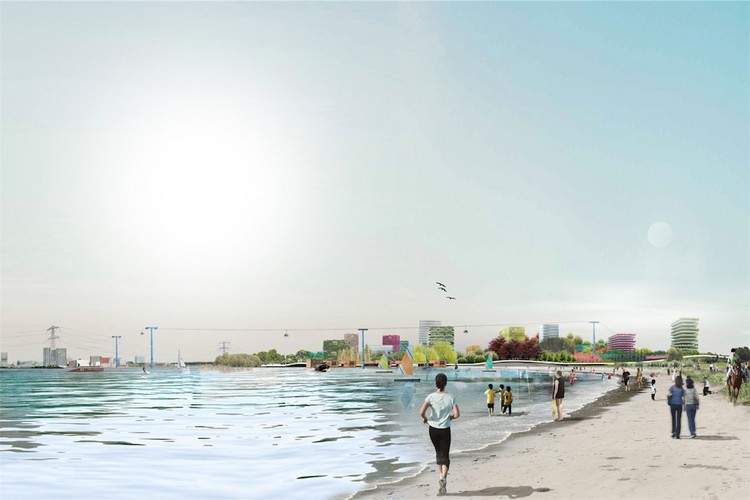
The City of Almere has revealed it’s MVRDV-designed proposal for the Floriade 2022 candidature! Almere is one of four Dutch cities competing to be the next location of the prestigious horticultural Expo, which takes place once every ten years in the Netherlands and is currently open in Venlo.

Rather than creating a temporary expo site, MVRDV has designed a lasting Cité Idéale, which would serve as a green extension to Almere’s city center. Drawing upon research from the radical DIY urbanism plan for Almere Oosterwold and the Almere 2030 master plan, MVRDV has designed an ambitious sustainable city that strives to be a 300% greener exhibition than the current standard.

Continue reading for more on this potential, exemplary green city!

Floriade 2022 proposal for Almere / MVRDV - Image 3 of 4Floriade 2022 proposal for Almere / MVRDV - Image 8 of 4Floriade 2022 proposal for Almere / MVRDV - Image 7 of 4Floriade 2022 proposal for Almere / MVRDV - Image 4 of 4Floriade 2022 proposal for Almere / MVRDV - More Images+ 7

Subscriber Access

Diller Scofidio + Renfro Unveils New Columbia University Medical Building

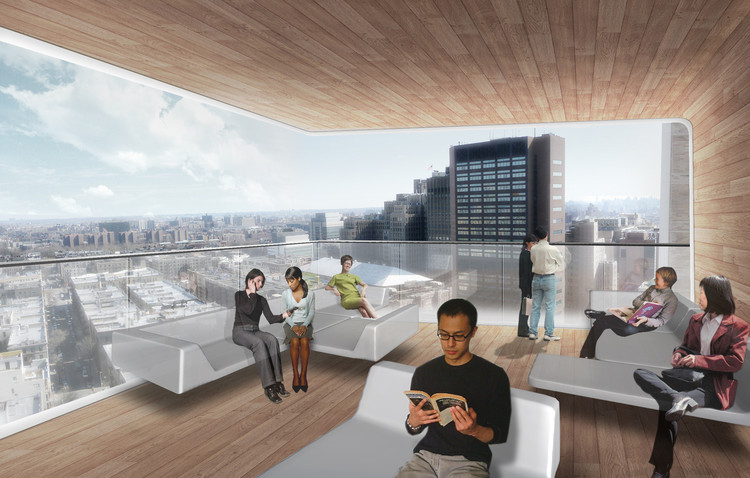
Diller Scofidio + Renfro Unveils New Columbia University Medical Building - Image 9 of 4
Exterior View South - Courtesy of CUMC

Columbia University has been at the forefront of medical education for more than two centuries, as it was the first medical school in the United States to award the M.D. degree in 1770. Now, the Columbia University Medical Center (CUMC) has announced plans for a new, state-of-the-art medical and graduate education building that reflects how they believe medicine is and should be taught, learned and practiced in the 21st century.

Located on the CUMC campus in the Washington Heights community of Northern Manhattan, the 14-story facility will aim to achieve LEED Gold certification and incorporate technologically advanced classrooms, collaboration spaces, and a modern simulation center. The design is led by Diller Scofidio + Renfro, in collaboration with Gensler as executive architect.

Continue after the break for more details!

Diller Scofidio + Renfro Unveils New Columbia University Medical Building - Image 2 of 4Diller Scofidio + Renfro Unveils New Columbia University Medical Building - Image 1 of 4Diller Scofidio + Renfro Unveils New Columbia University Medical Building - Image 7 of 4Diller Scofidio + Renfro Unveils New Columbia University Medical Building - Image 4 of 4Diller Scofidio + Renfro Unveils New Columbia University Medical Building - More Images+ 6

Subscriber Access

SOM breaks ground at The Christ Hospital in Cincinnati

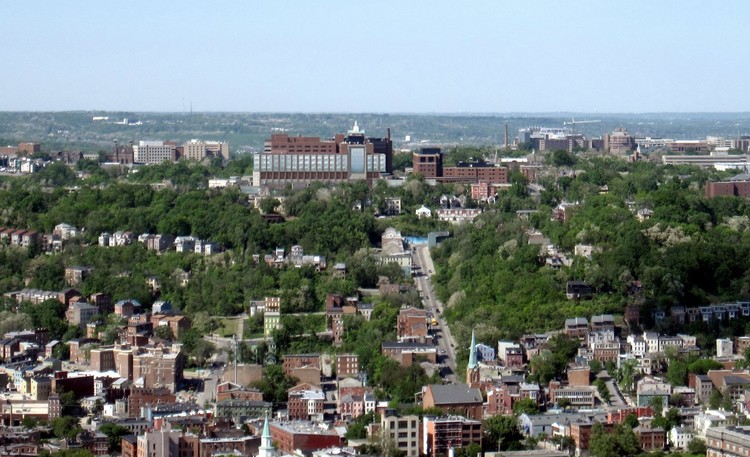
SOM breaks ground at The Christ Hospital in Cincinnati - Image 17 of 4
OSC Aerial © SOM

Skidmore Owings & Merrill (SOM) has started construction on their 1.4 million-square-foot master plan for The Christ Hospital in Cincinnati, Ohio. Demolition will commence on the existing parking garage at the south end of the hospital complex in order to clear the way for the new Orthopedic and Spine Center (OSC). The contemporary 332,000 square-foot building draws on the predominantly red brick character of the existing buildings and surrounding historic Mt. Auburn neighborhood, while providing a new public face on the south side of the hospital.

SOM strives to achieve LEED certification after completion in mid-2015. Continue after the break to learn more.

SOM breaks ground at The Christ Hospital in Cincinnati - Image 7 of 4SOM breaks ground at The Christ Hospital in Cincinnati - Image 16 of 4SOM breaks ground at The Christ Hospital in Cincinnati - Image 8 of 4SOM breaks ground at The Christ Hospital in Cincinnati - Image 10 of 4SOM breaks ground at The Christ Hospital in Cincinnati - More Images+ 13

Subscriber Access

Wallpaper's 2012 Architects Directory

Wallpaper's 2012 Architects Directory - Featured Image
© Nelson Kon / Mirante do Horto house by Flávio Castro Arquiteto

Wallpaper magazine recently announced their 2012 Architects Directory which features some of the world’s most intriguing young practices that have made their way into the spotlight. More images and a complete list of the architects who made director can be viewed after the break.

Subscriber Access

Dominique Perrault Wins Competition for Esplanade Tower in Fribourg

Dominique Perrault Wins Competition for Esplanade Tower in Fribourg - Image 2 of 4
© DPA / ADAGP

Dominique Perrault Architecture, the French practice recently awarded with the opportunity to build a tower called The Blade in Seoul as part of Daniel Libeskind’s master plan, has now been announced as winner of a concept/construction international competition for the Esplanade Tower in downtown Fribourg, Switzerland. The high rise is part of regeneration project of the Swiss Federal Railways at the site of the former Pilettes Station.

More after the break.

Subscriber Access

Challenge: REskin an Aging Building in NYC

Challenge: REskin an Aging Building in NYC - Image 1 of 4

In a call for a Sustainable New York City, Mayor Bloomberg stated: “Given that buildings account for more than 80 percent of all municipal greenhouse gas emissions, constructing buildings with energy-efficient features is essential to reducing those emissions, and DDC plays a critically important role in that work.”

This is a great idea for new construction, but what about the existing, aging buildings? Most older buildings were built in a time when energy costs were low and the exterior walls were used less for energy performance and more for structural integrity. Knocking these buildings down to start over would cause a greater environmental impact due to the tons of waste material that would need to be discarded. So, what is the solution? REskin. DesignByMany‘s challenges you to cleverly reskin a decaying urban building on the corner of Broadway and Reade St in New York City. Submissions can range from a focused investigation to an entire reskinning of the building.

The REskin challenge is sponsored by Autodesk and media partners ArchDaily. Winners will receive a full license of Autodesk Revit Architecture 2013. Check out the building and learn more after the break!

Subscriber Access

AIA Home Design Trend Survey Q1/2012

AIA Home Design Trend Survey Q1/2012 - Image 1 of 4
© AIA Home Design Trend Survey

The AIA’s Home Design Trends Survey for the first quarter of 2012 reports an optimistic outlook for residential architectural firms. Key aspects of the survey attempt to illustrate the trending situations compared with previous quarterly surveys. Perhaps the most enlightening aspect prevalent throughout the majority of the survey topics is that growth is beginning to shake off the declines of the housing downturn. More details after the break.

Subscriber Access

will bruder+PARTNERS Splits into Two

will bruder+PARTNERS Splits into Two - Featured Image
Agave Library / will bruder+PARTNERS © Bill Timmerman

Starting today, one of Arizona’s most well-known architecture firms will no longer be will bruder+PARTNERS. After a successful 17-year history, the practice has branched into two independent firms with diverse architectural offerings due to a “natural evolution of individual and collective goals relating to firm size, design methodology and management.” Together, the internationally respected firm has created landmark buildings throughout the state, including projects such as the Burton Barr Library and the Agave Library. And now, each will go their separate ways as the firm has split into Will Bruder Architects and WORKSBUREAU.

Continue after the break to learn more about each firm.

Subscriber Access

TED Prize is Dreaming Bigger

TED Prize is Dreaming Bigger - Featured Image
via TED

TED Prize has big news! They have evolved so much since the prize launched in 2005 and now three key shifts have allowed them to turn the page to a whole new chapter. Historically, the TED Prize was awarded to individuals who then made a wish. Starting in 2013, it will be awarded to individuals with a big wish already in mind. Also, individuals may self-nominate or nominate someone else, as long as every nomination includes a world-changing, achievable wish. And now for the biggest change (drum roll, please…), the typical cash award of $100,000 has been raised to $1 million in order to provide powerful seed funding for the wish!

Subscriber Access

Wendy Opens at MoMA PS1 / HWKN

Wendy Opens at MoMA PS1 / HWKN - Image 14 of 4
Wendy © ArchDaily

Yesterday afternoon, inside the playground of MoMA PS 1, we met Wendy - HWKN’s temporary summer installation for the 2012 Young Architects Program. As an experiment in pushing the boundaries of what architecture can do in an urban environment, Wendy certainly makes an impression. Her blue spiky arms shoot passed the confines of PS 1′s courtyard walls, immediately attracting the attention and piquing the curiosity of those meandering along Jackson Street. Conceptualized as a storm, Wendy intends to challenge the public’s notion of what architecture should be, as the structure’s ecological function will actually clean the air. ”Wendy does not play the typical architecture game of ecological apology – instead she is pro-active,” explained HWKN.

More about Wendy after the break.

Subscriber Access

Winners selected for round two of the Moscow City Agglomeration Competition

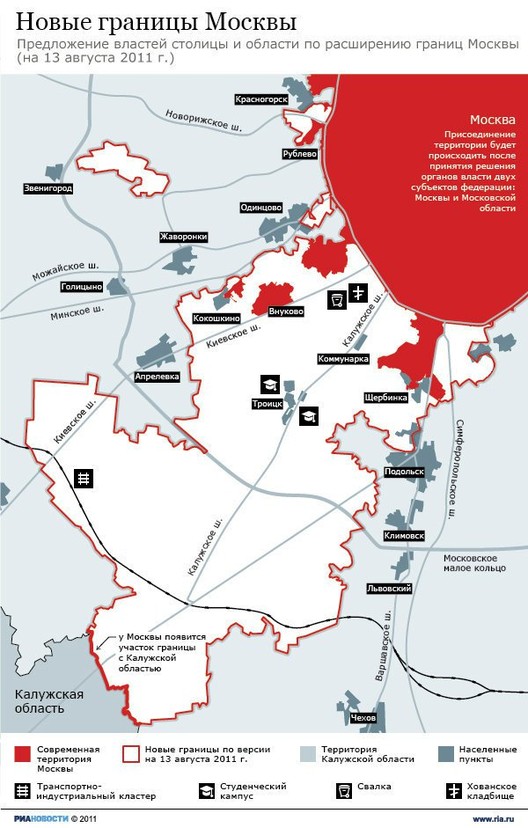
Winners selected for round two of the Moscow City Agglomeration Competition - Featured Image
Photo Credit: RIA Novosti

The international team, lead by well-known Russian urbanist Andrey Chernikhov, and including McAdam Architects, Tower 151, Georgi Stanishev and Ginsburg Architects placed first in round two of the Moscow City Agglomeration Development Concept competition. The winning consortium sparked debate by suggesting Moscow officials should consider redeveloping the abundant brown field sites and other available infill spaces within the existing city boundaries before proposing new development. They highlighted vast areas occupied by goods railways and disused industrial sites from Soviet times as prime areas for regeneration and expansion, as well as a re-thinking of transport networks to alleviate pressure on existing systems.

Continue after the break to learn more.

Subscriber Access

The ArcelorMittal Orbit / London Olympics / Kapoor + Balmond

The ArcelorMittal Orbit / London Olympics / Kapoor + Balmond - Image 5 of 4

Is it the perfect blend of sculpture and engineering, or it is a twisted form of nonsense? Opinions are quite varied on the subject of Anish Kapoor and Cecil Balmond’s observation tower, ArcelorMittal Orbit, which will serve as a permanent reminder of London’s hosting of the 2012 Olympic Games. The red steel structure will rise close to 400 feet – taller than New York’s Statue of Liberty and London’s Big Ben – to be Britain’s largest piece of public art. Criticized for undertaking such a massively expensive project during the country’s recession, London Mayor Boris Johnson has claimed that the Orbit will not only enhance visitors’ experiences at the Olympic Games but will also be “the right thing for the Stratford site” beyond the summer time, calling on its potential to become ”the perfect iconic cultural legacy”.

More about the Observation Tower after the break.

Subscriber Access

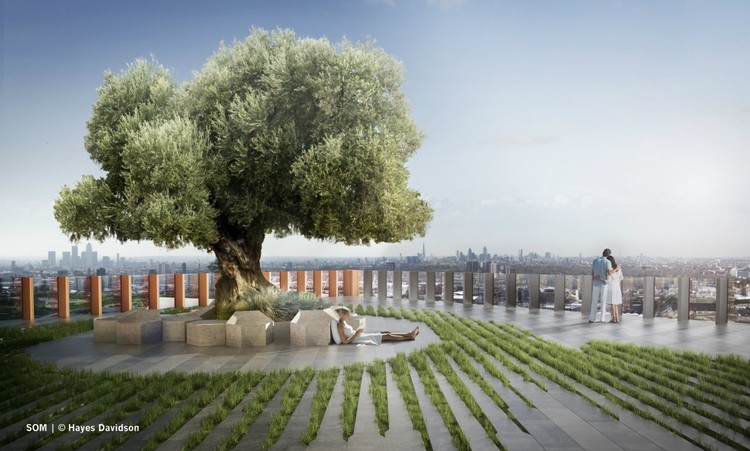
Manhattan Loft Gardens / SOM

Manhattan Loft Gardens / SOM - Image 8 of 4
SOM I © Hayes Davidson

A triple height entrance lobby will welcome visitors to a world-class hotel, two restaurants, three sky gardens and a 248 unit residential tower, all with stunning views over Olympic Park. These are some of the key features offered in the newly unveiled plan for the 42-storey Manhattan Loft Gardens in London, designed by Skidmore, Owings & Merrill (SOM). It is planned to be built near the Stratford International Station – the gateway to the 2012 London Olympics. Completion is scheduled for 2014.

Continue after the break to learn more.

Manhattan Loft Gardens / SOM - Image 10 of 4Manhattan Loft Gardens / SOM - Image 2 of 4Manhattan Loft Gardens / SOM - Image 12 of 4Manhattan Loft Gardens / SOM - Image 1 of 4Manhattan Loft Gardens / SOM - More Images+ 8

Subscriber Access

Tablets @ The Construction Site

Tablets @ The Construction Site - Featured Image

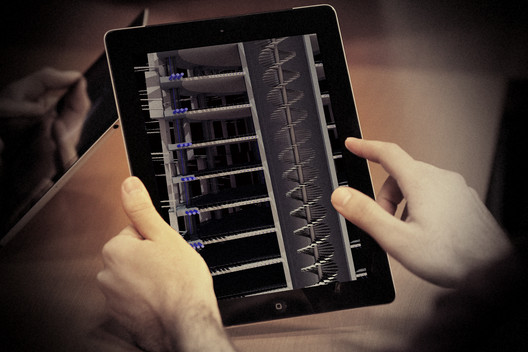
The days of carrying around rolls of construction documents on site are in flux. The rapid change of both software and hardware has already dramatically changed the way architects, engineers, and general contractors communicate with each other. For those of you who do site visits on a regular basis, you are no doubt familiar with the relatively drawn out process the contractor has to take in order to get clarification on a detail or problem distillation – taking pictures of detail, scanning redlines, emailing to architect, etc. However, what if, and it is happening, you can bring out an iPad or similar device with all the drawings loaded ready to view in palm of your hand. Questions can simply be marked up right on the spot and instantly fired off for review or approval.

Subscriber Access

Milestone for 4 World Trade

Milestone for 4 World Trade - Featured Image

Yesterday, the final steel beam rose 977 feet into the air and was placed atop 4 World Trade Center – the 72-story tower designed by Pritzker Prize-winning Japanese architect Fumihiko Maki. As gospel singer BeBe Winans sang “God Bless America”, the 8 ton beam, signed by all members of the team and adorned with an American flag, reached its final destination atop the city’s sixth tallest tower.

At over 80 years of age, Maki is making his New York debut in an elegant manner. The tower was designed to serve as a “respectful backdrop” to the National September 11 Memorial and not to compete with 1 World Trade. ”This is a special place with a sacred meaning and we felt we had to be respectful,” explained Osamu Sassa, Maki’s project architect, to The New York Times. Such a ideology offers a strong contrast with the other architectural statements that will eventually rise as part of the World Trade Center complex, such as Norman Foster’s 2 World Trade and Richard Roger’s 3 World Trade. While the minimalism of Maki may have kept the design under the radar during its design and construction stages, the grace of its simplicity will craft a dignified presence while visiting the site. ”The design of the tower at 150 Greenwich has two fundamental elements – a ‘minimalist’ tower that achieves an appropriate presence, quiet but with dignity, and a ‘podium’ that becomes a catalyst for activating the surrounding urban streetscape as part of the revitalization of lower Manhattan,” explained Maki.

More about 4 World Trade after the break.

Subscriber Access

Happy 160th Birthday Antoni Gaudi!

Happy 160th Birthday Antoni Gaudi! - Image 1 of 4
© Wikipedia

Antoni Gaudí (1852 -1926), the Catalán architect best known for his whimsical style and his inimitable masterpiece, the still unfinished Sagrada Familia, would have turned a ripe 160 years old today.

Subscriber Access

The Green Building Council of Australia Launches Community Ratings for Sustainable Practices

The Green Building Council of Australia Launches Community Ratings for Sustainable Practices - Image 1 of 4
Courtesy of Athanasios Polyzoidis & Katerina Petsiou

The Green Building Council of Australia has released Green Star – a new comprehensive rating system that can assess the degree to which communities, as a whole, succeed in creating livable and sustainable environments. This is a new and dynamic way to look at the culture of sustainability. “Green building” is not only reflected in individual buildings; it is the accumulation of the buildings, the infrastructure, the urban planning and design, the amenities of the community and the lifestyles that communities live. Projects such as DIY Urbanism in the Netherlands by MVRDV and “e_co_llectiva” by Athanasios Polyzoidis & Katerina Petsiou have this kind of regard for the development of holistic community.

Read on for more after the break.

Subscriber Access

A Bright Future for Willets Point - Redevelopment on an Environmentally Marred Peninsula

A Bright Future for Willets Point - Redevelopment on an Environmentally Marred Peninsula - Image 1 of 4
© NYC EDC

The New York Economic Development Corporation and Mayor Bloomberg of NYC announced the completion of the final plan for Willets Point - a peninsula on the Flushing River in Northern Queens, New York. The development of Willets Point is part of the urban renewal project associated with Citi Field – the Mets’ new stadium. Nicknamed the Iron Triangle, the project will include housing for mixed incomes, retail and entertainment amenities, a hotel, a convention center, office space, parks and open space, and a new public school, all of which falls under the umbrella of LEED-certified buildings and infrastructure. As with every redevelopment plan, there are positives and negatives to restructuring the community.

Read on for more after the break.

Subscriber Access

World Architecture Festival: Last chance to submit your projects

World Architecture Festival: Last chance to submit your projects - Image 2 of 4

Now in its fifth year, the World Architecture Festival moves from Spain to Singapore (October 3rd-5th). And for this year, we are happy to announce ArchDaily as a media partner, and as part of the jury!

The architecturally intense event includes the awards and a festival gallery, with more than 700 entries from around the world in 30 categories, accompanied by live presentations from the finalists, a seminar and keynotes with renowned international architects. In these, and other activities (full summary), you will be able to exchange ideas with over 2,000 architects representing more than 65 countries, broaden your horizons and your contacts book.

Last day to submit your entries is June 30th, 2012.

Any projects completed between 1 January 2011 – 30 June 2012 can be entered or if you don’t have a completed project you can enter any future projects you have on the drawing board.

Learn more about the conference rates, and details on how to submit your projects.

We have a special discount for our readers, more information after the break:

Oops! We don't have this page.

But you can browse the last one: 417

You've started following your first account!

Did you know?

You'll now receive updates based on what you follow! Personalize your stream and start following your favorite authors, offices and users.