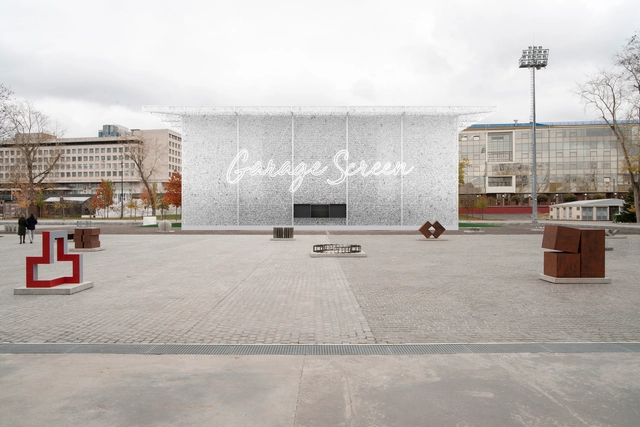
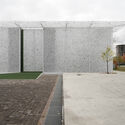
The Garage Museum of Contemporary Art has announced the winning design for the 2022 summer cinema. Selected from 118 applications, the proposal created by Moscow-based practice LIPMAN ARCHITECTS (Dmitry Limpan, Angelina Yashkevich, Maria Oganian) features gabion walls filled with plastic water bottles, inviting conversation around topics such as material recycling and the environmental impact of temporary architecture.
After a year delay due to the worldwide pandemic, October 1st saw the inauguration of one of the most anticipated events of the year; the Expo 2020 in Dubai. The event, which is being held for the first time in the Middle East, focuses on architecture, culture, and innovation, with over 191 national participants. The pavilions on display are divided into three districts: Mobility, Sustainability, and Opportunity, each showcasing how their country has contributed and will contribute to its respective theme. In addition to the national pavilions, each district has its own thematic pavilion: the Sustainability Pavilion “Terra” by Grimshaw, the Mobility Pavilion “Alif” by Foster + Partners, and the Opportunity Pavilion “Mission Possible” by AGi Architects.
Read on to discover 6 must-see national pavilions of each district that explored their designated theme in a unique and captivating way.
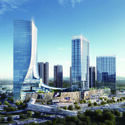
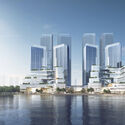
China is undergoing a rapid urbanization process, and in South China’s Greater Bay Area (GBA), it takes the form of a comprehensive development strategy. The region, comprising the cities of Hong Kong, Macau as well as other nine fast-developing municipalities in Guangdong Province, is being transformed into a city-cluster of world importance and architecture practice. Ronald Lu & Partners contributes to this vision through high-density urban developments shaped around principles of sustainability and human-centric design.
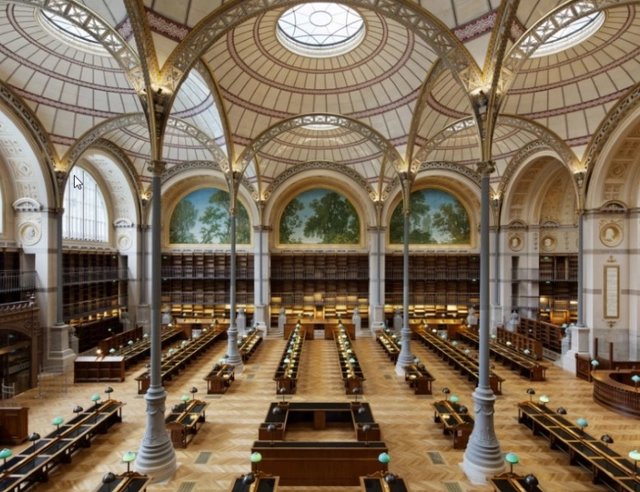
Formerly known as the Bibliotheque du Roi, the Richelieu site of the National Library of France near the Palais-Royal has finally completed construction after almost 10 years of renovations. The transformation of the 300-year-old site included facade restorations, installation of an interior garden, and facilities maintenances, promoting innovation, modernity, and openness to a wider public. The project, which is both a library and a museum, will continue to house a massive campus for the history of the arts and heritage, and provide visitors with a place for walking, discovery, and exchange. The site is expected to be open to the public in summer of 2022.
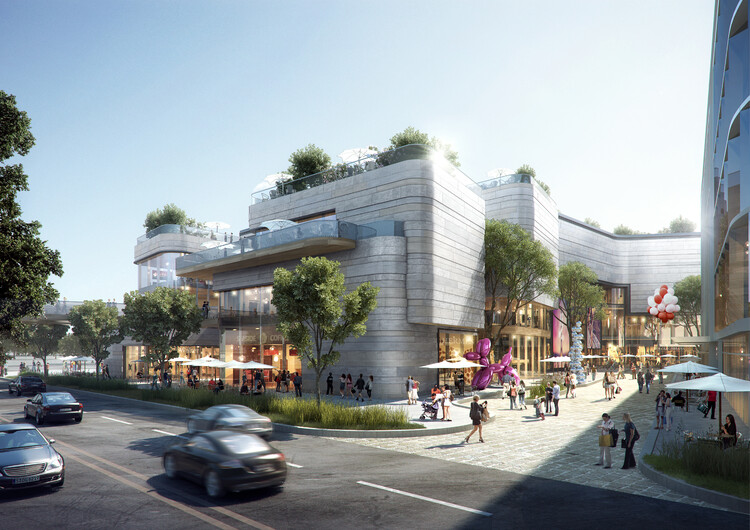
Aedas revealed its design for a mixed-use development in Shanghai, a mid-rise high-density scheme comprising several blocks of offices, retail spaces and a hotel linked by an extensive network of public spaces. A central circulation spine running across the site connects the various programs and, together with a series of green spaces, recreates the atmosphere of the organic urban fabric.
A unique opportunity to get inside the mind of Bernhard Aebi from Aebi & Vincent Architects via their striking youth hostel project in Bern – supported by Swiss furniture manufacturer Horgenglarus.
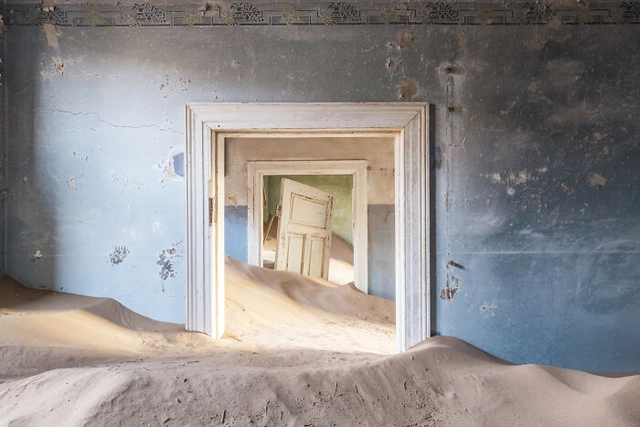
During his explorations of abandoned places across Europe, award-winning French photographer Romain Veillon has stumbled upon enchanting architectures that have been left to decay for decades. In his latest book Green Urbex: The World Without Us, Veillon explored what the world would look like if the human race disappeared and nature took its course without any human interference.
Created in association with the Seoul Biennale Of Architecture And Urbanism 2021, the documentary CROSSROADS: Life in the Resilient City pieces together five stories illustrating how individuals appropriate the rapidly changing urban environments of New York, Seoul, Mumbai, Paris and Nairobi. Created by cinematographer Nils Clauss, together with filmmaker and videographer Neil Dowling, the film captures architecture and urban landscape as both the backdrop and the protagonist of these narratives blending reality and imagination.
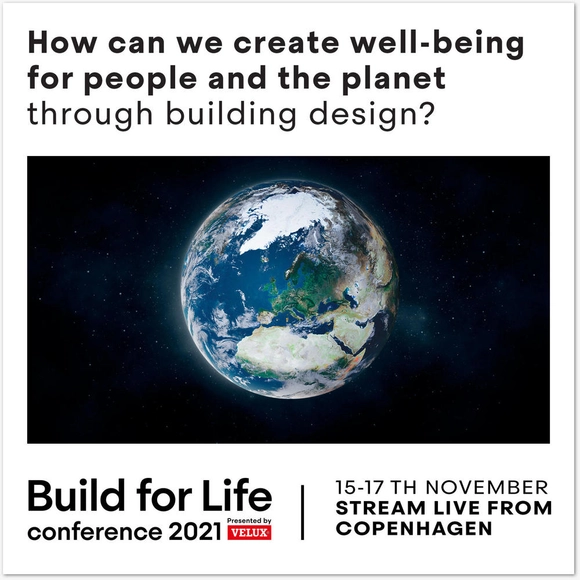
Further questions such as ‘Can buildings help to regenerate the environment?’ and ‘Does quality of design matter?’ will be tackled at the Build for Life Conference 2021. Image Courtesy of Velux
From 15-17 November, leading roof window manufacturer VELUX will host its Build for Life Conference 2021, with the goal of developing more sustainable strategies for the building industry.
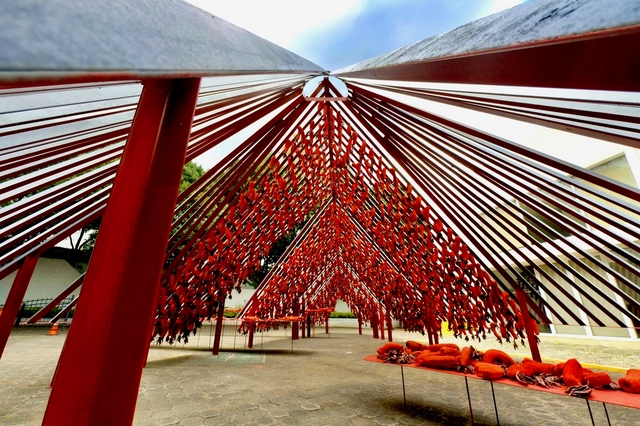
For the eighth time, the MEXTRÓPOLI Architecture and City Festival held the Arquine No. 23 | MEXTRÓPOLI 2021 Pavilion competition, a platform where architecture, urbanism, and art meet to reflect on and celebrate Mexico City. The event also aims to engage citizens by occupying public spaces with architectural interventions that can be activated by visitors. Celebrating public space and offering a fresh perspective on everyday pathways is precisely why MEXTRÓPOLI showcases these ephemeral works of architecture.
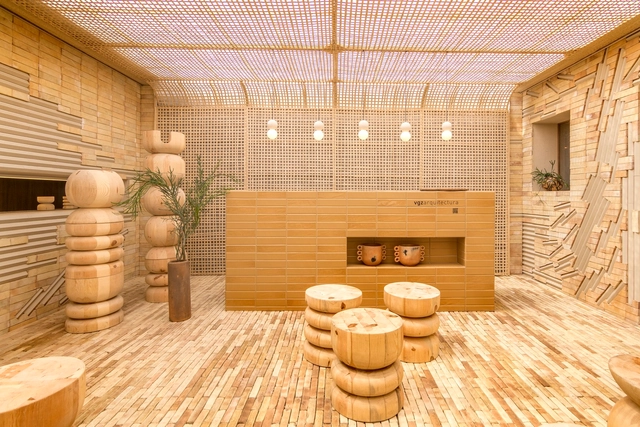
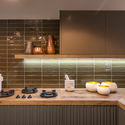
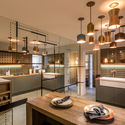
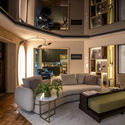
On October 5, Design House opened in Mexico City. As in previous years, the event showcases a series of installations integrating disciplines like design, architecture, and interior design. For nine years, across various venues, it has presented cutting-edge proposals from more than one hundred participating firms in collaboration with the showrooms of the Design Route, which provide the furniture and accessories that make up each space.
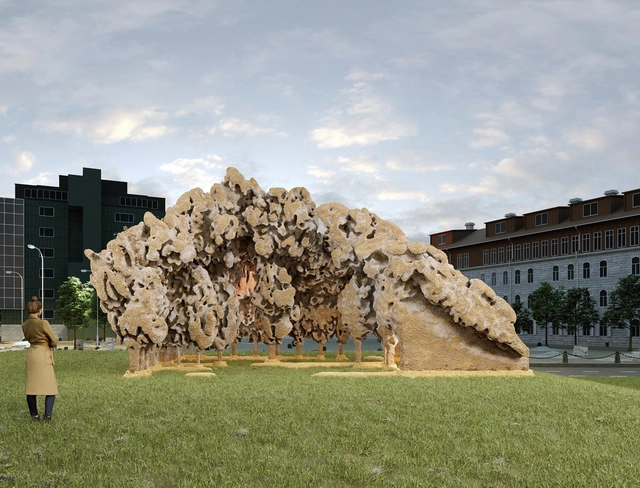
Australian duo Simulaa and Natalie Alima have won the competition for the 2022 Tallinn Architecture Biennale in Estonia with an installation made of mushrooms. Titled Burlasite, the structure's base will employ 3D printing technology that will be taken over by mycelia over time. The proposal highlights repurposing and reusing local materials, and how humans can create sustainable designs with invention and environmental adaptation. The Tallinn Architecture Biennale will open to the public on September 7th, 2022, and the installation will be on display until 2024 in front of the Museum of Estonian Architecture.
The first quadrant of OMA’s Berlin KaDeWe department store transformation opened its doors to the public, revealing a new approach to retail design in the age of online shopping and shifting consumer behaviour. The masterplan divides the historic building, the largest department store in continental Europe, into four smaller, easily accessible and navigable sectors. The completed quadrant features a six-storey void containing a series of escalators and simultaneously acting as circulation, retail and event space.
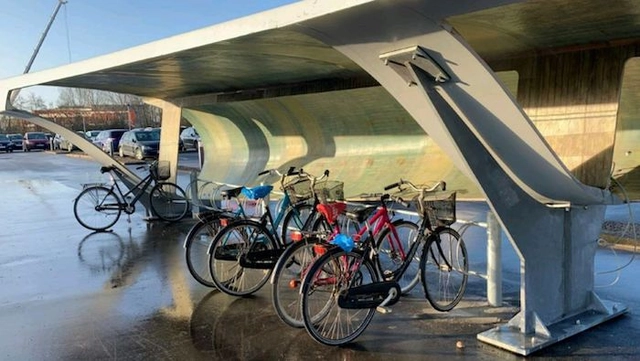
While some countries are just beginning to harness their wind energy potential, others are already replacing older turbines with newer, more efficient models. This transition has raised a critical question: what should be done with the decommissioned turbine blades, which are massive and notoriously difficult to recycle?
Wind energy technology has advanced rapidly over the past 15 years. Given the 20-year lifespan of current wind turbine blades, they will need to be disposed of in the near future. In response, industry companies established the Re-Wind program, which supports researchers worldwide in finding alternatives for reusing turbine materials. The project explores the potential of repurposing these blades into architectural and engineering structures.
https://www.archdaily.com/1128012/wind-turbine-blades-become-bike-racks-in-denmarkMayra Rosa
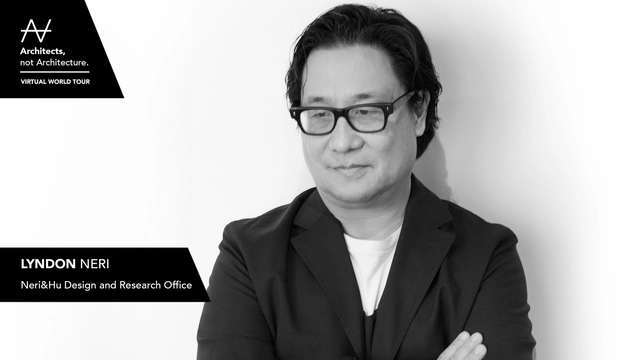
In the beginning of 2020 the talk series Architects, not Architecture (AnA) decided to go digital adapting to the restrictions for cultural events due to the covid-19 pandemic. Throughout the whole year and into the first quarter of 2021 their new talk series dubbed Virtual World Tour (VWT) expanded their reach from a Eurocentric approach to a global talk series, unfolding intellectual biographies of renowned and relevant international architects through the screens of thousands of viewers in their homes.
https://www.archdaily.com/969886/architects-not-architecture-announce-season-2-of-their-virtual-world-tourAbhinav Thakar / Architects, not Architecture
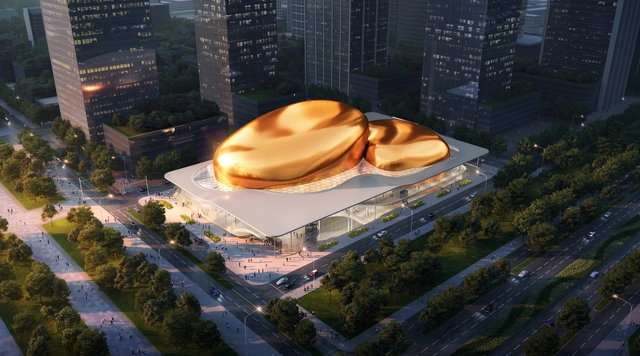
Ennead Architects have been chosen out of a three-part open international competition to design the new International Performance Center in Shenzhen, China. Dubbed 'The People’s Performing Arts Center', the project will be a part of a major cultural development that further marks the city as a metropolitan destination and reinforces the global arts community in the city.
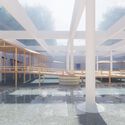
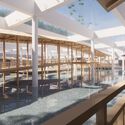
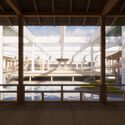
Hiroshi Sambuichi and The Cisterns in Copenhagen reveal plans for a fourth chamber to extend the exhibition space with another immersive artistic experience, further establishing the venue as a cultural destination. The design continues the succession of spaces within the former water reservoir with a new room featuring a transparent roof with light filtering through the water from a recreated water basin located above, on the Frederiksberg Castle grounds. The sharp contrast between the existing Cisterns and the proposal highlights a unique spatial experience, where the natural elements are quintessential.
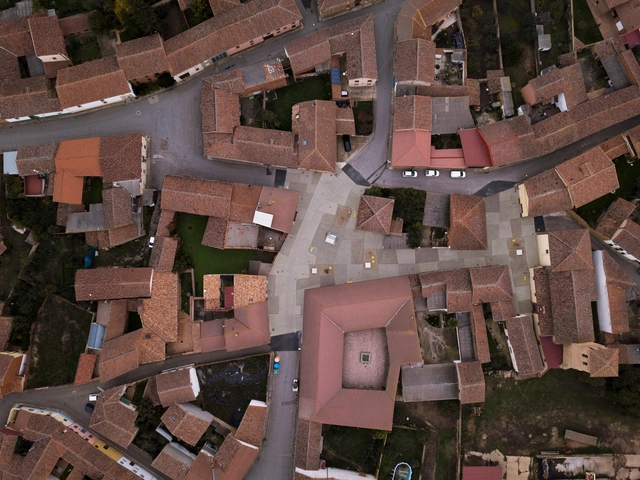
Ocamica Tudanca Arquitectos, led by Iñigo Tudanca and Iñigo Ocamica, has been named the winner of the 2021 Peña Ganchegui Prize — established to recognize young talent in Basque architecture and organized biennially by the Peña Ganchegui Archive in collaboration with the Directorate of Housing and Architecture of the Basque Government.
Warsaw Home & Contract is a welcome opportunity for architects and interior designers to re-establish business relationships, establish new ones and discover the latest ideas generated by Poland’s burgeoning design community.
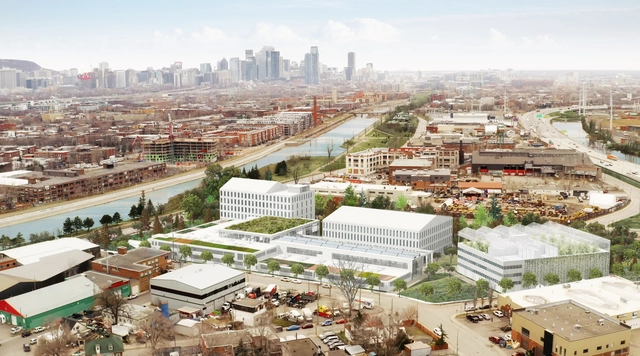
Sid Lee Architecture's Les Ateliers Cabot has won the 2nd edition of Montreal's C40 Reinventing Cities, a competition that "aims to encourage carbon neutral urban regeneration and to implement the most innovative ideas for transforming underutilized sites into hotspots of highly sustainable development and resilience, and to serve as a model for future developments". The winning proposal reimagines traditional development objectives, replacing economic profitability with the benefits derived from the relationship between man and the planet.
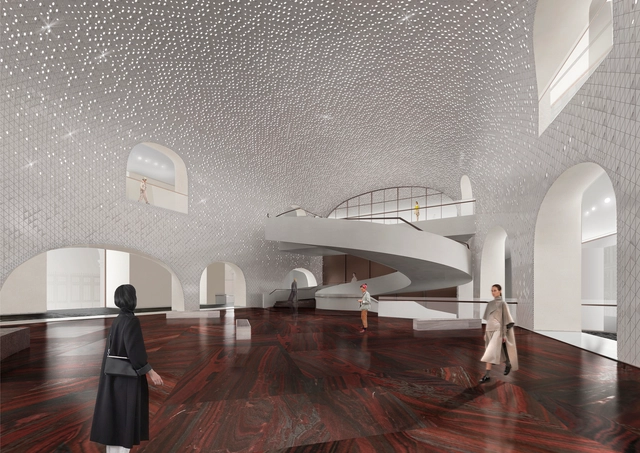
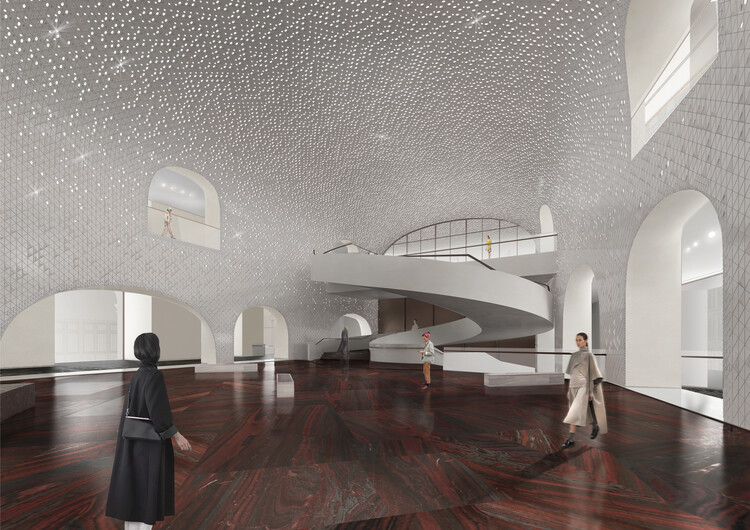
The new Kremlin museum set within the UNESCO protected museum ensemble in Red Square nestles a contemporary structure within the vast courtyard of a 19th-century building. Designed by Moscow-based practices NOWADAYS office and Meganom, the project will house the vast Armory collection, of which only 30% is currently available to the public with the Kremlin walls. The refurbishment of the historic Middle Trading Rows building, together with the new extension, complement each other, creating a diverse and complex museum experience.
Ollie, the inviting new armchair from Porto-based Hamilton Conte, is available in a range of fabrics and leathers as well as bespoke finishes. Image Courtesy of Hamilton Conte
In a post-Covid period of reinvention, Porto-based furniture brand Hamilton Conte is embracing modularity, new shapes and above all, comfort.
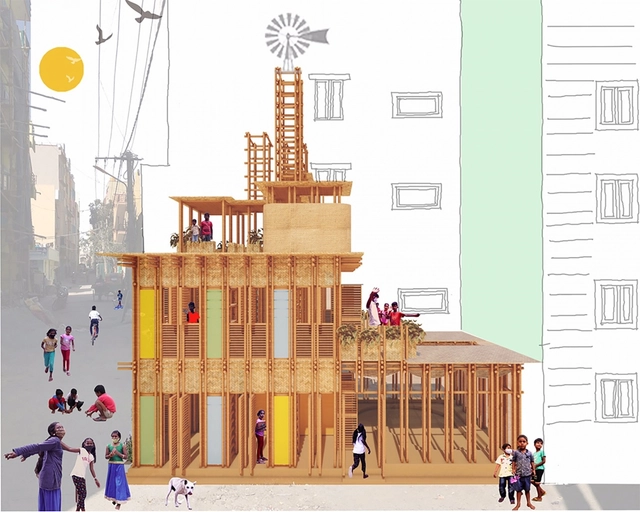
Architecture-in-Development (A--D) is proud to announce the six finalists of the 2021 Global Challenge. A--D will partner with these six teams in a 6-month accelerator programme aiming to match potential partners, collaborators and resources to each project’s critical needs - giving the teams the opportunity to build the necessary capacity to bring their projects to life.
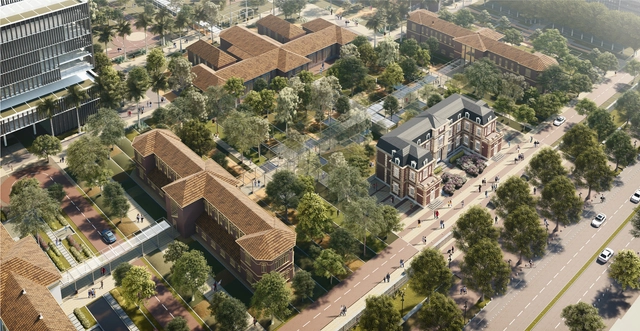
The architectural competition for the San Juan de Dios Hospital Complex in Bogotá was organized by the Urban Renovation and Development Agency (ERU) with advisory support from the Colombian Society of Architects. The goal was to reconnect and integrate the complex with its surrounding neighborhoods and the city center. This involves upgrading both the interior green areas and the peripheral public space, designing the plazas, pedestrian pathways, and interior gardens, as well as proposing options for pedestrian corridors and internal enclosures. In turn, the intervention will integrate the southern edge of the complex with the Policarpa and Sevilla neighborhoods, the north with the San Bernardo neighborhood, and the east with Las Cruces.









_%C2%A9_Takuji_Shimmura.jpg?1634116877 "© Takuji Shimmura / BnF")