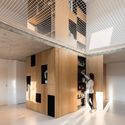
Primer Lugar: Invsible Inheritance. Image Cortesía de arkitekturo
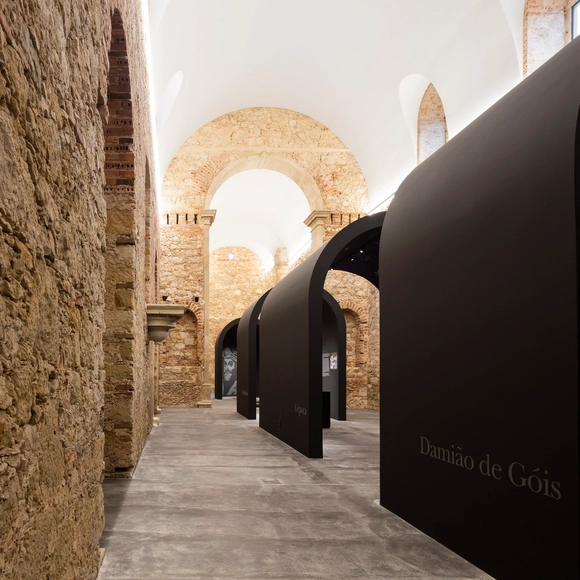
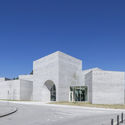
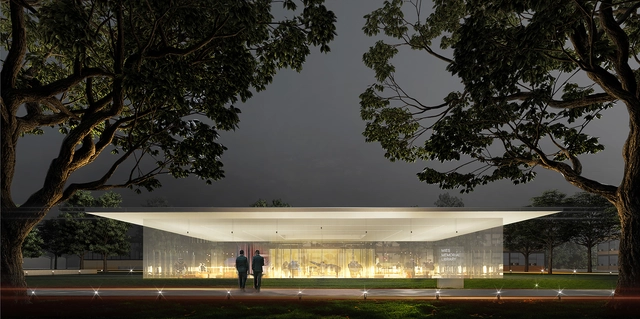
Between October 2021 and February 2022, the Mies Memorial Library Architecture Student Competition was held. With 430 students from around the world participating, 105 projects were submitted to envision a building on the IIT campus in south Chicago that could preserve the history and celebrate the life, work, and legacy of one of the fathers of modern architecture, Mies van der Rohe.
As the climate crisis continues to present itself as a significant threat to the future of the ecosystem and built environment, this year's IPCC report, titled Climate Change 2022: Impacts, Adaptation, and Vulnerability, found that while adaptation efforts are being observed across all sectors, the progress being implemented so far is greatly uneven, as there are gaps between the actions taken and what is needed. On this year's Earth Day, we explore the progress being made by governments and architects to achieve net-zero operations within the next decades.
Norman Foster met with the Mayor of Kharkiv, Ihor Terekhov, on Monday to discuss the city's rebuilding, following discussions at the 2nd UN Forum of Mayors in Geneva. Since the onset of Russia's invasion of Ukraine, the city of Kharkiv suffered significant damage due to heavy shelling, losing much of its infrastructure, including housing, hospitals, schools, cultural institutions, and historic buildings. The second-largest city in Ukraine is already planning its rebuilding, with Norman Foster undertaking the task of bringing together the "best minds" to envision the city's future.
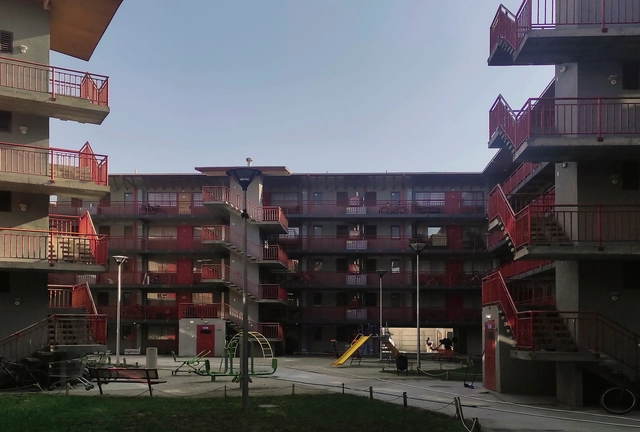
The new Maestranza Ukamau Neighborhood, an example addressing access to public housing in Santiago, Chile. Image
"Every person has the right to decent and adequate housing that allows for the free development of personal, family, and community life," states the provision that advanced to the draft of Chile's new Constitution. The draft is being prepared by the Constitutional Convention—a 155-member political body tasked with drafting and approving the proposal for a new agreement for the Republic, which was enabled by the October 2020 plebiscite and driven by the social protests that took place in the country in October 2019.
Award-winning project for Buitrago del Lozoya, designed by architect Javier Senosiain Jauregui. Image via press release Pati Nuñez Agency
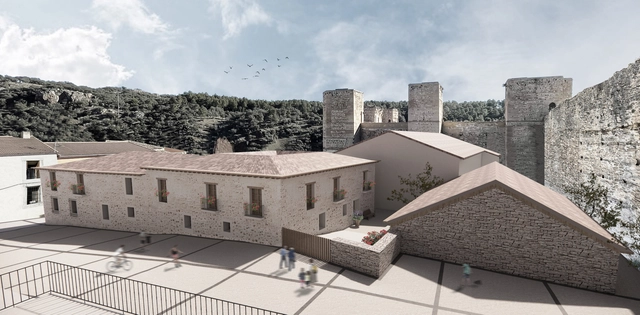
The winning projects of the 2020-2022 edition of the Richard H. Driehaus International Architecture Competition have been announced, aimed at honoring architectural and urban planning practices rooted in the culture, materials, and resources of each territory. With three Spanish sites selected for this edition, the goal is to preserve and promote local traditions and identity, as well as the circular economy, craftsmanship, and the use of sustainable, reusable materials from the surrounding area.
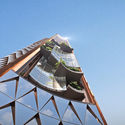
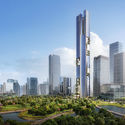
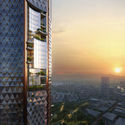
Büro Ole Scheeren has won an international design competition to build the 350-meter Nanjing Jiangbei New Financial Center Tower in China. The octagonal-silhouette skyscraper merges local tradition and culture within a mixed-use structure, aiming to become an iconic symbol of Nanjing’s new urban identity.
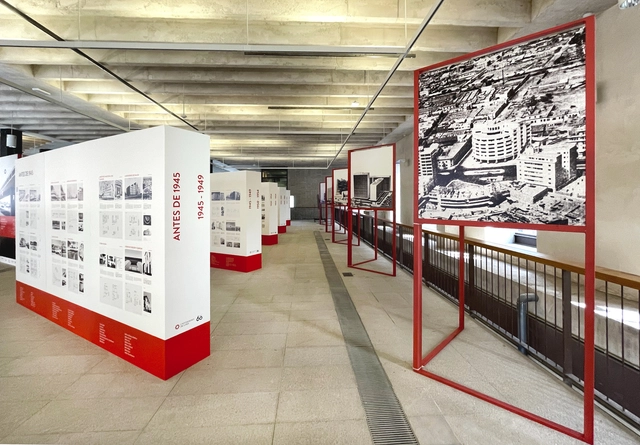
Catálogo de Arquitectura del Movimiento Moderno del Perú (CAMMP). Image Cortesía de Alejandra Acevedo
To promote Peruvian modern architecture internationally, the exhibition of the “Modern Movement Architecture Catalog of Peru (CAMMP)” opened on March 31 at the headquarters of the Official Association of Architects of Madrid (COAM) in Spain. The research, conducted by architects Alejandra Acevedo and Michelle Llona, was supported by the Architecture Program at the University of Lima and the Scientific Research Institute (IDIC), and will be open to the public until April 30 of this year.
European Prize for Urban Public Space - 2018 Edition Winners. Image via Centre de Cultura Contemporània de Barcelona
The CCCB is launching the call for entries for the European Prize for Urban Public Space, a biennial competition organized to recognize and promote projects that create, restore, and improve public spaces in European cities. This honorary award—with registration open from April 20 to May 17, 2022—will recognize works completed between 2018 and 2021. Teresa Galí-Izard, an agricultural engineer, landscape architect, and professor at ETH Zurich, will chair the prize's international jury. The rules and all information regarding participation are available on the website.
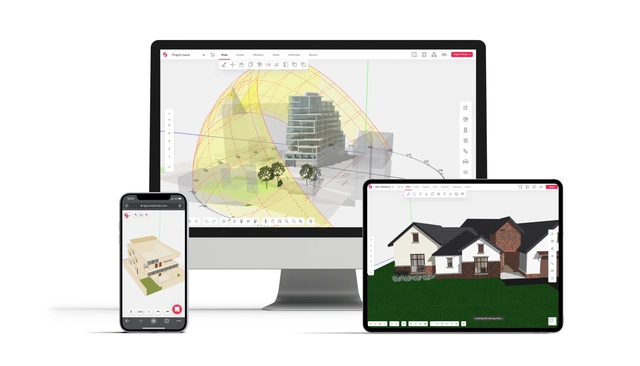
Big data and hybrid working models are the future of the Architecture, Engineering, and Construction (AEC) industry, according to Álvaro González. Álvaro is a Global Master in Real Estate Development student and cofounder of Infinity Dimensions, a startup looking to accelerate digitalization in the sector.
Embodying IE University’s learning by doing philosophy, we spoke to him about how running a startup while earning a graduate degree is possible—with the right amount of entrepreneurial spirit.
Circular Dimensions x Microscape by Cris Cichocki. Photo by Lance Gerber. Image Courtesy of Coachella Valley Music & Arts Festvial
The Coachella Valley Music and Arts Festival 2022, an annual festival held in the Colorado Desert in Indio, California, has opened to the public on Friday April 15th with immersive installations by 11 international architects, artists, and designers. Through explorations of scale, light, sound, and colors, the contextual installations explore global themes such as connectedness, environmental sustainability, immigration, social behavior and architecture, pop culture, and the community, and will be on display on April 15-17 and April 22-24, 2022.
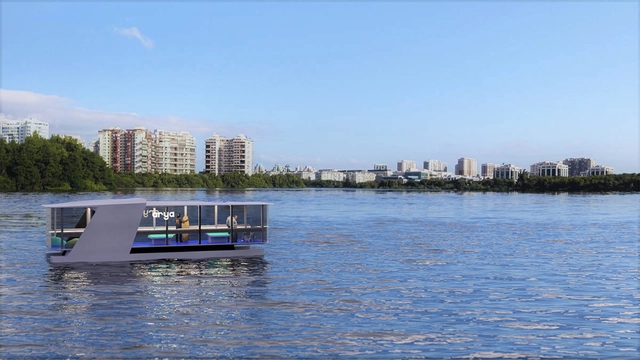
An eco-friendly autonomous vessel will begin transporting passengers through the waterways of Rio de Janeiro in December 2022. The new urban mobility project is the result of a partnership between travel platform Hotel Urbano – Hurb and TideWise, a Latin American autonomous boat company.
The new partnership will explore several of the city's water routes to connect tourist attractions and major hubs, such as Sugarloaf Mountain and downtown Rio, as well as the Península in Barra da Tijuca and the Jardim Oceânico subway station.
https://www.archdaily.com/1132086/autonomous-boats-will-transport-passengers-in-rio-de-janeiroArchDaily Team
Danish architecture practice Schmidt Hammer Lassen revealed the winning design of an international competition for the world’s tallest residential timber building. Located in the Swiss city of Winterthur, the 100-metre tall Rocket&Tigerli tower developed in close corporation with the local Swiss architecture studio Cometti Truffer Hodel echoes the 19th-century industrial architecture of the surrounding area through its facades of dark red and yellow terracotta bricks. The project proposes a variety of residential typologies and amenities that are set to create a vibrant neighbourhood.
A couple of years ago, MVRDV pioneered a system to involve the residents of Hamburg in an urban rejuvenation plan. The Grasbrook Maker was envisioned as an interactive, multi-user platform to democratize design. Architects set up the design framework within which participants could place public buildings.
Collecting inputs from multiple stakeholders is fundamental to architecture. In fact, architecture is one of the most collaborative disciplines in the world. Every project, from a residence to an urban masterplan, involves a team of clients, architects, engineers, contractors, financiers, and many more.
The European Centre for Architecture Art Design and Urban Studies and The Chicago Athenaeum: Museum of Architecture and Design have announced the winners of the "Europe 40 under 40" program for 2021-2022. The selection gathers emerging architectural and design talents spread across Europe from Albania, Austria, France, Greece, Ireland, Italy, Poland, Portugal, Russia, Spain, The Netherlands, and Turkey.
“During these challenging times, it is crucial to keep insightful visions alive. Presenting Europe’s most hopeful personalities in the fields of architecture and design is what gives us hope for a better tomorrow”, explains the official brief. Providing an insight into the architectural scene in Europe, the program initiated by The European Centre highlights the next generation of young architects, landscape architects, urban planners, and industrial designers currently under the age of 40, who will impact future living and working environments, cities, and rural areas.
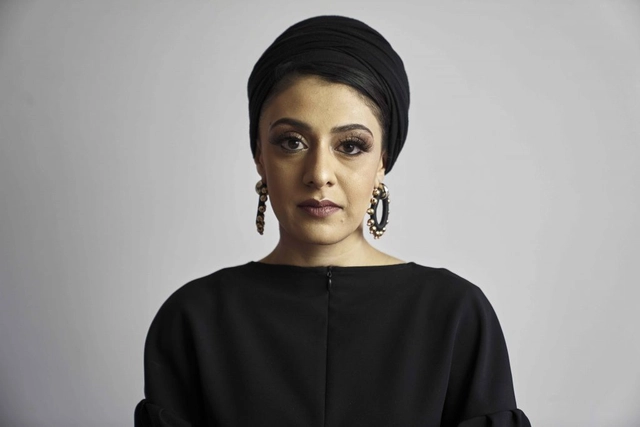
Diriyah Biennale Foundation recently revealed the curatorial team of Saudi Arabia's inaugural Islamic Arts Biennale, highlighting the past and present art of the Islamic culture. Among the curators is Sumayya Vally, co-founder of Johannesburg-based practice Counterspace, responsible for designing the 2021 Serpentine Pavilion. Taking place in Jeddah in early 2023, the Islamic Arts Biennale will foster artistic exchanges and further establish Saudi Arabia's status within the art scene.
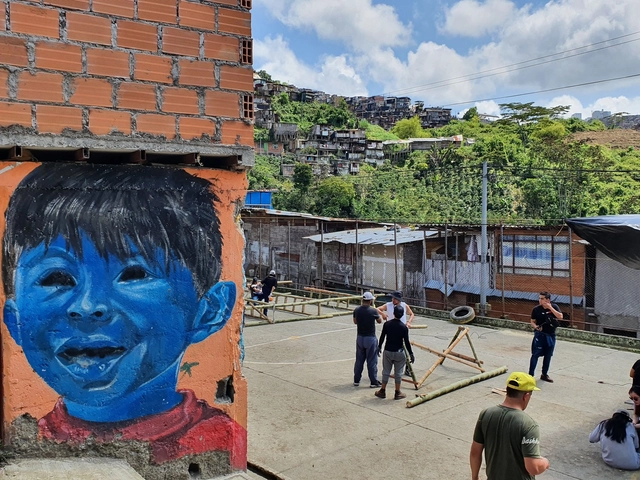
Twenty years after its first edition in Colombia, the Latin American Social Workshop returns to the South American country. In this edition, students from across Latin America, alongside architects from Colombia, Ecuador, and Chile, are intervening in three areas in the coffee-growing city of Manizales: a rural settlement in the middle of the mountain range, a self-managed park, and the slopes of an informal pedestrian neighborhood.
Here, we invite you to explore the progress made by the architectural teams participating in the 18th Latin American Social Workshop (TSL XVIII) in Manizales.
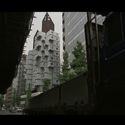
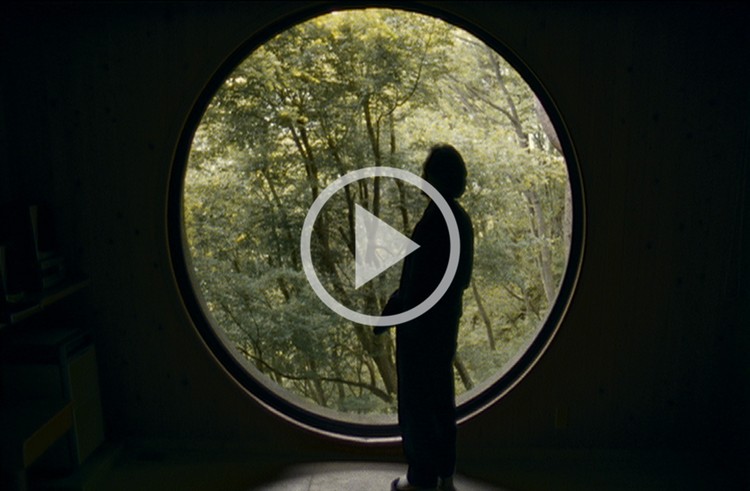
‘’In the background there is still invisible Japanese tradition’’, expresses Kisho Kurokawa, in an excerpt from the film ‘Kochuu’. He puts an emphasis on Japanese tradition, an architectural tradition that rejects symmetry despite the utilization of high-tech. He contemplates the Nakagin capsule tower (1972) a mixed-use residential and office tower located in Tokyo, Japan. The first of capsule architecture built for practical and permanent use.
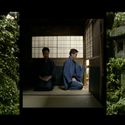
Jesper Wachtmeister’s‘Kochuu’ is based upon the influence and origins of Modernist Japanese architecture. Through visions of the future, tradition and nature, it amplifies elements of Japanese tradition and its impact on Nordic design. The narrative tells us of how contemporary Japanese architects strive to unite the ways of modern man with old philosophies to create anew.
Pelli Clarke & Partners, in collaboration with Sichuan Provincial Architectural Design and Research Institute (SADI), won the international competition for the new Yibin Station Gateway Development masterplan. The project responds to the city's prospective status as a significant transportation hub, with two new high-speed rail lines planned to intersect in Yibin, making the city a crossroad between Western China's four major urban centres. The design takes inspiration from the neighbouring bamboo forest and its rhizomatic root system, focusing on resilience and interconnectivity.
The course Architecture and City in Brazil, taught by architect, curator, and professor Guilherme Wisnik, joins the online learning catalog of the Sesc Digital platform starting March 31. Entirely free and open, the self-paced, asynchronous course allows students to watch at their own pace.
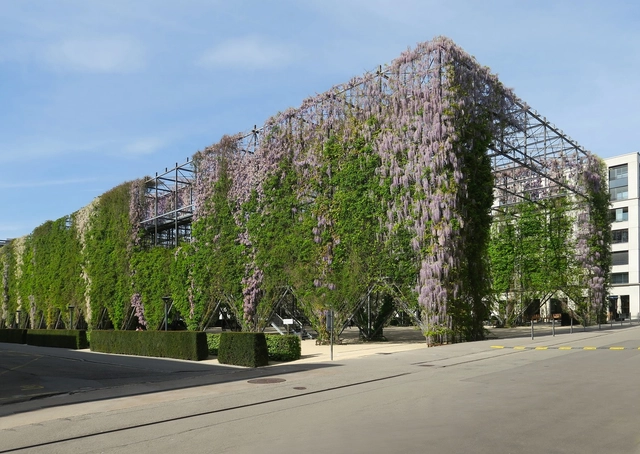
Paul Clemence’s capture of Zürich’s MFO Park is an evocative photo series for Archi-photo, demonstrating the juxtaposition between the metal shell of the man-made and the wild nature of the park itself. Vines intertwining themselves upon the skeleton of the structure create an attractive destination, replenishing the brownfield land and replacing it with a renewed and captivating image.
Zürich’s MFO park is a vibrant parkscape in Switzerland, previously a site used for around a century by the Oerlikon Machine Works (MFO). Saturated with construction debris and pollution during a long period of industrialization, it has been transformed into a green paradise with the nearby wooded Oerliker Park brimming with ash trees. Offering a diverse area of open space it is available to the public for a wide range of activities and events, with the presence of ‘Park House’, a large open hall, and trellis enveloped with climbing vegetation.
Pinheiros River, São Paulo. Photo: Pixabay, via CicloVivo
The Novo Rio Pinheiros Program announced the results of actions taken by the São Paulo State Government to clean up the river since 2019. According to January data from the Secretariat of Infrastructure and Environment, there has been a significant improvement in oxygenation and a reduction in organic matter in the water. In June 2019, Governor João Doria promised to clean up the river by 2022.
After an extensive five-year restoration carried out by David Chipperfield Architects and Generali, the iconic Procuratie Vecchiein St. Mark's Square has opened again to the city, with an installation by Italian artist Edoardo Tresoldi. Titled "Monumento", the artwork responds to the new socially-driven functions presented by the vast space, "renewing the language of the monumental column and the values to which society aspires in order to reflect its own epoch".
Foster + Partners revealed the design of a new skyscraper at 270 Park Avenue that will host JPMorgan Chase’s New York headquarters. The 60-story tower is set to be the city’s largest all-electric tower with net-zero operational emissions powered by renewable energy sourced from a New York State hydroelectric plant and is designed around high standards regarding wellness and hospitality. The project’s morphology creates extensive ground-level outdoor space with green areas and a public plaza, accompanied by various amenities geared towards the neighbourhood’s residents. Under construction since 2021, the project replaces SOM's Union Carbide Building, which became the tallest voluntarily demolished building in the world.






__2017_01.jpg?1644495131&format=webp&width=640&height=580)
__2017_06.jpg?1644495162 "European Prize for Urban Public Space - 2018 Edition Winners. Image via Centre de Cultura Contemporània de Barcelona")
__2017_05.jpg?1644495156 "European Prize for Urban Public Space - 2018 Edition Winners. Image via Centre de Cultura Contemporània de Barcelona")
__2017_02.jpg?1644495138 "European Prize for Urban Public Space - 2018 Edition Winners. Image via Centre de Cultura Contemporània de Barcelona")
__2017_07.jpg?1644495169 "European Prize for Urban Public Space - 2018 Edition Winners. Image via Centre de Cultura Contemporània de Barcelona")
__2017_01.jpg?1644495131)
.jpg?1650442901&format=webp&width=640&height=580)
.jpg?1650442892 "Circular Dimensions x Microscape by Cris Cichocki. Photo by Lance Gerber. Image Courtesy of Coachella Valley Music & Arts Festvial")
.jpg?1650443789 "The Playground by Architensions, photo by Lance Gerber. Image Courtesy of Coachella Valley Music & Arts Festvial")
.jpg?1650443636 "Mutts by Oana Stănescu, photo by Lance Gerber. Image Courtesy of Coachella Valley Music & Arts Festvial")
_by_Mart%C3%ADn_Huberman__photo_by_Lance_Gerber__courtesy_of_Coachella_Valley_Music___Arts_Festvial_(2).jpg?1650443369 "Cocoon (BKF + H300) by Martín Huberman, photo by Lance Gerber. Image Courtesy of Coachella Valley Music & Arts Festvial")
.jpg?1650442901)