
Subscriber Access

Climate, Density, and Spatial Layers: 18 Houses Shaping Contemporary Vietnamese Architecture

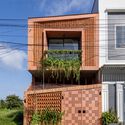
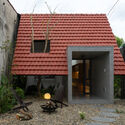
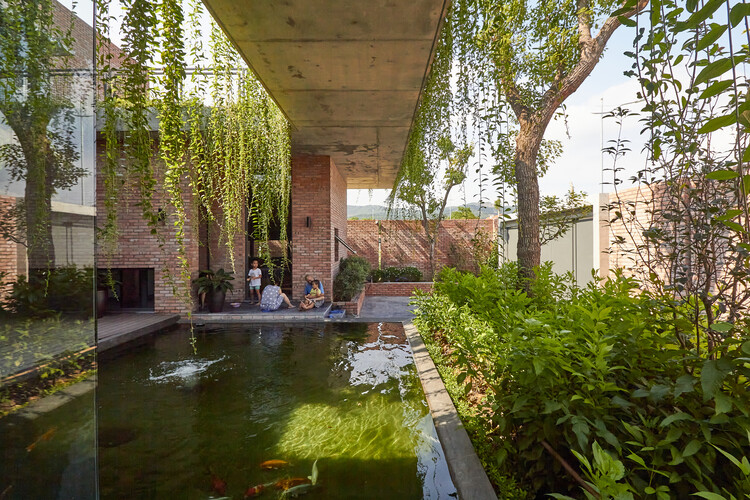
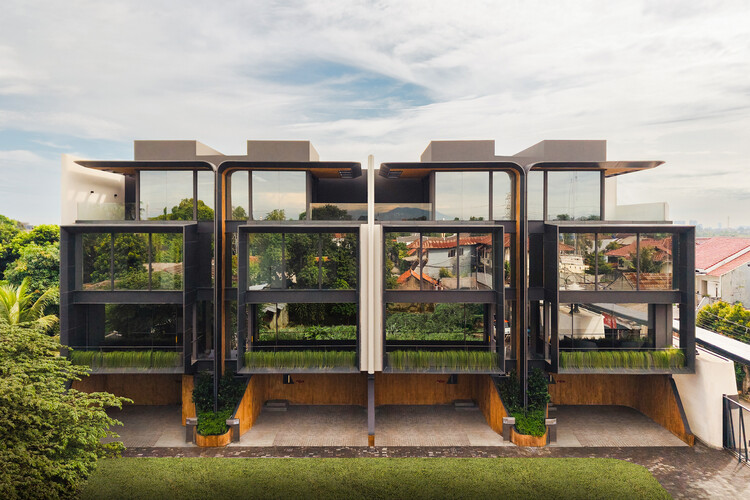
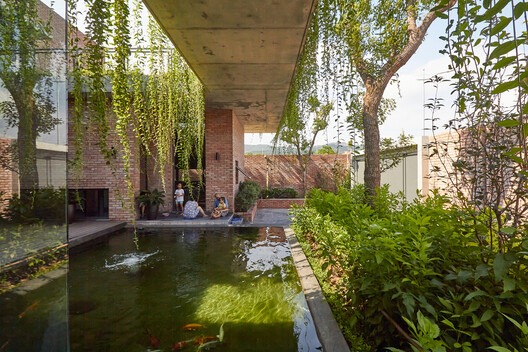
Contemporary Vietnamese residential architecture stands out for its deep sensitivity to local microclimates and context. Detailed studies of weather patterns consistently drive strategic design decisions, resulting in buildings that act as adaptive shelters. Facing conditions that range from scorching summers to dry, cold winters, along with frequent exposure to heavy rains, storms, and floods, architects adopt protective facade elements and multi-layered spatial configurations to shield interior spaces from harsh environmental factors.
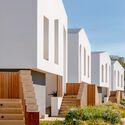
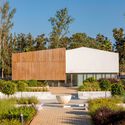
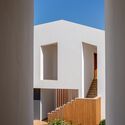
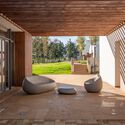
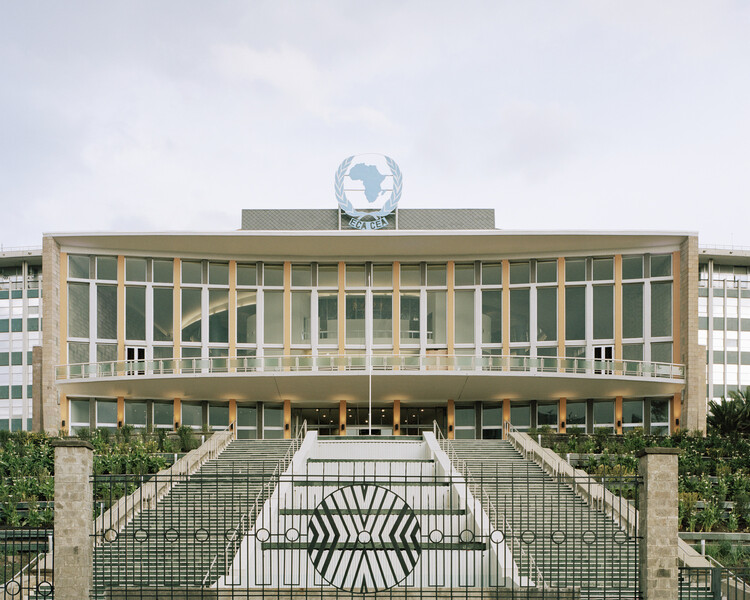
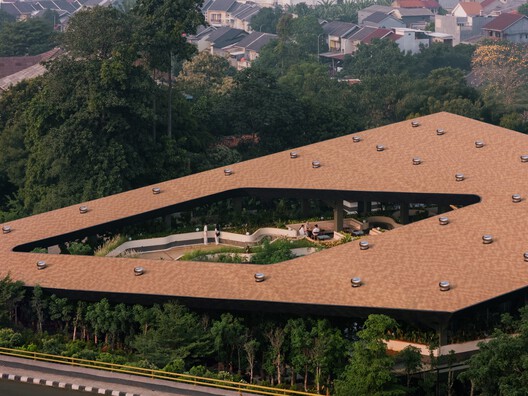
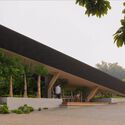
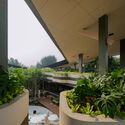
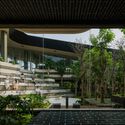
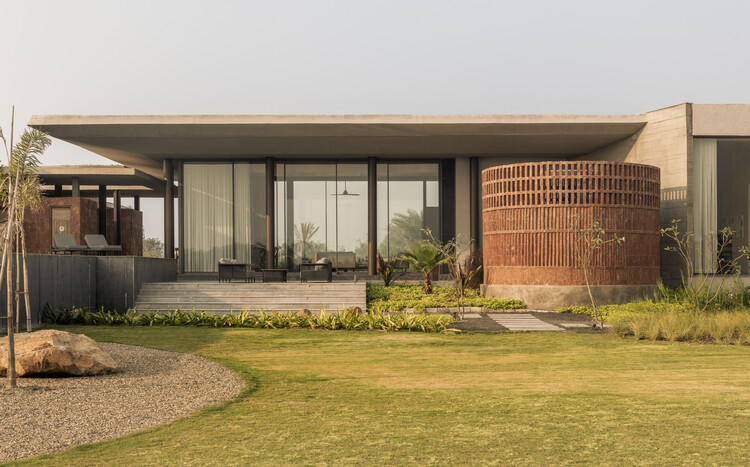
Climate, Density, and Spatial Layers: 18 Houses Shaping Contemporary Vietnamese Architecture - Image 1 of 4Climate, Density, and Spatial Layers: 18 Houses Shaping Contemporary Vietnamese Architecture - Image 2 of 4Climate, Density, and Spatial Layers: 18 Houses Shaping Contemporary Vietnamese Architecture - Image 3 of 4Climate, Density, and Spatial Layers: 18 Houses Shaping Contemporary Vietnamese Architecture - Image 4 of 4Climate, Density, and Spatial Layers: 18 Houses Shaping Contemporary Vietnamese Architecture - More Images+ 14

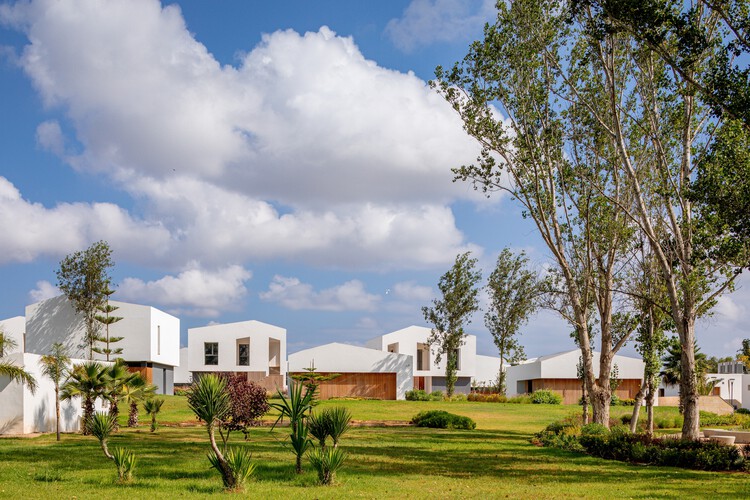
Kenitra Socio-Cultural Center / AGA STUDIO

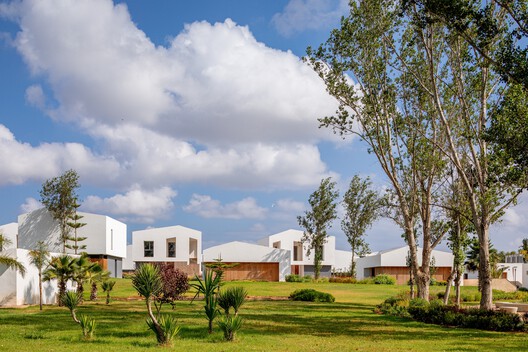
Kenitra Socio-Cultural Center / AGA STUDIO - Cultural CenterKenitra Socio-Cultural Center / AGA STUDIO - Cultural CenterKenitra Socio-Cultural Center / AGA STUDIO - Exterior Photography, Cultural CenterKenitra Socio-Cultural Center / AGA STUDIO - Interior Photography, Cultural Center, GardenKenitra Socio-Cultural Center / AGA STUDIO - More Images+ 28

  • Architects: AGA STUDIO
  • Area Area of this architecture project Area:  3200 m²
  • Year Completion year of this architecture project Year:  2024
  • Manufacturers Brands with products used in this architecture project
    Manufacturers:  Aluminium du Maroc, LUXIO LIGHTING, Tamesna Vert, Vitra

Amman Design Week 2026 Returns with "Accumulations," Exploring the Layers of Place, Material, and Memory

Audio available

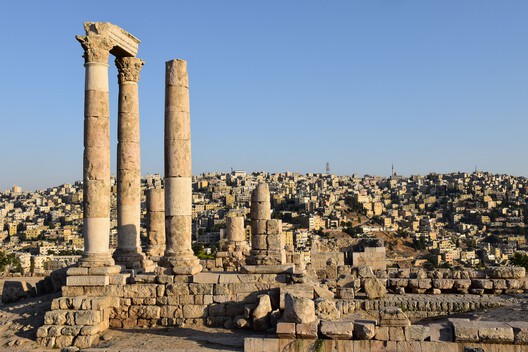
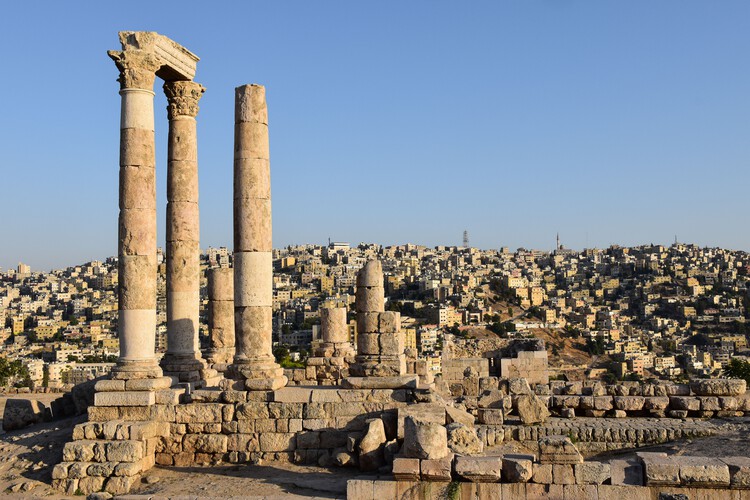
Following its last edition in 2019, Amman Design Week returns from October 2-17, 2026, bringing more than 220 designers and participants together across exhibitions, installations, public-space projects, talks, workshops, and performances in Jordan. The fourth edition unfolds across Ras El Ain, Jabal Al Lweibdeh, Jabal Amman, Iraq Al Amir, and, for the first time, Aqaba. Founded by Her Majesty Queen Rania Al Abdullah in 2016, the event returns under the theme "Accumulations," looking at how materials, memories, knowledge, labor, and everyday practices gather over time and become part of the places people inhabit. The theme also gives the 2026 edition a clear relationship with the city itself.

Amman Design Week 2026 Returns with "Accumulations," Exploring the Layers of Place, Material, and Memory - Imagen 1 de 4Amman Design Week 2026 Returns with "Accumulations," Exploring the Layers of Place, Material, and Memory - Imagen 2 de 4Amman Design Week 2026 Returns with "Accumulations," Exploring the Layers of Place, Material, and Memory - Imagen 3 de 4Amman Design Week 2026 Returns with "Accumulations," Exploring the Layers of Place, Material, and Memory - Imagen 4 de 4Amman Design Week 2026 Returns with Accumulations, Exploring the Layers of Place, Material, and Memory - More Images+ 4

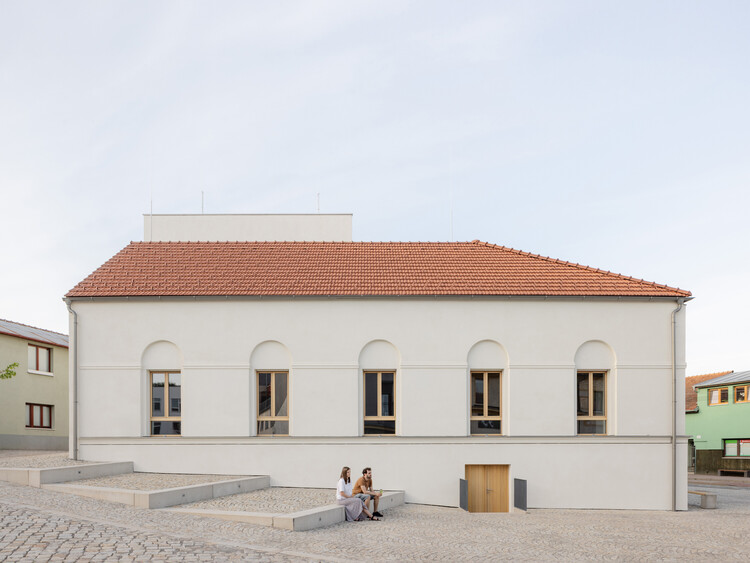
Stará Hasička Cultural and Community Center / schwerpunkt.

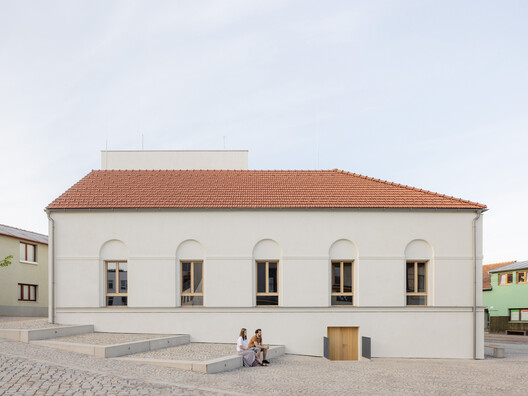
Stará Hasička Cultural and Community Center / schwerpunkt. - Exterior Photography, Cultural Center, StairsStará Hasička Cultural and Community Center / schwerpunkt. - Cultural CenterStará Hasička Cultural and Community Center / schwerpunkt. - Cultural CenterStará Hasička Cultural and Community Center / schwerpunkt. - Interior Photography, Cultural Center, BeamStará Hasička Cultural and Community Center / schwerpunkt. - More Images+ 53

"Beauty in Itself Is Dangerous:" Xu Tiantian on Moving Beyond Starchitecture in Louisiana Channel Interview

Audio available

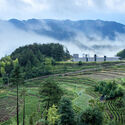
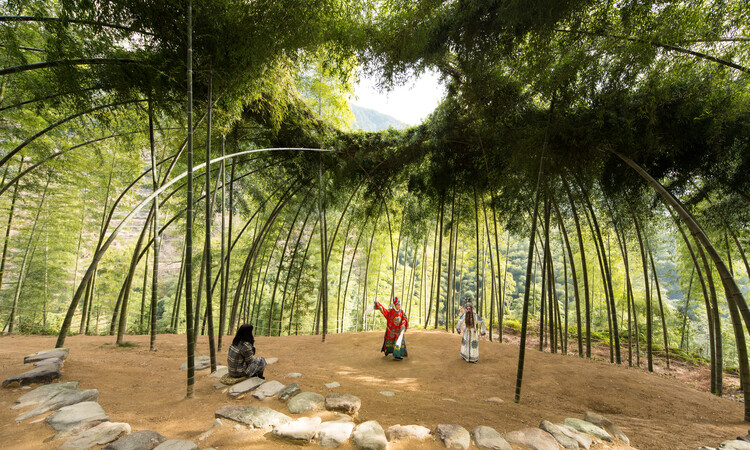
Xu Tiantian is the founding principal of DnA_Design and Architecture, an interdisciplinary practice that addresses both the physical and social dimensions of the contemporary living environment, across scales. Born in 1975 in Fujian, China, she received a Master of Architecture in Urban Design from the Harvard Graduate School of Design and a bachelor's degree in architecture from Tsinghua University in Beijing. Her recent work focuses on rural revitalization through a strategy she describes as "architectural acupuncture," understood as small-scale, site-specific interventions designed to activate local culture, agriculture, and tourism. These interventions, primarily concentrated in China's rural regions, have been recognized by UN-Habitat as a global model for urban–rural integration. In this interview with Louisiana Channel, she reflects on the role of the architect, questions architecture itself and the concept of beauty, explains her working methodology, and emphasizes the spatial dimension of nature.
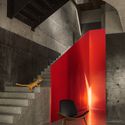
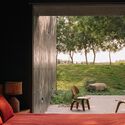
"Beauty in Itself Is Dangerous:" Xu Tiantian on Moving Beyond Starchitecture in Louisiana Channel Interview - Image 1 of 4"Beauty in Itself Is Dangerous:" Xu Tiantian on Moving Beyond Starchitecture in Louisiana Channel Interview - Image 2 of 4"Beauty in Itself Is Dangerous:" Xu Tiantian on Moving Beyond Starchitecture in Louisiana Channel Interview - Image 3 of 4"Beauty in Itself Is Dangerous:" Xu Tiantian on Moving Beyond Starchitecture in Louisiana Channel Interview - Image 4 of 4Beauty in Itself Is Dangerous: Xu Tiantian on Moving Beyond Starchitecture in Louisiana Channel Interview - More Images+ 4

From Buildings to Worldbuilding: Designing the Narratives of Space

Audio available

The most innovative and impactful design projects arise from the intersection of different fields. The architecture community has always borrowed from, or been inspired by, other forms of cultural production such as film, photography, literature, and theatre. In the theatricality of Baroque churches and the cinematic sequences of contemporary museums, architects have looked beyond the building itself to understand how space can shape a story and construct an experience.
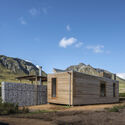
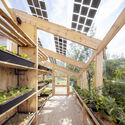
Worldbuilding takes this one step further. Instead of designing only the architecture of a place, it asks architects to establish the social rules, narratives, technologies, economies, atmospheres, behaviors, and relationships that make that place believable. Rather than beginning with, "What should this building look like?", worldbuilding suggests beginning with, "In what kind of world would this building make sense?"

From Buildings to Worldbuilding: Designing the Narratives of Space - Image 1 of 4From Buildings to Worldbuilding: Designing the Narratives of Space - Image 2 of 4From Buildings to Worldbuilding: Designing the Narratives of Space - Image 3 of 4From Buildings to Worldbuilding: Designing the Narratives of Space - Image 4 of 4From Buildings to Worldbuilding: Designing the Narratives of Space - More Images+ 2

Terra Pavillion / Studio Sangath

Terra Pavillion / Studio Sangath - Exterior Photography, HousesTerra Pavillion / Studio Sangath - Interior Photography, Houses, BeamTerra Pavillion / Studio Sangath - Interior Photography, Houses, StairsTerra Pavillion / Studio Sangath - Interior Photography, Houses, Bedroom, ChairTerra Pavillion / Studio Sangath - More Images+ 16

•
Ahmedabad, India
  • Architects: Studio Sangath
  • Area Area of this architecture project Area:  940 m²
  • Year Completion year of this architecture project Year:  2023

Arme Residence / Studio S+AO

Arme Residence  / Studio S+AO - Interior Photography, Apartments, Stairs, BalconyArme Residence  / Studio S+AO - Interior Photography, Apartments, ChairArme Residence  / Studio S+AO - Interior Photography, ApartmentsArme Residence  / Studio S+AO - ApartmentsArme Residence  / Studio S+AO - More Images+ 24

  • Architects: Studio S+AO
  • Area Area of this architecture project Area:  1860 m²
  • Year Completion year of this architecture project Year:  2026

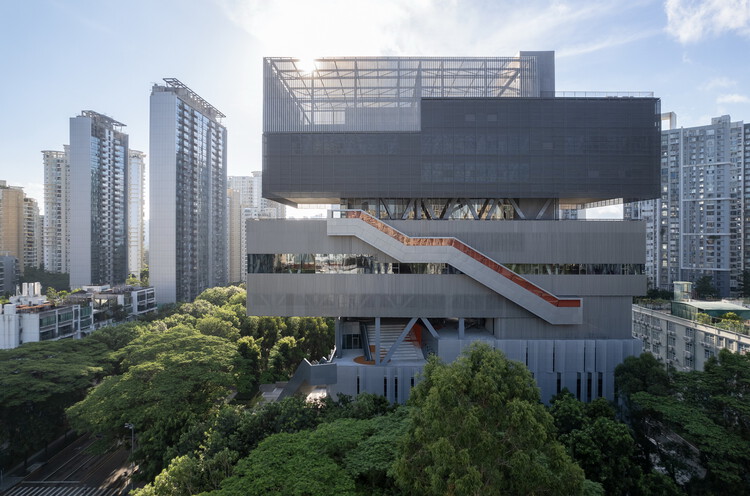
Yuehai Culture and Sports Center / MENG YAN | URBANUS

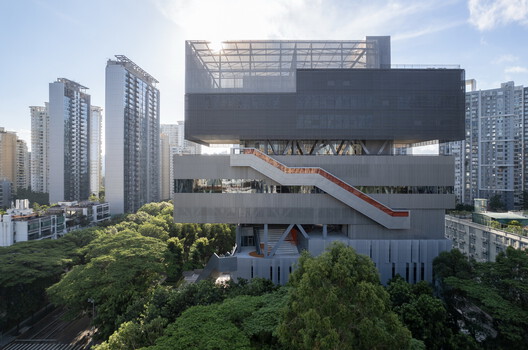
Yuehai Culture and Sports Center / MENG YAN | URBANUS - Exterior Photography, Cultural Center, CityscapeYuehai Culture and Sports Center / MENG YAN | URBANUS - Exterior Photography, Cultural Center, StairsYuehai Culture and Sports Center / MENG YAN | URBANUS - Cultural CenterYuehai Culture and Sports Center / MENG YAN | URBANUS - Cultural CenterYuehai Culture and Sports Center / MENG YAN | URBANUS - More Images+ 49

  • Architects: MENG YAN | URBANUS
  • Area Area of this architecture project Area:  5761 m²
  • Year Completion year of this architecture project Year:  2025

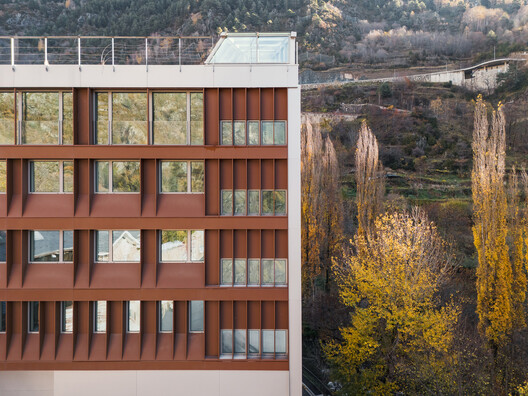
Mixed-Use Office, Warehouse and Parking Building / KF arquitectes

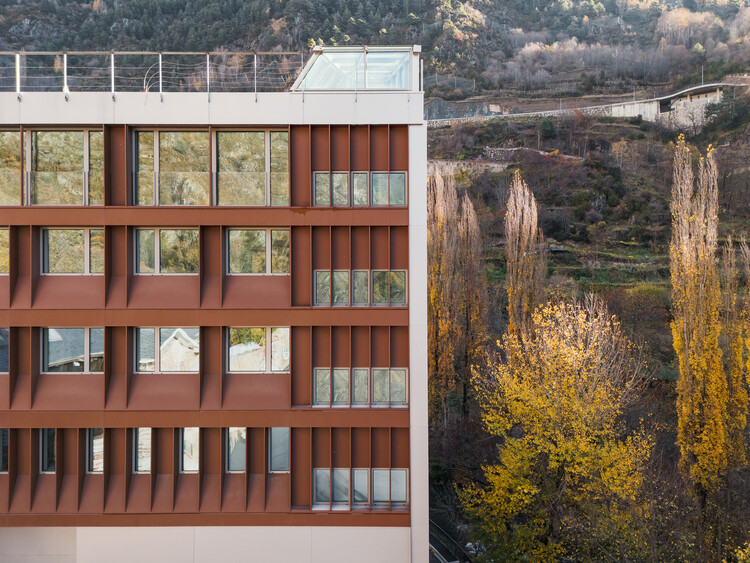
Mixed-Use Office, Warehouse and Parking Building / KF arquitectes - Exterior Photography,           ParkingMixed-Use Office, Warehouse and Parking Building / KF arquitectes -           ParkingMixed-Use Office, Warehouse and Parking Building / KF arquitectes - Interior Photography,           Parking, LightingMixed-Use Office, Warehouse and Parking Building / KF arquitectes - Interior Photography,           Parking, LightingMixed-Use Office, Warehouse and Parking Building / KF arquitectes - More Images+ 23

  • Architects: KF arquitectes
  • Area Area of this architecture project Area:  6033 m²
  • Year Completion year of this architecture project Year:  2026

Casa Votupoca / ARKITITO Arquitetura

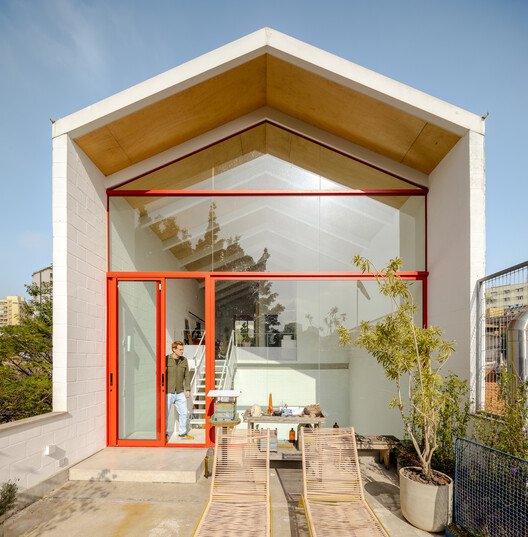
Casa Votupoca / ARKITITO Arquitetura - Interior Photography, HousesCasa Votupoca / ARKITITO Arquitetura - Interior Photography, Houses, Stairs, Lighting, ChairCasa Votupoca / ARKITITO Arquitetura - Interior Photography, Houses, BeamCasa Votupoca / ARKITITO Arquitetura - Interior Photography, HousesCasa Votupoca / ARKITITO Arquitetura - More Images+ 27

•
Vila Ipojuca, Brazil
  • Area Area of this architecture project Area:  150 m²
  • Year Completion year of this architecture project Year:  2026

Casa Cinco 7 / QBO3 Arquitectos

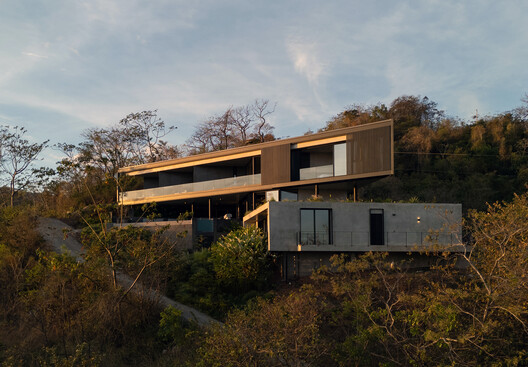
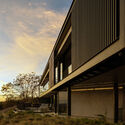
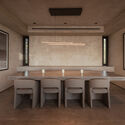
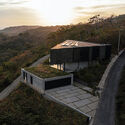
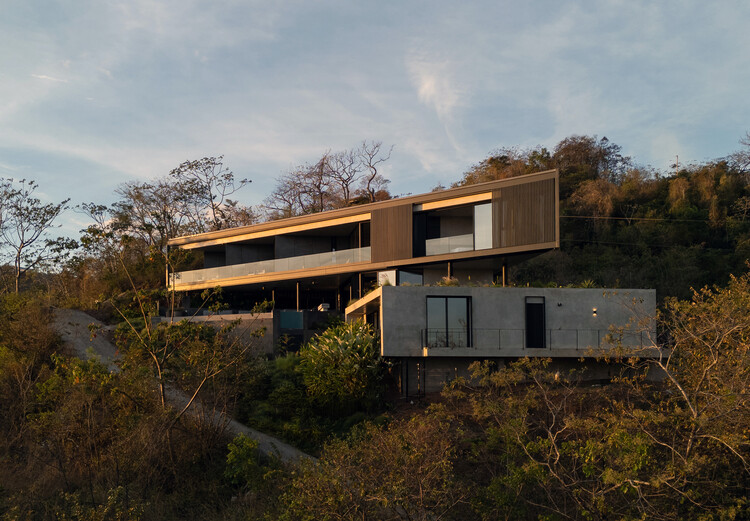
Casa Cinco 7 / QBO3 Arquitectos - HousesCasa Cinco 7 / QBO3 Arquitectos - Interior Photography, HousesCasa Cinco 7 / QBO3 Arquitectos - Exterior Photography, HousesCasa Cinco 7 / QBO3 Arquitectos - Exterior Photography, HousesCasa Cinco 7 / QBO3 Arquitectos - More Images+ 26

•
Nosara, Costa Rica
  • Architects: QBO3 Arquitectos
  • Area Area of this architecture project Area:  600 m²
  • Year Completion year of this architecture project Year:  2024

Casa em Pouca Farinha / Ana Teresa Niza + Ana Rita Marques

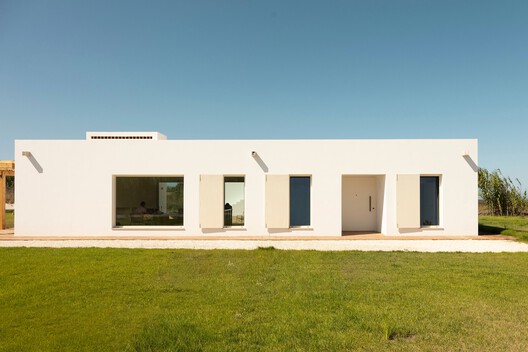
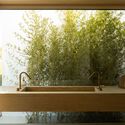
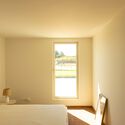
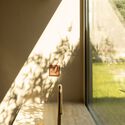
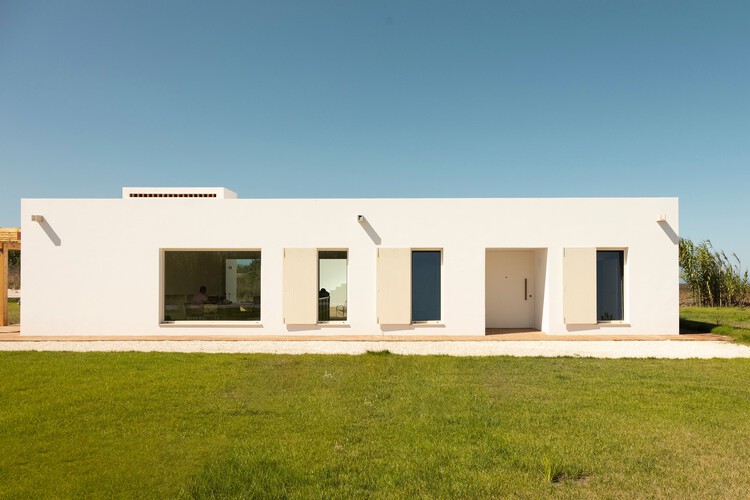
Casa em Pouca Farinha / Ana Teresa Niza + Ana Rita Marques - Exterior Photography, HousesCasa em Pouca Farinha / Ana Teresa Niza + Ana Rita Marques - HousesCasa em Pouca Farinha / Ana Teresa Niza + Ana Rita Marques - Interior Photography, Houses, Bedroom, BedCasa em Pouca Farinha / Ana Teresa Niza + Ana Rita Marques - HousesCasa em Pouca Farinha / Ana Teresa Niza + Ana Rita Marques - More Images+ 20

•
Porto Covo, Portugal
  • Architects: Ana Teresa Niza, Ana Rita Marques
  • Area Area of this architecture project Area:  189 m²
  • Year Completion year of this architecture project Year:  2025
  • Manufacturers Brands with products used in this architecture project
    Manufacturers:  Simon, ASM Taps, CIFIAL, Cinca, Extrusal, +9

Dutchmoor Valley Guesthouse / SEEK Design + Architecture

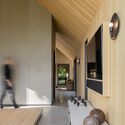
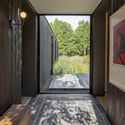
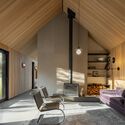
Dutchmoor Valley Guesthouse / SEEK Design + Architecture - Interior Photography, Houses, Beam, Chair, CountertopDutchmoor Valley Guesthouse / SEEK Design + Architecture - Interior Photography, Houses, KitchenDutchmoor Valley Guesthouse / SEEK Design + Architecture - HousesDutchmoor Valley Guesthouse / SEEK Design + Architecture - Interior Photography, HousesDutchmoor Valley Guesthouse / SEEK Design + Architecture - More Images+ 13

  • Area Area of this architecture project Area:  2700 ft²
  • Year Completion year of this architecture project Year:  2023
  • Manufacturers Brands with products used in this architecture project
    Manufacturers:  RHEINZINK, A Fine Line, Dekko Concrete, Henrybuilt, Nakamoto Forestry North America, +4

Kromme Rijn College / EVA architecten

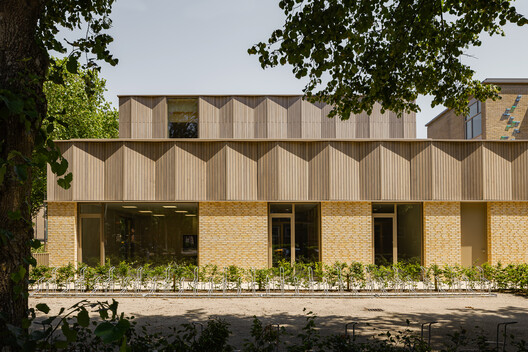
Kromme Rijn College / EVA architecten - Exterior Photography, SustainabilityKromme Rijn College / EVA architecten - Exterior Photography, SustainabilityKromme Rijn College / EVA architecten - Exterior Photography, SustainabilityKromme Rijn College / EVA architecten - Exterior Photography, SustainabilityKromme Rijn College / EVA architecten - More Images+ 16

  • Architects: EVA architecten
  • Area Area of this architecture project Area:  1550 m²
  • Year Completion year of this architecture project Year:  2026
  • Manufacturers Brands with products used in this architecture project
    Manufacturers:  Faust Linoleum, Forbo Eurocol Nederland, Formica Group, HERAKLITH, Leegwater, +3

A New Lens on Modern Heritage: ArchDaily Partners with World Monuments Fund

Audio available

What makes a building worth preserving? Age is the most common answer, but not always the best one. A building from the 1950s or 70s may carry as much historical significance as a medieval cathedral; it simply demands a different framework, one that weighs political context, cultural meaning, and architectural innovation over the mere passage of time. This is especially true for modernist architecture across the so-called Global South, where the movement took on unique forms of expression.

It is precisely this conversation that ArchDaily and World Monuments Fund are now opening together. WMF brings on-the-ground conservation expertise across the world, and ArchDaily brings the editorial capacity to contextualize that work and connect it to a global audience. The goal is to do both at once: preserve places and tell their stories, shaping how modernist heritage is understood far beyond the field of preservation itself.

A New Lens on Modern Heritage: ArchDaily Partners with World Monuments Fund - Imagen 1 de 4A New Lens on Modern Heritage: ArchDaily Partners with World Monuments Fund - Imagen 2 de 4A New Lens on Modern Heritage: ArchDaily Partners with World Monuments Fund - Imagen 3 de 4A New Lens on Modern Heritage: ArchDaily Partners with World Monuments Fund - Imagen 4 de 4A New Lens on Modern Heritage: ArchDaily Partners with World Monuments Fund - More Images+ 14

Beyond the Bunker: Lessons from Survivalist Architecture on Resilience

Audio available

"Let us take a hard look at the facts." With this direct and hardly reassuring sentence, the director of the Office of Civil and Defense Mobilization opened The Family Fallout Shelter, a 32-page manual published by the U.S. government in 1959 amid Cold War tensions. The document taught families how to build shelters capable of protecting them from radioactive fallout after a possible nuclear attack and, through technical drawings and sketches, outlined solutions using concrete blocks, walls filled with earth or sand, underground structures, and ventilation systems. It was a survival manual that, in many ways, also functioned as a construction manual.

Beyond the Bunker: Lessons from Survivalist Architecture on Resilience - Image 1 of 4Beyond the Bunker: Lessons from Survivalist Architecture on Resilience - Image 2 of 4Beyond the Bunker: Lessons from Survivalist Architecture on Resilience - Image 3 of 4Beyond the Bunker: Lessons from Survivalist Architecture on Resilience - Image 4 of 4Beyond the Bunker: Lessons from Survivalist Architecture on Resilience - More Images+ 1

Mitte Oblique Garden / RAD+ar (Research Artistic Design + architecture)

Mitte Oblique Garden / RAD+ar (Research Artistic Design + architecture) - Commercial ArchitectureMitte Oblique Garden / RAD+ar (Research Artistic Design + architecture) - Interior Photography, Commercial Architecture, GardenMitte Oblique Garden / RAD+ar (Research Artistic Design + architecture) - Commercial ArchitectureMitte Oblique Garden / RAD+ar (Research Artistic Design + architecture) - Exterior Photography, Commercial Architecture, CityscapeMitte Oblique Garden / RAD+ar (Research Artistic Design + architecture) - More Images+ 28

You've started following your first account!

Did you know?

You'll now receive updates based on what you follow! Personalize your stream and start following your favorite authors, offices and users.