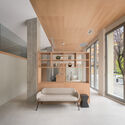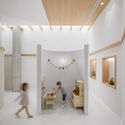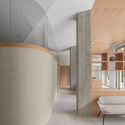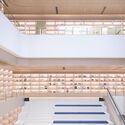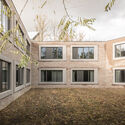
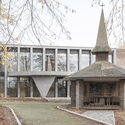
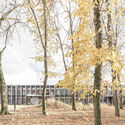
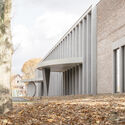
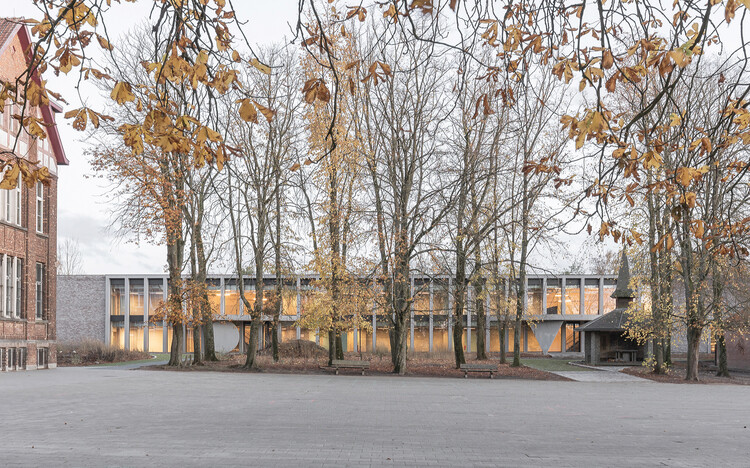
Collège Cardinal Mercier / LT2A + OPEN ARCHITECTES

Collège Cardinal Mercier / LT2A + OPEN ARCHITECTES - Exterior Photography, High SchoolCollège Cardinal Mercier / LT2A + OPEN ARCHITECTES - High SchoolCollège Cardinal Mercier / LT2A + OPEN ARCHITECTES - High SchoolCollège Cardinal Mercier / LT2A + OPEN ARCHITECTES - High SchoolCollège Cardinal Mercier / LT2A + OPEN ARCHITECTES - More Images+ 15

  • Architects: LT2A, OPEN ARCHITECTES
  • Area Area of this architecture project Area:  3000
  • Year Completion year of this architecture project Year:  2023
  • Manufacturers Brands with products used in this architecture project
    Manufacturers:  Knauf

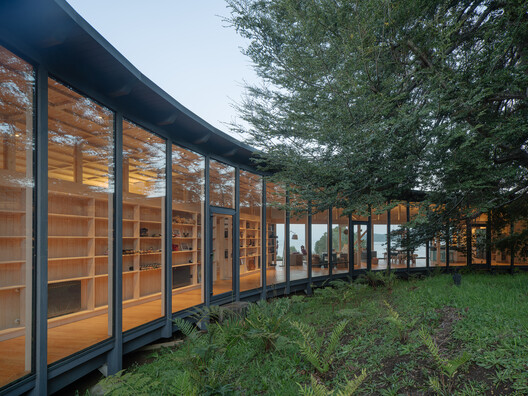
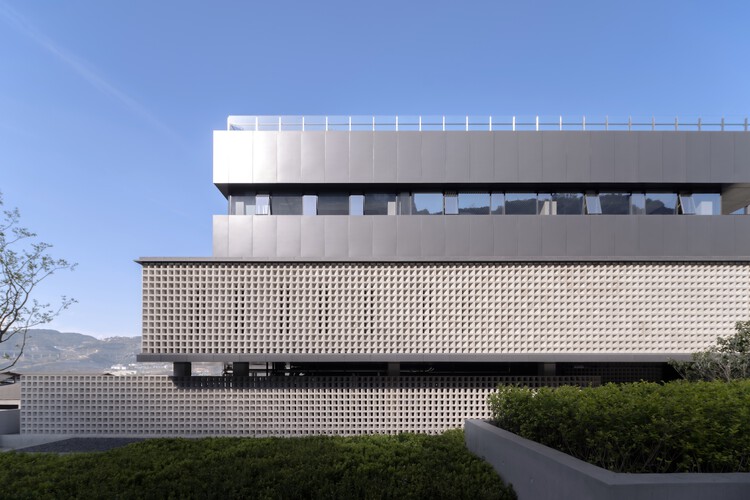
Bawan Village Visitor Center / TAO (Trace Architecture Office)

Bawan Village Visitor Center / TAO (Trace Architecture Office) - Visitor CenterBawan Village Visitor Center / TAO (Trace Architecture Office) - Visitor CenterBawan Village Visitor Center / TAO (Trace Architecture Office) - Visitor CenterBawan Village Visitor Center / TAO (Trace Architecture Office) - Visitor CenterBawan Village Visitor Center / TAO (Trace Architecture Office) - More Images+ 65

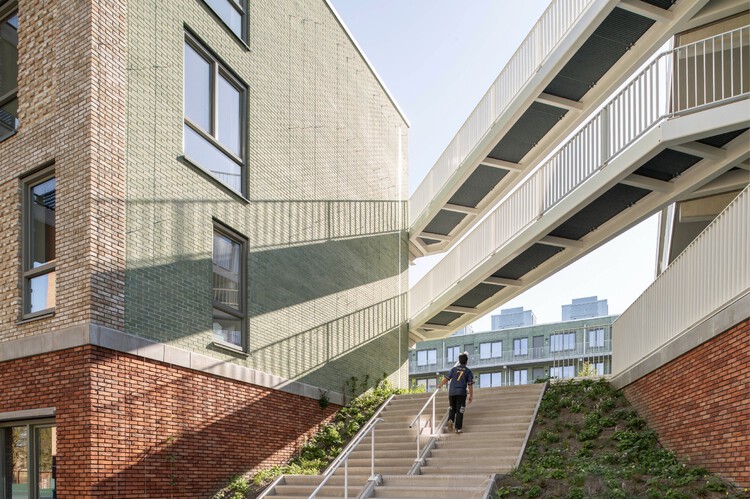
Steenzicht Social Housing / JVST


Steenzicht Social Housing  / JVST - Social HousingSteenzicht Social Housing  / JVST - Social HousingSteenzicht Social Housing  / JVST - Social HousingSteenzicht Social Housing  / JVST - Exterior Photography, Social Housing, FacadeSteenzicht Social Housing  / JVST - More Images+ 16

  • Architects: JVST
  • Area Area of this architecture project Area:  8500
  • Year Completion year of this architecture project Year:  2026

Casa Co / Aagnes studio + JDEstudio

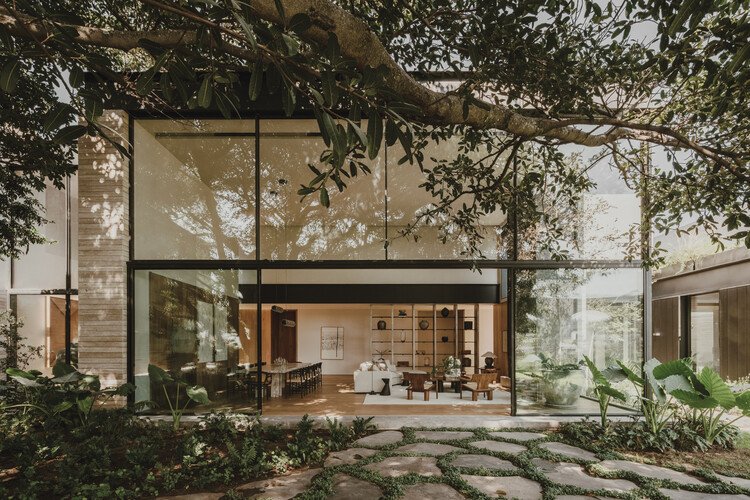
Casa Co / Aagnes studio + JDEstudio - House InteriorsCasa Co / Aagnes studio + JDEstudio - Exterior Photography, House Interiors, ChairCasa Co / Aagnes studio + JDEstudio - Interior Photography, House Interiors, Table, ChairCasa Co / Aagnes studio + JDEstudio - Interior Photography, House InteriorsCasa Co / Aagnes studio + JDEstudio - More Images+ 23

  • Area Area of this architecture project Area:  1600
  • Year Completion year of this architecture project Year:  2025
  • Manufacturers Brands with products used in this architecture project
    Manufacturers:  Cesta de Santa & Cole

RCR Arquitectes Designs New Paris Cultural Institution "Large" on Île Seguin

Audio available

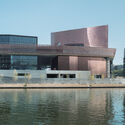
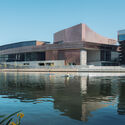
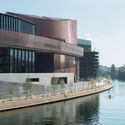
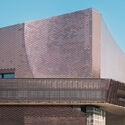
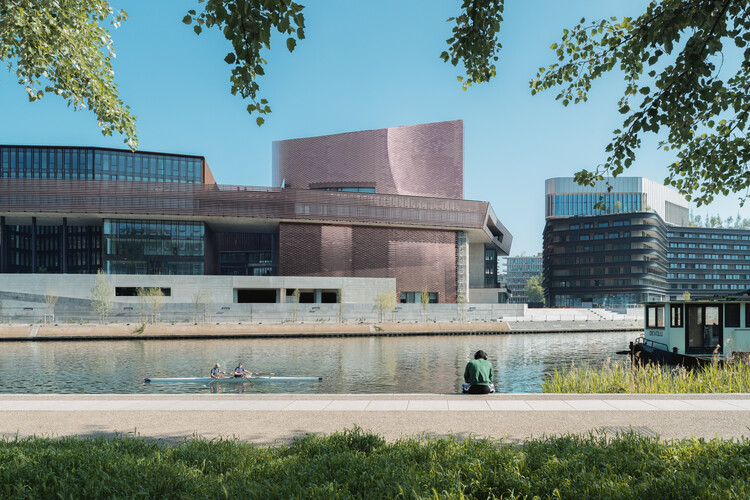
A new space dedicated to contemporary art on the Île Seguin, in the Greater Paris area, is opening in October 2026. The new cultural institution, named "Large," will be housed in a building designed by Catalan architects and Pritzker Prize recipients RCR Arquitectes, the studio's first project in Paris. It is situated on La Pointe des Arts, a large-scale redevelopment of the Île Seguin's former industrial area into a mixed-use complex spanning more than 53,000 m² and focused on arts and culture. The project's architectural massing follows the stratification concept set out in the masterplan by Ateliers Jean Nouvel. The institution will open with the exhibition "Imaginary Engine: From Masterpieces of the Collection Renault to Artists of Today," bringing together 55 artists from 23 countries to explore the relationship between humanity and machines, in tribute to the site's industrial history and Renault's decades-long collaboration with artists.

RCR Arquitectes Designs New Paris Cultural Institution "Large" on Île Seguin - Image 1 of 4RCR Arquitectes Designs New Paris Cultural Institution "Large" on Île Seguin - Image 2 of 4RCR Arquitectes Designs New Paris Cultural Institution "Large" on Île Seguin - Image 3 of 4RCR Arquitectes Designs New Paris Cultural Institution "Large" on Île Seguin - Image 4 of 4RCR Arquitectes Designs New Paris Cultural Institution Large on Île Seguin - More Images+ 12

The Inheritance Problem: Urban Planning and Community Engagement in U.S. Cities

Subscriber Access | 

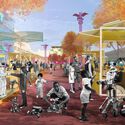
Urban planning is often confused with adjacent disciplines: urban design, environmental policy, civic strategy, local politics, or data analytics. Moreover, the overlap in training and responsibilities between planning and urban practices makes the field difficult to define clearly. In practice, it is often easier to recognize the consequences of bad planning than to articulate the outcomes of good planning. When planning is working well for residents, it should disappear altogether. It should remove friction from daily life so that people would not think to credit a discipline at all. At its core, urban planning is the relationship people have with their environments, and when that relationship is functioning, the mechanics of housing, transportation, affordability, access, and inclusion should feel ordinary and expected.

This has not always been the lived experiences of planning practices, and in many places, it still is not. Urban planning has historically served as an instrument of division, used to segregate, exclude, and erase communities under the language of progress and order. Zoning maps, infrastructure investment, and land-use decisions are expressions of who holds power and that history is embedded in the boundaries that continue to organize cities around the world. It is embedded socially, as well as physically, in the assumption that participation in planning requires expertise or formal training that most residents lack.

The Inheritance Problem: Urban Planning and Community Engagement in U.S. Cities - Imagem 1 de 4The Inheritance Problem: Urban Planning and Community Engagement in U.S. Cities - Imagem 2 de 4The Inheritance Problem: Urban Planning and Community Engagement in U.S. Cities - Imagem 3 de 4The Inheritance Problem: Urban Planning and Community Engagement in U.S. Cities - Imagem 4 de 4The Inheritance Problem: Urban Planning and Community Engagement in U.S. Cities - More Images+ 13

The 798·751 Train Street Renovation / Studio NOR

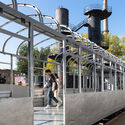
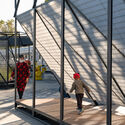
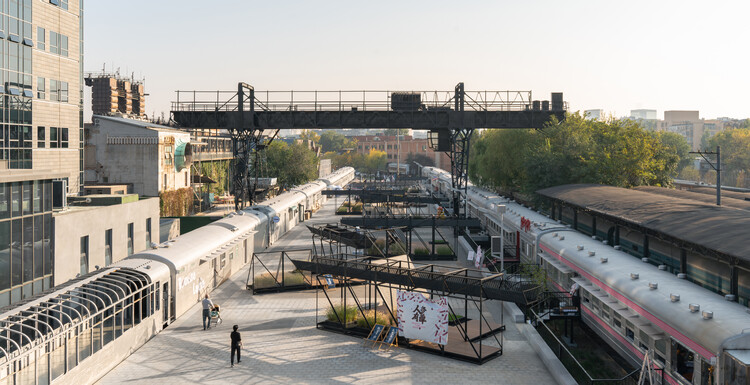
The 798·751 Train Street Renovation / Studio NOR - Exterior Photography, Renovation, Stairs, Handrail, FenceThe 798·751 Train Street Renovation / Studio NOR - Exterior Photography, Renovation, DeckThe 798·751 Train Street Renovation / Studio NOR - Exterior Photography, Renovation, FenceThe 798·751 Train Street Renovation / Studio NOR - Exterior Photography, RenovationThe 798·751 Train Street Renovation / Studio NOR - More Images+ 37

  • Architects: Studio NOR
  • Area Area of this architecture project Area:  4000
  • Year Completion year of this architecture project Year:  2025

Drifting Landscapes / Southern Urban Drifts

The Architects' Association of the Province of Buenos Aires – District 2 (CAPBA D2) has presented "Paisajes a la deriva / Derivas sur urbanas," an editorial project that offers a critical, sensitive, and contemporary perspective on the territory and architectural works of the Buenos Aires metropolitan south. The nearly 700-page book is the result of nearly three years of research, editorial production, and collective effort, bringing together reflections, projects, cartographies, photographs, and debates surrounding the landscapes, infrastructures, architectures, and ways of inhabiting District 2, which encompasses a vast territory of the southern AMBA (Buenos Aires Metropolitan Area).

MOT-L Residence Building / Mário Martins Atelier

MOT-L Residence Building / Mário Martins Atelier - ApartmentsMOT-L Residence Building / Mário Martins Atelier - ApartmentsMOT-L Residence Building / Mário Martins Atelier - ApartmentsMOT-L Residence Building / Mário Martins Atelier - ApartmentsMOT-L Residence Building / Mário Martins Atelier - More Images+ 21

Virtis House / Fitore Arquitetura

Virtis House / Fitore Arquitetura - Exterior Photography, Houses, Courtyard, BalconyVirtis House / Fitore Arquitetura - Interior Photography, Houses, Table, ChairVirtis House / Fitore Arquitetura - Interior Photography, Houses, Kitchen, Table, Chair, Lighting, CountertopVirtis House / Fitore Arquitetura - Exterior Photography, HousesVirtis House / Fitore Arquitetura - More Images+ 17

  • Architects: Fitore Arquitetura
  • Area Area of this architecture project Area:  282
  • Year Completion year of this architecture project Year:  2025

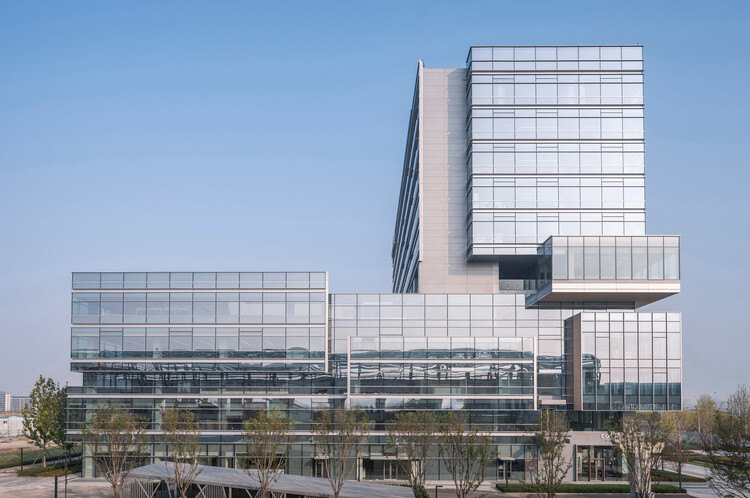
Lenovo Tianjin Innovation Park / E PLUS DESIGN

Lenovo Tianjin Innovation Park  / E PLUS DESIGN - Office BuildingsLenovo Tianjin Innovation Park  / E PLUS DESIGN - Exterior Photography, Office Buildings, FacadeLenovo Tianjin Innovation Park  / E PLUS DESIGN - Exterior Photography, Office Buildings, FacadeLenovo Tianjin Innovation Park  / E PLUS DESIGN - Office BuildingsLenovo Tianjin Innovation Park  / E PLUS DESIGN - More Images+ 23

  • Architects: E PLUS DESIGN
  • Area Area of this architecture project Area:  55280
  • Year Completion year of this architecture project Year:  2025

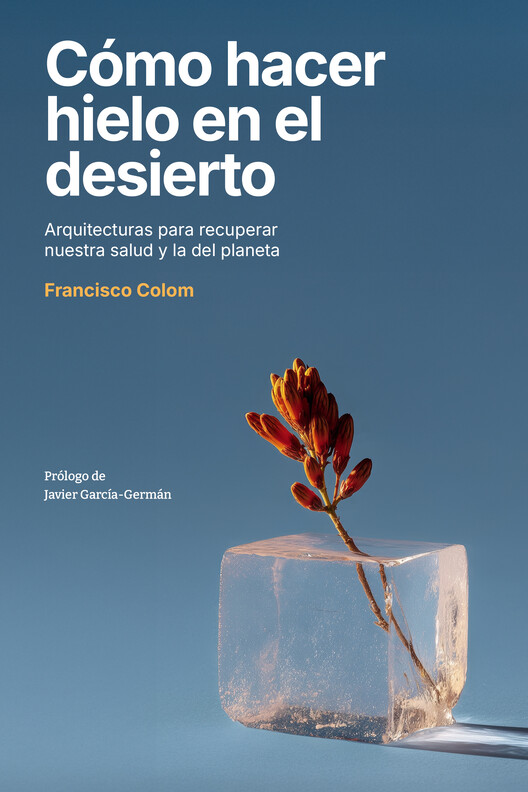
How to Make Ice in the Desert: Architectures to Restore Our Health and That of the Planet

What does climate change have to do with the epidemic of loneliness?
Why are our homes increasingly isolating us from nature?
What are the consequences of our obsession with efficiency, control, and comfort?
Are there healthy alternatives to air conditioning and heating?
How can we create regenerative cities and buildings?

2L House / Labbe Portugueis Architects

2L House / Labbe Portugueis Architects - Houses2L House / Labbe Portugueis Architects - Houses2L House / Labbe Portugueis Architects - Exterior Photography, Houses2L House / Labbe Portugueis Architects - Exterior Photography, Houses2L House / Labbe Portugueis Architects - More Images+ 15

md Dental Clinic / Murillo Arquitectos

md Dental Clinic / Murillo Arquitectos - Interior Photography, Dental Clinic, Kitchen, Chairmd Dental Clinic / Murillo Arquitectos - Interior Photography, Dental Clinic, Lightingmd Dental Clinic / Murillo Arquitectos - Interior Photography, Dental Clinicmd Dental Clinic / Murillo Arquitectos - Interior Photography, Dental Clinicmd Dental Clinic / Murillo Arquitectos - More Images+ 20

  • Area Area of this architecture project Area:  306
  • Year Completion year of this architecture project Year:  2025
  • Manufacturers Brands with products used in this architecture project
    Manufacturers:  Ecoclay

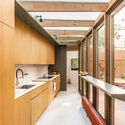
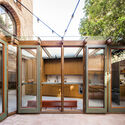
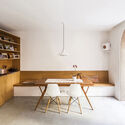
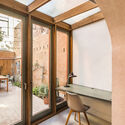
Green House / Anna & Eugeni Bach

Green House / Anna & Eugeni Bach - Interior Photography, Extension, Kitchen, BeamGreen House / Anna & Eugeni Bach - Interior Photography, ExtensionGreen House / Anna & Eugeni Bach - Interior Photography, Extension, Table, Lighting, ChairGreen House / Anna & Eugeni Bach - Interior Photography, Extension, ChairGreen House / Anna & Eugeni Bach - More Images+ 19

Barcelona, Spain
  • Architects: Anna & Eugeni Bach
  • Area Area of this architecture project Area:  150
  • Year Completion year of this architecture project Year:  2024

Langjiu Group Quality Research Institute / TEKTONN ARCHITECTS

Langjiu Group Quality Research Institute / TEKTONN ARCHITECTS - Exterior Photography, Offices InteriorsLangjiu Group Quality Research Institute / TEKTONN ARCHITECTS - Offices InteriorsLangjiu Group Quality Research Institute / TEKTONN ARCHITECTS - Exterior Photography, Offices Interiors, BalconyLangjiu Group Quality Research Institute / TEKTONN ARCHITECTS - Offices InteriorsLangjiu Group Quality Research Institute / TEKTONN ARCHITECTS - More Images+ 27

  • Architects: TEKTONN ARCHITECTS
  • Area Area of this architecture project Area:  19425
  • Year Completion year of this architecture project Year:  2024
  • Manufacturers Brands with products used in this architecture project
    Manufacturers:  Akzon Nobel


The Fine Wine Experience Shanghai / HATCH Architects

The Fine Wine Experience Shanghai / HATCH Architects - Exterior Photography, Restaurant & Bar InteriorsThe Fine Wine Experience Shanghai / HATCH Architects - Interior Photography, Restaurant & Bar InteriorsThe Fine Wine Experience Shanghai / HATCH Architects - Interior Photography, Restaurant & Bar InteriorsThe Fine Wine Experience Shanghai / HATCH Architects - Interior Photography, Restaurant & Bar InteriorsThe Fine Wine Experience Shanghai / HATCH Architects - More Images+ 17

  • Architects: HATCH Architects
  • Area Area of this architecture project Area:  106
  • Year Completion year of this architecture project Year:  2025
  • Manufacturers Brands with products used in this architecture project
    Manufacturers:  Doblan

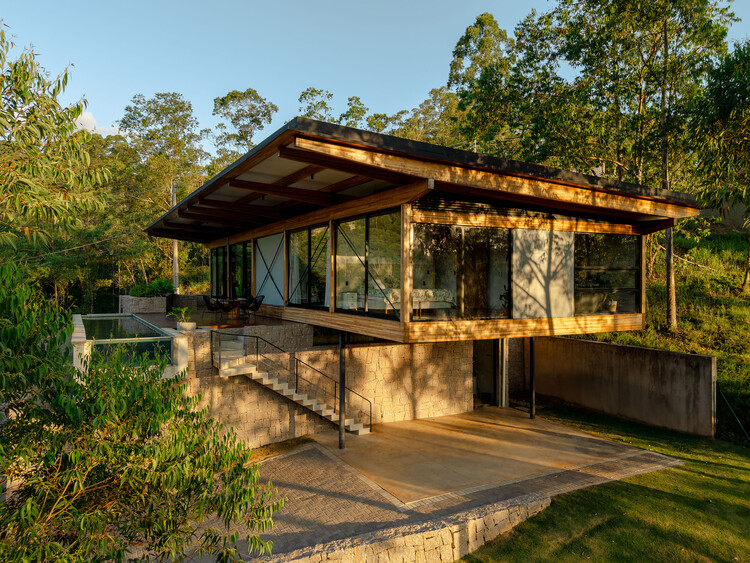
CLV House / Cornetta Arquitetura

CLV House / Cornetta Arquitetura - Exterior Photography, HousesCLV House / Cornetta Arquitetura - Interior Photography, Houses, Beam, Table, Lighting, ChairCLV House / Cornetta Arquitetura - Interior Photography, Houses, Bedroom, BeamCLV House / Cornetta Arquitetura - HousesCLV House / Cornetta Arquitetura - More Images+ 19

  • Area Area of this architecture project Area:  323
  • Year Completion year of this architecture project Year:  2024

You've started following your first account!

Did you know?
You'll now receive updates based on what you follow! Personalize your stream and start following your favorite authors, offices and users.