1. ArchDaily
  2. 2020

2020

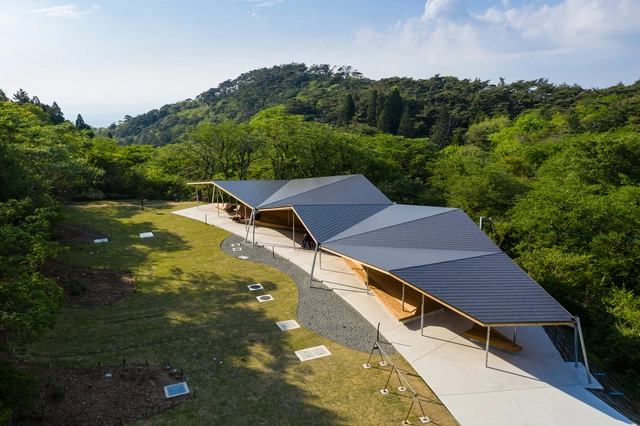
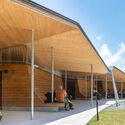
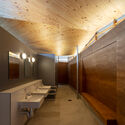
The Rest Space at the Top of Mt.Rokko / ofa
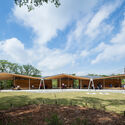
The Rest Space at the Top of Mt.Rokko / ofa - Public ArchitectureThe Rest Space at the Top of Mt.Rokko / ofa - Exterior Photography, Public Architecture, FacadeThe Rest Space at the Top of Mt.Rokko / ofa - Public ArchitectureThe Rest Space at the Top of Mt.Rokko / ofa - Exterior Photography, Public Architecture, Facade, BeamThe Rest Space at the Top of Mt.Rokko / ofa - More Images+ 16
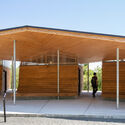
  • Architects: ofa
  • Area Area of this architecture project Area:  267
  • Year Completion year of this architecture project Year:  2020
  • Manufacturers Brands with products used in this architecture project
    Manufacturers:  Meiken Lamwood corp., TOTO LTD.

Coolamon House / DFJ Architects

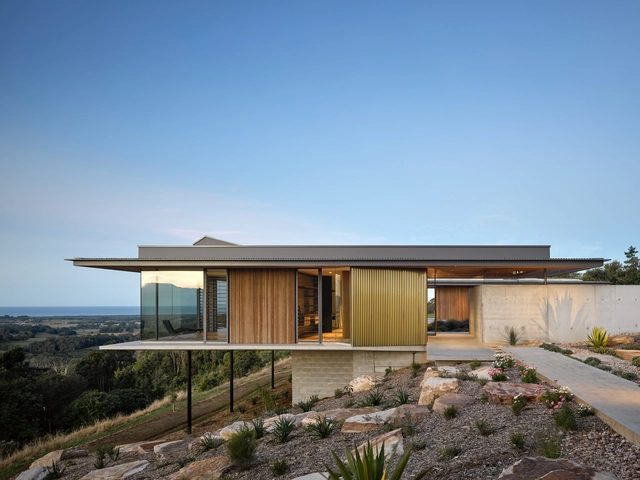
Coolamon House / DFJ Architects - Exterior Photography, Houses, FacadeCoolamon House / DFJ Architects - Interior Photography, Houses, Facade, Door, BenchCoolamon House / DFJ Architects - Exterior Photography, Houses, Facade, ChairCoolamon House / DFJ Architects - HousesCoolamon House / DFJ Architects - More Images+ 13

Coorabell, Australia
  • Architects: DFJ Architects
  • Area Area of this architecture project Area:  380
  • Year Completion year of this architecture project Year:  2020

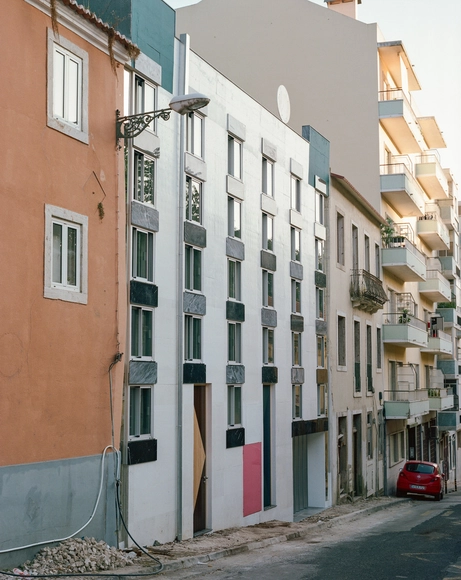
House of Countless Windows / fala

House of Countless Windows / fala - HousesHouse of Countless Windows / fala - HousesHouse of Countless Windows / fala - HousesHouse of Countless Windows / fala - HousesHouse of Countless Windows / fala - More Images+ 16

Lisboa, Portugal
  • Architects: fala
  • Area Area of this architecture project Area:  240
  • Year Completion year of this architecture project Year:  2020

Music Pavilion / Lorenz Bachmann + Atelier Void
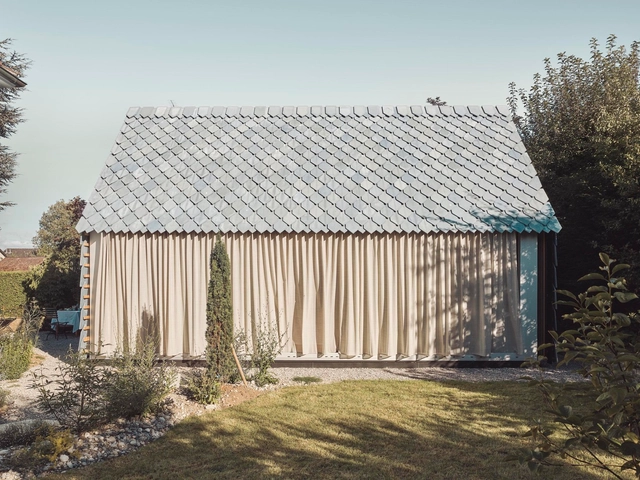
Music Pavilion / Lorenz Bachmann + Atelier Void - Exterior Photography, Extension, Garden, Facade, ArchMusic Pavilion / Lorenz Bachmann + Atelier Void - Exterior Photography, Extension, Facade, DoorMusic Pavilion / Lorenz Bachmann + Atelier Void - Interior Photography, ExtensionMusic Pavilion / Lorenz Bachmann + Atelier Void - Interior Photography, Extension, TableMusic Pavilion / Lorenz Bachmann + Atelier Void - More Images+ 9

Winterthur, Switzerland

KDH2 House / Noesis Architecture &Design

KDH2 House / Noesis Architecture &Design - HousesKDH2 House / Noesis Architecture &Design - Interior Photography, Houses, Kitchen, Beam, Countertop, Table, SinkKDH2 House / Noesis Architecture &Design - Interior Photography, Houses, Kitchen, Beam, Table, ChairKDH2 House / Noesis Architecture &Design - Interior Photography, Houses, BeamKDH2 House / Noesis Architecture &Design - More Images+ 7

Okayama, Japan

Chapel of St Anthony of Padua in Fryšták / Karel Filsak Architects
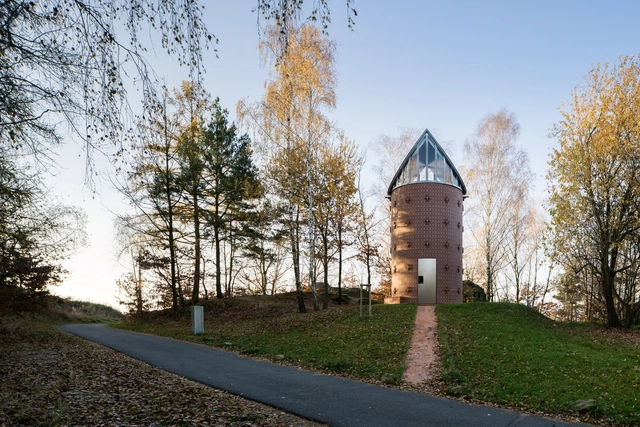
Chapel of St Anthony of Padua in Fryšták / Karel Filsak Architects - ChapelChapel of St Anthony of Padua in Fryšták / Karel Filsak Architects - ChapelChapel of St Anthony of Padua in Fryšták / Karel Filsak Architects - ChapelChapel of St Anthony of Padua in Fryšták / Karel Filsak Architects - ChapelChapel of St Anthony of Padua in Fryšták / Karel Filsak Architects - More Images+ 10

Fryšták, Czechia

Casa O Cantagua / Román y Basualto Arquitectos
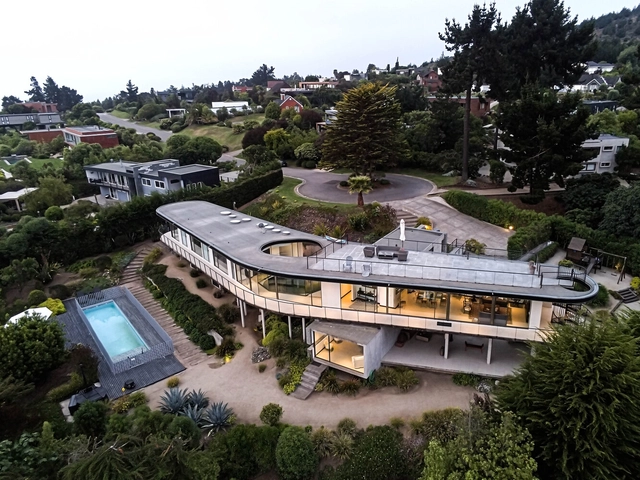
Casa O Cantagua / Román y Basualto Arquitectos - HousesCasa O Cantagua / Román y Basualto Arquitectos - HousesCasa O Cantagua / Román y Basualto Arquitectos - HousesCasa O Cantagua / Román y Basualto Arquitectos - HousesCasa O Cantagua / Román y Basualto Arquitectos - More Images+ 24
Zapallar, Chile
  • Area Area of this architecture project Area:  270
  • Year Completion year of this architecture project Year:  2020
  • Manufacturers Brands with products used in this architecture project
    Manufacturers:  Hbt, MK, Stone Center

Brickwell Mixed Use Building / Society of Architecture
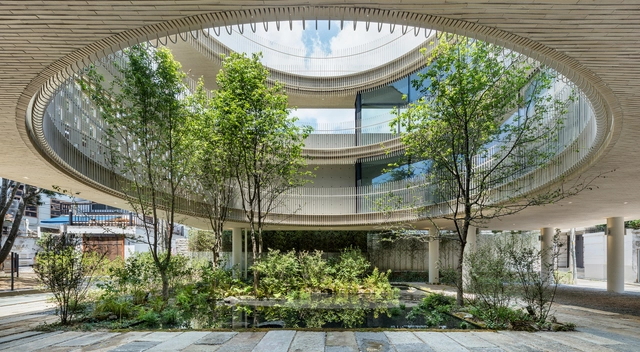
Brickwell Mixed Use Building / Society of Architecture - Exterior Photography, Mixed Use Architecture, Garden, FacadeBrickwell Mixed Use Building / Society of Architecture - Interior Photography, Mixed Use Architecture, Facade, BeamBrickwell Mixed Use Building / Society of Architecture - Interior Photography, Mixed Use Architecture, Door, Facade, Handrail, Fence, ChairBrickwell Mixed Use Building / Society of Architecture - Exterior Photography, Mixed Use Architecture, Facade, CityscapeBrickwell Mixed Use Building / Society of Architecture - More Images+ 35

Legend Mansion Villa / Flamingo Architecture

Legend Mansion Villa / Flamingo Architecture - Exterior Photography, Houses, FacadeLegend Mansion Villa / Flamingo Architecture - HousesLegend Mansion Villa / Flamingo Architecture - Interior Photography, Houses, ChairLegend Mansion Villa / Flamingo Architecture - HousesLegend Mansion Villa / Flamingo Architecture - More Images+ 25

Phúc Yên, Vietnam
  • Area Area of this architecture project Area:  385
  • Year Completion year of this architecture project Year:  2020
  • Manufacturers Brands with products used in this architecture project
    Manufacturers:  Daikin, Dulux
  • Professionals: Flamingo Architecture

Retirement Home of the Franciscan Sisters in Vienna / Schenker Salvi Weber Architekten
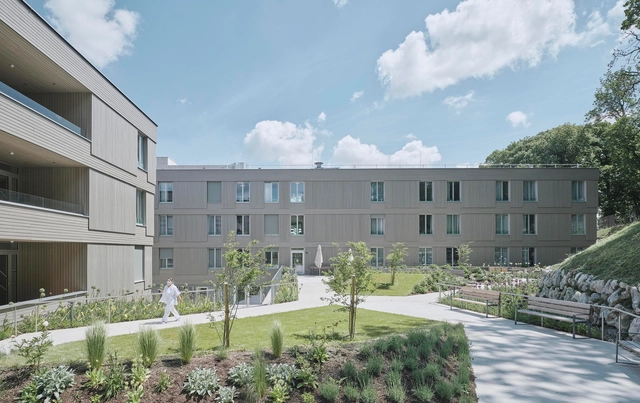
Retirement Home of the Franciscan Sisters in Vienna / Schenker Salvi Weber Architekten - Exterior Photography, Retirement, FacadeRetirement Home of the Franciscan Sisters in Vienna / Schenker Salvi Weber Architekten - Exterior Photography, Retirement, Facade, StairsRetirement Home of the Franciscan Sisters in Vienna / Schenker Salvi Weber Architekten - Exterior Photography, Retirement, FacadeRetirement Home of the Franciscan Sisters in Vienna / Schenker Salvi Weber Architekten - Interior Photography, Retirement, Facade, Chair, TableRetirement Home of the Franciscan Sisters in Vienna / Schenker Salvi Weber Architekten - More Images+ 36

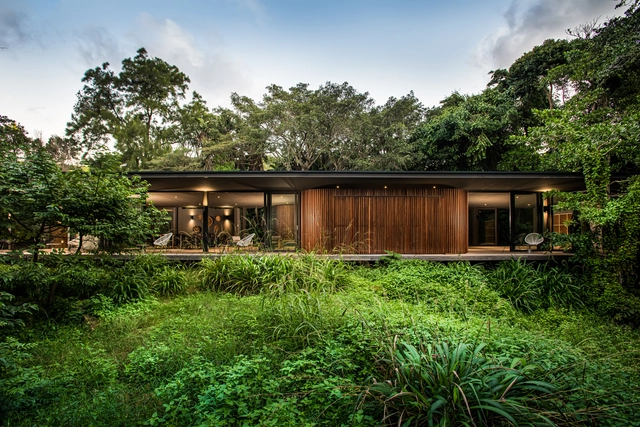
Forest Club House / Bloc Architects
Forest Club House / Bloc Architects - Interior Photography, Community , Table, ChairForest Club House / Bloc Architects - Interior Photography, Community , Table, ChairForest Club House / Bloc Architects - Interior Photography, Community Forest Club House / Bloc Architects - Community Forest Club House / Bloc Architects - More Images+ 12
Dolphin Coast, South Africa

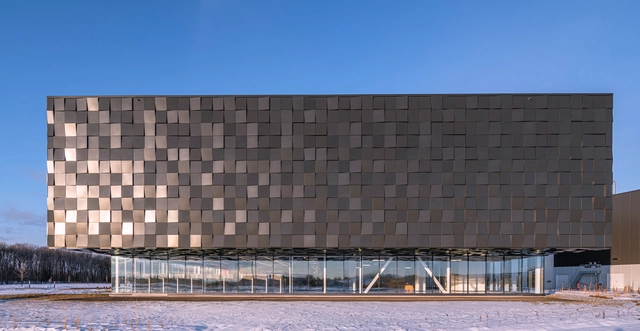
Campus Simons / GKC Architectes

Campus Simons / GKC Architectes - Exterior Photography, Distribution Center, FacadeCampus Simons / GKC Architectes - Interior Photography, Distribution Center, TableCampus Simons / GKC Architectes - Exterior Photography, Distribution Center, FacadeCampus Simons / GKC Architectes - Interior Photography, Distribution CenterCampus Simons / GKC Architectes - More Images+ 18

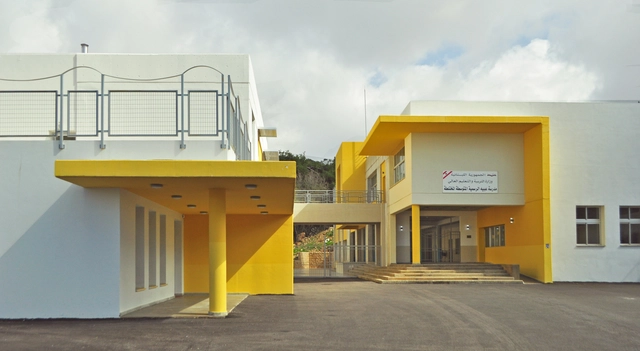
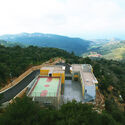
Abey Public School / Almimariya

Abey Public School / Almimariya - Schools Abey Public School / Almimariya - Exterior Photography, Schools , FacadeAbey Public School / Almimariya - Schools Abey Public School / Almimariya - Schools Abey Public School / Almimariya - More Images+ 17

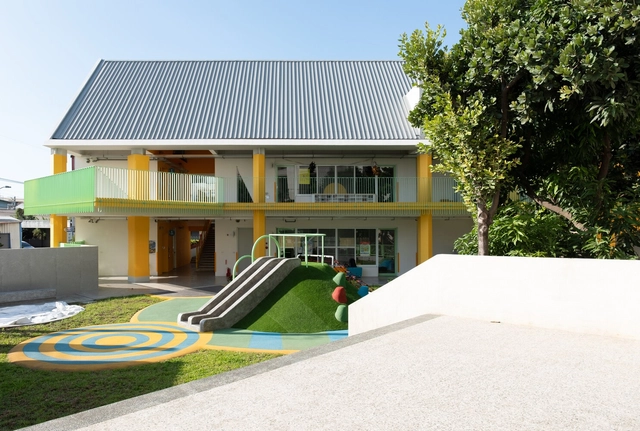
Tung Yuan Kindergarten / office aaa

Tung Yuan Kindergarten / office aaa - Exterior Photography, Kindergarten, FacadeTung Yuan Kindergarten / office aaa - KindergartenTung Yuan Kindergarten / office aaa - Interior Photography, Kindergarten, Kitchen, Beam, TableTung Yuan Kindergarten / office aaa - Drawings, KindergartenTung Yuan Kindergarten / office aaa - More Images+ 20

Taichung, Taiwan

BigRock Headquarters / ZAA Zanon Architetti Associati
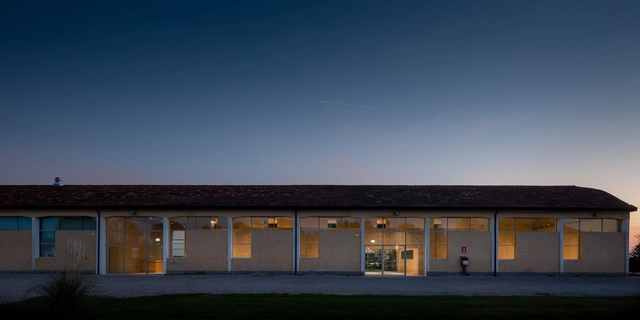
BigRock Headquarters / ZAA Zanon Architetti Associati - Interior Photography, Office Buildings, ChairBigRock Headquarters / ZAA Zanon Architetti Associati - Interior Photography, Office BuildingsBigRock Headquarters / ZAA Zanon Architetti Associati - Interior Photography, Office Buildings, FacadeBigRock Headquarters / ZAA Zanon Architetti Associati - Interior Photography, Office Buildings, FacadeBigRock Headquarters / ZAA Zanon Architetti Associati - More Images+ 17

Winbond Electronics Corporation Zhubei Building / XRANGE Architects + JJP Architects & Planners
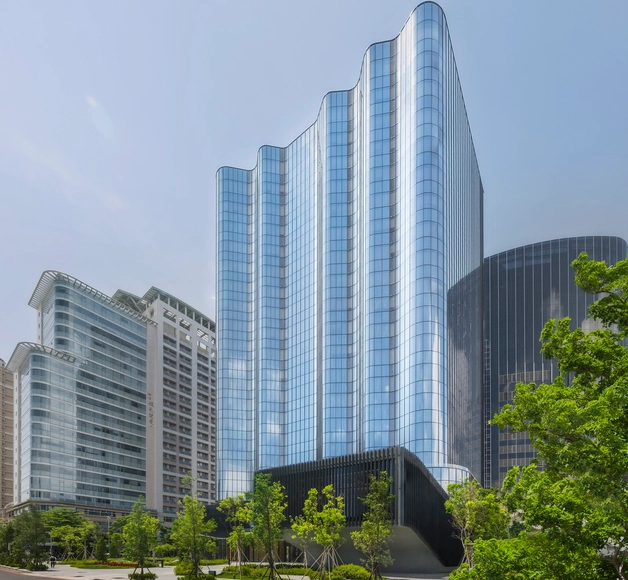
Winbond Electronics Corporation Zhubei Building / XRANGE Architects + JJP Architects & Planners - Exterior Photography, Sustainability, FacadeWinbond Electronics Corporation Zhubei Building / XRANGE Architects + JJP Architects & Planners - SustainabilityWinbond Electronics Corporation Zhubei Building / XRANGE Architects + JJP Architects & Planners - SustainabilityWinbond Electronics Corporation Zhubei Building / XRANGE Architects + JJP Architects & Planners - SustainabilityWinbond Electronics Corporation Zhubei Building / XRANGE Architects + JJP Architects & Planners - More Images+ 41

Bütschwil Primary School / Illiz Architektur
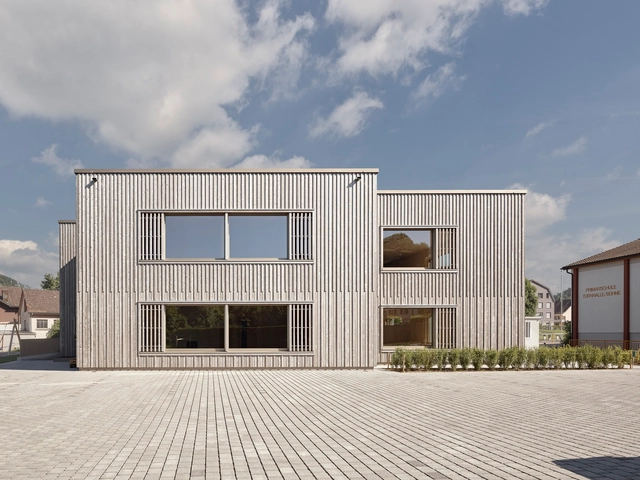
Bütschwil Primary School / Illiz Architektur - Exterior Photography, Elementary & Middle School, FacadeBütschwil Primary School / Illiz Architektur - Elementary & Middle SchoolBütschwil Primary School / Illiz Architektur - Elementary & Middle SchoolBütschwil Primary School / Illiz Architektur - Interior Photography, Elementary & Middle School, Kitchen, BeamBütschwil Primary School / Illiz Architektur - More Images+ 20

Bütschwil-Ganterschwil, Switzerland

The Baronesa Apartment / Lucia Manzano Arquitetura + Paisagismo
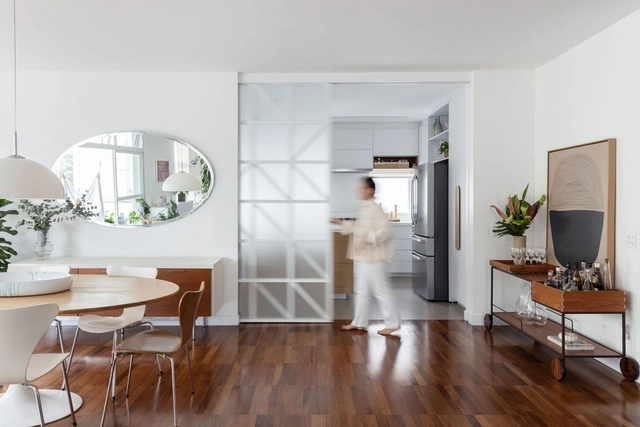
The Baronesa Apartment  / Lucia Manzano Arquitetura + Paisagismo - Interior Photography, Apartment Interiors, BedroomThe Baronesa Apartment  / Lucia Manzano Arquitetura + Paisagismo - Interior Photography, Apartment Interiors, Kitchen, Sink, CountertopThe Baronesa Apartment  / Lucia Manzano Arquitetura + Paisagismo - Interior Photography, Apartment Interiors, Table, ChairThe Baronesa Apartment  / Lucia Manzano Arquitetura + Paisagismo - Interior Photography, Apartment Interiors, Table, Lighting, ChairThe Baronesa Apartment  / Lucia Manzano Arquitetura + Paisagismo - More Images+ 19

Higienopolis, Brazil