1. ArchDaily
  2. 2017

2017

EASE Leisure & Art / PMT Partners

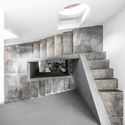
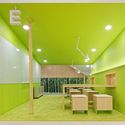

EASE Leisure & Art / PMT Partners - Houses Interiors, Stairs, Handrail, Arch, Facade
© Zeng Zhe

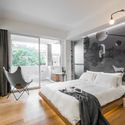
EASE Leisure & Art / PMT Partners - Houses Interiors, Bedroom, Door, Chair, BedEASE Leisure & Art / PMT Partners - Houses Interiors, Bedroom, Arch, BedEASE Leisure & Art / PMT Partners - Houses Interiors, Arch, Beam, LightingEASE Leisure & Art / PMT Partners - Houses Interiors, Stairs, Handrail, LightingEASE Leisure & Art / PMT Partners - More Images+ 26

•
Guangzhou, China
  • Interior Designers: PMT Partners
  • Area Area of this architecture project Area:  300 m²
  • Year Completion year of this architecture project Year:  2017

Lorena Offices / aflalo/gasperini arquitetos

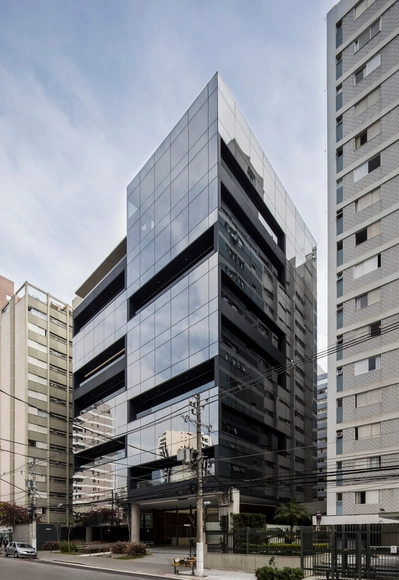
Lorena Offices / aflalo/gasperini arquitetos - Office BuildingsLorena Offices / aflalo/gasperini arquitetos - Office BuildingsLorena Offices / aflalo/gasperini arquitetos - Office BuildingsLorena Offices / aflalo/gasperini arquitetos - Office BuildingsLorena Offices / aflalo/gasperini arquitetos - More Images+ 11

  • Area Area of this architecture project Area:  7909 m²
  • Year Completion year of this architecture project Year:  2017
  • Manufacturers Brands with products used in this architecture project
    Manufacturers:  Glassec, Grupo Galtier, Itefal, Jodi, Pedras Verona, +2

LAS COFFEE / TEMP

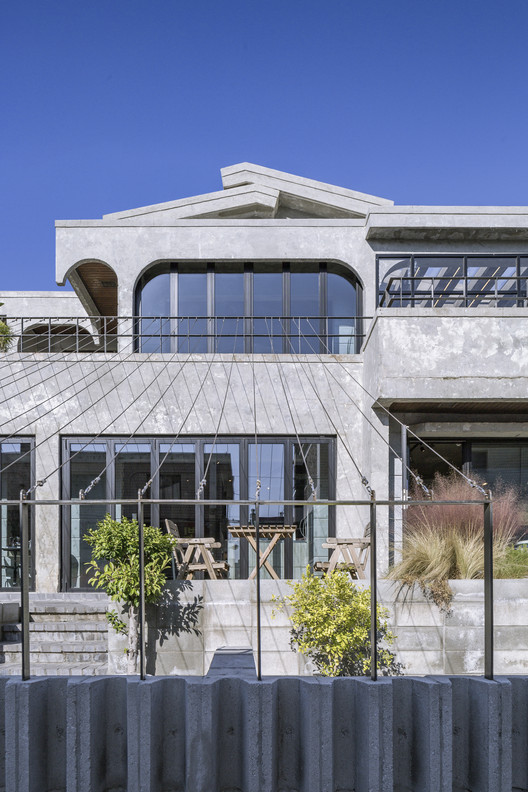
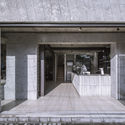
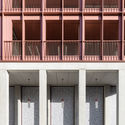
LAS COFFEE / TEMP - Coffee Shop, Facade, Balcony
© Weiqi Jin

LAS COFFEE / TEMP - Coffee Shop, Facade, BalconyLAS COFFEE / TEMP - Coffee Shop, Facade, Handrail, Door, BeamLAS COFFEE / TEMP - Coffee Shop, Door, Facade, ArchLAS COFFEE / TEMP - Coffee Shop, Door, Facade, Column, Handrail, ArchLAS COFFEE / TEMP - More Images+ 26

  • Architects: TEMP
  • Year Completion year of this architecture project Year:  2017

Housing Greencity, Building Plot A1 / EM2N

Housing Greencity, Building Plot A1 / EM2N - ResidentialHousing Greencity, Building Plot A1 / EM2N - ResidentialHousing Greencity, Building Plot A1 / EM2N - ResidentialHousing Greencity, Building Plot A1 / EM2N - ResidentialHousing Greencity, Building Plot A1 / EM2N - More Images+ 17

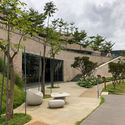
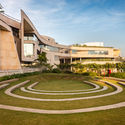
Second Stage of Hangzhou Yunqi Town Exhibition Centre / Approach Design (ZUP)

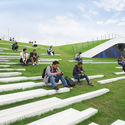
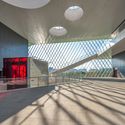
Second Stage of Hangzhou Yunqi Town Exhibition Centre / Approach Design (ZUP) - Cultural Center, Facade, Chair, TableSecond Stage of Hangzhou Yunqi Town Exhibition Centre / Approach Design (ZUP) - Cultural CenterSecond Stage of Hangzhou Yunqi Town Exhibition Centre / Approach Design (ZUP) - Cultural Center, FacadeSecond Stage of Hangzhou Yunqi Town Exhibition Centre / Approach Design (ZUP) - Cultural CenterSecond Stage of Hangzhou Yunqi Town Exhibition Centre / Approach Design (ZUP) - More Images+ 40

  • Architects: Approach Design (ZUP)
  • Area Area of this architecture project Area:  66680 m²
  • Year Completion year of this architecture project Year:  2017

Smart Innovation Learning Center / NEILI LAB

Smart Innovation Learning Center / NEILI LAB - Educational Interiors, Door, Facade, Lighting
© Wenjie Hu

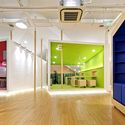
Smart Innovation Learning Center / NEILI LAB - Educational Interiors, Door, Facade, Stairs, Arch, Chair, BenchSmart Innovation Learning Center / NEILI LAB - Educational Interiors, FacadeSmart Innovation Learning Center / NEILI LAB - Educational Interiors, Lighting, Table, ChairSmart Innovation Learning Center / NEILI LAB - Educational Interiors, Facade, Chair, TableSmart Innovation Learning Center / NEILI LAB - More Images+ 30

  • Interior Designers: NEILI LAB
  • Area Area of this architecture project Area:  800 m²
  • Year Completion year of this architecture project Year:  2017

Girls Home / DCOOP Architects

  • Architects: DCOOP Architects
  • Area Area of this architecture project Area:  615 m²
  • Year Completion year of this architecture project Year:  2017
  • Manufacturers Brands with products used in this architecture project
    Manufacturers:  Asian Paints, Dorset, Havells, Imola, Jaquar, +5

Wyndham Garden Hotel / N2B Arquitetura

Wyndham Garden Hotel  / N2B Arquitetura - BuildingsWyndham Garden Hotel  / N2B Arquitetura - BuildingsWyndham Garden Hotel  / N2B Arquitetura - BuildingsWyndham Garden Hotel  / N2B Arquitetura - BuildingsWyndham Garden Hotel  / N2B Arquitetura - More Images+ 37

•
Jardim Botânico, Brazil
  • Architects: N2B Arquitetura
  • Area Area of this architecture project Area:  21779 m²
  • Year Completion year of this architecture project Year:  2017
  • Manufacturers Brands with products used in this architecture project
    Manufacturers:  Duravit, Beaulieu, Casa Verde, Design brasil, Destak Marmoraria, +14

R7 / Morris+Company

R7 / Morris+Company - Commercial ArchitectureR7 / Morris+Company - Interior Photography, Commercial Architecture, ColumnR7 / Morris+Company - Interior Photography, Commercial Architecture, Handrail, Facade, StairsR7 / Morris+Company - Commercial ArchitectureR7 / Morris+Company - More Images+ 17

  • Architects: Morris+Company
  • Area Area of this architecture project Area:  22900 m²
  • Year Completion year of this architecture project Year:  2017
  • Manufacturers Brands with products used in this architecture project
    Manufacturers:  Adexsi, Calanpoint, EJ Lazenby, GEZE, GT Coulson, +3

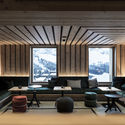
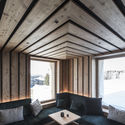
A Hotel at High Altitude / noa* network of architecture

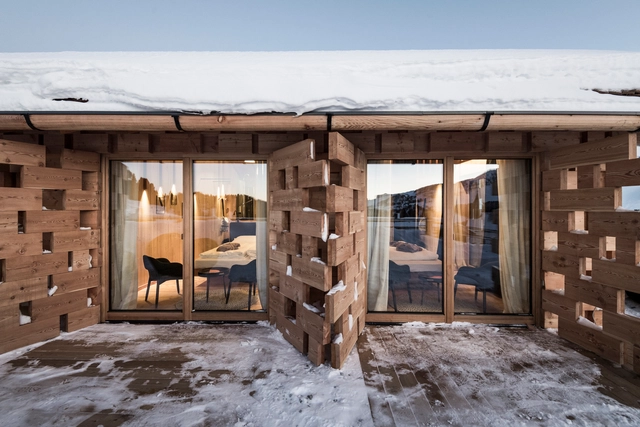
A Hotel at High Altitude / noa* network of architecture - Hotels, Beam, Table, ChairA Hotel at High Altitude / noa* network of architecture - Hotels, Beam, Facade, TableA Hotel at High Altitude / noa* network of architecture - Hotels, Beam, ColumnA Hotel at High Altitude / noa* network of architecture - Hotels, Kitchen, BeamA Hotel at High Altitude / noa* network of architecture - More Images+ 43

•
Castelrotto, Italy
  • Architects: noa* network of architecture
  • Area Area of this architecture project Area:  1870 m²
  • Year Completion year of this architecture project Year:  2017
  • Manufacturers Brands with products used in this architecture project
    Manufacturers:  Alzo di Pella, Aster GmbH, Baucenter, Billiani, Cisal, +14

Titan Integrity Campus / Mindspace

Titan Integrity Campus / Mindspace - Exterior Photography, Offices, Facade, Table, ChairTitan Integrity Campus / Mindspace - OfficesTitan Integrity Campus / Mindspace - OfficesTitan Integrity Campus / Mindspace - OfficesTitan Integrity Campus / Mindspace - More Images+ 46

•
Bangalore, India

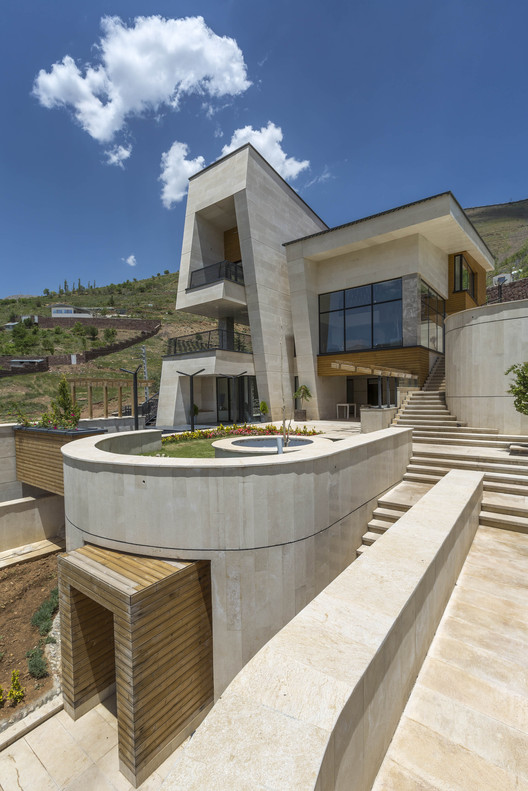
Courtyards Villa / Maena Architects

Courtyards Villa / Maena Architects - Houses, Garden, Facade, StairsCourtyards Villa / Maena Architects - Houses, Courtyard, Stairs, Facade, Handrail, BalconyCourtyards Villa / Maena Architects - Houses, Kitchen, FacadeCourtyards Villa / Maena Architects - Houses, Garden, Facade, ChairCourtyards Villa / Maena Architects - More Images+ 25

•
Salman Shahr, Iran
  • Architects: Maena Architects
  • Area Area of this architecture project Area:  350 m²
  • Year Completion year of this architecture project Year:  2017
  • Manufacturers Brands with products used in this architecture project
    Manufacturers:  4m, Bms, Green Floor, LG Electronics, Ovio, +1
  • Professionals: Meisam Deylam pour

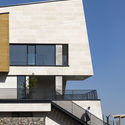
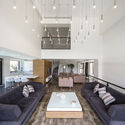
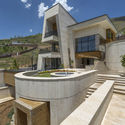
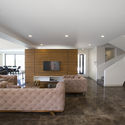
Mosha Twin Villa / Special Space Studio

Mosha Twin Villa / Special Space Studio - Residential, Facade, Stairs, HandrailMosha Twin Villa / Special Space Studio - Residential, Bedroom, Table, Lighting, ChairMosha Twin Villa / Special Space Studio - Residential, FacadeMosha Twin Villa / Special Space Studio - Residential, Kitchen, Beam, Facade, Table, Chair, CountertopMosha Twin Villa / Special Space Studio - More Images+ 23

  • Area Area of this architecture project Area:  1100 m²
  • Year Completion year of this architecture project Year:  2017
  • Manufacturers Brands with products used in this architecture project
    Manufacturers:  Kale, Abeskon, Azarakhsh Brick, Imola, KWC, +2

Unitarian Universalist Society / Neumann Monson Architects

Unitarian Universalist Society / Neumann Monson Architects - Community Center, Door, FacadeUnitarian Universalist Society / Neumann Monson Architects - Community Center, Door, Facade, BeamUnitarian Universalist Society / Neumann Monson Architects - Community Center, Facade, Beam, Table, ChairUnitarian Universalist Society / Neumann Monson Architects - Community Center, Table, ChairUnitarian Universalist Society / Neumann Monson Architects - More Images+ 6

Wejherowo / PB STUDIO

Wejherowo / PB STUDIO - Adaptive Reuse, Garden, Facade, Door, ColumnWejherowo / PB STUDIO - Adaptive Reuse, Kitchen, Beam, Table, Chair, LightingWejherowo / PB STUDIO - Adaptive Reuse, Facade, DoorWejherowo / PB STUDIO - Adaptive Reuse, Table, Chair, LightingWejherowo / PB STUDIO - More Images+ 26

  • Architects: PB STUDIO
  • Area Area of this architecture project Area:  500 m²
  • Year Completion year of this architecture project Year:  2017
  • Manufacturers Brands with products used in this architecture project
    Manufacturers:  AQform, Aluprof, FAMEG, halbmond, libet
  • Professionals: PB STUDIO

VR House / Alexanderson Arquitectos

VR House / Alexanderson Arquitectos - Exterior Photography, Houses, Facade, FenceVR House / Alexanderson Arquitectos - Interior Photography, Houses, Beam, Facade, Door, Chair, TableVR House / Alexanderson Arquitectos - HousesVR House / Alexanderson Arquitectos - HousesVR House / Alexanderson Arquitectos - More Images+ 15

•
Guadalajara, Mexico
  • Area Area of this architecture project Area:  1007 m²
  • Year Completion year of this architecture project Year:  2017
  • Manufacturers Brands with products used in this architecture project
    Manufacturers:  Hansgrohe, Construlita, Coventino, Escenium HAUS, Kitchen Land, +2

School in Vorarlberg / AO Architekten

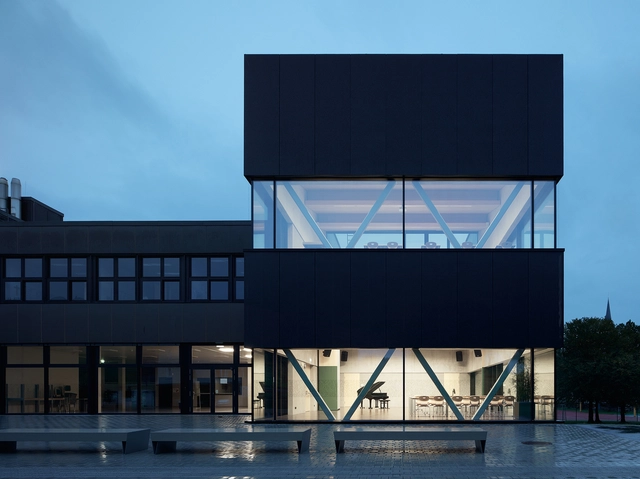
School in Vorarlberg / AO Architekten - Extension, FacadeSchool in Vorarlberg / AO Architekten - Extension, Door, Table, Chair, LightingSchool in Vorarlberg / AO Architekten - Extension, FacadeSchool in Vorarlberg / AO Architekten - Extension, Beam, Facade, Chair, TableSchool in Vorarlberg / AO Architekten - More Images+ 17

  • Architects: AO Architekten
  • Year Completion year of this architecture project Year:  2017
  • Manufacturers Brands with products used in this architecture project
    Manufacturers:  dormakaba, Isover, Peneder, Schüco, Serge Ferrari, +2


Neighbor House / N+architects

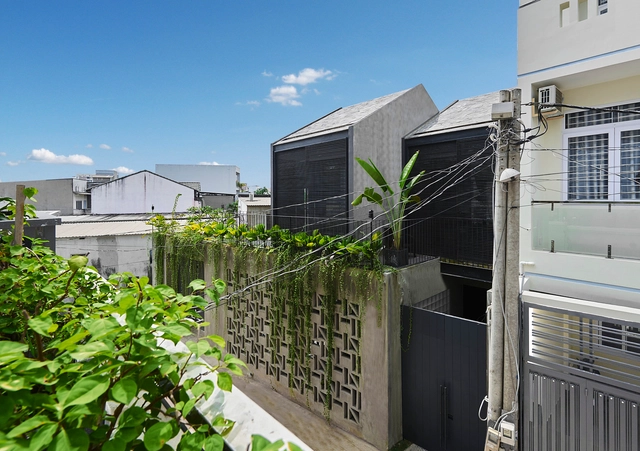
Neighbor House / N+architects - Houses, FacadeNeighbor House / N+architects - Houses, Facade, FenceNeighbor House / N+architects - Houses, Bedroom, Facade, Door, Lighting, Chair, BedNeighbor House / N+architects - Houses, Bedroom, Bed, TableNeighbor House / N+architects - More Images+ 31

•
Hồ Chí Minh, Vietnam
  • Architects: N+architects
  • Area Area of this architecture project Area:  177 m²
  • Year Completion year of this architecture project Year:  2017
  • Manufacturers Brands with products used in this architecture project
    Manufacturers:  Acor, Dulux, Toto, Vicem, Vietceramics, +1