1. ArchDaily
  2. 2017

2017


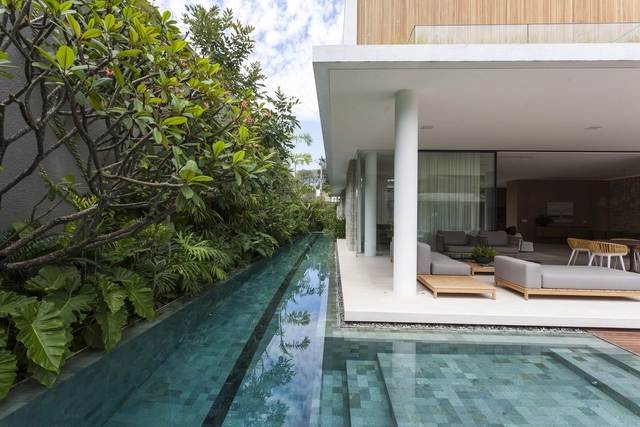
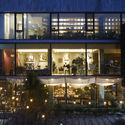
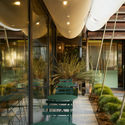
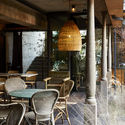
Casa Cozumel / Sordo Madaleno Arquitectos

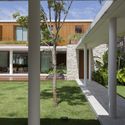
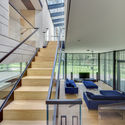
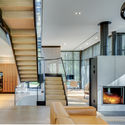
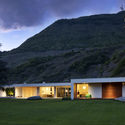
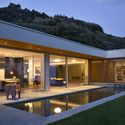
Casa Cozumel / Sordo Madaleno Arquitectos - Interior Photography, Houses, Table, ChairCasa Cozumel / Sordo Madaleno Arquitectos - Exterior Photography, Houses, FacadeCasa Cozumel / Sordo Madaleno Arquitectos - Interior Photography, Houses, BedroomCasa Cozumel / Sordo Madaleno Arquitectos - HousesCasa Cozumel / Sordo Madaleno Arquitectos - More Images+ 19

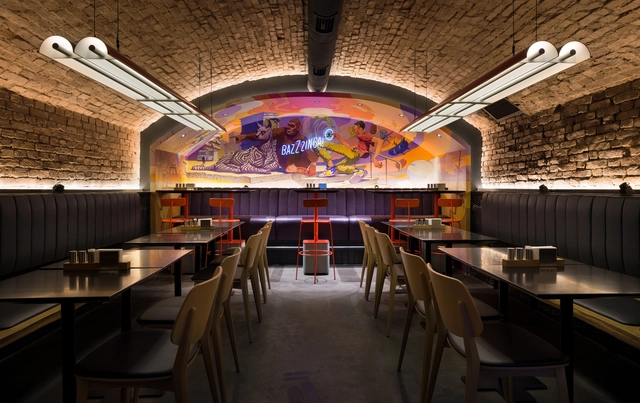
PUNKRAFT / ater.architects

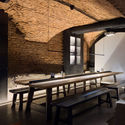
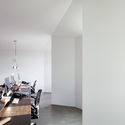
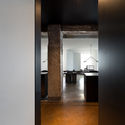
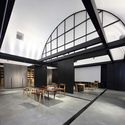
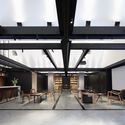
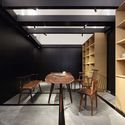
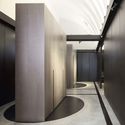
PUNKRAFT / ater.architects - Interior Photography, Adaptive Reuse, Beam, Arch, Table, Lighting, BenchPUNKRAFT / ater.architects - Adaptive ReusePUNKRAFT / ater.architects - Interior Photography, Adaptive Reuse, ChairPUNKRAFT / ater.architects - Interior Photography, Adaptive Reuse, Bathroom, SinkPUNKRAFT / ater.architects - More Images+ 33

  • Architects: ater.architects
  • Area Area of this architecture project Area:  215 m²
  • Year Completion year of this architecture project Year:  2017
  • Manufacturers Brands with products used in this architecture project
    Manufacturers:  Arlight, Billiani, Luxfloor, Mapei

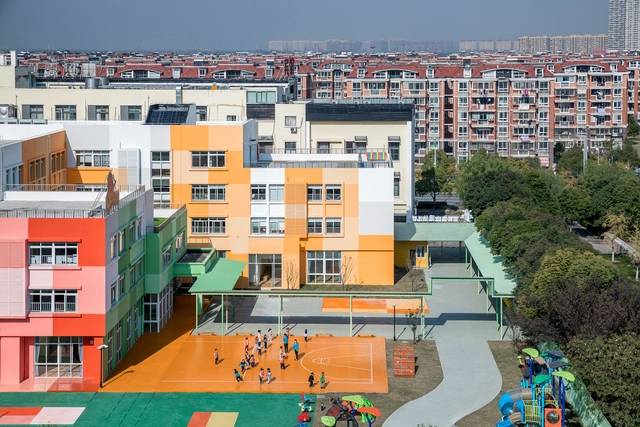
Baoshan Beibeijia Olion Kindergarten / Atelier Archmixing

Baoshan Beibeijia Olion Kindergarten / Atelier Archmixing - Exterior Photography, Kindergarten, Facade, CityscapeBaoshan Beibeijia Olion Kindergarten / Atelier Archmixing - Exterior Photography, Kindergarten, FacadeBaoshan Beibeijia Olion Kindergarten / Atelier Archmixing - KindergartenBaoshan Beibeijia Olion Kindergarten / Atelier Archmixing - KindergartenBaoshan Beibeijia Olion Kindergarten / Atelier Archmixing - More Images+ 28

•
Baoshan, China

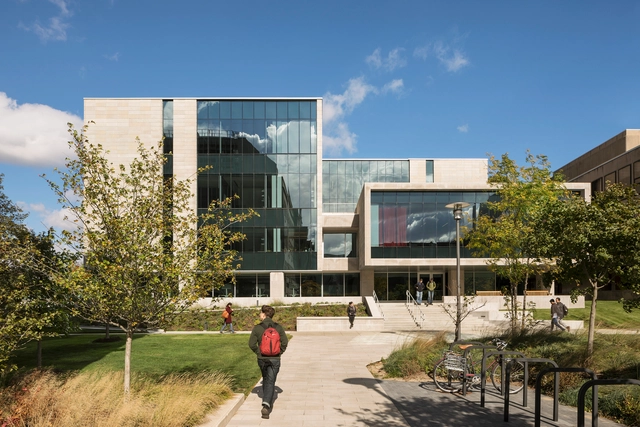
University of Chicago: Physics Research Center / Perkins Eastman

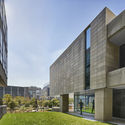
University of Chicago: Physics Research Center / Perkins Eastman - Exterior Photography, University, FacadeUniversity of Chicago: Physics Research Center / Perkins Eastman - Exterior Photography, University, FacadeUniversity of Chicago: Physics Research Center / Perkins Eastman - Interior Photography, University, Facade, Table, ChairUniversity of Chicago: Physics Research Center / Perkins Eastman - UniversityUniversity of Chicago: Physics Research Center / Perkins Eastman - More Images+ 24

SIS PREP Gurugram / PAL Design + Urbanscape Architects

SIS PREP Gurugram / PAL Design + Urbanscape Architects - Interior Photography, Interior Design, Table, Lighting, ChairSIS PREP Gurugram / PAL Design + Urbanscape Architects - Interior Photography, Interior Design, Stairs, Arch, HandrailSIS PREP Gurugram / PAL Design + Urbanscape Architects - Interior Photography, Interior DesignSIS PREP Gurugram / PAL Design + Urbanscape Architects - Exterior Photography, Interior Design, Facade, Arch, HandrailSIS PREP Gurugram / PAL Design + Urbanscape Architects - More Images+ 22

  • Architects: Urbanscape Architects
    Interior Designers: PAL Design
  • Area Area of this architecture project Area:  809 m²
  • Year Completion year of this architecture project Year:  2017
  • Manufacturers Brands with products used in this architecture project
    Manufacturers:  Acme Sanitary Ware Co. Ltd

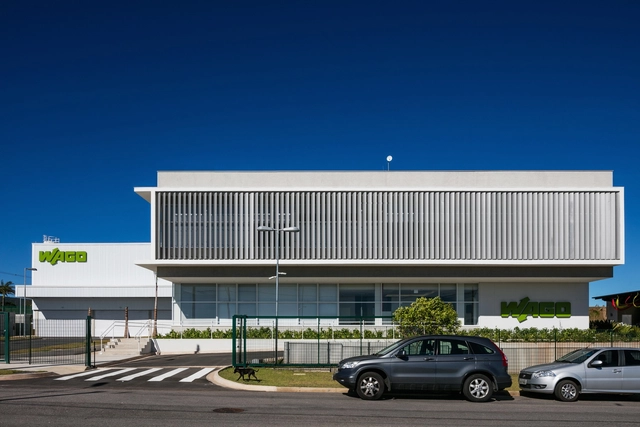
WAGO / Paulo Bruna Arquitetos Associados

  • Area Area of this architecture project Area:  3286 m²
  • Year Completion year of this architecture project Year:  2017
  • Manufacturers Brands with products used in this architecture project
    Manufacturers:  Nora, OWA, Pisoag, Portinari, Sul Metais

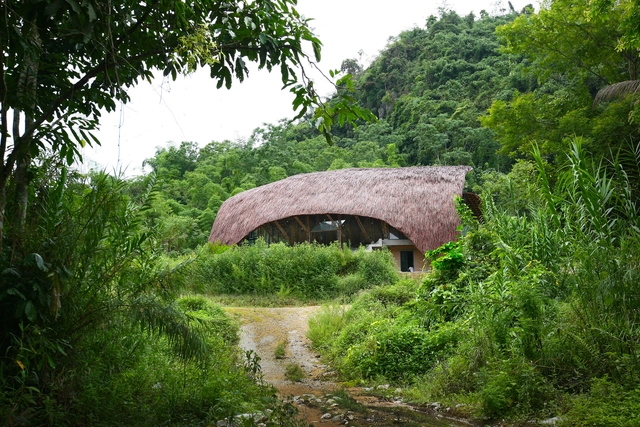
CHIENG YEN Community House / 1+1>2 Architects

CHIENG YEN Community House / 1+1>2 Architects - Interior Photography, Community Center, LightingCHIENG YEN Community House / 1+1>2 Architects - Community CenterCHIENG YEN Community House / 1+1>2 Architects - Community CenterCHIENG YEN Community House / 1+1>2 Architects - Interior Photography, Community Center, Beam, Door, ArchCHIENG YEN Community House / 1+1>2 Architects - More Images+ 23

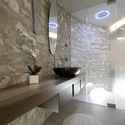
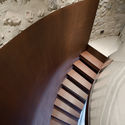
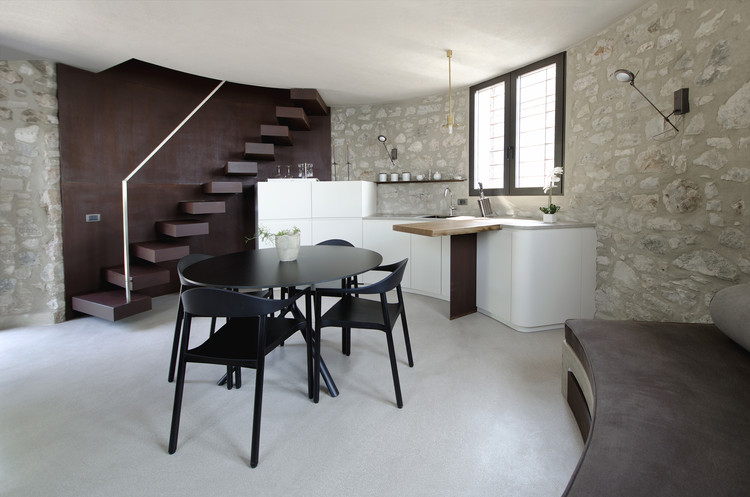
A New Life for a Little Tower / studio aledolci&co

A New Life for a Little Tower / studio aledolci&co - House InteriorsA New Life for a Little Tower / studio aledolci&co - House InteriorsA New Life for a Little Tower / studio aledolci&co - House InteriorsA New Life for a Little Tower / studio aledolci&co - House InteriorsA New Life for a Little Tower / studio aledolci&co - More Images+ 13

  • Architects: studio aledolci&co
  • Area Area of this architecture project Area:  80 m²
  • Year Completion year of this architecture project Year:  2017
  • Manufacturers Brands with products used in this architecture project
    Manufacturers:  ROSSIN, ROSSINO

Grupo Roncador / Kipnis Arquitetos Associados

Grupo Roncador / Kipnis Arquitetos Associados - Offices InteriorsGrupo Roncador / Kipnis Arquitetos Associados - Offices InteriorsGrupo Roncador / Kipnis Arquitetos Associados - Offices InteriorsGrupo Roncador / Kipnis Arquitetos Associados - Offices InteriorsGrupo Roncador / Kipnis Arquitetos Associados - More Images+ 20

  • Area Area of this architecture project Area:  1034 m²
  • Year Completion year of this architecture project Year:  2017
  • Manufacturers Brands with products used in this architecture project
    Manufacturers:  ARTLIFT, Atec, Basic Elevadores, Dimoplac, Interact Divisórias, +2

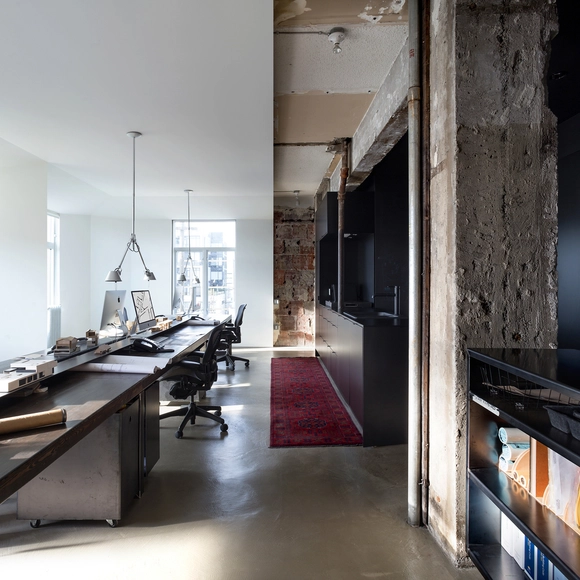
Studio Three / D'Arcy Jones Architects

Studio Three / D'Arcy Jones Architects - Interior Photography, Offices Interiors, Kitchen, Table, ChairStudio Three / D'Arcy Jones Architects - Offices InteriorsStudio Three / D'Arcy Jones Architects - Interior Photography, Offices Interiors, Kitchen, Table, ChairStudio Three / D'Arcy Jones Architects - Interior Photography, Offices Interiors, Chair, TableStudio Three / D'Arcy Jones Architects - More Images+ 8

  • Area Area of this architecture project Area:  100 m²
  • Year Completion year of this architecture project Year:  2017
  • Manufacturers Brands with products used in this architecture project
    Manufacturers:  Artemide, Herman Miller, Blanco, Blomberg, Magis

Flamengo House / BZP Arquitetura

Flamengo House / BZP Arquitetura - Houses InteriorsFlamengo House / BZP Arquitetura - Houses InteriorsFlamengo House / BZP Arquitetura - Houses InteriorsFlamengo House / BZP Arquitetura - Houses InteriorsFlamengo House / BZP Arquitetura - More Images+ 32

•
Jardim Europa, Brazil
  • Architects: BZP Arquitetura
  • Area Area of this architecture project Area:  1300 m²
  • Year Completion year of this architecture project Year:  2017
  • Manufacturers Brands with products used in this architecture project
    Manufacturers:  Dix metal, Legno, Lumisystem, Wood design

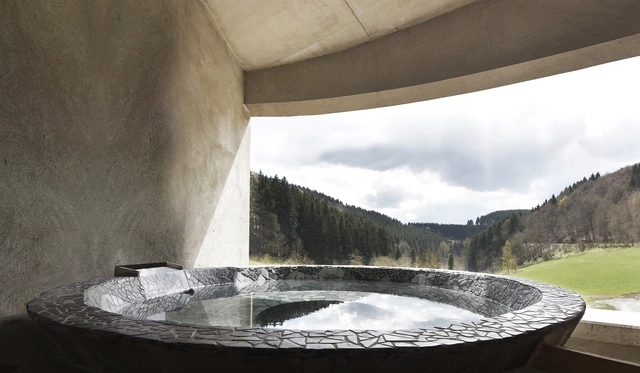
Villa F / Christoph Hesse Architects

Villa F / Christoph Hesse Architects - Drawings, Houses, Chair, TableVilla F / Christoph Hesse Architects - Exterior Photography, HousesVilla F / Christoph Hesse Architects - Exterior Photography, Houses, FacadeVilla F / Christoph Hesse Architects - Interior Photography, Houses, Stairs, HandrailVilla F / Christoph Hesse Architects - More Images+ 18

•
Medebach, Germany
  • Area Area of this architecture project Area:  190 m²
  • Year Completion year of this architecture project Year:  2017
  • Manufacturers Brands with products used in this architecture project
    Manufacturers:  Wienerberger, Alwitra, Knauf, Kulinaro, Steinhausen
  • Professionals: Buero Donner

Moss Garden / studioVASE

Moss Garden / studioVASE - Exterior Photography, Restaurant, FacadeMoss Garden / studioVASE - Interior Photography, Restaurant, Beam, Table, ChairMoss Garden / studioVASE - RestaurantMoss Garden / studioVASE - Interior Photography, Restaurant, Beam, Table, ChairMoss Garden / studioVASE - More Images+ 25

•
Gangnam-gu, South Korea
  • Architects: studioVASE
  • Area Area of this architecture project Area:  866 m²
  • Year Completion year of this architecture project Year:  2017
  • Manufacturers Brands with products used in this architecture project
    Manufacturers:  Concret Doctor

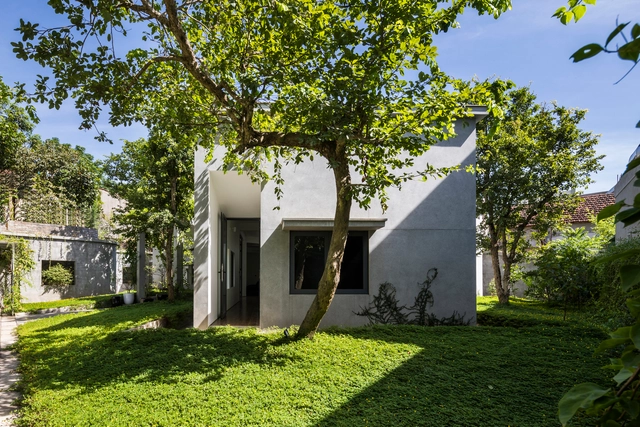
Y House / Nguyen Khac Phuoc Architects

Y House / Nguyen Khac Phuoc Architects  - Exterior Photography, Houses, FacadeY House / Nguyen Khac Phuoc Architects  - Exterior Photography, Houses, Door, FacadeY House / Nguyen Khac Phuoc Architects  - HousesY House / Nguyen Khac Phuoc Architects  - Exterior Photography, HousesY House / Nguyen Khac Phuoc Architects  - More Images+ 18

  • Area Area of this architecture project Area:  500 m²
  • Year Completion year of this architecture project Year:  2017
  • Manufacturers Brands with products used in this architecture project
    Manufacturers:  An Cuong Wood, Kova, Xingfa Aluminium

Guangzhou Creative 'Field' / Yang Er Design

Guangzhou Creative 'Field' / Yang Er Design - Interior Design
© Zhaoguang Zeng

Guangzhou Creative 'Field' / Yang Er Design - Interior DesignGuangzhou Creative 'Field' / Yang Er Design - Interior DesignGuangzhou Creative 'Field' / Yang Er Design - Interior DesignGuangzhou Creative 'Field' / Yang Er Design - Interior DesignGuangzhou Creative 'Field' / Yang Er Design - More Images+ 16

  • Architects: 杨佴设计
    : 杨佴
  • Area Area of this architecture project Area:  190 m²
  • Year Completion year of this architecture project Year:  2017

Duplex in Turniškės / Plazma Architecture Studio

Duplex in Turniškės / Plazma Architecture Studio - Interior Photography, Loft, Door, TableDuplex in Turniškės / Plazma Architecture Studio - Exterior Photography, Loft, FacadeDuplex in Turniškės / Plazma Architecture Studio - Interior Photography, Loft, Stairs, Facade, HandrailDuplex in Turniškės / Plazma Architecture Studio - Interior Photography, Loft, Facade, Lighting, TableDuplex in Turniškės / Plazma Architecture Studio - More Images+ 15

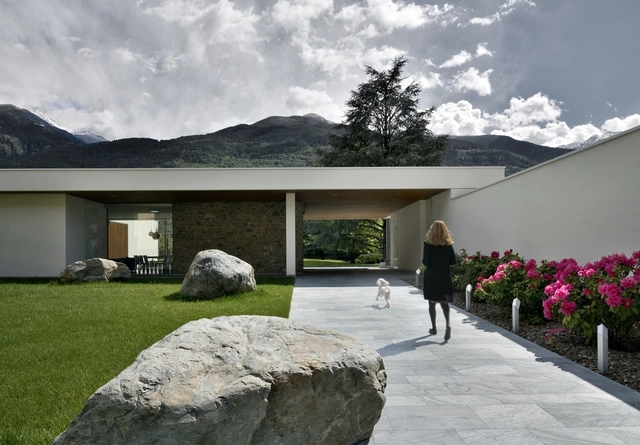
Villa Geef / Damilano Studio Architects

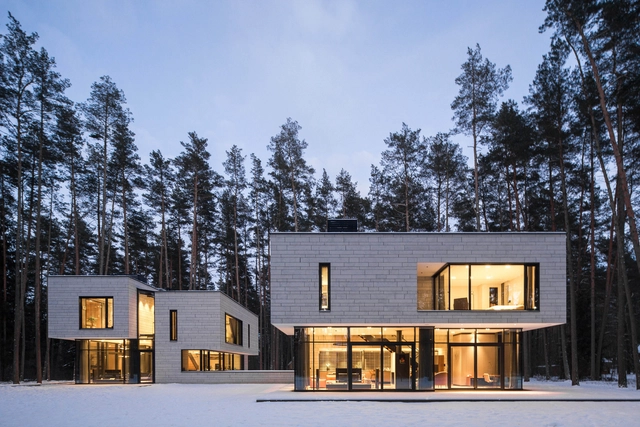
Villa Geef / Damilano Studio Architects - Exterior Photography, Houses, LightingVilla Geef / Damilano Studio Architects - HousesVilla Geef / Damilano Studio Architects - Exterior Photography, Houses, Facade, LightingVilla Geef / Damilano Studio Architects - HousesVilla Geef / Damilano Studio Architects - More Images+ 17

•
Sondrio, Italy
  • Area Area of this architecture project Area:  4150 m²
  • Year Completion year of this architecture project Year:  2017
  • Manufacturers Brands with products used in this architecture project
    Manufacturers:  Flos, Porcelanosa Grupo, Ares, Rimadesio, RÖFIX, +2

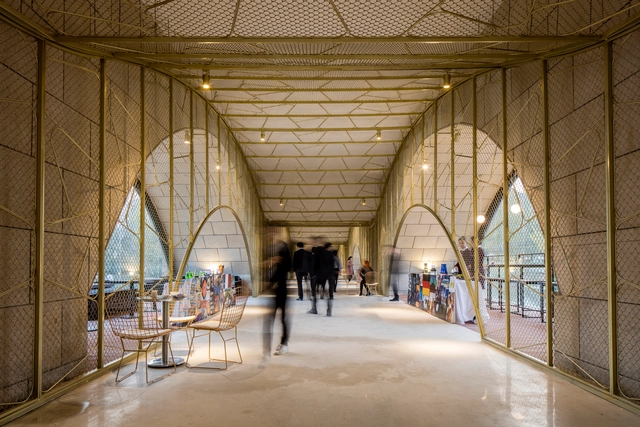
Vita - The Fortune Bridge / ARIZON DESIGN

Vita - The Fortune Bridge / ARIZON DESIGN - Interior Photography, Restaurant, Table, ChairVita - The Fortune Bridge / ARIZON DESIGN - Interior Photography, Restaurant, Arch, Door, ArcadeVita - The Fortune Bridge / ARIZON DESIGN - Interior Photography, Restaurant, Arch, Door, FacadeVita - The Fortune Bridge / ARIZON DESIGN - RestaurantVita - The Fortune Bridge / ARIZON DESIGN - More Images+ 10

•
Zhengzhou, China
  • Architects: ARIZON DESIGN
  • Area Area of this architecture project Area:  1100 m²
  • Year Completion year of this architecture project Year:  2017