1. ArchDaily
  2. 2016

2016

Casa Tello / PRODUCTORA

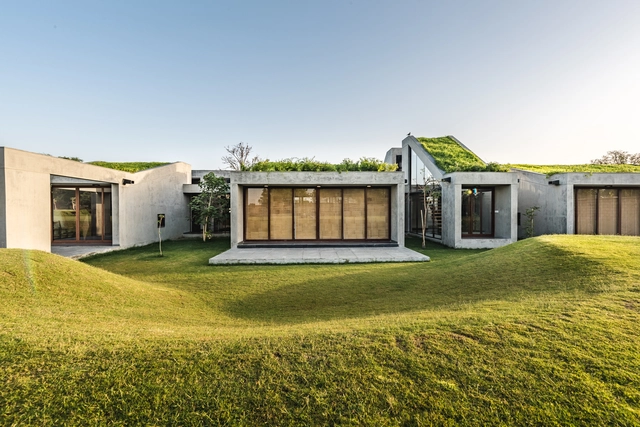
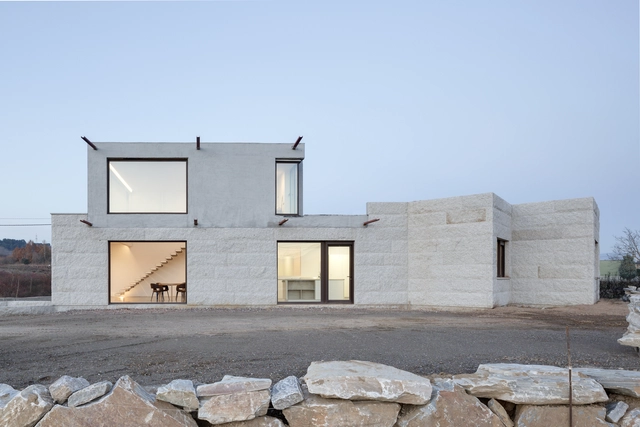
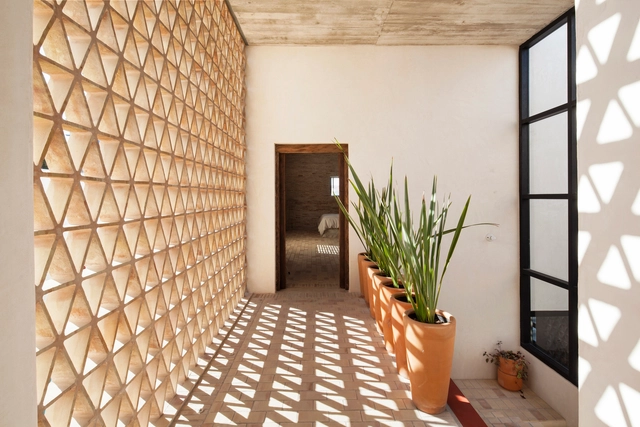
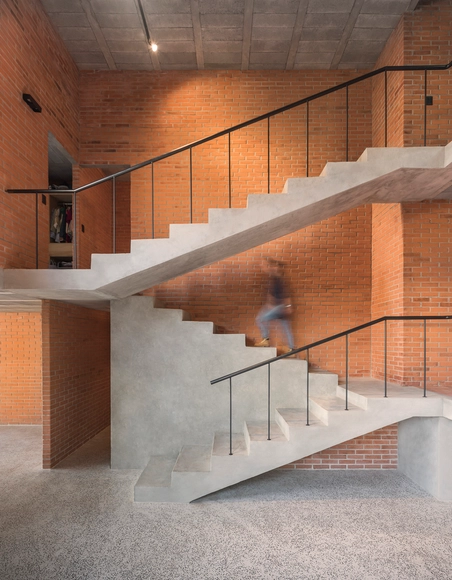
Casa Tello / PRODUCTORA - Houses, Garden, Stairs, Facade, HandrailCasa Tello / PRODUCTORA - Houses, Courtyard, Facade, Door, ChairCasa Tello / PRODUCTORA - Houses, Beam, Door, Facade, Table, ChairCasa Tello / PRODUCTORA - Houses, FacadeCasa Tello / PRODUCTORA - More Images+ 15

T.R. House / Andrade Morettin Arquitetos Associados
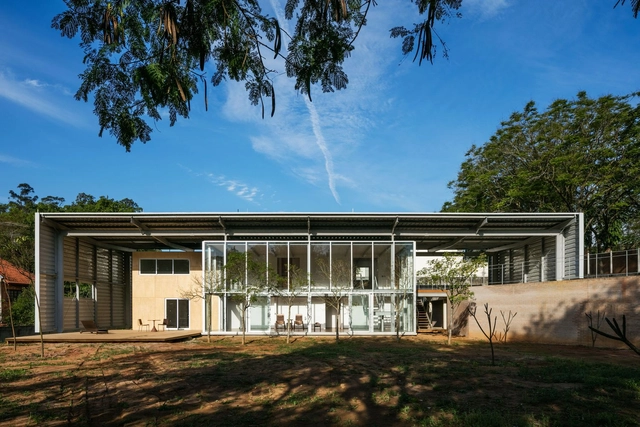
T.R. House / Andrade Morettin Arquitetos Associados - Interior Photography, HousesT.R. House / Andrade Morettin Arquitetos Associados - Interior Photography, HousesT.R. House / Andrade Morettin Arquitetos Associados - Exterior Photography, HousesT.R. House / Andrade Morettin Arquitetos Associados - Exterior Photography, Houses, FacadeT.R. House / Andrade Morettin Arquitetos Associados - More Images+ 16

Carapicuíba, Brazil
  • Area Area of this architecture project Area:  469
  • Year Completion year of this architecture project Year:  2016
  • Manufacturers Brands with products used in this architecture project
    Manufacturers:  AutoDesk, Bona, Andanda, Colormix, Deca, +6

MCC House / Andrade Morettin Arquitetos Associados
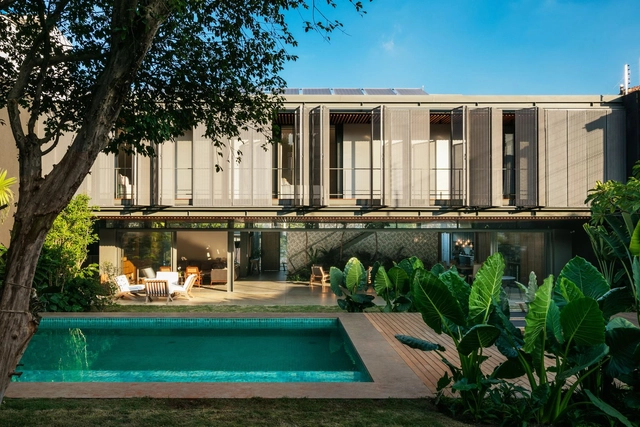
MCC House / Andrade Morettin Arquitetos Associados - Interior Photography, HousesMCC House / Andrade Morettin Arquitetos Associados - Exterior Photography, Houses, BeamMCC House / Andrade Morettin Arquitetos Associados - Exterior Photography, Houses, Courtyard, BalconyMCC House / Andrade Morettin Arquitetos Associados - Exterior Photography, Houses, FacadeMCC House / Andrade Morettin Arquitetos Associados - More Images+ 14

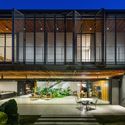
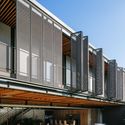
São Paulo, Brazil
  • Area Area of this architecture project Area:  685
  • Year Completion year of this architecture project Year:  2016
  • Manufacturers Brands with products used in this architecture project
    Manufacturers:  AutoDesk, Brastemp, Braston, Concresteel, Deca, +6

Maria Montessori Mazatlán School / EPArquitectos + Estudio Macías Peredo
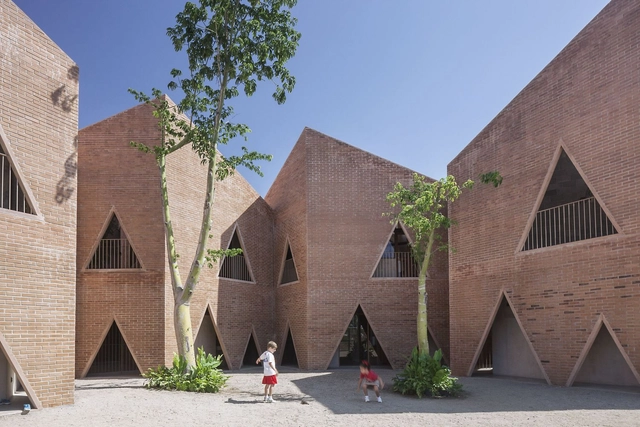
Maria Montessori Mazatlán School  / EPArquitectos + Estudio Macías Peredo - Schools , FacadeMaria Montessori Mazatlán School  / EPArquitectos + Estudio Macías Peredo - Schools , Facade, Stairs, ArchMaria Montessori Mazatlán School  / EPArquitectos + Estudio Macías Peredo - Schools , Courtyard, Facade, Handrail, FenceMaria Montessori Mazatlán School  / EPArquitectos + Estudio Macías Peredo - Schools , Stairs, Arch, FacadeMaria Montessori Mazatlán School  / EPArquitectos + Estudio Macías Peredo - More Images+ 30
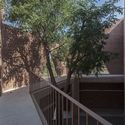
Mazatlan, Mexico
  • Area Area of this architecture project Area:  2100
  • Year Completion year of this architecture project Year:  2016
  • Manufacturers Brands with products used in this architecture project
    Manufacturers:  Novaceramic, PVA, Pacific Cast Concrete
  • Professionals: CEROMOTION

Gradation in the Forest House / Kotoaki Asano Architect & Associates
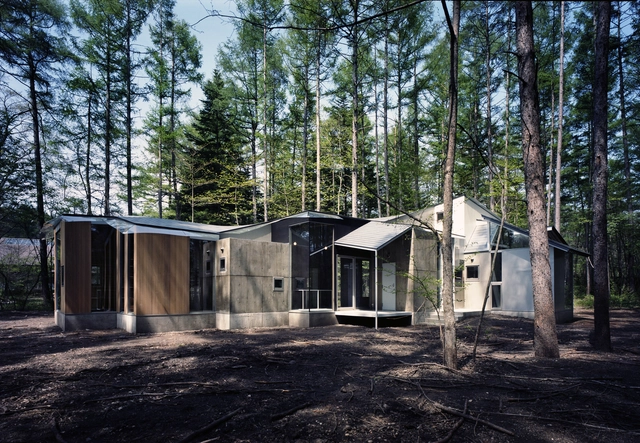
Gradation in the Forest House / Kotoaki Asano Architect & Associates - Exterior Photography, HousesGradation in the Forest House / Kotoaki Asano Architect & Associates - Interior Photography, Houses, Facade, BeamGradation in the Forest House / Kotoaki Asano Architect & Associates - Interior Photography, Houses, Facade, TableGradation in the Forest House / Kotoaki Asano Architect & Associates - Interior Photography, Houses, Door, FacadeGradation in the Forest House / Kotoaki Asano Architect & Associates - More Images+ 24
Karuizawa, Japan

Outhouse / MISA ARCHITECTS

Outhouse / MISA ARCHITECTS - Houses, Garden, Door, FacadeOuthouse / MISA ARCHITECTS - Houses, Garden, Door, Facade, Arch, LightingOuthouse / MISA ARCHITECTS - Houses, Beam, Facade, HandrailOuthouse / MISA ARCHITECTS - Houses, Courtyard, FacadeOuthouse / MISA ARCHITECTS - More Images+ 16

Vansajada, India
  • Architects: MISA ARCHITECTS
  • Area Area of this architecture project Area:  4000 ft²
  • Year Completion year of this architecture project Year:  2016
  • Manufacturers Brands with products used in this architecture project
    Manufacturers:  Saint-Gobain, Jaguar, Jindal, cera

Shitang Village Internet Conference Center / AZL Architects
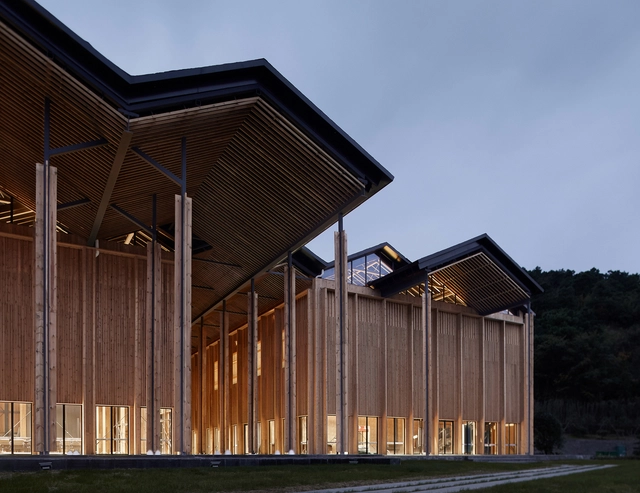
Shitang Village Internet Conference Center / AZL Architects - Community Center, Chair, LightingShitang Village Internet Conference Center / AZL Architects - Community Center, Facade, ColumnShitang Village Internet Conference Center / AZL Architects - Community Center, Column, FacadeShitang Village Internet Conference Center / AZL Architects - Community CenterShitang Village Internet Conference Center / AZL Architects - More Images+ 22
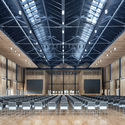
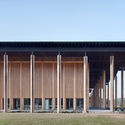
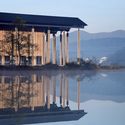
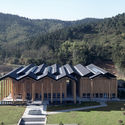
  • Architects: AZL Architects
  • Area Area of this architecture project Area:  3000
  • Year Completion year of this architecture project Year:  2016
  • Manufacturers Brands with products used in this architecture project
    Manufacturers:  NANQI INDUSTRIAL, XINWU FLOOR

Unfolding the land / W design architecture studio

Unfolding the land / W design architecture studio  - Exterior Photography, House InteriorsUnfolding the land / W design architecture studio  - Interior Photography, House Interiors, TableUnfolding the land / W design architecture studio  - Exterior Photography, House InteriorsUnfolding the land / W design architecture studio  - Interior Photography, House Interiors, TableUnfolding the land / W design architecture studio  - More Images+ 12
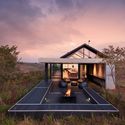
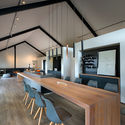
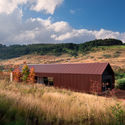
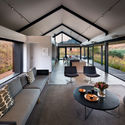
GIR Store / Studio AUTORI

GIR Store / Studio AUTORI - Interior Photography, Retail Interiors, Table, ChairGIR Store / Studio AUTORI - Interior Photography, Retail Interiors, LightingGIR Store / Studio AUTORI - Interior Photography, Retail Interiors, FacadeGIR Store / Studio AUTORI - Interior Photography, Retail Interiors, TableGIR Store / Studio AUTORI - More Images+ 17

  • Architects: Studio AUTORI
  • Area Area of this architecture project Area:  350
  • Year Completion year of this architecture project Year:  2016
  • Manufacturers Brands with products used in this architecture project
    Manufacturers:  AutoDesk, ETHNICRAFT, Ferm Living, Menu, Agape, +5

Tennis Club in Strasbourg / Paul Le Quernec
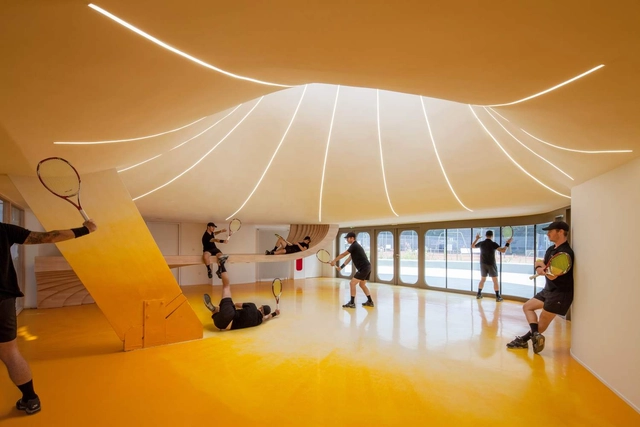
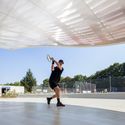
Tennis Club in Strasbourg  / Paul Le Quernec - Sports InteriorsTennis Club in Strasbourg  / Paul Le Quernec - Exterior Photography, Sports InteriorsTennis Club in Strasbourg  / Paul Le Quernec - Interior Photography, Sports Interiors, BedroomTennis Club in Strasbourg  / Paul Le Quernec - Sports InteriorsTennis Club in Strasbourg  / Paul Le Quernec - More Images+ 26
  • Architects: Paul Le Quernec
  • Area Area of this architecture project Area:  2500
  • Year Completion year of this architecture project Year:  2016
  • Manufacturers Brands with products used in this architecture project
    Manufacturers:  CBA, Cilia, Eiffage, Meder, Stutzmann, +2
  • Professionals: Batiserf, E3 Economie

Sagamine House / Tomoaki Uno Architects
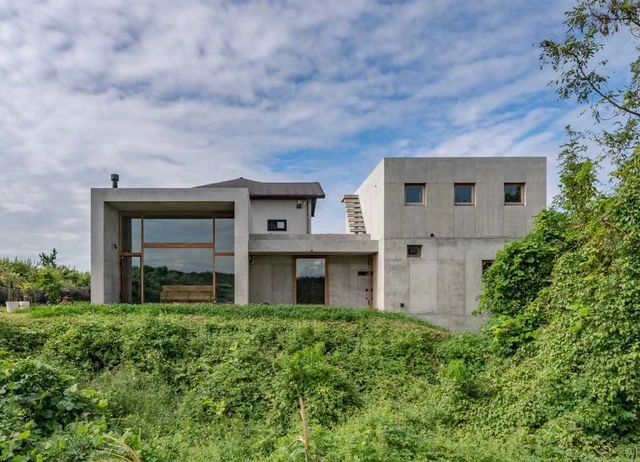
Sagamine House / Tomoaki Uno Architects - Interior Photography, House InteriorsSagamine House / Tomoaki Uno Architects - Interior Photography, House Interiors, Facade, TableSagamine House / Tomoaki Uno Architects - Interior Photography, House InteriorsSagamine House / Tomoaki Uno Architects - Interior Photography, House Interiors, Bathroom, SinkSagamine House / Tomoaki Uno Architects - More Images+ 19
  • Area Area of this architecture project Area:  153
  • Year Completion year of this architecture project Year:  2016
  • Manufacturers Brands with products used in this architecture project
    Manufacturers:  Louis Poulsen

Macha Village Center / OnEarthStudio

Macha Village Center / OnEarthStudio - Exterior Photography, Community Center
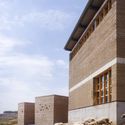
Courtesy of Oneartharch architect

Macha Village Center / OnEarthStudio - Exterior Photography, Community CenterMacha Village Center / OnEarthStudio - Exterior Photography, Community CenterMacha Village Center / OnEarthStudio - Interior Photography, Community Center, BeamMacha Village Center / OnEarthStudio - Interior Photography, Community CenterMacha Village Center / OnEarthStudio - More Images+ 25
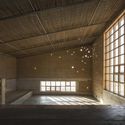

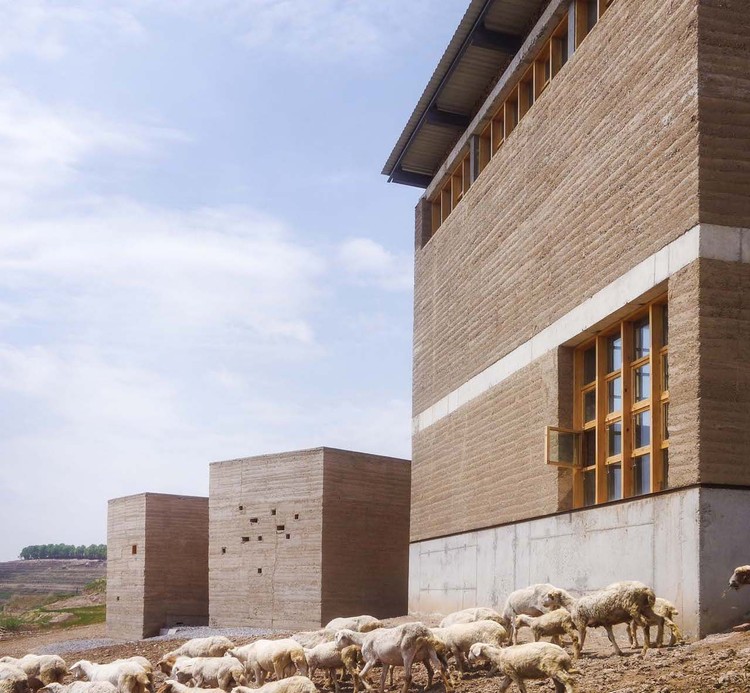
  • Architects: OnEarthStudio
  • Area Area of this architecture project Area:  648
  • Year Completion year of this architecture project Year:  2016

VMS House / Marcos Miguelez

VMS House / Marcos Miguelez - HousesVMS House / Marcos Miguelez - Houses, Stairs, Handrail, ChairVMS House / Marcos Miguelez - Houses, Facade, Stairs, Handrail, Beam, Table, ChairVMS House / Marcos Miguelez - Houses, Door, Facade, StairsVMS House / Marcos Miguelez - More Images+ 19

León, Spain
  • Architects: Marcos Miguelez
  • Area Area of this architecture project Area:  290
  • Year Completion year of this architecture project Year:  2016
  • Manufacturers Brands with products used in this architecture project
    Manufacturers:  Aluminios y Reformas Casares, Electricidad Rodríguez Blanco, Impermitec, Piedra Porriño, Porcelanosa Grupo, +2

Iguana House / OBRA BLANCA

Iguana House / OBRA BLANCA - Houses, Arch, FacadeIguana House / OBRA BLANCA - Houses, FacadeIguana House / OBRA BLANCA - Houses, Kitchen, Beam, Facade, Lighting, Table, ChairIguana House / OBRA BLANCA - Houses, FacadeIguana House / OBRA BLANCA - More Images+ 18

Alvarado, Mexico
  • Architects: OBRA BLANCA
  • Area Area of this architecture project Area:  365
  • Year Completion year of this architecture project Year:  2016
  • Manufacturers Brands with products used in this architecture project
    Manufacturers:  Cemex, Che Alum, Chukum, Ramon Juarez, Rocacero

Baltic Sea Terraces / rimpf Architektur & Generalplanung
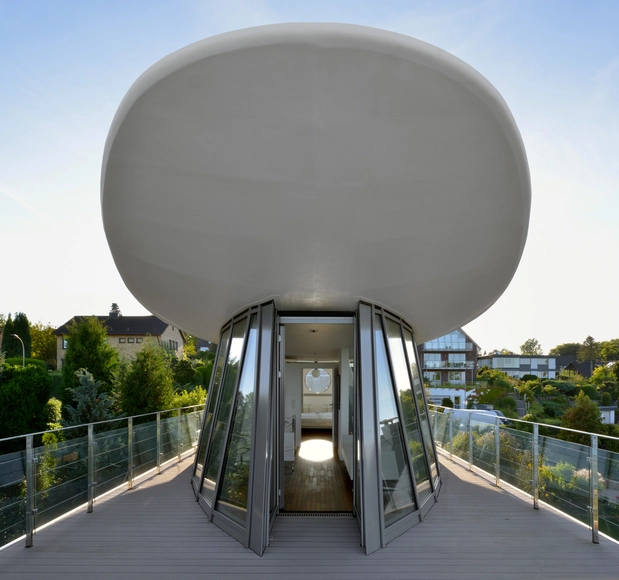
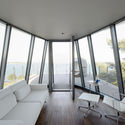
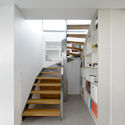
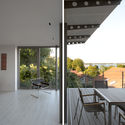
Baltic Sea Terraces / rimpf Architektur & Generalplanung - Exterior Photography, ApartmentsBaltic Sea Terraces / rimpf Architektur & Generalplanung - Interior Photography, Apartments, TableBaltic Sea Terraces / rimpf Architektur & Generalplanung - Interior Photography, Apartments, StairsBaltic Sea Terraces / rimpf Architektur & Generalplanung - Interior Photography, Apartments, Door, Chair, TableBaltic Sea Terraces / rimpf Architektur & Generalplanung - More Images+ 17
Eckernförde, Germany

IC Residence / Reinach Mendonça Arquitetos Associados

IC Residence / Reinach Mendonça Arquitetos Associados - Exterior Photography, Houses, Facade, Balcony
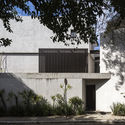
© Leonardo Finotti

IC Residence / Reinach Mendonça Arquitetos Associados - Exterior Photography, HousesIC Residence / Reinach Mendonça Arquitetos Associados - Exterior Photography, HousesIC Residence / Reinach Mendonça Arquitetos Associados - Interior Photography, Houses, StairsIC Residence / Reinach Mendonça Arquitetos Associados - Exterior Photography, Houses, BalconyIC Residence / Reinach Mendonça Arquitetos Associados - More Images+ 17
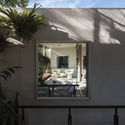
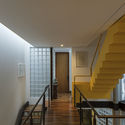
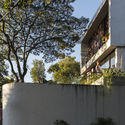
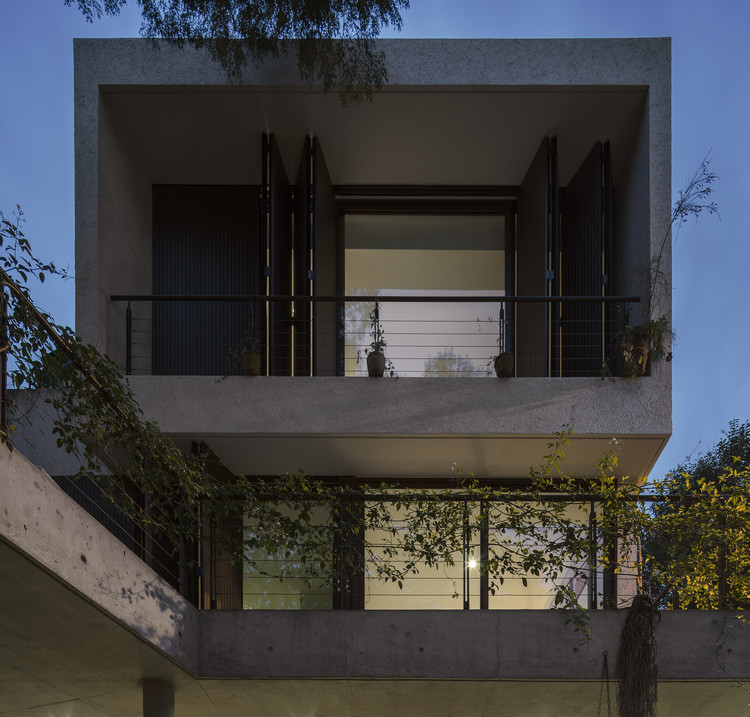
São Paulo, Brazil

Women House / Ignacio Correa

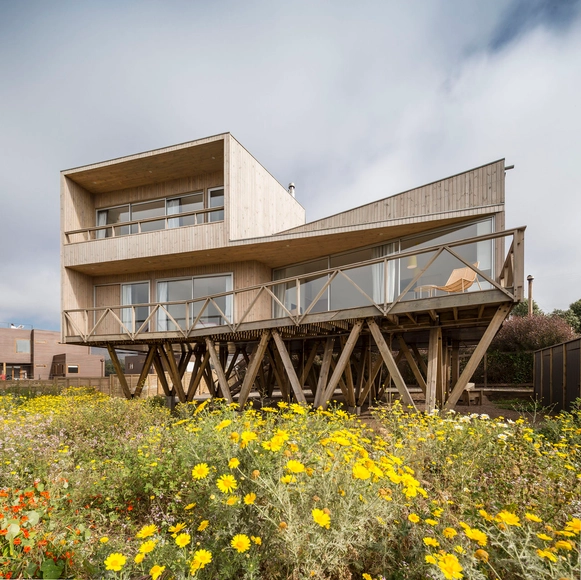
Women House / Ignacio Correa - HousesWomen House / Ignacio Correa - HousesWomen House / Ignacio Correa - HousesWomen House / Ignacio Correa - HousesWomen House / Ignacio Correa - More Images+ 20

Maitencillo, Chile
  • Architects: Ignacio Correa
  • Area Area of this architecture project Area:  120
  • Year Completion year of this architecture project Year:  2016
  • Manufacturers Brands with products used in this architecture project
    Manufacturers:  Rothoblaas, Cutek

La Moringa Events Room and House / Garage Arquitectura

La Moringa Events Room and House / Garage Arquitectura - Exterior Photography, Residential ArchitectureLa Moringa Events Room and House / Garage Arquitectura - Exterior Photography, Residential Architecture, GardenLa Moringa Events Room and House / Garage Arquitectura - Exterior Photography, Residential Architecture, Facade, DoorLa Moringa Events Room and House / Garage Arquitectura - Interior Photography, Residential Architecture, FacadeLa Moringa Events Room and House / Garage Arquitectura - More Images+ 28

  • Area Area of this architecture project Area:  1300
  • Year Completion year of this architecture project Year:  2016
  • Manufacturers Brands with products used in this architecture project
    Manufacturers:  WAGG, bard, lumio