1. ArchDaily
  2. 2014

2014

Void General Store / Tadu Arquitetura

Void General Store / Tadu Arquitetura - Store, Facade, Table, Chair
© João Duayer
Rio, Brazil

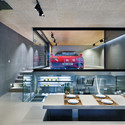
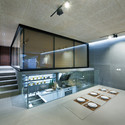
Void General Store / Tadu Arquitetura - Store, TableVoid General Store / Tadu Arquitetura - StoreVoid General Store / Tadu Arquitetura - Store, Table, Lighting, ChairVoid General Store / Tadu Arquitetura - Store, LightingVoid General Store / Tadu Arquitetura - More Images+ 8

Glacier Skywalk / Sturgess Architecture

Glacier Skywalk / Sturgess Architecture - Other Structures, Beam, FacadeGlacier Skywalk / Sturgess Architecture - Other StructuresGlacier Skywalk / Sturgess Architecture - Other StructuresGlacier Skywalk / Sturgess Architecture - Other StructuresGlacier Skywalk / Sturgess Architecture - More Images+ 7

Burkhardt Leitner constructiv exhibition / Ippolito Fleitz Group

Burkhardt Leitner constructiv exhibition  / Ippolito Fleitz Group - Temporary Installations, FacadeBurkhardt Leitner constructiv exhibition  / Ippolito Fleitz Group - Temporary InstallationsBurkhardt Leitner constructiv exhibition  / Ippolito Fleitz Group - Temporary Installations, ChairBurkhardt Leitner constructiv exhibition  / Ippolito Fleitz Group - Temporary Installations, Facade, HandrailBurkhardt Leitner constructiv exhibition  / Ippolito Fleitz Group - More Images+ 18

Sereine / SEPTEMBRE

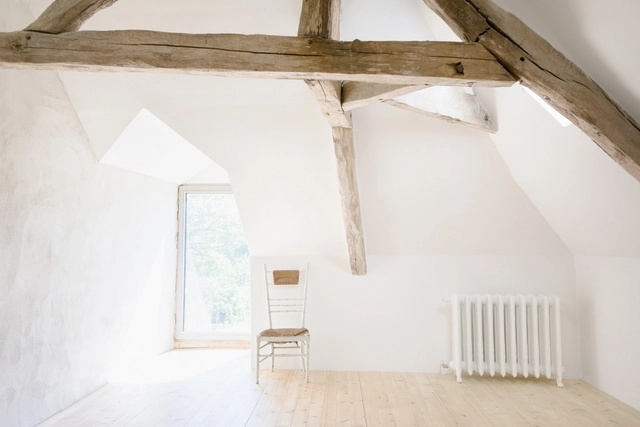
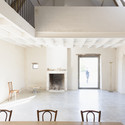
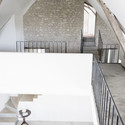
Sereine / SEPTEMBRE - Renovation, Door, FacadeSereine / SEPTEMBRE - Renovation, Door, Facade, ArchSereine / SEPTEMBRE - Renovation, Door, Facade, Beam, Table, ChairSereine / SEPTEMBRE - Renovation, Facade, Arch, Handrail, Stairs, TableSereine / SEPTEMBRE - More Images+ 7

  • Architects: SEPTEMBRE
  • Area Area of this architecture project Area:  240
  • Year Completion year of this architecture project Year:  2014

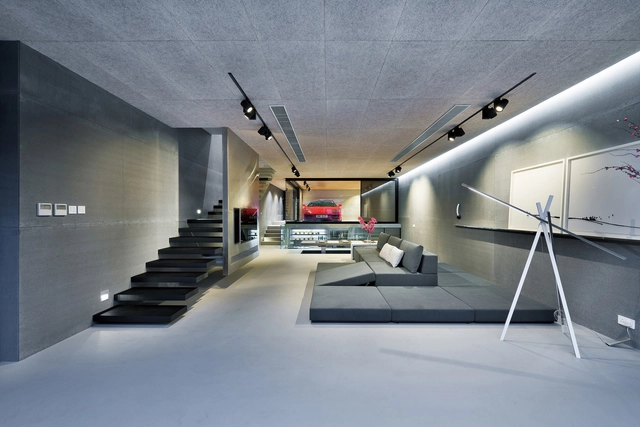
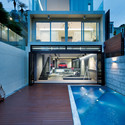
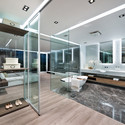

House in Sai Kung / Millimeter Interior Design

House in Sai Kung / Millimeter Interior Design - Interior Photography, Houses, Kitchen, Table, ChairHouse in Sai Kung / Millimeter Interior Design - Interior Photography, Houses, Kitchen, Lighting, Countertop, TableHouse in Sai Kung / Millimeter Interior Design - HousesHouse in Sai Kung / Millimeter Interior Design - HousesHouse in Sai Kung / Millimeter Interior Design - More Images+ 16

Sai Kung District, Hong Kong (SAR)
  • Area Area of this architecture project Area:  455
  • Year Completion year of this architecture project Year:  2014
  • Manufacturers Brands with products used in this architecture project
    Manufacturers:  Troldtekt

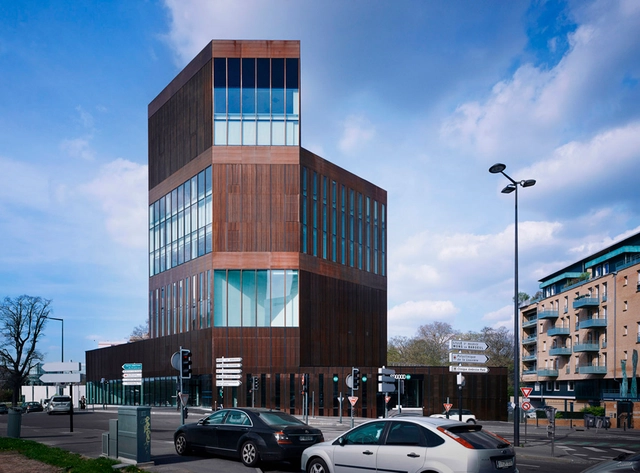
Lille Offices / LAN Architecture

Lille Offices / LAN Architecture - Exterior Photography, Office Buildings, FacadeLille Offices / LAN Architecture - Exterior Photography, Office Buildings, FacadeLille Offices / LAN Architecture - Interior Photography, Office Buildings, FacadeLille Offices / LAN Architecture - Exterior Photography, Office Buildings, FacadeLille Offices / LAN Architecture - More Images+ 23

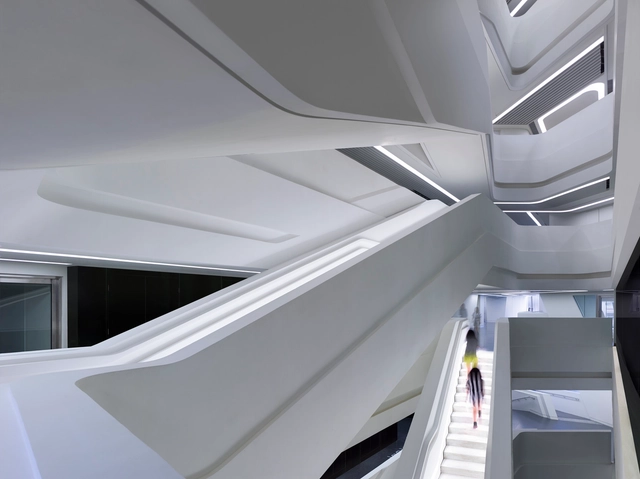
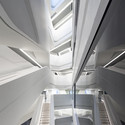
Jockey Club Innovation Tower / Zaha Hadid Architects

Jockey Club Innovation Tower / Zaha Hadid Architects - UniversityJockey Club Innovation Tower / Zaha Hadid Architects - Exterior Photography, University, Facade, CityscapeJockey Club Innovation Tower / Zaha Hadid Architects - UniversityJockey Club Innovation Tower / Zaha Hadid Architects - UniversityJockey Club Innovation Tower / Zaha Hadid Architects - More Images+ 56

Baumgartner+Uriu "Apertures" at SCI-Arc Gallery

Apertures reflect a current architectural discourse of digital ecologies, emphasizing the relationship between the natural world and advances in digital technology, which leads to a new type of interactive, organic buildings. The installation focuses on a symbiotic relationship between nature, building morphologies, and material expression.

Rooted in Baumgartner+Uriu’s work and ongoing research, Apertures challenges the notion of an architectural opening as a static object. Moreover, it aims to redefine the DNA of a window both in terms of its appearance and materiality, as well as its nature as an object in continuous flux, responding to its environment through movement or sound. The pavilion and its apertures are designed to physically engage the visitor with the architectural work through sensors and sound feedback loops creating an immersive spatial environment in which the visitor can experience their own biorhythms.

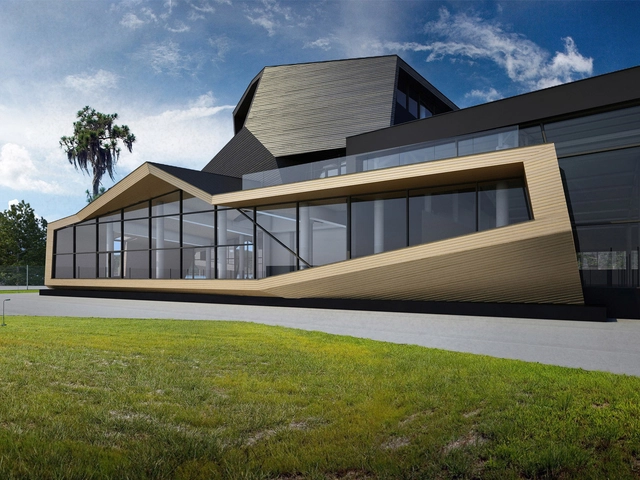
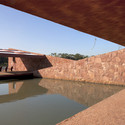
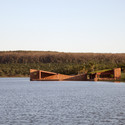


Pavilion Hacienda Matao / LEGORRETA + LEGORRETA

Pavilion Hacienda Matao / LEGORRETA + LEGORRETA - Hospitality Architecture
© Cristiano Mascaro
  • Architects: LEGORRETA
    : LEGORRETA + LEGORRETA
  • Area Area of this architecture project Area:  3500
  • Year Completion year of this architecture project Year:  2014

Pavilion Hacienda Matao / LEGORRETA + LEGORRETA - Hospitality ArchitecturePavilion Hacienda Matao / LEGORRETA + LEGORRETA - Hospitality ArchitecturePavilion Hacienda Matao / LEGORRETA + LEGORRETA - Hospitality ArchitecturePavilion Hacienda Matao / LEGORRETA + LEGORRETA - Hospitality ArchitecturePavilion Hacienda Matao / LEGORRETA + LEGORRETA - More Images+ 5

The Observatories: Micro Living for UK Artists

Five young design graduates based in Britain have recently won a competition to design an artist’s residency in the south-western region of the United Kingdom. Titled "The Observatories," these residences are split into two separate volumes: a study and a workshop. Artists will be able to live in the private back section of the study, which has a fold-out bed and necessary amenities. The workshop will be more open, allowing artists to teach and engage with the public. Both volumes are capable of rotating 360 degrees, giving residents a fresh frame of view, and facilitating interaction between these residents and passerby.

Garcias House / Warm Architects

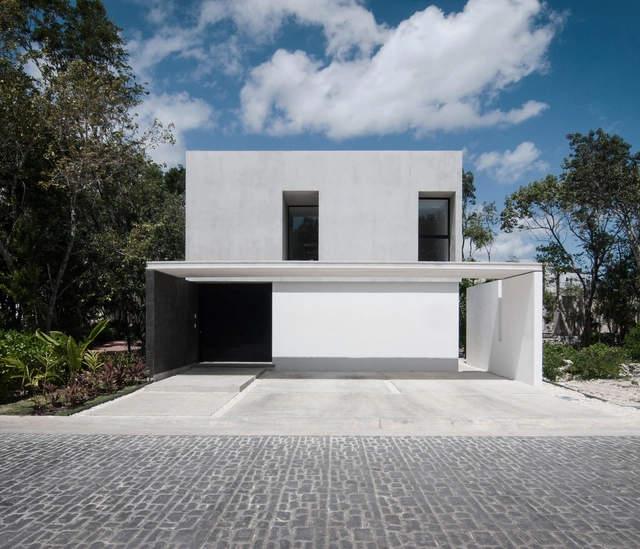
Garcias House / Warm Architects - Houses, Courtyard, Door, FacadeGarcias House / Warm Architects - Houses, Facade, ColumnGarcias House / Warm Architects - Houses, Facade, Stairs, HandrailGarcias House / Warm Architects - Houses, Courtyard, Facade, ChairGarcias House / Warm Architects - More Images+ 29

Cancún, Mexico
  • Architects: Warm Architects
  • Area Area of this architecture project Area:  215
  • Year Completion year of this architecture project Year:  2014

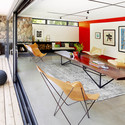
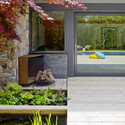
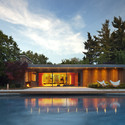
PoolHouse / +tongtong

PoolHouse / +tongtong - Houses, Door, Lighting, TablePoolHouse / +tongtong - Houses, Facade, Table, Chair, BenchPoolHouse / +tongtong - Houses, Garden, Door, Facade, ChairPoolHouse / +tongtong - Houses, Garden, FacadePoolHouse / +tongtong - More Images+ 10

Toronto, Canada
  • Architects: +tongtong
  • Area Area of this architecture project Area:  1000 ft²
  • Year Completion year of this architecture project Year:  2014
  • Manufacturers Brands with products used in this architecture project
    Manufacturers:  Acme Brick, Floor Solutions, Herman Miller, ICD High Performance Coatings

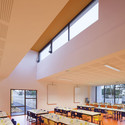
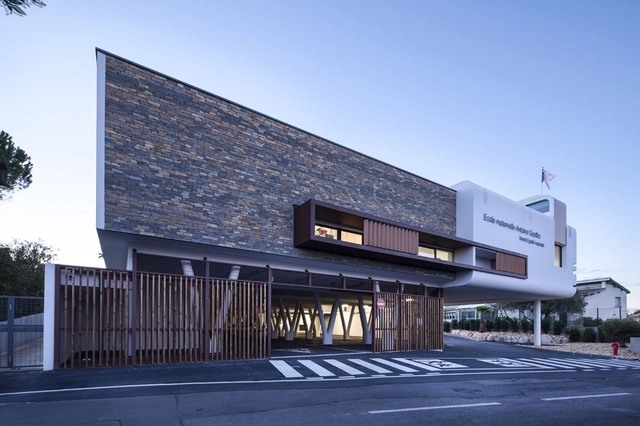
Nursery School / MDR

Nursery School  / MDR - Schools , FacadeNursery School  / MDR - Schools , Facade, HandrailNursery School  / MDR - Schools , Table, ChairNursery School  / MDR - Schools , Table, Lighting, ChairNursery School  / MDR - More Images+ 23

  • Architects: MDR
  • Area Area of this architecture project Area:  2500
  • Year Completion year of this architecture project Year:  2014

Istra Tennis Club / Za Bor Architects

Istra Tennis Club / Za Bor Architects - Recreation & Training, Facade, Column, Stairs, HandrailIstra Tennis Club / Za Bor Architects - Recreation & Training, Facade, Table, ChairIstra Tennis Club / Za Bor Architects - Recreation & Training, Column, Facade, ChairIstra Tennis Club / Za Bor Architects - Recreation & Training, FacadeIstra Tennis Club / Za Bor Architects - More Images+ 14

  • Architects: Za Bor Architects
  • Area Area of this architecture project Area:  4890
  • Year Completion year of this architecture project Year:  2014

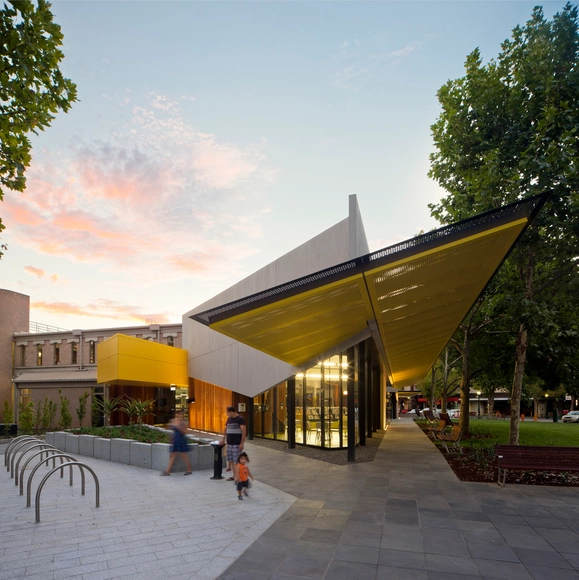
Bendigo Library / MGS Architects

Bendigo Library / MGS Architects - Extension, ChairBendigo Library / MGS Architects - Extension, Garden, Facade, Door, ChairBendigo Library / MGS Architects - Extension, Bedroom, Beam, Facade, LightingBendigo Library / MGS Architects - Extension, FacadeBendigo Library / MGS Architects - More Images+ 17

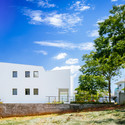
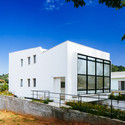
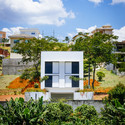
Um House / Terra e Tuma Arquitetos Associados

Um House / Terra e Tuma Arquitetos Associados - HousesUm House / Terra e Tuma Arquitetos Associados - HousesUm House / Terra e Tuma Arquitetos Associados - HousesUm House / Terra e Tuma Arquitetos Associados - HousesUm House / Terra e Tuma Arquitetos Associados - More Images+ 19

Santana de Parnaíba, Brazil

Reinier de Graaf, Ma Yansong to Speak at Biennale's Greenhouse Talk

Greenhouse Talks, an auxiliary public lecture series to the 2014 Venice Architecture Biennale, will take place on Thursday, June 5th and Friday, June 6th between 9:00 and 11:00am. During each session, an international panel of professionals - including the founder of MAD Architects, Ma Yansong, and the director of AMO, Reinier de Graaf - will discuss a topic pertaining to Rem Koolhaas' chosen theme for the Biennale: Fundamentals. The first day of discourse will focus on the future of the architectural profession, investigating the potential influence of the market crisis and the intersection of architecture with other disciplines. The second will reflect on the representation of architecture, considering the Western practice of exhibiting architecture projects in museums, institutes, and biennial events and what this practice's adoption might mean for the East. For the full list of panel members and event details, read on after the break.
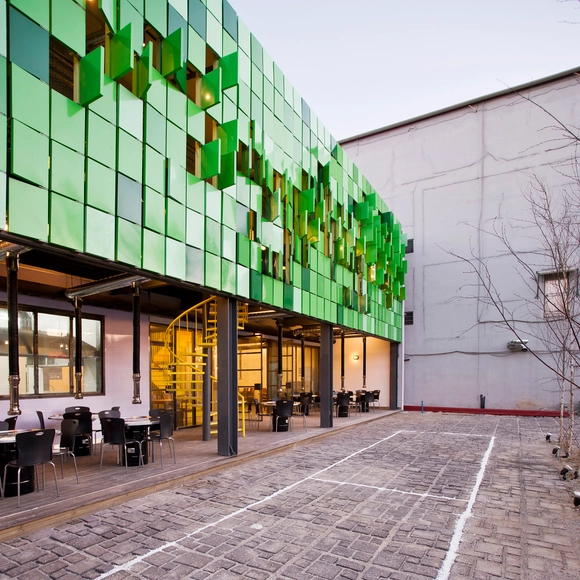
The Forest House / JYA-RCHITECTS

The Forest House / JYA-RCHITECTS  - Restaurants & Bars, Facade, Chair, TableThe Forest House / JYA-RCHITECTS  - Restaurants & Bars, Facade, ChairThe Forest House / JYA-RCHITECTS  - Restaurants & Bars, Facade, Table, ChairThe Forest House / JYA-RCHITECTS  - Restaurants & Bars, StairsThe Forest House / JYA-RCHITECTS  - More Images+ 33