2013
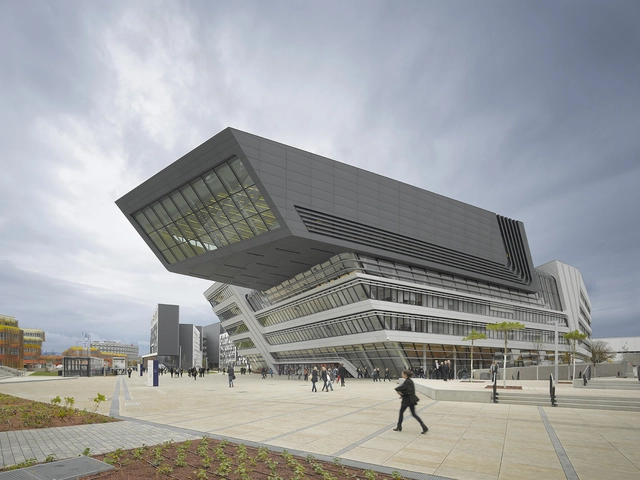
Library and Learning Centre University of Economics Vienna / Zaha Hadid Architects
.jpg?1404372840 "© Iwan Baan")
.jpg?1404372295 "© Iwan Baan")


https://www.archdaily.com/523598/library-and-learning-centre-university-of-economics-vienna-zaha-hadid-architectsCristian Aguilar
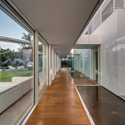
The Cubes House / Néstor Sandbank




https://www.archdaily.com/521949/the-cubes-house-nestor-sandbankKaren Valenzuela
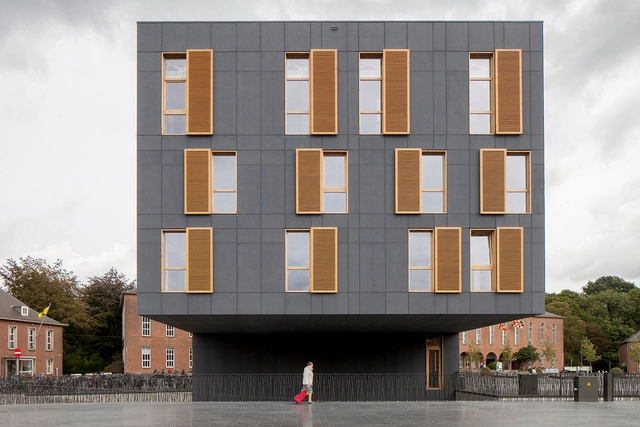
City square Mortsel / Abscis Architecten
_-_Photographer_Thomas_De_Bruyne.jpg?1404138663 "© Thomas De Bruyne")
_-_Photographer_Thomas_De_Bruyne.jpg?1404138713 "© Thomas De Bruyne")
_-_Photographer_Thomas_De_Bruyne.jpg?1404138613 "© Thomas De Bruyne")
_-_Photographer_Thomas_De_Bruyne.jpg?1404138552 "© Thomas De Bruyne")

-
Architects: Abscis Architecten
- Area: 1045 m²
- Year: 2013
-
Manufacturers: EQUITONE
https://www.archdaily.com/522051/city-square-mortsel-abscis-architectenCristian Aguilar
Phoenix Valley / studio505
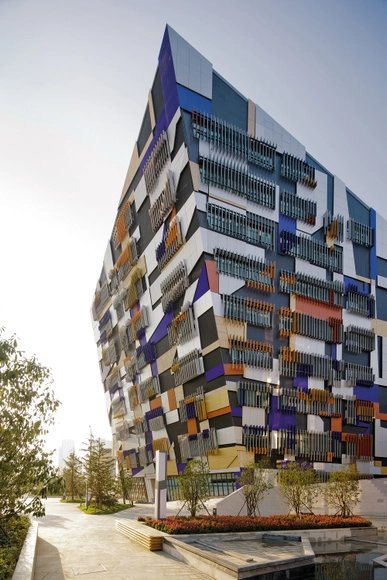
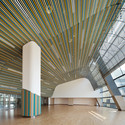
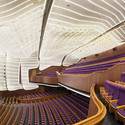
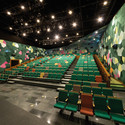

-
Architects: studio505
- Year: 2013
-
Professionals: Shanghai Construction Group
https://www.archdaily.com/521682/phoenix-valley-studio505Karen Valenzuela
Villa B / Atelier Delphine Carrère
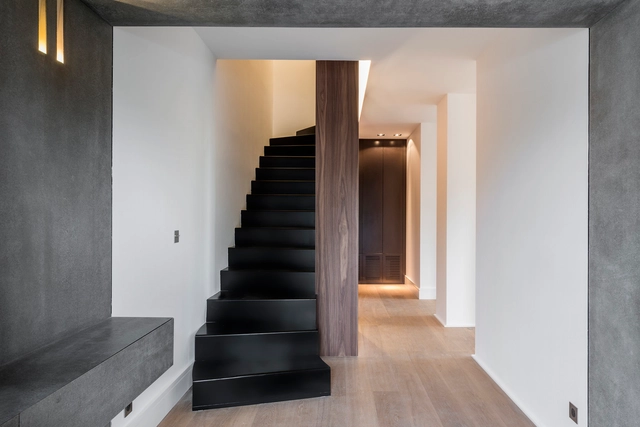

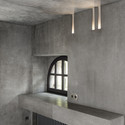

-
Architects: Atelier Delphine Carrere
- Year: 2013
-
Professionals: Atelier Delphine Carrère, Atelier 10
https://www.archdaily.com/521806/villa-b-atelier-delphine-carrereKaren Valenzuela
The Garden of the Silhouettes / Esculpir el Aire
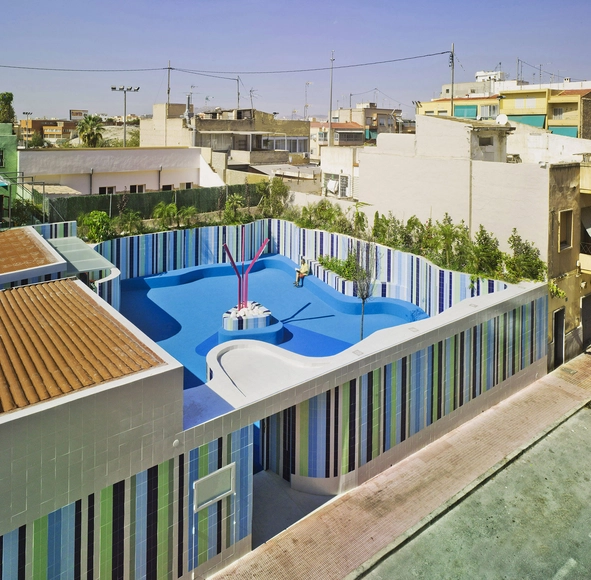
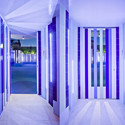
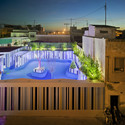

https://www.archdaily.com/521274/the-garden-of-the-silhouettes-esculpir-el-aireCristian Aguilar
Southern Outlet House / Philip M Dingemanse

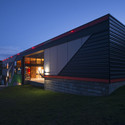
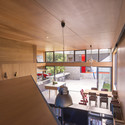
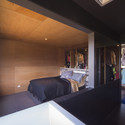
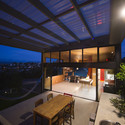

-
Architects: Philip M Dingemanse
- Area: 216 m²
- Year: 2013
-
Professionals: GHD, Philip M Dingemanse, EF & CA Dingemanse
https://www.archdaily.com/521603/southern-outlet-house-philip-m-dingemanseDaniel Sánchez
Marine Parade / Dorrington Atcheson Architect

-
Architects: Dorrington Atcheson Architect
- Area: 404 m²
- Year: 2013
-
Professionals: Straight Line Building, Henry Dunham Building

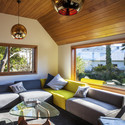
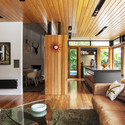
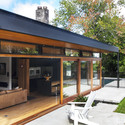

https://www.archdaily.com/520289/marine-parade-dorrington-atcheson-architectDaniel Sánchez
House in LLavaneres / MIRAG ArquitecturaiGestió
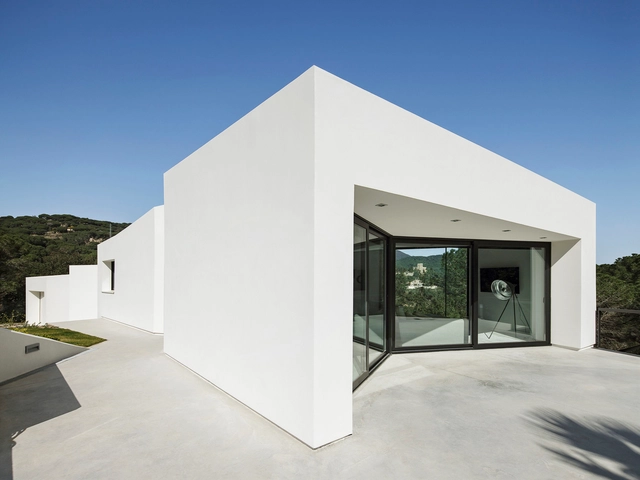

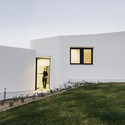
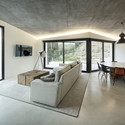
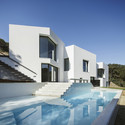

-
Architects: MIRAG ArquitecturaiGestió
- Area: 300 m²
- Year: 2013
-
Professionals: MIRAG ArquitecturaiGestió
https://www.archdaily.com/520809/house-in-llavaneres-mirag-arquitecturaigestioKaren Valenzuela
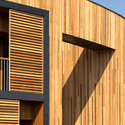
Ecco’s Hotel / DISSING+WEITLING Architecture
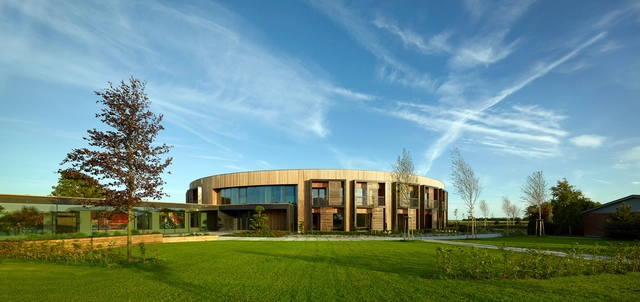
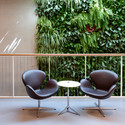

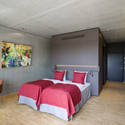

-
Architects: DISSING+WEITLING Architecture
- Area: 4000 m²
- Year: 2013
-
Manufacturers: Multiline LED, Okholm Lighting
-
Professionals: FORM Cph, INGENIØR’NE, Yards Landscape
https://www.archdaily.com/520837/ecco-s-hotel-dissing-weitling-architectureDaniel Sánchez
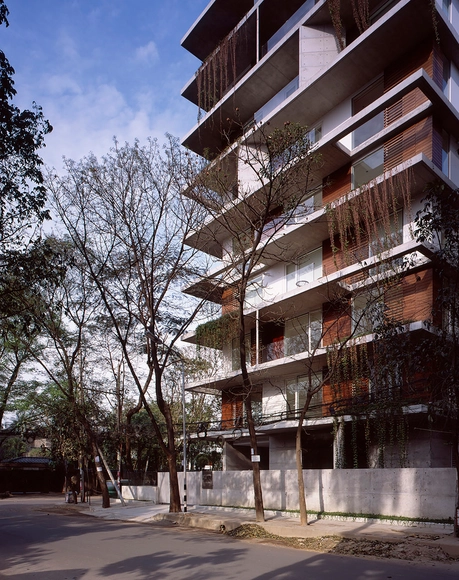
EHL Premium Condominiums / Kashef Chowdhury - URBANA



-
Architects: Kashef Chowdhury - URBANA
- Area: 4536 m²
- Year: 2013
-
Professionals: KMA Bari
https://www.archdaily.com/520947/ehl-premium-condominiums-_-kashef-chowdhury-urbanaKaren Valenzuela
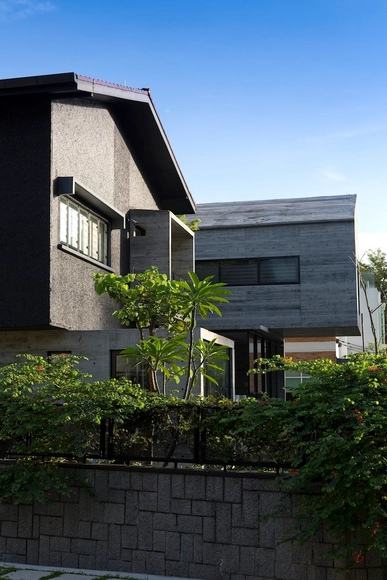
The Extended House / Formwerkz Architects
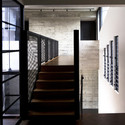
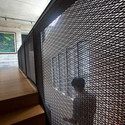
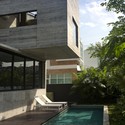
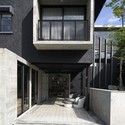

-
Architects: Formwerkz Architects
- Area: 450 m²
- Year: 2013
-
Professionals: Sinwah-Apac Construction Pte Ltd
https://www.archdaily.com/520967/the-extended-house-formwerkz-architectsDaniel Sánchez
Stair House / Onix
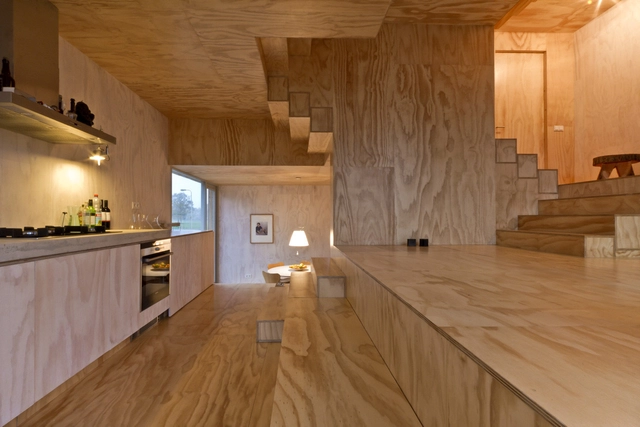

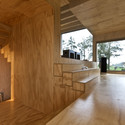
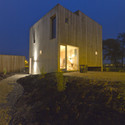
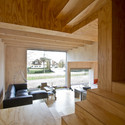

-
Architects: Onix
- Area: 150 m²
- Year: 2013
-
Professionals: Bouwbedrijf G. Hulshof bv, Brons Constructeurs & Ingenieurs, Onix, Tjeerd Willem Droogers
https://www.archdaily.com/519353/stair-house-onixCristian Aguilar
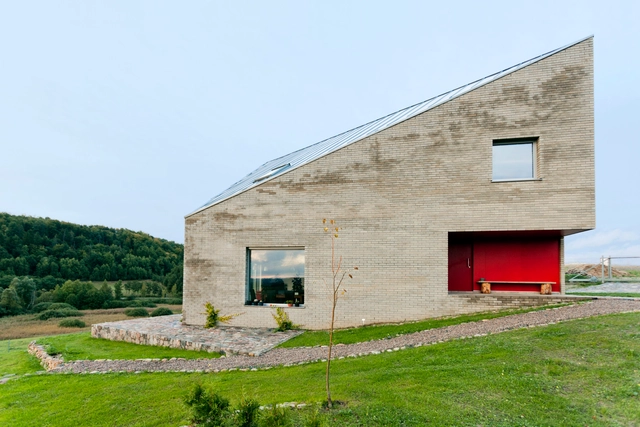

34.25° House / Bartek Arendt + Kasia Bedra

-
Architects: Bartek Arendt, Kasia Bedra
- Area: 276 m²
- Year: 2013
-
Professionals: Primes S.C., Prohome S.C.
https://www.archdaily.com/520638/34-25-house-bartek-arendt-kasia-bedraCristian Aguilar
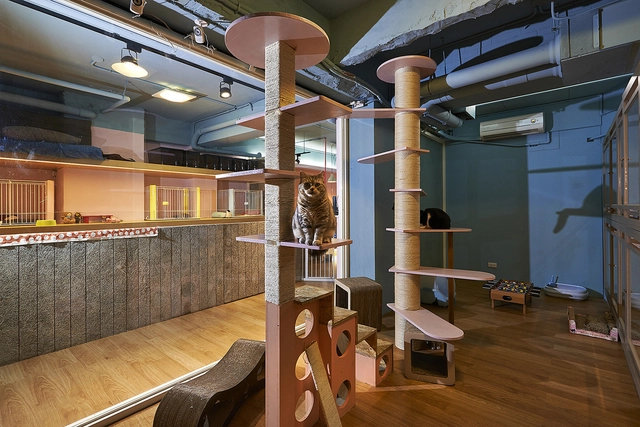
Petaholic Hotel / sms design




-
Architects: sms design
- Year: 2013
https://www.archdaily.com/520690/petaholic-hotel-sms-designCristian Aguilar
School of Engineers in Bretagne / ANMA

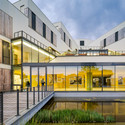
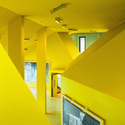
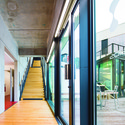

https://www.archdaily.com/520663/school-of-engineers-in-bretagne-anmaCristian Aguilar
Soogook Village / op'us architects

.jpg?1403724794 "© Joonhwan Yoon")
.jpg?1403725069 "© Joonhwan Yoon")
.jpg?1403724581 "© Joonhwan Yoon")
.jpg?1403724542 "© Joonhwan Yoon")

-
Architects: op'us architects
- Area: 1056 m²
- Year: 2013
https://www.archdaily.com/520727/soogook-village-op-us-architectsCristian Aguilar
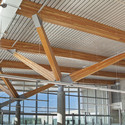
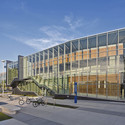
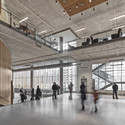
University of Windsor CEI / B+H
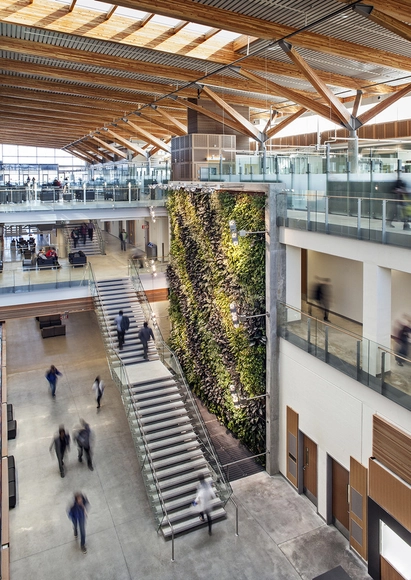


https://www.archdaily.com/520716/university-of-windsor-cei-b-hCristian Aguilar