1. ArchDaily
  2. 2013

2013

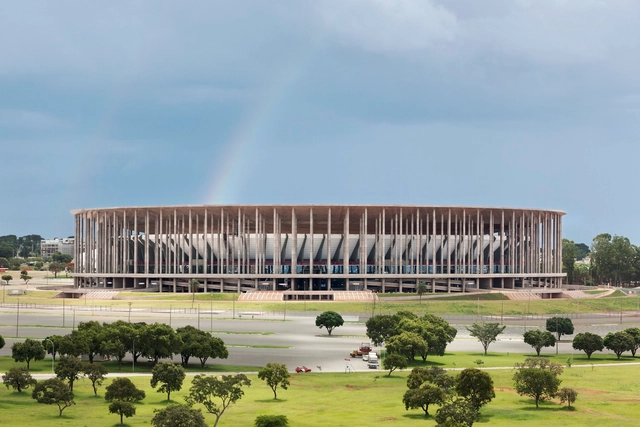
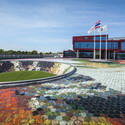
Brasilia National Stadium / schlaich bergermann und partner + Castro Mello Arquitetos + gmp Architects

Brasilia National Stadium / schlaich bergermann und partner + Castro Mello Arquitetos + gmp Architects - Soccer StadiumBrasilia National Stadium / schlaich bergermann und partner + Castro Mello Arquitetos + gmp Architects - Soccer StadiumBrasilia National Stadium / schlaich bergermann und partner + Castro Mello Arquitetos + gmp Architects - Soccer Stadium, Facade, Column, Arch, Arcade, BeamBrasilia National Stadium / schlaich bergermann und partner + Castro Mello Arquitetos + gmp Architects - Soccer Stadium, Garden, FacadeBrasilia National Stadium / schlaich bergermann und partner + Castro Mello Arquitetos + gmp Architects - More Images+ 13

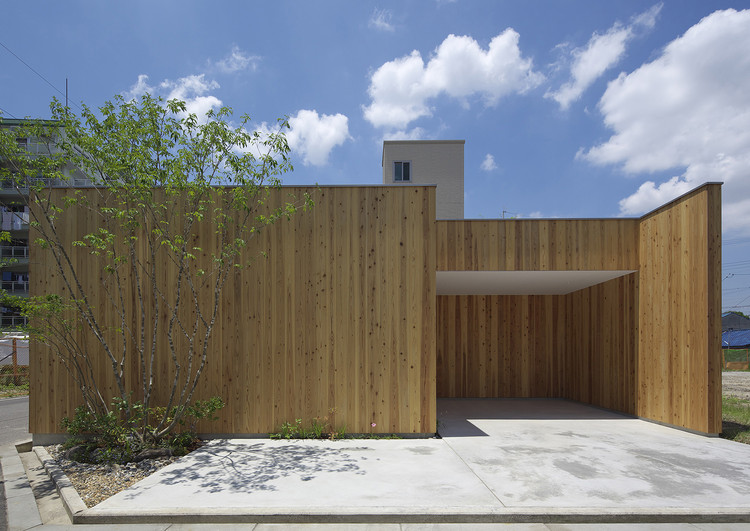
House in Nishimikuni / arbol

House in Nishimikuni / arbol  - Houses
© Yasunori Shimomura
Yodogawa Ward, Japan

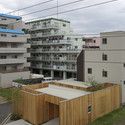
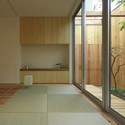
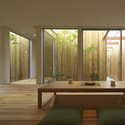
House in Nishimikuni / arbol  - Exterior Photography, Houses, FacadeHouse in Nishimikuni / arbol  - Interior Photography, Houses, Door, FacadeHouse in Nishimikuni / arbol  - Interior Photography, Houses, Door, TableHouse in Nishimikuni / arbol  - Interior Photography, Houses, DoorHouse in Nishimikuni / arbol  - More Images+ 12

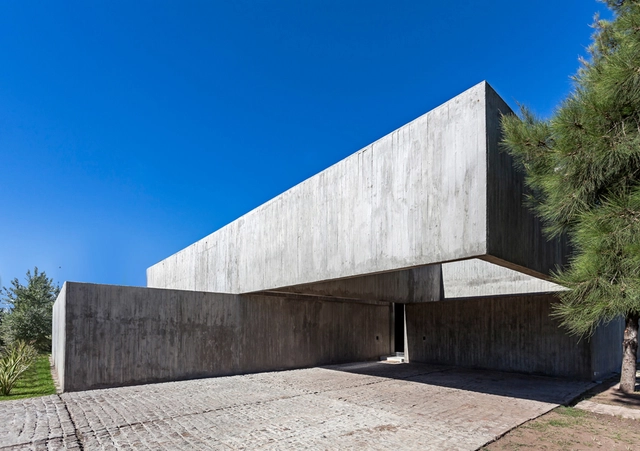
Casa M / Estudio Aire

Casa M / Estudio Aire - Houses, Facade, DoorCasa M / Estudio Aire - Houses, Kitchen, Facade, Handrail, Table, Chair, Lighting, BenchCasa M / Estudio Aire - Houses, Facade, Arch, ColumnCasa M / Estudio Aire - Houses, FacadeCasa M / Estudio Aire - More Images+ 16

Rosario, Argentina

Lyceum Schravenlant / LIAG Architects

Lyceum Schravenlant / LIAG Architects - Schools , Facade, Table, ChairLyceum Schravenlant / LIAG Architects - Schools , Garden, FacadeLyceum Schravenlant / LIAG Architects - Schools , ChairLyceum Schravenlant / LIAG Architects - Schools , Stairs, Facade, HandrailLyceum Schravenlant / LIAG Architects - More Images+ 10

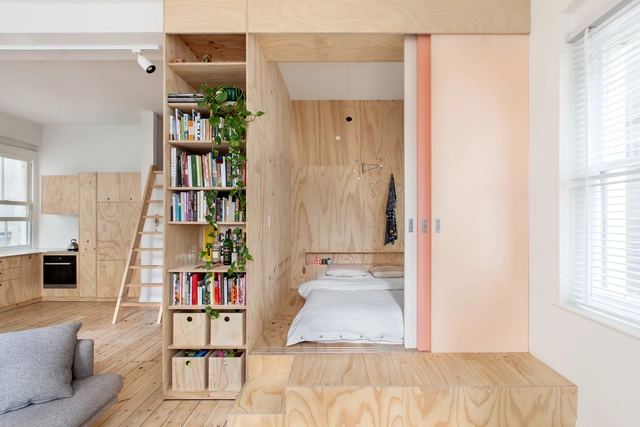
Flinders Lane Apartment / Clare Cousins

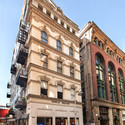
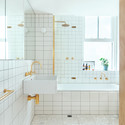
Flinders Lane Apartment / Clare Cousins - Apartment Interiors, Kitchen, Beam, Countertop, LightingFlinders Lane Apartment / Clare Cousins - Apartment Interiors, DoorFlinders Lane Apartment / Clare Cousins - Apartment Interiors, Facade, Arch, BalconyFlinders Lane Apartment / Clare Cousins - Apartment Interiors, Bathroom, ShowerFlinders Lane Apartment / Clare Cousins - More Images+ 9

  • Architects: Clare Cousins
  • Area Area of this architecture project Area:  75
  • Year Completion year of this architecture project Year:  2013

Perforated House / Piotr Kluj + Paweł Litwinowicz

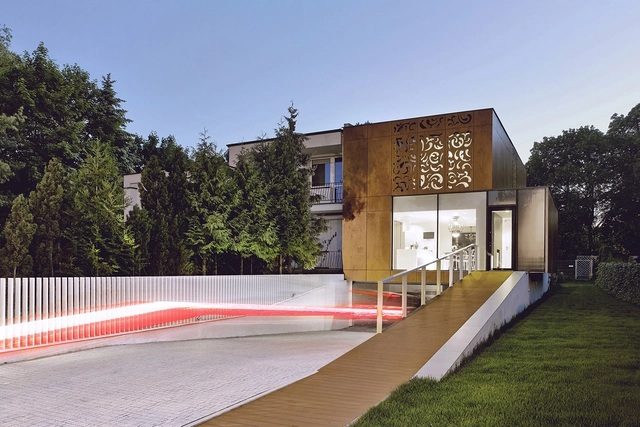
Perforated House / Piotr Kluj + Paweł Litwinowicz  - Renovation, FacadePerforated House / Piotr Kluj + Paweł Litwinowicz  - Renovation, Courtyard, Door, Facade, Stairs, ChairPerforated House / Piotr Kluj + Paweł Litwinowicz  - Renovation, Facade, Handrail, BenchPerforated House / Piotr Kluj + Paweł Litwinowicz  - Renovation, Table, Chair, LightingPerforated House / Piotr Kluj + Paweł Litwinowicz  - More Images+ 28

Mk-Ck5 Production Office / agaligo studio

Mk-Ck5 Production Office / agaligo studio - Office BuildingsMk-Ck5 Production Office / agaligo studio - Office Buildings, FacadeMk-Ck5 Production Office / agaligo studio - Office BuildingsMk-Ck5 Production Office / agaligo studio - Office Buildings, Chair, TableMk-Ck5 Production Office / agaligo studio - More Images+ 47

Maison A3 / Vincent Coste

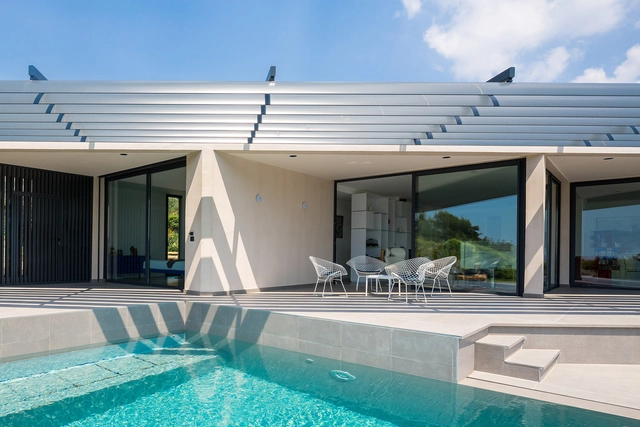
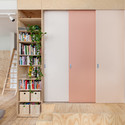
Maison A3 / Vincent Coste - Interior Photography, Houses, FacadeMaison A3 / Vincent Coste - HousesMaison A3 / Vincent Coste - HousesMaison A3 / Vincent Coste - HousesMaison A3 / Vincent Coste - More Images+ 48

Toulon, France
  • Architects: Vincent Coste
  • Area Area of this architecture project Area:  200
  • Year Completion year of this architecture project Year:  2013
  • Manufacturers Brands with products used in this architecture project
    Manufacturers:  Rairies Montrieux

Bajo Comercial Convertido En Loft / Egue y Seta

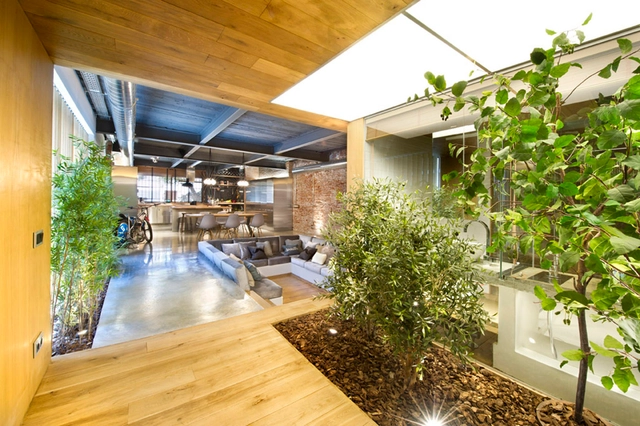
Bajo Comercial Convertido En Loft / Egue y Seta - Apartment Interiors, TableBajo Comercial Convertido En Loft / Egue y Seta - Apartment Interiors, Kitchen, Beam, Countertop, Sink, Lighting, ChairBajo Comercial Convertido En Loft / Egue y Seta - Apartment Interiors, Stairs, Facade, HandrailBajo Comercial Convertido En Loft / Egue y Seta - Apartment Interiors, Door, Handrail, Stairs, ChairBajo Comercial Convertido En Loft / Egue y Seta - More Images+ 48

  • Architects: Egue y Seta
  • Area Area of this architecture project Area:  180
  • Year Completion year of this architecture project Year:  2013
  • Manufacturers Brands with products used in this architecture project
    Manufacturers:  BANDALUX

Lomocubes / Motta Papiani Architetti


Lomocubes / Motta Papiani Architetti - Houses, Facade
Courtesy of Motta Papiani Architetti
Massagno, Switzerland

Lomocubes / Motta Papiani Architetti - Houses, Kitchen, Table, Chair, CountertopLomocubes / Motta Papiani Architetti - Houses, FacadeLomocubes / Motta Papiani Architetti - Houses, Kitchen, Countertop, SinkLomocubes / Motta Papiani Architetti - Houses, Bedroom, Table, ChairLomocubes / Motta Papiani Architetti - More Images+ 27

Santa María de los Caballeros Chapel / MGP Arquitectura y Urbanismo

Santa María de los Caballeros Chapel / MGP Arquitectura y Urbanismo - Chapel, Facade, Cityscape
© Andrés Valbuena

Santa María de los Caballeros Chapel / MGP Arquitectura y Urbanismo - Chapel, FacadeSanta María de los Caballeros Chapel / MGP Arquitectura y Urbanismo - Chapel, Door, FacadeSanta María de los Caballeros Chapel / MGP Arquitectura y Urbanismo - Chapel, FacadeSanta María de los Caballeros Chapel / MGP Arquitectura y Urbanismo - Chapel, FacadeSanta María de los Caballeros Chapel / MGP Arquitectura y Urbanismo - More Images+ 25

Bogota, Colombia

Oxlade Drive House / James Russell Architect

Oxlade Drive House / James Russell Architect - HousesOxlade Drive House / James Russell Architect - HousesOxlade Drive House / James Russell Architect - HousesOxlade Drive House / James Russell Architect - HousesOxlade Drive House / James Russell Architect - More Images+ 19

Brisbane, Australia

Blood Center / FAAB

Blood Center / FAAB - Extension, FacadeBlood Center / FAAB - Extension, HandrailBlood Center / FAAB - Extension, HandrailBlood Center / FAAB - Extension, FacadeBlood Center / FAAB - More Images+ 21

  • Architects: FAAB
  • Area Area of this architecture project Area:  2771
  • Year Completion year of this architecture project Year:  2013
  • Manufacturers Brands with products used in this architecture project
    Manufacturers:  Promat

Parlement Francophone Bruxellois / SKOPE

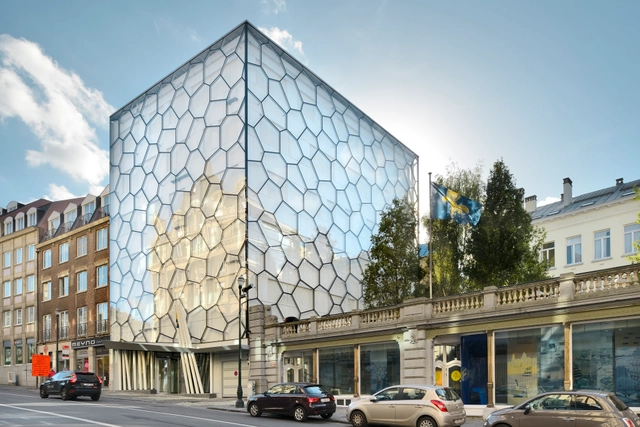
Parlement Francophone Bruxellois / SKOPE - Institutional Buildings, FacadeParlement Francophone Bruxellois / SKOPE - Institutional Buildings, FacadeParlement Francophone Bruxellois / SKOPE - Institutional Buildings, Door, Facade, ColumnParlement Francophone Bruxellois / SKOPE - Institutional BuildingsParlement Francophone Bruxellois / SKOPE - More Images+ 13

Primaria Nuevo Continente / Miguel Montor

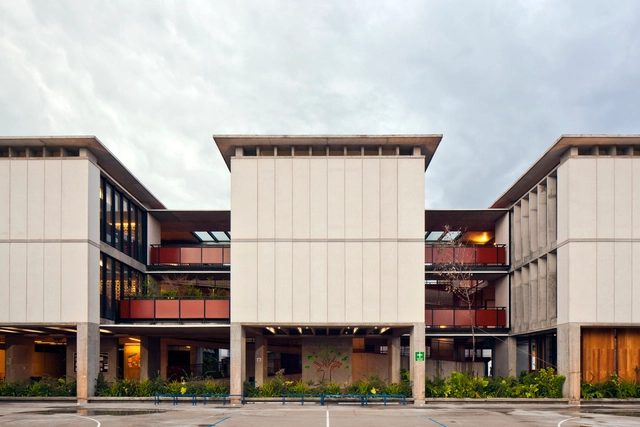
Primaria Nuevo Continente / Miguel Montor - Elementary & Middle School, Courtyard, FacadePrimaria Nuevo Continente / Miguel Montor - Elementary & Middle School, Stairs, Facade, Handrail, Beam, FencePrimaria Nuevo Continente / Miguel Montor - Elementary & Middle School, FacadePrimaria Nuevo Continente / Miguel Montor - Elementary & Middle School, Facade, Beam, HandrailPrimaria Nuevo Continente / Miguel Montor - More Images+ 48

Santiago de Querétaro, Mexico
  • Architects: Miguel Montor
  • Area Area of this architecture project Area:  2500
  • Year Completion year of this architecture project Year:  2013

Ferry Terminal / Marge Arkitekter

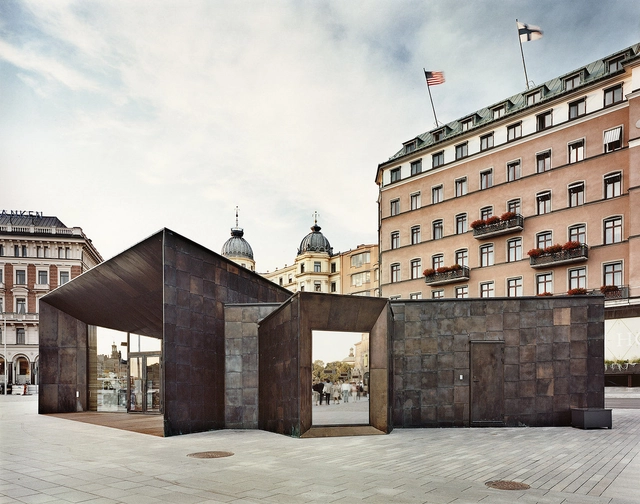
Ferry Terminal / Marge Arkitekter -           Boathouse, Facade, DoorFerry Terminal / Marge Arkitekter -           Boathouse, Stairs, FacadeFerry Terminal / Marge Arkitekter -           Boathouse, Door, Facade, Beam, ChairFerry Terminal / Marge Arkitekter -           Boathouse, Facade, ArchFerry Terminal / Marge Arkitekter - More Images+ 10

  • Architects: Marge Arkitekter
  • Area Area of this architecture project Area:  322
  • Year Completion year of this architecture project Year:  2013
  • Manufacturers Brands with products used in this architecture project
    Manufacturers:  Aurubis
  • Professionals: CH Design

Mensa Waldcampus / andreas gehrke . architekt

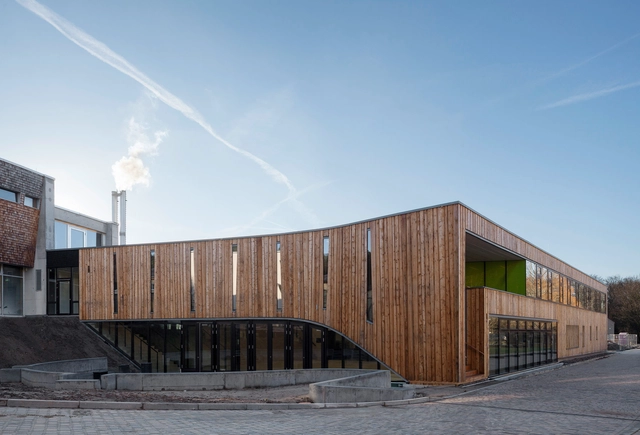
Mensa Waldcampus / andreas gehrke . architekt - Student HallMensa Waldcampus / andreas gehrke . architekt - Interior Photography, Student Hall, Stairs, Facade, HandrailMensa Waldcampus / andreas gehrke . architekt - Interior Photography, Student Hall, FacadeMensa Waldcampus / andreas gehrke . architekt - Student HallMensa Waldcampus / andreas gehrke . architekt - More Images+ 6

Eberswalde, Germany
  • Area Area of this architecture project Area:  1710
  • Year Completion year of this architecture project Year:  2013
  • Manufacturers Brands with products used in this architecture project
    Manufacturers:  batimet

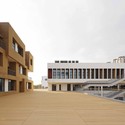
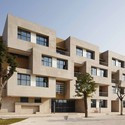
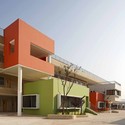
Jiangyin Primary & Secondary School / BAU Brearley Architects + Urbanists

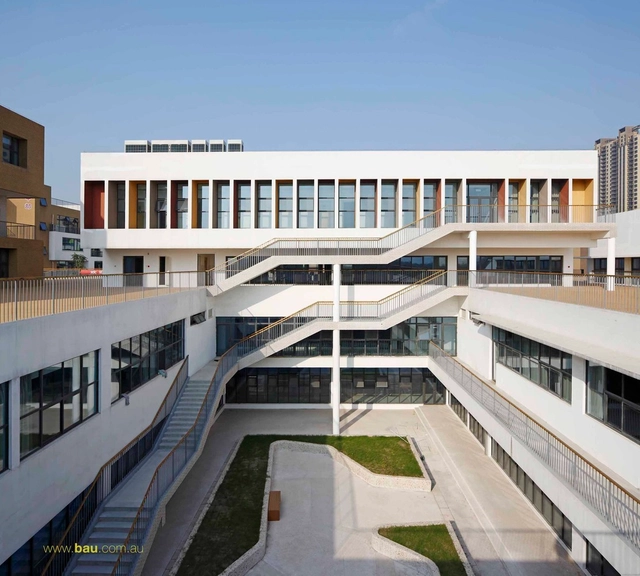
Jiangyin Primary & Secondary School / BAU Brearley Architects + Urbanists - Schools , FacadeJiangyin Primary & Secondary School / BAU Brearley Architects + Urbanists - Schools , FacadeJiangyin Primary & Secondary School / BAU Brearley Architects + Urbanists - Schools , FacadeJiangyin Primary & Secondary School / BAU Brearley Architects + Urbanists - Schools , FacadeJiangyin Primary & Secondary School / BAU Brearley Architects + Urbanists - More Images+ 14