1. ArchDaily
  2. Wood

Wood: The Latest Architecture and News

AD Interviews: Benton Johnson / SOM

Subscriber Access | 

Inside the Wood Pavilion at this year's AIA Convention, we had the chance to chat with Benton Johnson of Skidmore, Owings & Merrill (SOM) about SOM’s research on using wood for highrise buildings. Although wood is a sustainable and efficient material, it hasn’t entered the world of skyscraper construction yet. However, through their Timber Tower Research Project, SOM has come up with a structural system for skyscrapers that uses mass timber as the main structural material and consequently minimizes the building’s carbon footprint.

“Architects should focus on using wood for these types of structures because we do think of it as the way of the future. Energy and resources are just going to become more and more important going forward, and mass timber technology has no way to go but up,” Johnson explains.

AD Interviews: Benton Johnson / SOM  - Arch Daily Interviews

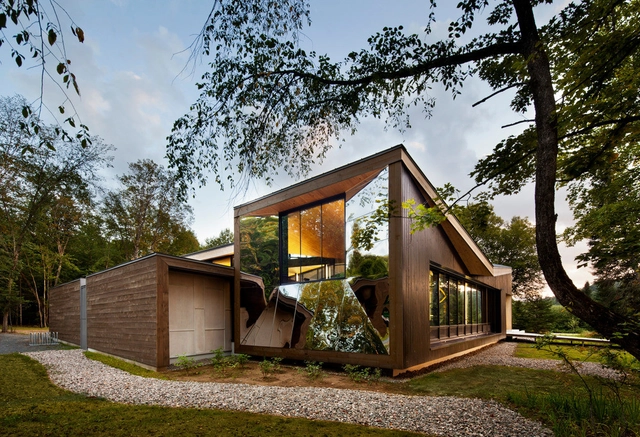
Discovery Centre for the Mont-Tremblant National Park / Smith Vigeant Architects

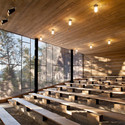
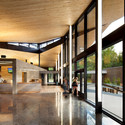
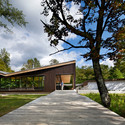
Discovery Centre for the Mont-Tremblant National Park / Smith Vigeant Architects - Visitor Center, Facade, DoorDiscovery Centre for the Mont-Tremblant National Park / Smith Vigeant Architects - Visitor Center, Beam, Facade, Handrail, LightingDiscovery Centre for the Mont-Tremblant National Park / Smith Vigeant Architects - Visitor Center, Facade, Column, BenchDiscovery Centre for the Mont-Tremblant National Park / Smith Vigeant Architects - Visitor Center, Garden, FacadeDiscovery Centre for the Mont-Tremblant National Park / Smith Vigeant Architects - More Images+ 6

Lac-Supérieur, Canada

A House for the Best Years / Biro Gašperič

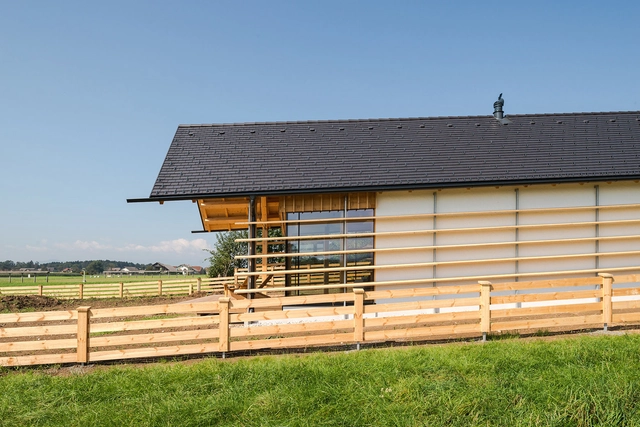
A House for the Best Years / Biro Gašperič - Exterior Photography, HousesA House for the Best Years / Biro Gašperič - Exterior Photography, Houses, Fence, FacadeA House for the Best Years / Biro Gašperič - Exterior Photography, Houses, Door, FacadeA House for the Best Years / Biro Gašperič - Exterior Photography, Houses, FenceA House for the Best Years / Biro Gašperič - More Images+ 21

Velesovo, Slovenia
  • Architects: Biro Gašperič
  • Area Area of this architecture project Area:  192
  • Year Completion year of this architecture project Year:  2014
  • Manufacturers Brands with products used in this architecture project
    Manufacturers:  Lzf, Egoluce
  • Professionals: Bauta, Ciril Bogataj

Anchorena / Proyecto C

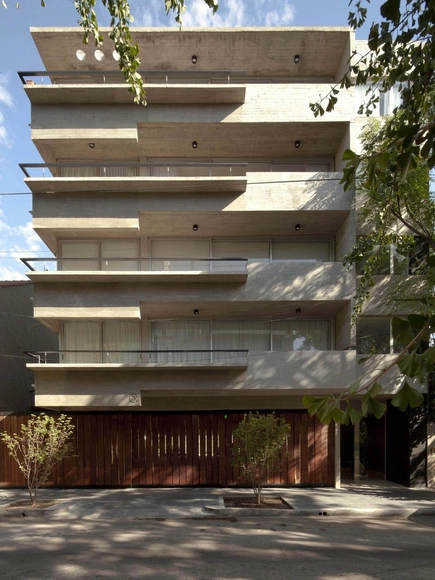
Anchorena / Proyecto C - ApartmentsAnchorena / Proyecto C - ApartmentsAnchorena / Proyecto C - ApartmentsAnchorena / Proyecto C - ApartmentsAnchorena / Proyecto C - More Images+ 14

Vicente López Partido, Argentina
  • Architects: Proyecto C
  • Year Completion year of this architecture project Year:  2012

LC BAR / Eklemes Rivial Arquitectura + JAA + Morari Arquitectura

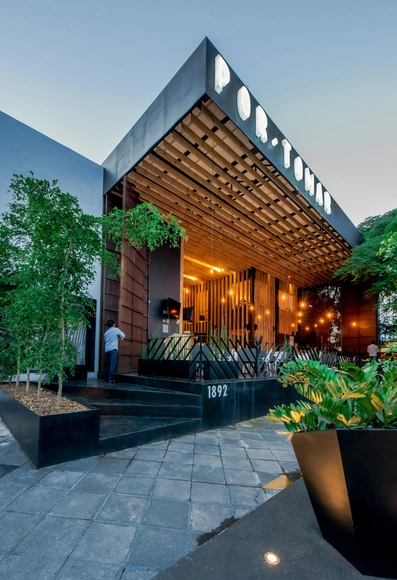
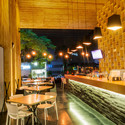
LC BAR / Eklemes Rivial Arquitectura + JAA + Morari Arquitectura - Bar, Courtyard, Facade, DoorLC BAR / Eklemes Rivial Arquitectura + JAA + Morari Arquitectura - Bar, Courtyard, Facade, Door, BenchLC BAR / Eklemes Rivial Arquitectura + JAA + Morari Arquitectura - Bar, Garden, FacadeLC BAR / Eklemes Rivial Arquitectura + JAA + Morari Arquitectura - Bar, Beam, Table, Lighting, ChairLC BAR / Eklemes Rivial Arquitectura + JAA + Morari Arquitectura - More Images+ 8

Guadalajara, Mexico

House Husarö / Tham & Videgård Arkitekter

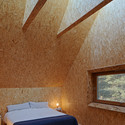



House Husarö  / Tham & Videgård Arkitekter - Houses, Bedroom, Beam, Facade, BedHouse Husarö  / Tham & Videgård Arkitekter - Houses, Facade, DoorHouse Husarö  / Tham & Videgård Arkitekter - Houses, Beam, Arch, Facade, Column, Chair, TableHouse Husarö  / Tham & Videgård Arkitekter - Houses, Door, Facade, Table, LightingHouse Husarö  / Tham & Videgård Arkitekter - More Images+ 18

Stockholm, Sweden

Artist's Studio / Chan Architecture

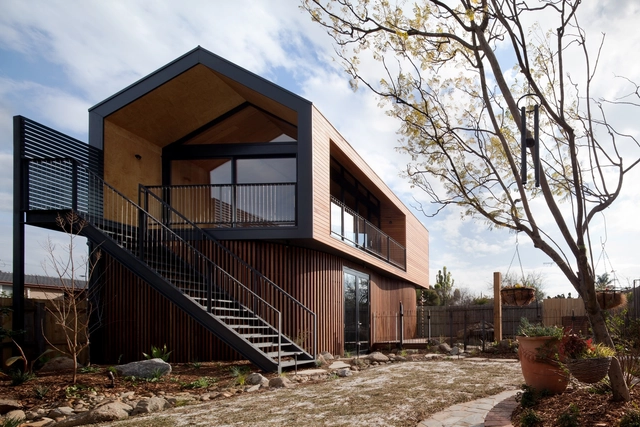
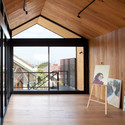
Artist's Studio / Chan Architecture - Interior Photography, Houses, Beam, FacadeArtist's Studio / Chan Architecture - Exterior Photography, Houses, Facade, StairsArtist's Studio / Chan Architecture - HousesArtist's Studio / Chan Architecture - Interior Photography, Houses, Kitchen, Beam, SinkArtist's Studio / Chan Architecture - More Images+ 5

Thornbury, Australia

Nenzing Nursing Home / Dietger Wissounig Architects

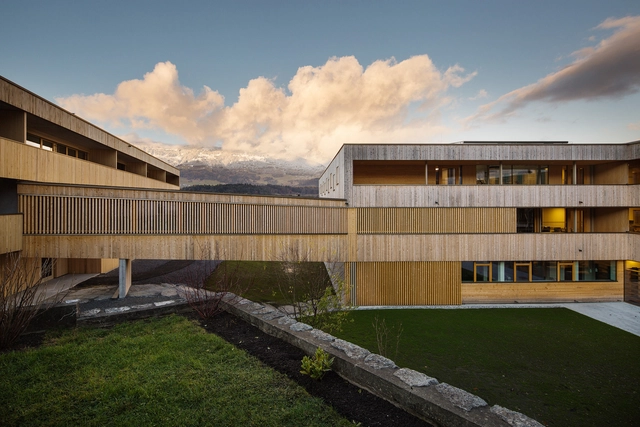
Nenzing Nursing Home / Dietger Wissounig Architects - Housing, FacadeNenzing Nursing Home / Dietger Wissounig Architects - Housing, Door, Chair, TableNenzing Nursing Home / Dietger Wissounig Architects - Housing, FacadeNenzing Nursing Home / Dietger Wissounig Architects - Housing, Courtyard, FacadeNenzing Nursing Home / Dietger Wissounig Architects - More Images+ 12

Nenzing, Austria

Sausalito Hillside Remodel / Turnbull Griffin Haesloop

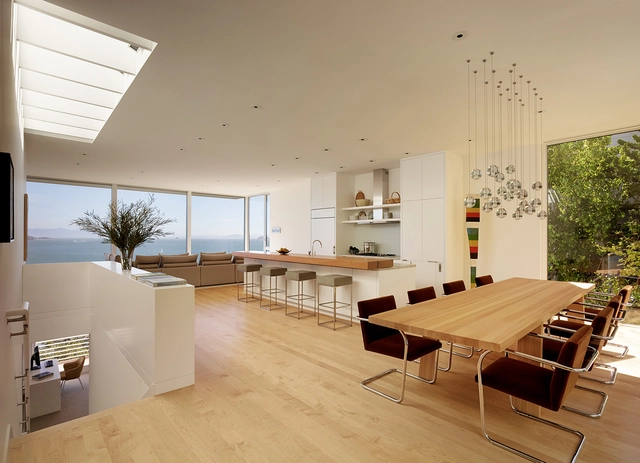
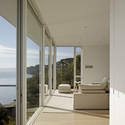
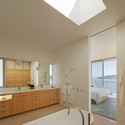
Sausalito Hillside Remodel / Turnbull Griffin Haesloop - Renovation, FacadeSausalito Hillside Remodel / Turnbull Griffin Haesloop - Renovation, Bedroom, Door, Facade, Column, Beam, Balcony, ArchSausalito Hillside Remodel / Turnbull Griffin Haesloop - Renovation, Bathroom, Door, Bathtub, Sink, CountertopSausalito Hillside Remodel / Turnbull Griffin Haesloop - Renovation, Table, Lighting, ChairSausalito Hillside Remodel / Turnbull Griffin Haesloop - More Images+ 18

Bath Kitchen House / Takeshi Shikauchi Architect Office

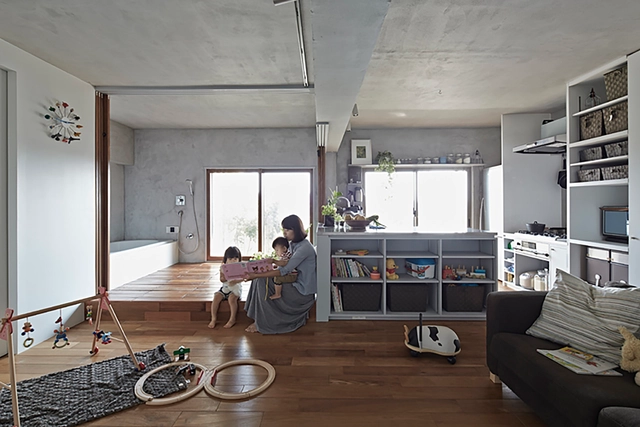
Bath Kitchen House / Takeshi Shikauchi Architect Office - Apartment Interiors, Kitchen, Beam, Facade, TableBath Kitchen House / Takeshi Shikauchi Architect Office - Apartment Interiors, Kitchen, Door, Facade, Bathtub, Chair, CountertopBath Kitchen House / Takeshi Shikauchi Architect Office - Apartment Interiors, TableBath Kitchen House / Takeshi Shikauchi Architect Office - Apartment Interiors, Kitchen, Beam, Facade, Handrail, Table, ChairBath Kitchen House / Takeshi Shikauchi Architect Office - More Images+ 9

Amchit Residence / BLANKPAGE Architects

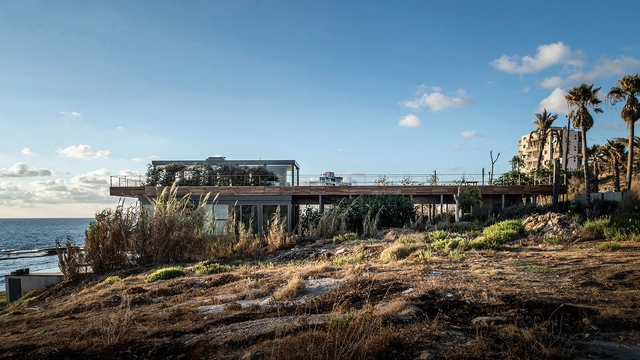
Amchit Residence / BLANKPAGE Architects - Houses, CoastAmchit Residence / BLANKPAGE Architects - Houses, Deck, Beam, Balcony, Table, ChairAmchit Residence / BLANKPAGE Architects - Houses, Fence, Handrail, Facade, Cityscape, CoastAmchit Residence / BLANKPAGE Architects - Houses, Deck, Facade, Handrail, BeamAmchit Residence / BLANKPAGE Architects - More Images+ 22

Aamchit, Lebanon

The Family Playground / HAO Design

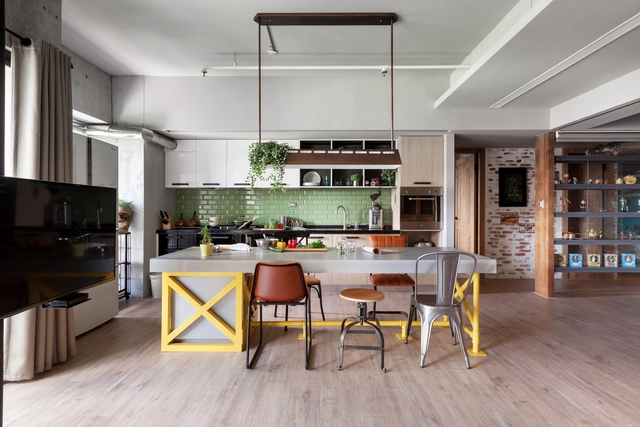
The Family Playground / HAO Design - Interior Photography, Houses, Bathroom, SinkThe Family Playground / HAO Design - HousesThe Family Playground / HAO Design - Interior Photography, Houses, Door, TableThe Family Playground / HAO Design - Interior Photography, Houses, Kitchen, Table, Countertop, ChairThe Family Playground / HAO Design - More Images+ 28

  • Architects: HAO Design
  • Area Area of this architecture project Area:  122
  • Year Completion year of this architecture project Year:  2014

Villa by the Lake / Alexander Diem

Villa by the Lake / Alexander Diem - Houses, Facade, Arch, Column, Handrail, Lighting, ForestVilla by the Lake / Alexander Diem - Houses, GardenVilla by the Lake / Alexander Diem - Houses, GardenVilla by the Lake / Alexander Diem - Houses, Door, Facade, BeamVilla by the Lake / Alexander Diem - More Images+ 9

  • Architects: Alexander Diem
  • Area Area of this architecture project Area:  630
  • Year Completion year of this architecture project Year:  2014

House in Atsugi / Naoya Kawabe Architect & Associates


House in Atsugi / Naoya Kawabe Architect & Associates - HousesHouse in Atsugi / Naoya Kawabe Architect & Associates - HousesHouse in Atsugi / Naoya Kawabe Architect & Associates - Interior Photography, HousesHouse in Atsugi / Naoya Kawabe Architect & Associates - Interior Photography, Houses, FacadeHouse in Atsugi / Naoya Kawabe Architect & Associates - More Images+ 11

Atsugi, Japan
  • Area Area of this architecture project Area:  110
  • Year Completion year of this architecture project Year:  2008
  • Manufacturers Brands with products used in this architecture project
    Manufacturers:  Atom Livin Tech Co.

Villa Sarvilahti / K2S Architects

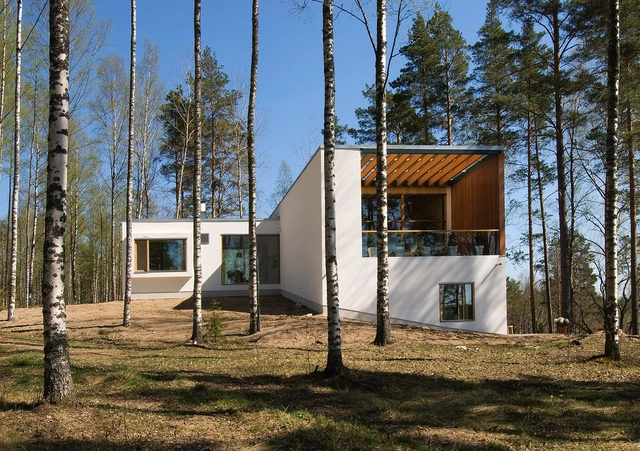
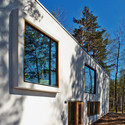
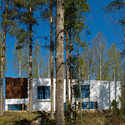
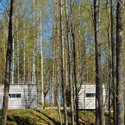
Villa Sarvilahti / K2S Architects - Houses, Facade, ForestVilla Sarvilahti / K2S Architects - Houses, FacadeVilla Sarvilahti / K2S Architects - Houses, Facade, ForestVilla Sarvilahti / K2S Architects - Houses, ForestVilla Sarvilahti / K2S Architects - More Images+ 35

Luumäki, Finland
  • Architects: K2S Architects
  • Area Area of this architecture project Area:  326
  • Year Completion year of this architecture project Year:  2008

Leather Dressing / Simon Astridge

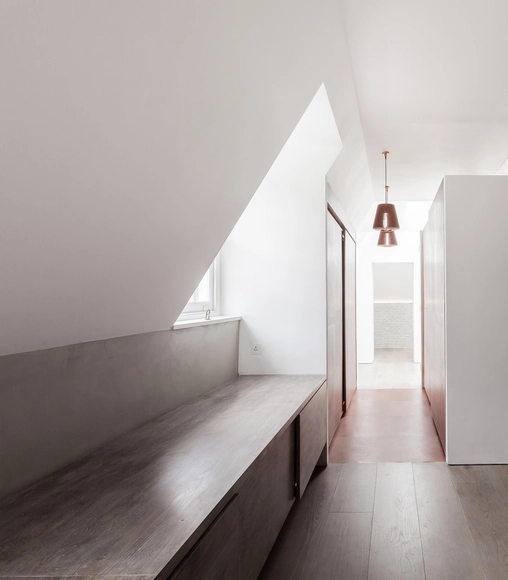
Leather Dressing  / Simon Astridge - House Interiors, Stairs, Handrail, LightingLeather Dressing  / Simon Astridge - House Interiors, Bedroom, Stairs, HandrailLeather Dressing  / Simon Astridge - House Interiors, Door, Beam, Handrail, Facade, ArchLeather Dressing  / Simon Astridge - House Interiors, Facade, Beam, LightingLeather Dressing  / Simon Astridge - More Images+ 13

  • Architects: Simon Astridge
  • Area Area of this architecture project Area:  272
  • Year Completion year of this architecture project Year:  2012

Forest House / NORM Architects

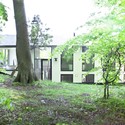
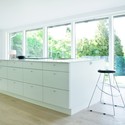
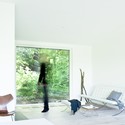
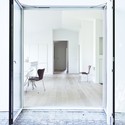
Forest House / NORM Architects - Houses, Garden, Door, ForestForest House / NORM Architects - Houses, Kitchen, Facade, Chair, Countertop, TableForest House / NORM Architects - HousesForest House / NORM Architects - Houses, Door, Facade, Arch, Chair, TableForest House / NORM Architects - More Images+ 21

Copenhagen, Denmark
  • Architects: NORM Architects
  • Area Area of this architecture project Area:  215
  • Year Completion year of this architecture project Year:  2010

Vantan Design Institute Osak / eleven nine inteiror design office

Vantan Design Institute Osak / eleven nine inteiror design office - Institute, Facade, Chair, TableVantan Design Institute Osak / eleven nine inteiror design office - Institute, Beam, Lighting, Chair, TableVantan Design Institute Osak / eleven nine inteiror design office - Institute, Handrail, Facade, Sink, TableVantan Design Institute Osak / eleven nine inteiror design office - Institute, Handrail, StairsVantan Design Institute Osak / eleven nine inteiror design office - More Images+ 5